
Primary on Main - Adult 55+
Address
55 Ozark Way, Hoschton, GA
Price
$ 779,000
Property Attributes
- MLS#10846850
- TypeSingle Family
- Listing Status New
- CountyJackson
- CityHoschton
- NeighborhoodCresswind At Twin Lakes
- Zip30548
- StyleCraftsman
- Year Built2024
- Taxes$ 5752
- Price$ 779,000
- Bedrooms3
- Full Bathrooms3
- Half Bathrooms1
- Sqr Footage2682
- Lot Size0.2 Acres
Data Source:
Georgia MLS (GAMLS)
Property Description
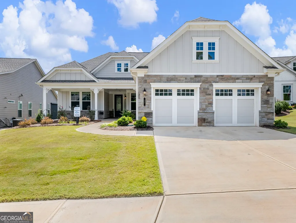
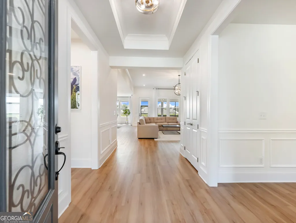
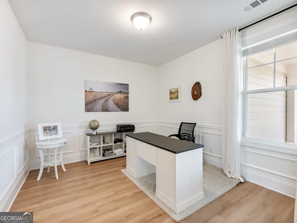
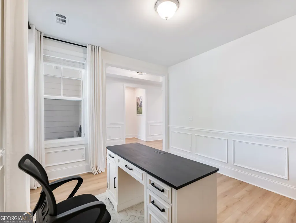
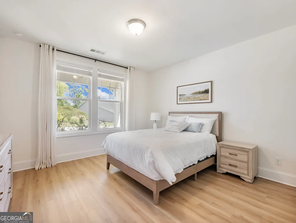
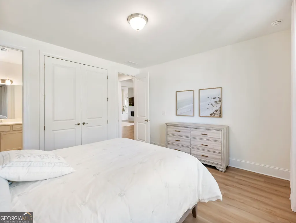
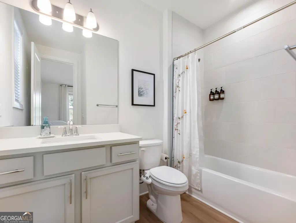
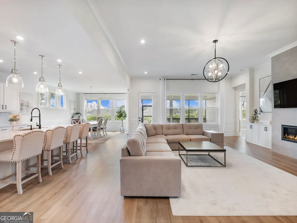
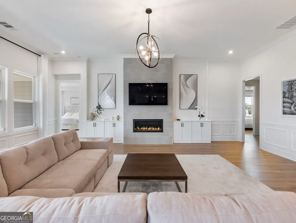
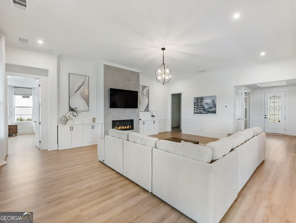
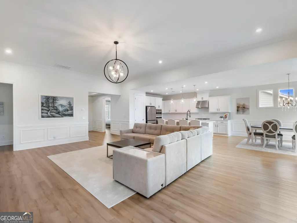
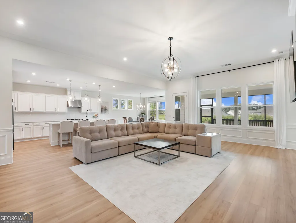
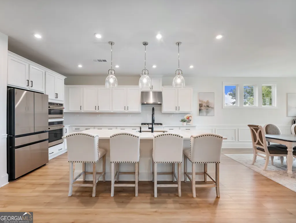
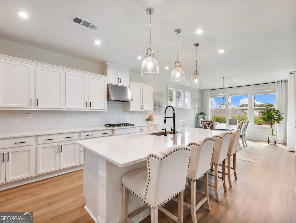
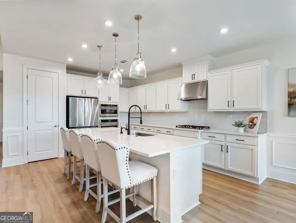
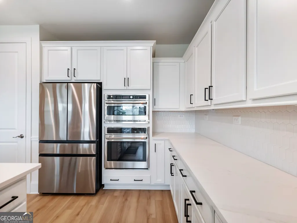
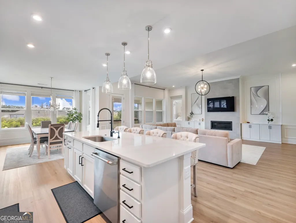
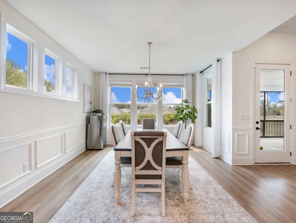
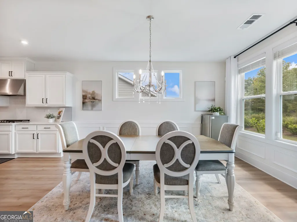
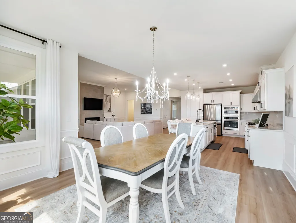
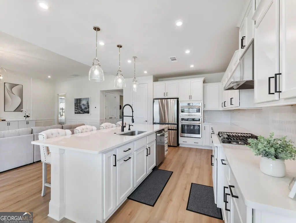
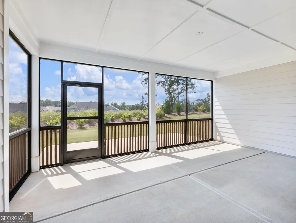
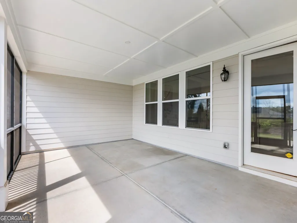
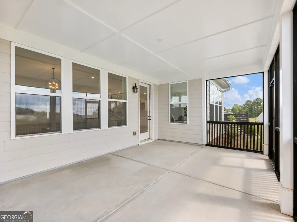
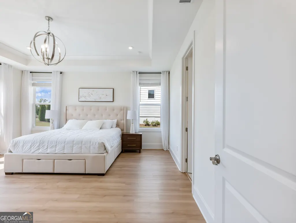
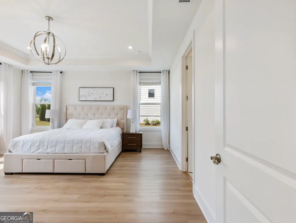
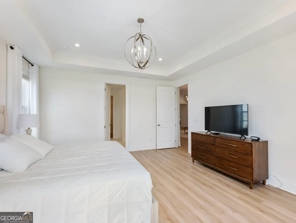
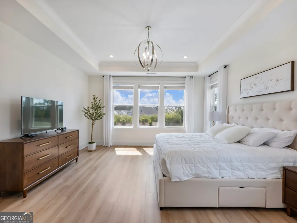
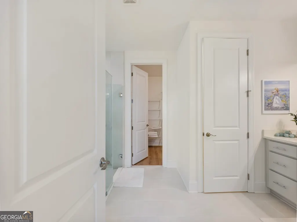
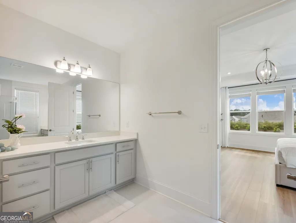
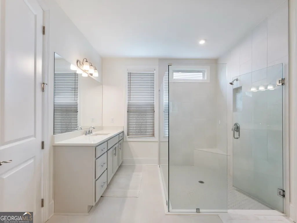
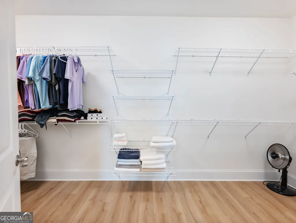
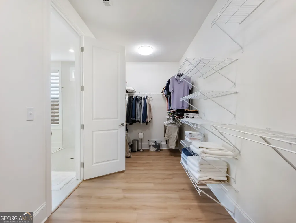
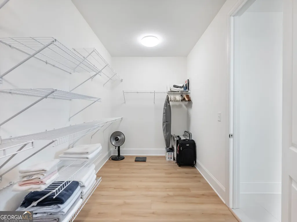
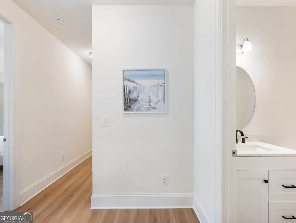
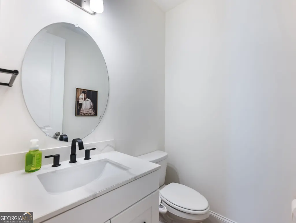
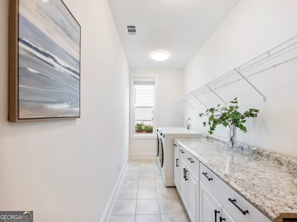
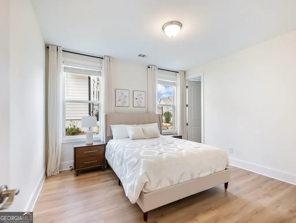
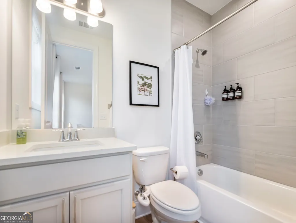
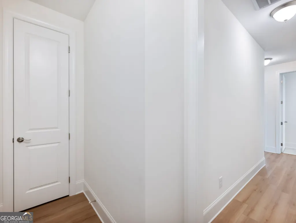
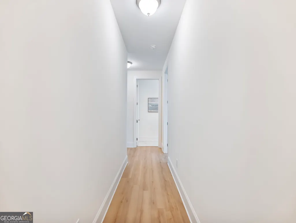
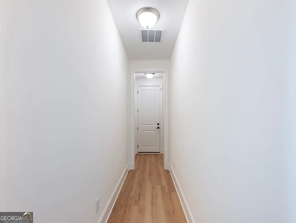
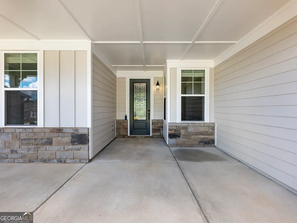
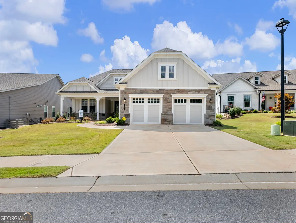
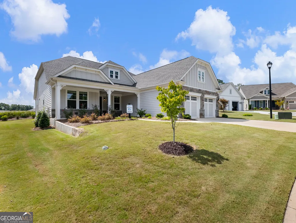
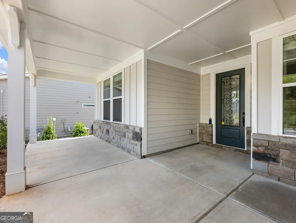
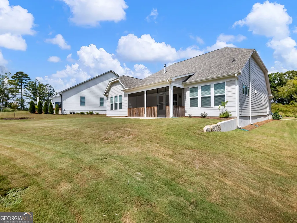
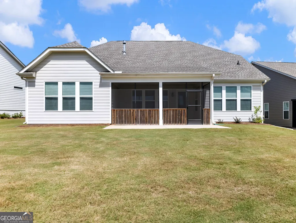
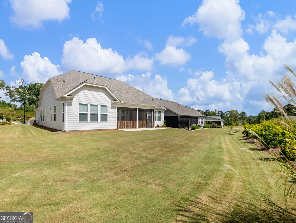
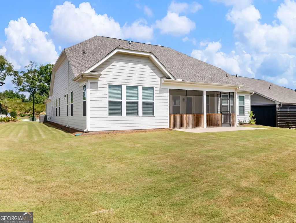
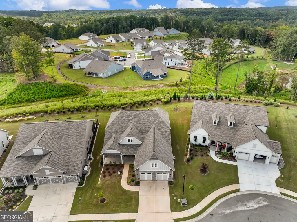
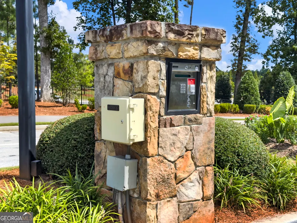
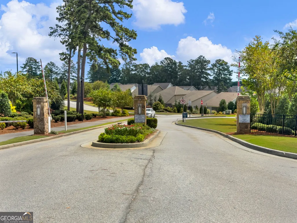
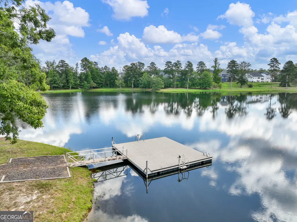
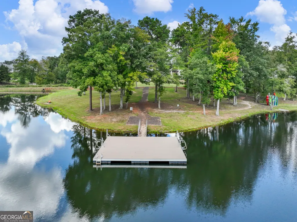
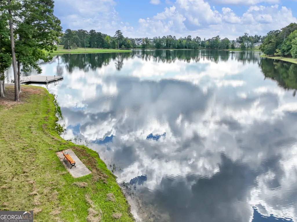
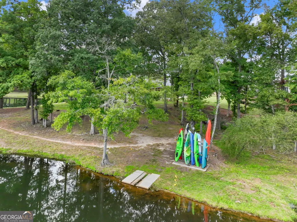
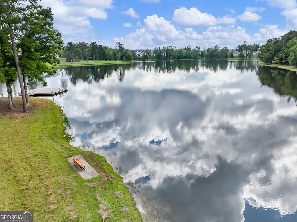
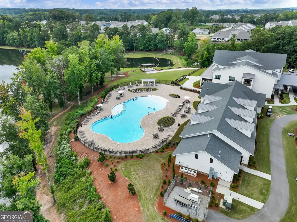
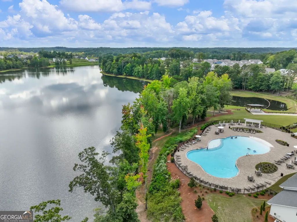
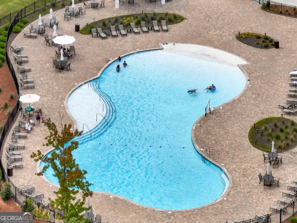
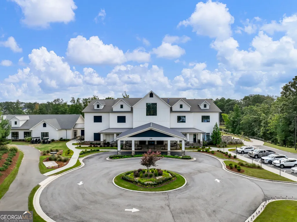
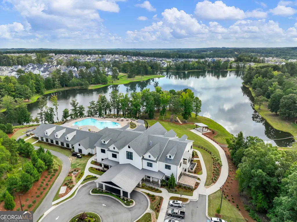
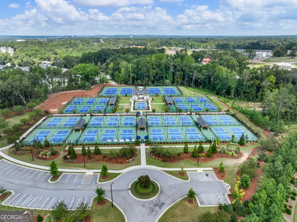
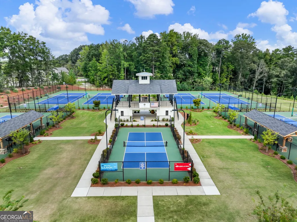
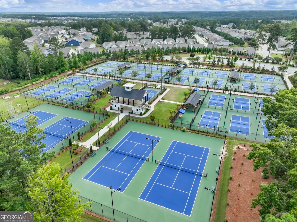
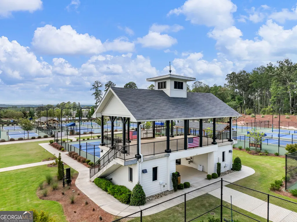
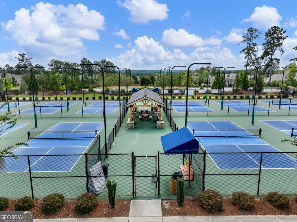
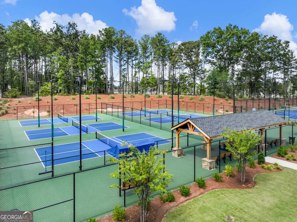
Beautifully upgraded better than new and thoughtfully designed, this popular Poplar plan in Cresswind at Twin Lakes is ideally positioned on an elevated cul-de-sac lot with beautiful views and no home directly in front. Only 2 years young this setting creates an exceptional sense of openness and privacy and is enhanced by an extended front porch and extended screened-in rear porch, offering inviting spaces to enjoy the surrounding landscape and outdoor living. Inside, the 2,682-square-foot residence features 3 bedrooms and 3.5 baths with EVP flooring throughout. The gourmet kitchen is beautifully appointed with quartz countertops, Cafe appliances, abundant cabinetry and upgraded finishes. The spacious laundry room offers additional cabinetry and a convenient folding area. Detailed trim work throughout adds character and an elevated level of finish to the home's interior. The extended garage provides additional space and functionality, while the thoughtfully selected upgrades throughout make this home truly move-in ready. From the elevated cul-de-sac setting and open views to the extended porches and beautifully finished interior, this home offers a combination of features that are difficult to replicate. Cresswind at Twin Lakes offers an exceptional 55+ active adult lifestyle with indoor and outdoor pools, fitness facilities, pickleball and tennis, walking trails, lakes, clubs, social activities and numerous opportunities to stay active and connected. This pre-owned home provides the opportunity to enjoy the community and its amenities immediately, without waiting for new construction.
| Elementary School | Middle School | High School |
|---|---|---|
| West Jackson Elementary School | West Jackson Middle School | Jackson County High School |
| Price History | |
|---|---|
| 9/16/2026 | Listed $779,000 |
General Features
| Sewer | Public Sewer |
|---|---|
| Heating | Central |
| Cooling | Central Air |
| Utilities | Cable Available,Electricity Available,High Speed Internet,Natural Gas Available,Sewer Connected |
| Roof | Composition |
| Appliances | Cooktop,Dishwasher,Microwave,Oven,Stainless Steel Appliance(s),Tankless Water Heater |
| HOA Fee | 3720 |
| Association Fee Includes | Maintenance Grounds,Security |
| Patio/Porch Features | Patio,Porch,Screened |
| Architectural Style | Craftsman |
| Construction Materials | Concrete |
| Year Built | 2024 |
| Levels | One |
| Property Subtype | Single Family Residence |
| Tax Year | 2025 |
| Community Features | Clubhouse,Fitness Center,Gated,Lake,Pool,Retirement Community,Sidewalks |
| County | Jackson |
| New Construction | false |
| Property Type | Residential |
| HOA | true |
| Attached Garage | true |
| Subdivision Name | Cresswind At Twin Lakes |
| Garage Y/N | true |
| Full Baths | 3 |
| Status | New |
| Directions | GPS. |
| High School | Jackson County |
| City | Hoschton |
| Senior Community Y/N | true |
| Lot Size Units | Square Feet |
| Lot Size Square Feet | 8712 |
| Carport Y/N | false |
| Elementary School | West Jackson |
| Property Attached Y/N | false |
| Land Lease Y/N | false |
| Tax Annual Amount | 5752 |
| Home Warranty Y/N | false |
| Middle/Junior High School | West Jackson |
| Property Condition | Resale |
| Structure Type | House |
| Building Area Units | Square Feet |
| Living Area Units | Square Feet |
| Standard Status | Active |
Interior Features
| Interior Amenities | Double Vanity,High Ceilings,Master On Main Level,Tile Bath,Walk-In Closet(s) |
|---|---|
| Basement | None |
| Flooring | Tile,Vinyl |
| Total Fireplaces | 1 |
| Fireplace Features | Family Room |
| Common Walls | No Common Walls |
| Air Conditioning Y/N | true |
| Heating Y/N | true |
| Window Features | Window Treatments |
| Fireplace Y/N | true |
| Above Grade Finished Area | 2682 |
| Half Baths | 1 |
| Laundry Features | In Hall |
| Total Bedrooms | 3 |
| Main Level Bedrooms | 3 |
| Main Level Bathrooms | 3 |
| Below Grade Finished Area Unit Type | Square Feet |
| LivingAreaSource | Public Records |
| Above Grade Finished Area Unit Type | Square Feet |
| Kitchen Features | Breakfast Area,Kitchen Island,Pantry,Solid Surface Counters,Walk-in Pantry |
| Total Baths | 4 |
Exterior Features
| Exterior Amenities | Sprinkler System |
|---|---|
| Parking Features | Garage,Attached,Kitchen Level,Garage Door Opener |
| Lot Features | Cul-De-Sac |
| Water Source | Public |
| Total Parking | 2 |
| Lot Size Area | 8712 |
| Foundation Details | Slab |
| Building Area Total | 2682 |
| Lot Size Acres | 0.2 |
| Lot Size Source | Public Records |
Amenities
- Foreclosure
- Views
- Short Sale
- New Construction
- Adult 55+
- Lease To Own
- No HOA Fees
- Furnished
- Primary On Main
- Air Conditioning
- Seller Finance
- Green
- Fixer Upper
- Horse
- Golf
- Fireplace
- Deck
- Garage
- Basement
- Pool
Property vs Single Family Average in 30548
Price
Taxes
Year Built
In The Neighborhood
Eco Friendly
Hoschton
$ 565,000
38 Rabun Court
Hoschton, GA 30548
- Type
- Single Family
- Size
- 2,277 SqFt
- Rooms
- 3 Beds + 3 Baths
Primary On Main
Hoschton
$ 749,900
236 Chatuge Drive
Hoschton, GA 30548
- Type
- Single Family
- Size
- 2,593 SqFt
- Rooms
- 3 Beds + 3.5 Baths
Reduced
Hoschton
$ 549,900
509 Ontario Lane
Hoschton, GA 30548
- Type
- Single Family
- Size
- 2,036 SqFt
- Rooms
- 2 Beds + 2 Baths
Primary On Main
Hoschton
$ 449,900
196 Chatuge Drive
Hoschton, GA 30548
- Type
- Single Family
- Size
- 1,854 SqFt
- Rooms
- 3 Beds + 2 Baths
Hoschton
$ 825,000
295 Conway Trail
Hoschton, GA 30548
- Type
- Single Family
- Size
- 2,852 SqFt
- Rooms
- 3 Beds + 3.5 Baths
Views
Hoschton
$ 745,000
248 Chatuge Drive
Hoschton, GA 30548
- Type
- Single Family
- Size
- 2,935 SqFt
- Rooms
- 4 Beds + 4 Baths
Eco Friendly
Hoschton
$ 639,000
284 Pecks Court
Hoschton, GA 30548
- Type
- Single Family
- Size
- 1,896 SqFt
- Rooms
- 2 Beds + 2 Baths
New Construction
Hoschton
$ 1,154,000
611 Salton Way
Hoschton, GA 30548
- Type
- Single Family
- Rooms
- 3 Beds + 3 Baths
Primary On Main
Hoschton
$ 499,900
215 Silver Court
Hoschton, GA 30548
- Type
- Single Family
- Size
- 2,003 SqFt
- Rooms
- 3 Beds + 2 Baths
New Construction
Hoschton
$ 411,960
168 Warren Way
Hoschton, GA 30548
- Type
- Single Family
- Rooms
- 2 Beds + 2 Baths
Primary On Main
Hoschton
$ 500,000
285 Huron Lane
Hoschton, GA 30548
- Type
- Single Family
- Size
- 1,846 SqFt
- Rooms
- 2 Beds + 2 Baths
Primary On Main
Hoschton
$ 479,000
178 Bear Way
Hoschton, GA 30548
- Type
- Single Family
- Rooms
- 2 Beds + 2 Baths

 ©2026 Georgia Multiple Listing Service All information deemed reliable but not guaranteed. All properties are subject to prior sale, change or withdrawal. Neither listing broker(s) or information provider(s) shall be responsible for any typographical errors, misinformation, misprints and shall be held totally harmless. Listing(s) information is provided for consumer's personal, non-commercial use and may not be used for any purpose other than to identify prospective properties consumers may
