
Primary on Main
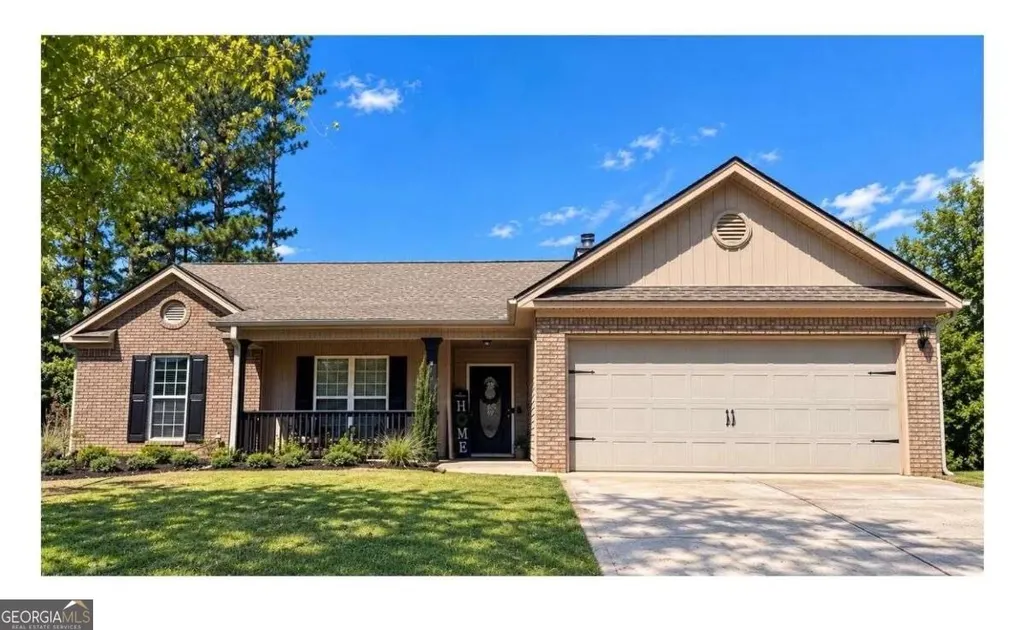
Address
2009 Massey Lane, Winder, GA
Price
$ 359,900
Property Attributes
- MLS#10846689
- TypeSingle Family
- Listing Status Coming Soon
- CountyBarrow
- CityWinder
- NeighborhoodTHE PINNACLE AT YARGO TOWNSHIP
- Zip30680
- StyleBrick Front, Traditional
- Year Built2007
- Taxes$ 2540
- Price$ 359,900
- Bedrooms3
- Full Bathrooms2
- Half Bathrooms0
- Sqr Footage1721
- Lot Size0.22 Acres
Data Source:
Georgia MLS (GAMLS)
Property Description
Beautifully updated and thoughtfully designed, 2009 Massey Lane offers the perfect blend of comfort, style, and everyday functionality. Fresh interior paint throughout creates a bright, welcoming feel, while abundant natural light floods the home and highlights its spacious, inviting interiors. The primary suite is a true retreat, featuring a beautiful trey ceiling and a completely renovated spa-like bath. Enjoy a custom tile floor, beautifully tiled shower with frameless glass enclosure, freestanding soaking tub, oversized maple wood vanity with quartz double vanity sinks, a smart toilet, and elegant French doors. The guest bath has also been beautifully renovated with a steel tub, custom tile surround, custom tile flooring, and a custom hickory vanity topped with quartz. At the heart of the home, the spacious kitchen offers solid-surface countertops, generous cabinetry, abundant prep space, stainless steel appliances, and a cozy breakfast nook, ideal for both everyday meals and entertaining. The separate dining room provides the perfect setting for gatherings and special occasions. The spacious living room is anchored by a beautiful fireplace and custom built-ins and features a vaulted ceiling that enhances the home's open, airy feel. From the kitchen to the living spaces, the thoughtful layout offers both functionality and flexibility. Additional features include a 7-stage reverse osmosis water filtration system which adds an exceptional touch of convenience and quality. Step outside and enjoy your own private retreat. The fully fenced backyard a wooden privacy fence with a patio and fire-pit area, creating the perfect space for relaxing evenings, entertaining friends, or enjoying time outdoors. Out front, the charming rocking-chair front porch welcomes you home. Preferred lender is offering up to $5,000 toward closing costs. Beautifully updated, filled with natural light, and offering spaces designed for both everyday living and entertaining, 2009 Massey Lane is a home you'll want to see in person. Come make it yours. This one won't last long!
| Elementary School | Middle School | High School |
|---|---|---|
| Kennedy Elementary School | Westside Middle School | Apalachee High School |
| Price History | |
|---|---|
| 9/15/2026 | Listed $359,900 |
General Features
| Sewer | Public Sewer |
|---|---|
| Heating | Central,Electric,Natural Gas |
| Cooling | Central Air,Electric |
| Utilities | Electricity Available,High Speed Internet,Sewer Available,Water Available |
| Roof | Composition |
| Appliances | Dishwasher,Gas Water Heater,Microwave,Range,Refrigerator,Stainless Steel Appliance(s) |
| HOA Fee | 250 |
| Association Fee Includes | Other |
| Patio/Porch Features | Patio,Porch |
| Architectural Style | Brick Front,Traditional |
| Construction Materials | Brick,Vinyl Siding |
| Year Built | 2007 |
| Electric | 220 Volts |
| Levels | One |
| Property Subtype | Single Family Residence |
| Tax Year | 2023 |
| Community Features | None,Sidewalks |
| County | Barrow |
| New Construction | false |
| Property Type | Residential |
| HOA | true |
| Attached Garage | true |
| Subdivision Name | THE PINNACLE AT YARGO TOWNSHIP |
| Garage Y/N | true |
| Full Baths | 2 |
| Status | Coming Soon |
| Directions | Head southwest on N Broad St toward E May St Turn right onto Patrick Mill Rd Continue onto Bill Rutledge Rd Turn left onto Township Ave Turn left at the 1st cross street onto Massey Ln |
| High School | Apalachee |
| City | Winder |
| Lot Size Units | Square Feet |
| Lot Size Square Feet | 9583.2 |
| Carport Y/N | false |
| Elementary School | Kennedy |
| Property Attached Y/N | false |
| Land Lease Y/N | false |
| Tax Annual Amount | 2540.54 |
| Home Warranty Y/N | false |
| Middle/Junior High School | Westside |
| Property Condition | Resale |
| Structure Type | House |
| Building Area Units | Square Feet |
| Living Area Units | Square Feet |
| Standard Status | Coming Soon |
Interior Features
| Interior Amenities | Bookcases,Double Vanity,High Ceilings,Master On Main Level,Separate Shower,Soaking Tub,Walk-In Closet(s) |
|---|---|
| Basement | None |
| Flooring | Carpet,Tile,Vinyl |
| Total Fireplaces | 1 |
| Fireplace Features | Gas Starter,Living Room |
| Common Walls | No Common Walls |
| Air Conditioning Y/N | true |
| Heating Y/N | true |
| Window Features | Double Pane Windows |
| Fireplace Y/N | true |
| Above Grade Finished Area | 1721 |
| Laundry Features | Laundry Closet |
| Total Bedrooms | 3 |
| Main Level Bedrooms | 3 |
| Main Level Bathrooms | 2 |
| Below Grade Finished Area Unit Type | Square Feet |
| LivingAreaSource | Public Records |
| Above Grade Finished Area Unit Type | Square Feet |
| Kitchen Features | Solid Surface Counters |
| Total Baths | 2 |
| Dining Room Features | Seats 12+,Separate Room |
Exterior Features
| Fencing | Back Yard,Fenced,Privacy |
|---|---|
| Parking Features | Garage,Attached,Kitchen Level |
| Lot Features | Level,None,Private |
| Water Source | Public |
| Total Parking | 2 |
| Lot Size Area | 9583.2 |
| Foundation Details | Slab |
| Building Area Total | 1721 |
| Lot Size Acres | 0.22 |
| Lot Size Source | Public Records |
Amenities
- Foreclosure
- Views
- Short Sale
- New Construction
- Adult 55+
- Lease To Own
- No HOA Fees
- Furnished
- Primary On Main
- Air Conditioning
- Seller Finance
- Green
- Fixer Upper
- Horse
- Golf
- Fireplace
- Deck
- Garage
- Basement
- Pool
Property vs Single Family Average in 30680
Price
Taxes
Year Built
 ©2026 Georgia Multiple Listing Service All information deemed reliable but not guaranteed. All properties are subject to prior sale, change or withdrawal. Neither listing broker(s) or information provider(s) shall be responsible for any typographical errors, misinformation, misprints and shall be held totally harmless. Listing(s) information is provided for consumer's personal, non-commercial use and may not be used for any purpose other than to identify prospective properties consumers may
 Listings identified with the FMLS IDX logo come from FMLS and are held by brokerage firms other than the owner of this website. The listing brokerage is identified in any listing details. Information is deemed reliable but is not guaranteed. If you believe any FMLS listing contains material that infringes your copyrighted work please