
Waterfront - New Construction - Primary on Main - Eco Friendly
Address
350 Lum Crowe Road, Roswell, GA
Price
$ 2,500,000
Property Attributes
- MLS#10846655
- TypeSingle Family
- Listing Status New
- CountyFulton
- CityRoswell
- NeighborhoodLitchfield Estates
- Zip30075
- StyleBrick 4 Side, Traditional
- Year Built2026
- Taxes$ 3383
- Price$ 2,500,000
- Bedrooms5
- Full Bathrooms5
- Half Bathrooms2
- Sqr Footage7318
- Lot Size2.58 Acres
Data Source:
Georgia MLS (GAMLS)
Property Description
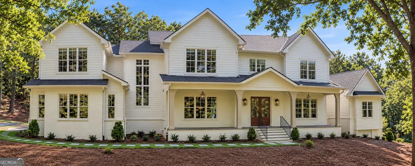
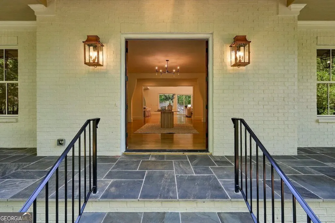
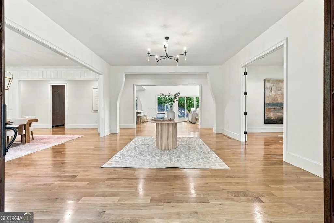
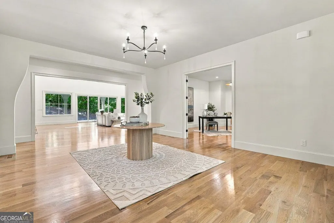
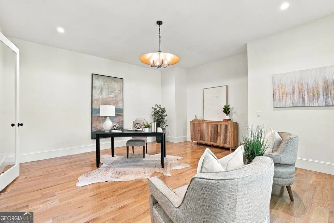
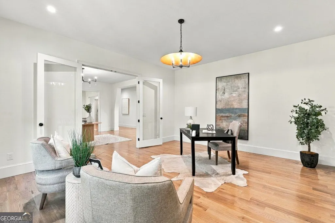
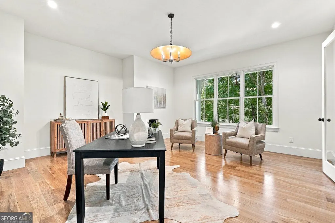
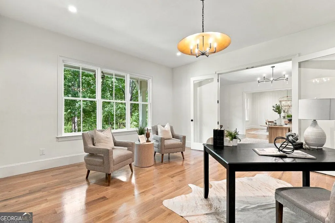
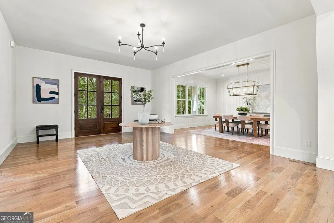
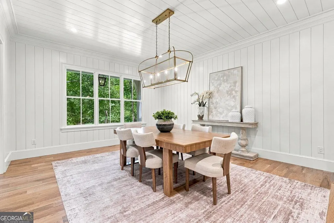
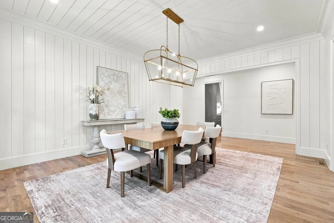
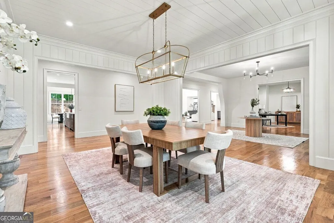
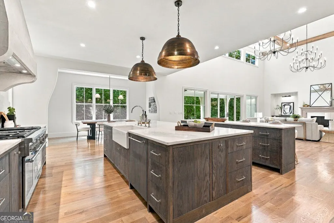
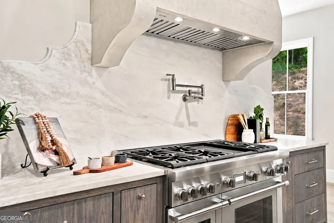
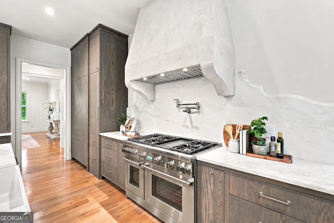
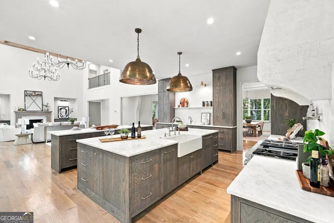
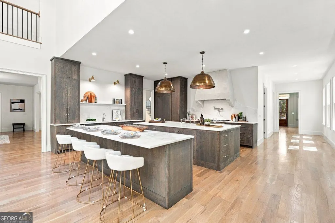
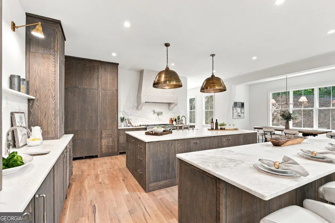
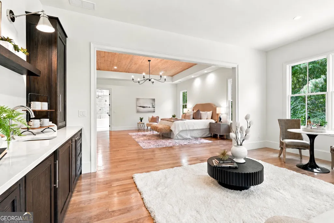
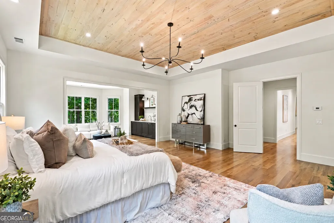
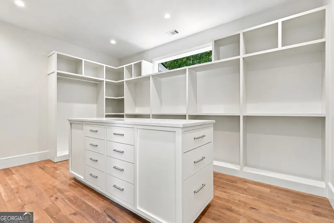
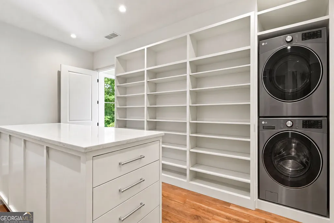
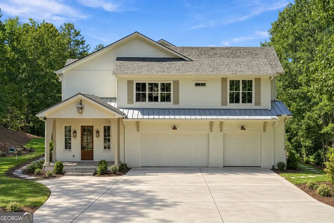
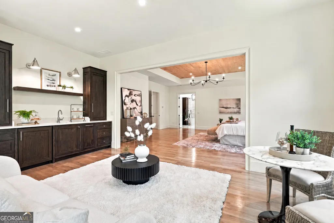
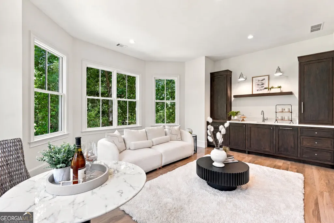
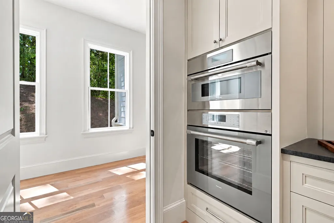
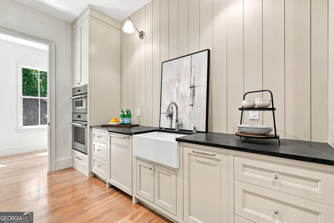
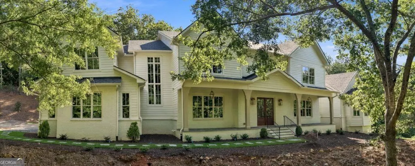
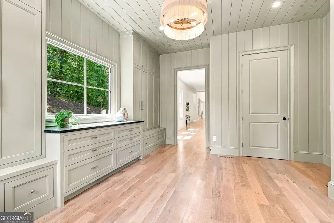
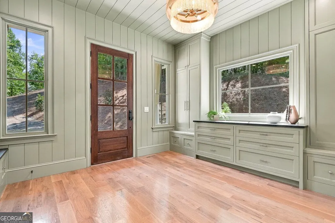
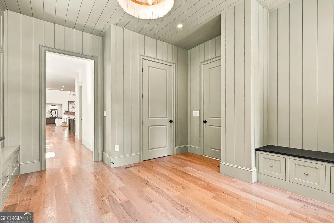
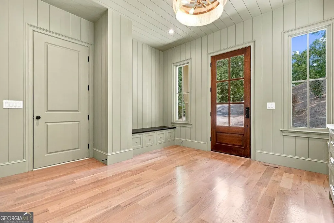
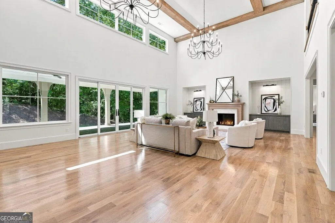
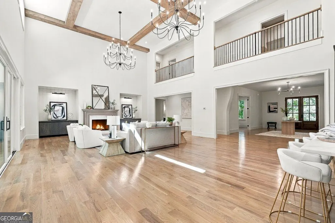
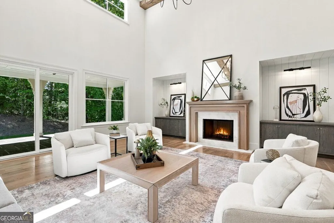
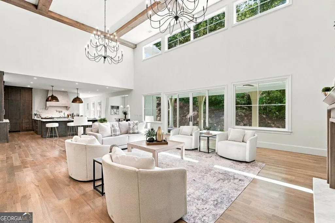
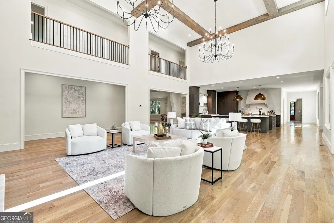
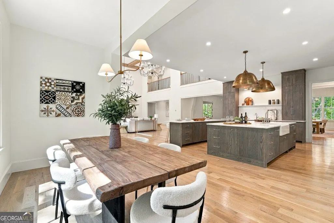
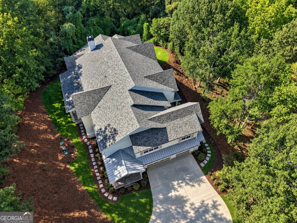
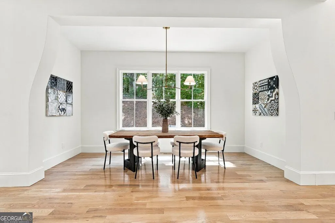
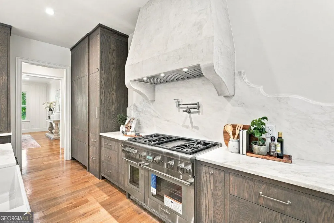
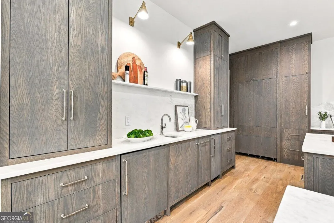
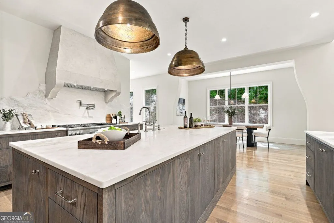
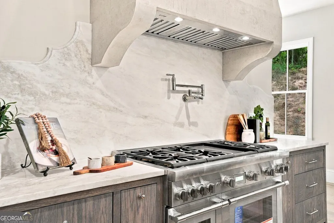
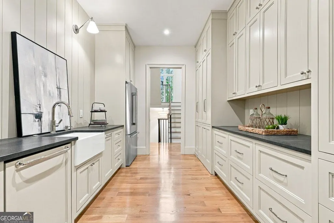
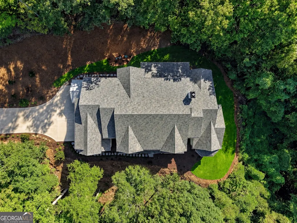
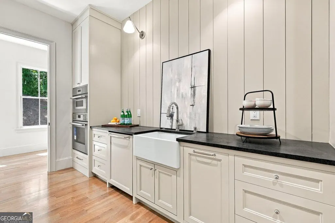
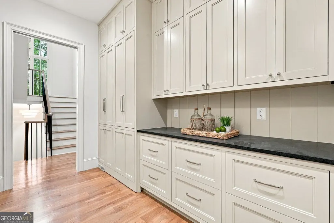
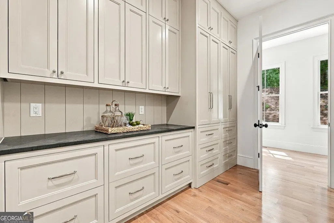
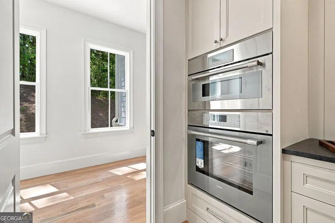
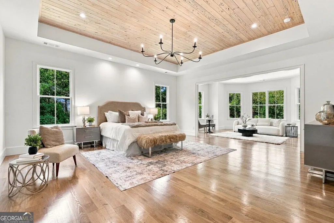
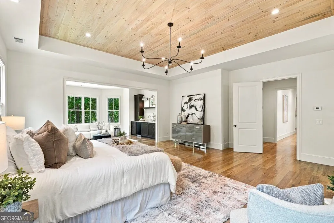
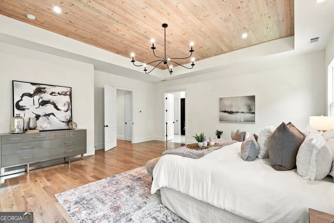
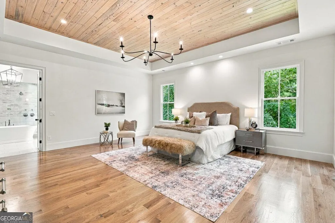
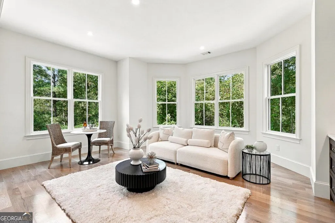
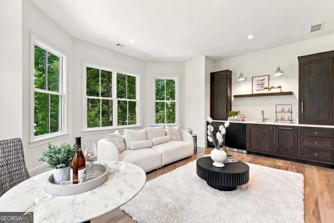
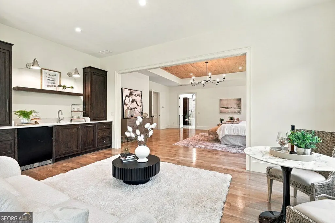
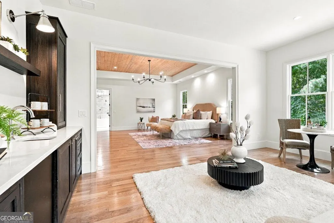
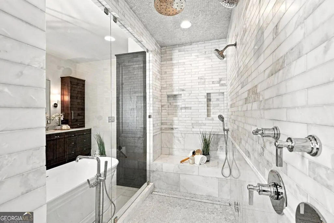
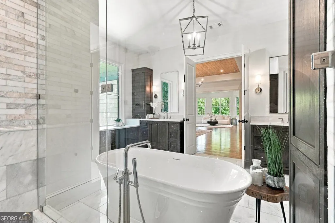
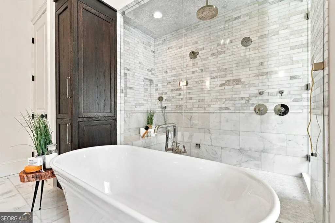
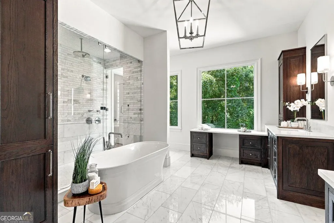
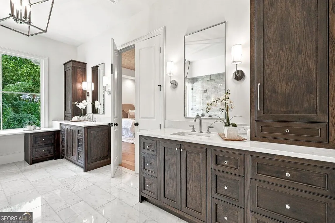
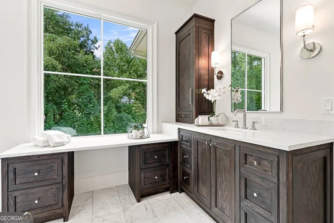
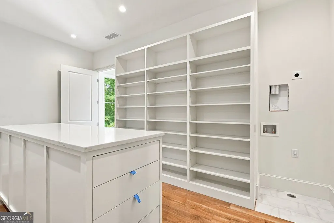
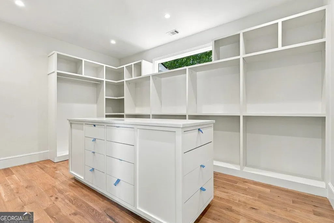
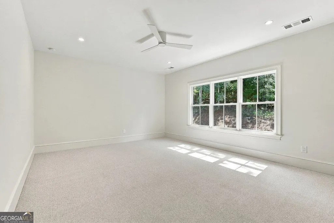
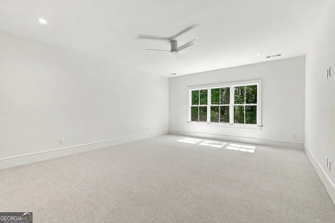
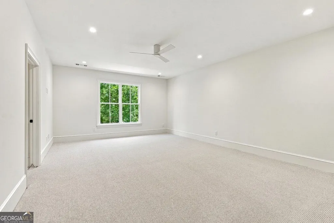
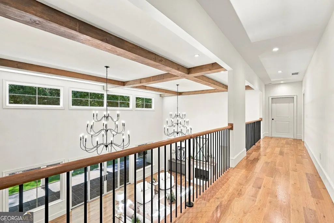
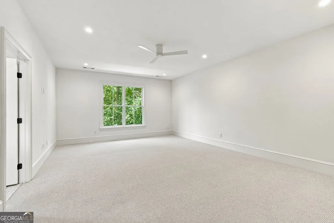
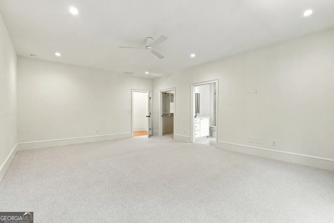
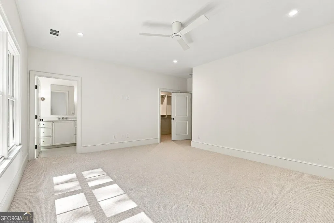
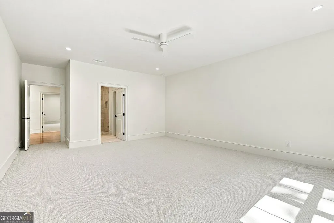
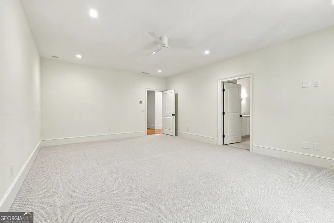
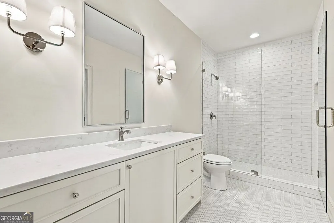
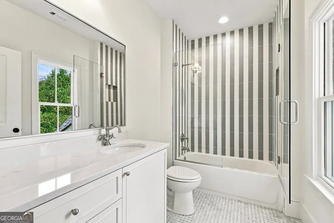
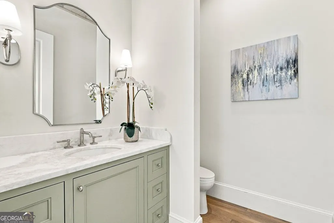
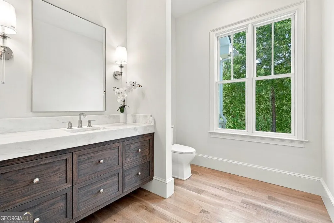
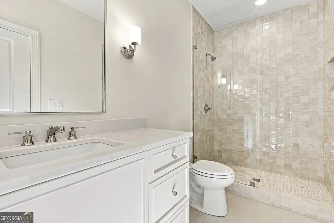
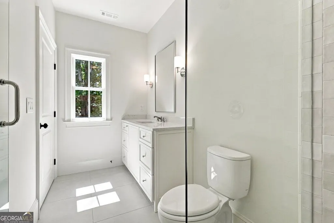
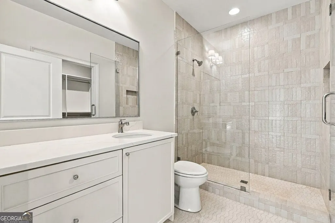
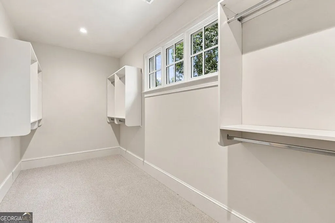
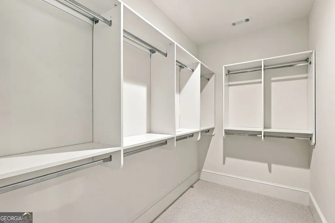
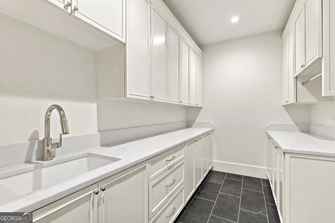
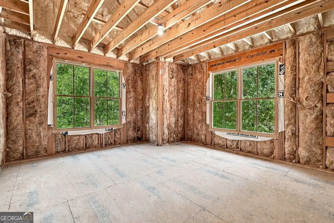
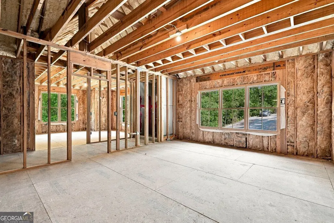
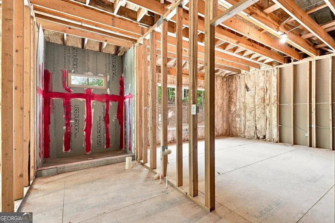
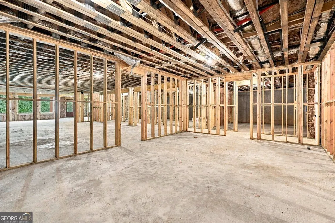
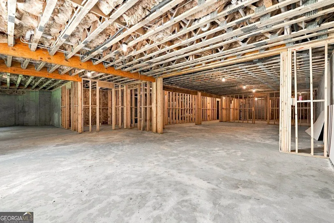
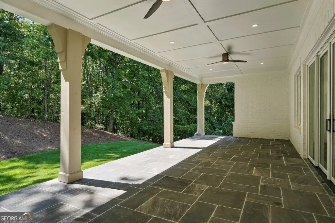
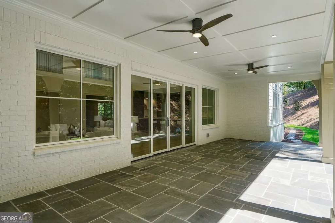
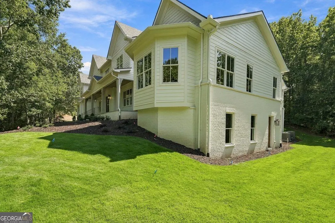
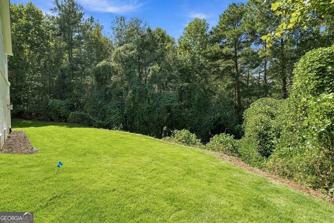
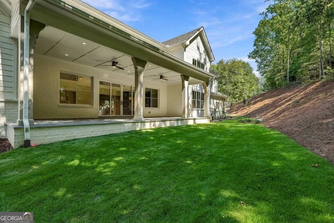
Tucked away on 2.58 wooded acres in Roswell's sought-after Litchfield Estates, this exceptional new construction home by Bonner Built offers a peaceful setting paired with beautifully executed custom design. Thoughtful architecture, elevated finishes and remarkable craftsmanship come together to create a home that feels sophisticated, warm and exceptionally livable. Inside, the attention to detail is immediate. Custom millwork, natural materials and carefully selected finishes carry throughout the home, creating spaces that feel distinctive yet cohesive. With 5 bedrooms, 5 full baths and 2 half baths, the floor plan is equally suited for everyday living and effortless entertaining. At the heart of the home is a truly showstopping kitchen anchored by two expansive islands, providing incredible workspace, seating and room to gather. Marble countertops, custom white oak cabinetry and professional Thermador appliances elevate the space, including an integrated 42-inch refrigerator and dual-fuel 48-inch range. Just beyond, the full scullery adds another level of functionality with a second Thermador refrigerator, oven, microwave, sink and abundant custom storage. From intimate dinners to large gatherings, this kitchen was designed for it all. The primary suite is a destination of its own. A separate lounge creates the perfect setting for morning coffee, reading or unwinding at the end of the day. The spa-inspired bath features beautiful marble finishes and a steam shower, while the custom closet feels more like a beautifully designed dressing room, complete with its own island and extensive storage. Together, the bedroom, lounge, bath and dressing space create an incredible retreat within the home. Each secondary bedroom offers its own en suite bath, giving family members and guests comfortable, well-appointed spaces of their own. And there is still so much opportunity to make this home uniquely yours. The nearly 4,800-square-foot unfinished basement offers an extraordinary amount of space for a home theater, gym, golf simulator, wine room, additional entertaining areas or whatever fits your lifestyle. An additional unfinished in-law or au pair suite creates even more possibilities for extended family, guests, a caregiver, home office or flexible living space. Outside, mature trees and the natural surroundings create a serene backdrop, with waterfront views adding to the sense of escape. The expansive acreage also offers an incredible canvas for a future pool, outdoor kitchen, entertaining pavilion, gardens or additional outdoor living spaces. A three-car garage completes the home, while the Roswell location provides convenient access to Historic Canton Street, restaurants, shopping, parks, trails and the Chattahoochee River.
| Elementary School | Middle School | High School |
|---|---|---|
| Sweet Apple Elementary School | Elkins Pointe Middle School | Roswell High School |
| Price History | |
|---|---|
| 9/15/2026 | Listed $2,500,000 |
General Features
| Sewer | Septic Tank |
|---|---|
| Heating | Central,Forced Air |
| Cooling | Ceiling Fan(s),Central Air |
| Utilities | Cable Available,Electricity Available,Natural Gas Available,Water Available |
| Roof | Composition |
| Appliances | Dishwasher,Double Oven,Microwave,Refrigerator |
| HOA Fee | 350 |
| Association Fee Includes | Maintenance Grounds |
| Patio/Porch Features | Patio |
| Architectural Style | Brick 4 Side,Traditional |
| Security Features | Smoke Detector(s) |
| Construction Materials | Stone |
| Year Built | 2026 |
| Electric | 220 Volts |
| Levels | Three Or More |
| Property Subtype | Single Family Residence |
| Tax Year | 2025 |
| Waterfront Features | Pond |
| Community Features | Walk To Schools,Near Shopping |
| County | Fulton |
| New Construction | true |
| Property Type | Residential |
| HOA | true |
| Attached Garage | false |
| Energy Efficient | Appliances |
| Subdivision Name | Litchfield Estates |
| Garage Y/N | true |
| Full Baths | 5 |
| Status | New |
| Directions | GPS to Lum Crowe Rd off of Cox Rd. |
| High School | Roswell |
| City | Roswell |
| Body of Water | None |
| Lot Size Units | Acres |
| Lot Size Square Feet | 112384.8 |
| Carport Y/N | false |
| Elementary School | Sweet Apple |
| Property Attached Y/N | false |
| Land Lease Y/N | false |
| Tax Annual Amount | 3383 |
| Home Warranty Y/N | false |
| Middle/Junior High School | Elkins Pointe |
| Property Condition | New Construction |
| Structure Type | House |
| Building Area Units | Square Feet |
| Living Area Units | Square Feet |
| Standard Status | Active |
Interior Features
| Interior Amenities | Beamed Ceilings,In-Law Floorplan,Master On Main Level,Vaulted Ceiling(s),Walk-In Closet(s) |
|---|---|
| Basement | Full,Unfinished |
| Flooring | Carpet,Hardwood |
| Total Fireplaces | 1 |
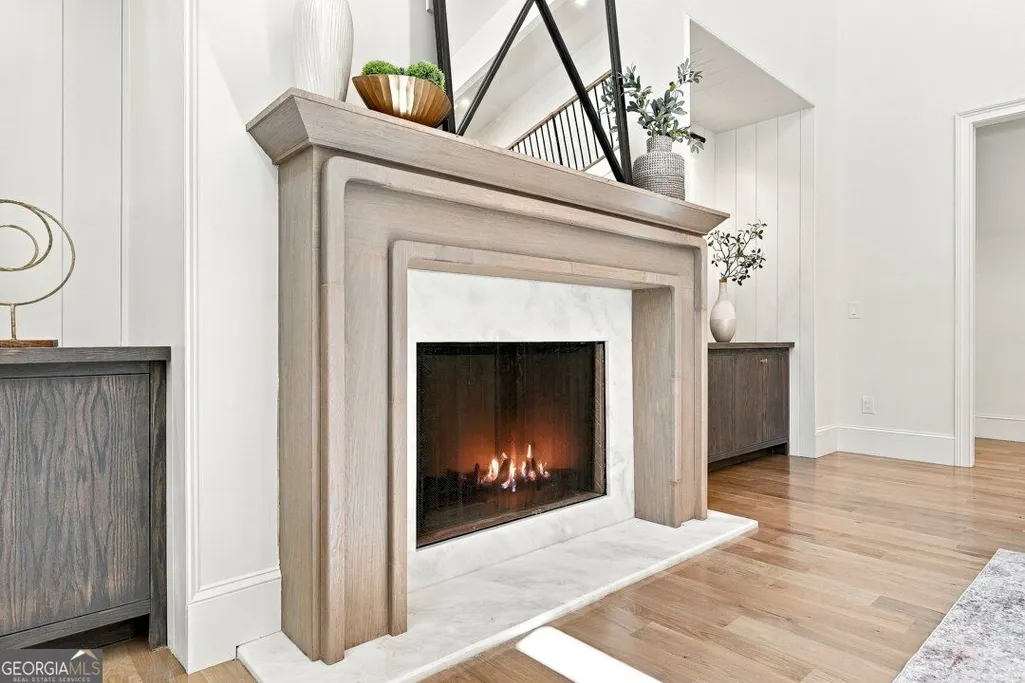
| Fireplace Features | Family Room,Gas Starter |
| Common Walls | No Common Walls |
| Air Conditioning Y/N | true |
| Heating Y/N | true |
| Window Features | Double Pane Windows |
| Fireplace Y/N | true |
| Above Grade Finished Area | 7318 |
| Half Baths | 2 |
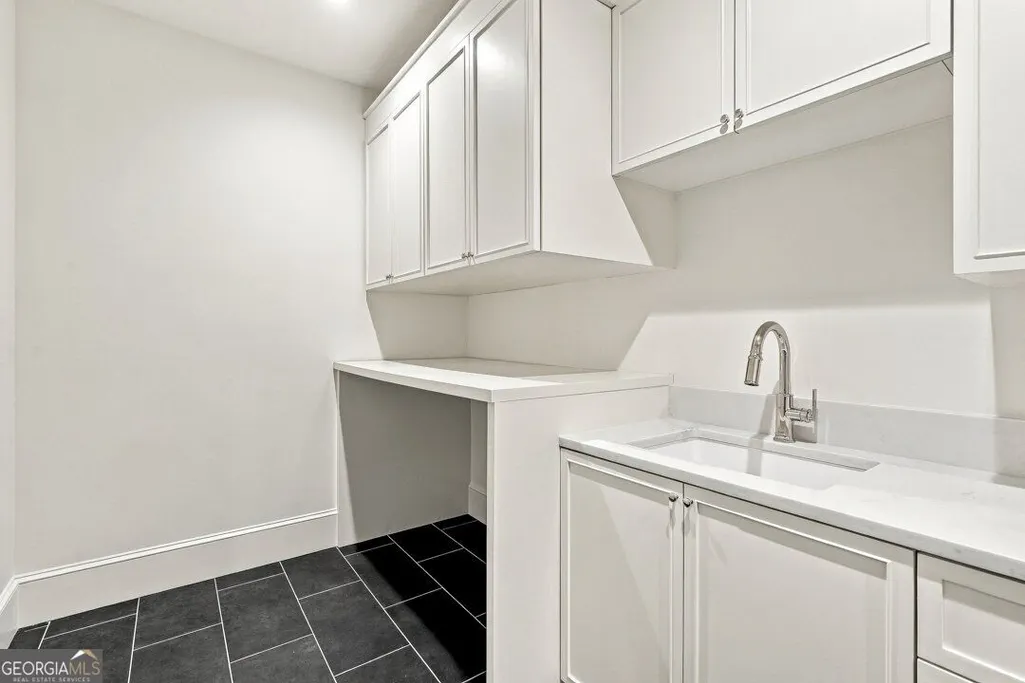
| Laundry Features | Upper Level |
| Total Bedrooms | 5 |
| Main Level Bedrooms | 1 |
| Main Level Bathrooms | 1 |
| Below Grade Finished Area Unit Type | Square Feet |
| LivingAreaSource | Builder |
| Above Grade Finished Area Unit Type | Square Feet |
| Kitchen Features | Breakfast Area,Breakfast Room,Kitchen Island,Second Kitchen,Walk-in Pantry |
| Total Baths | 7 |
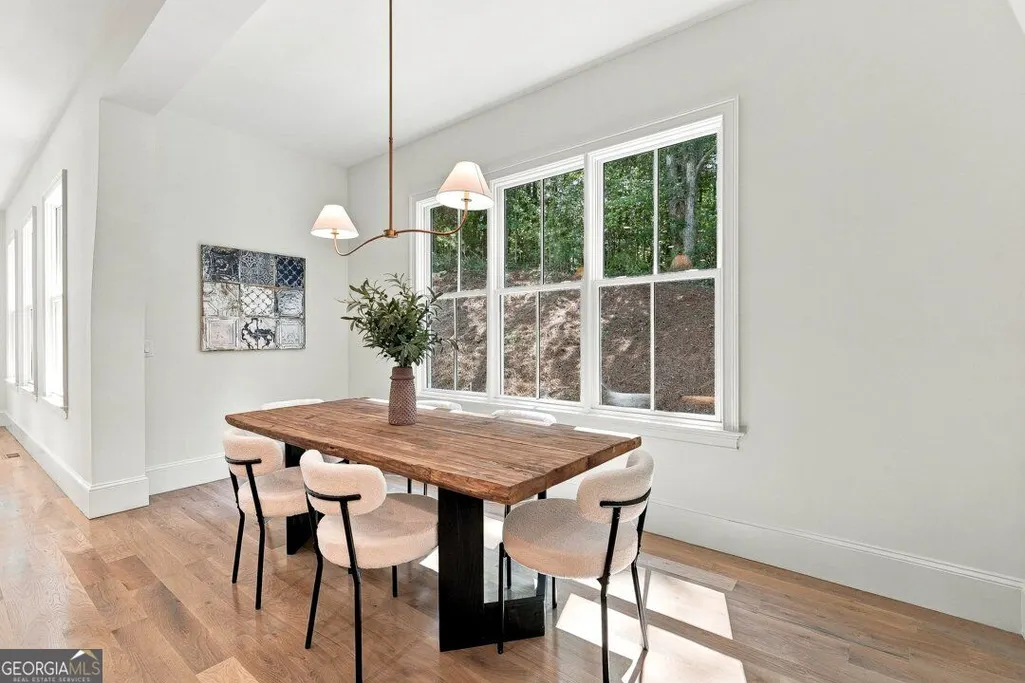
| Dining Room Features | Seats 12+ |
Exterior Features
| Vegetation | Wooded |
|---|---|
| Parking Features | Garage,Garage Door Opener |
| Lot Features | Private |
| Water Source | Public |
| Total Parking | 3 |
| Lot Size Area | 2.58 |
| Building Area Total | 7318 |
| Lot Size Acres | 2.58 |
| Lot Size Source | Public Records |
| Waterfront Y/N | true |
Amenities
- Foreclosure
- Views
- Short Sale
- New Construction
- Adult 55+
- Lease To Own
- No HOA Fees
- Furnished
- Primary On Main
- Air Conditioning
- Seller Finance
- Green
- Fixer Upper
- Horse
- Golf
- Fireplace
- Deck
- Garage
- Basement
- Pool
Property vs Single Family Average in 30075
Price
Taxes
Year Built
In The Neighborhood
Primary On Main
Roswell
$ 1,899,999
376 Lum Crowe Road
Roswell, GA 30075
- Type
- Single Family
- Rooms
- 7 Beds + 6.5 Baths

 ©2026 Georgia Multiple Listing Service All information deemed reliable but not guaranteed. All properties are subject to prior sale, change or withdrawal. Neither listing broker(s) or information provider(s) shall be responsible for any typographical errors, misinformation, misprints and shall be held totally harmless. Listing(s) information is provided for consumer's personal, non-commercial use and may not be used for any purpose other than to identify prospective properties consumers may
