



Address
8280 Sentinae Chase Drive, Roswell, GA
Price
$ 1,285,000
Property Attributes
- MLS#10846624
- TypeSingle Family
- Listing Status New
- CountyFulton
- CityRoswell
- NeighborhoodSentinel
- Zip30076
- StyleTraditional
- Year Built2001
- Taxes$ 7376
- Price$ 1,285,000
- Bedrooms4
- Full Bathrooms4
- Half Bathrooms1
- Sqr Footage5122
- Lot Size0.87 Acres
Data Source:
Georgia MLS (GAMLS)
Property Description
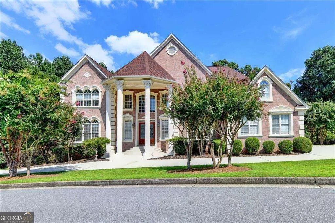
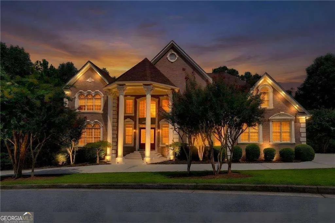
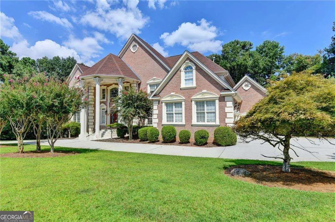
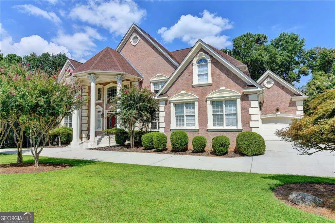
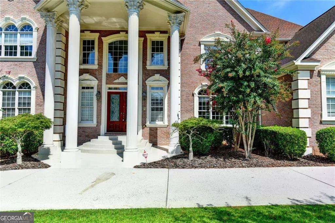
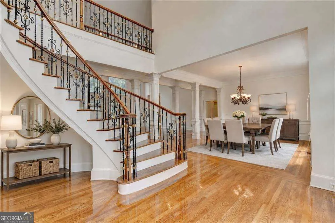
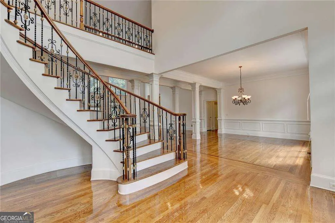
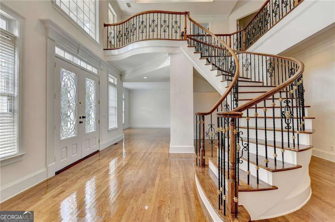
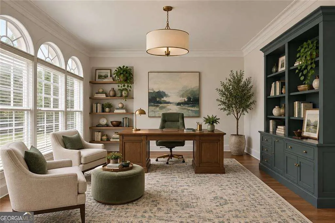
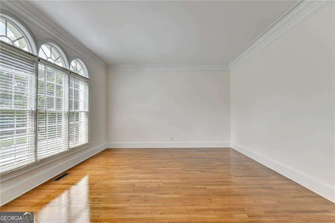
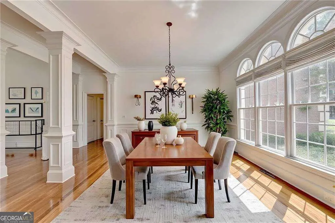
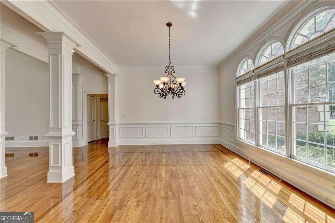
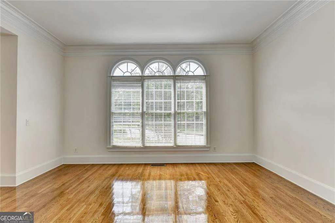
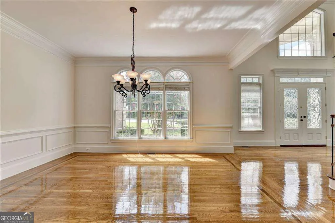
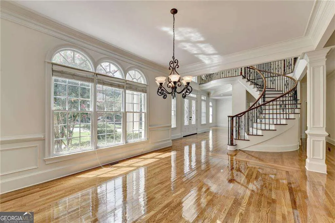
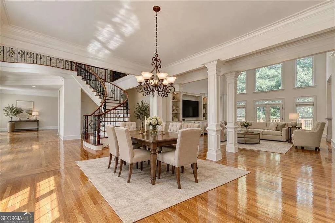
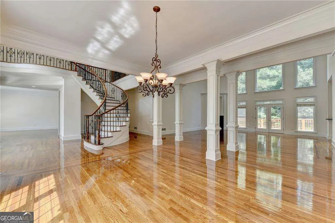
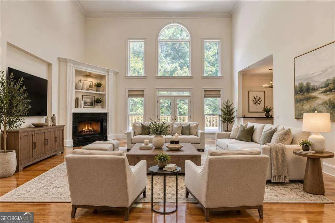
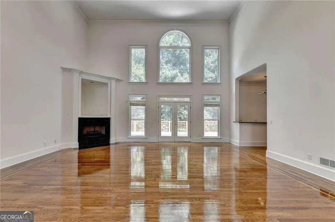
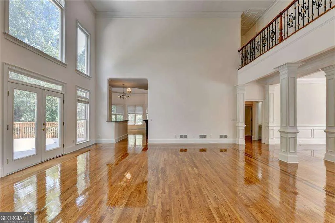
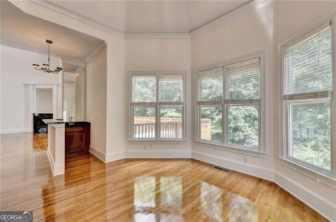
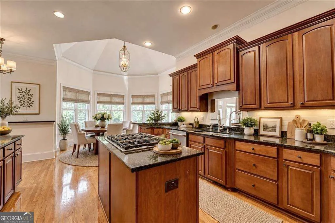
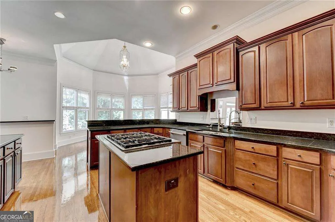
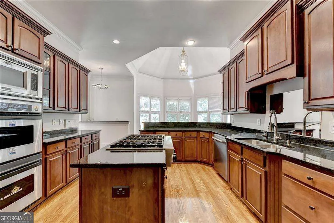
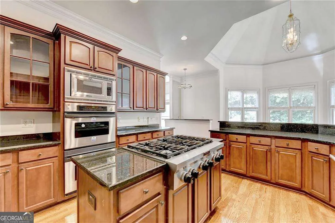
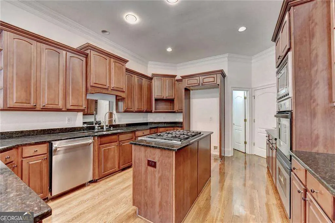
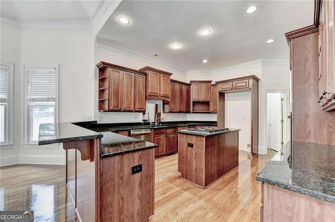
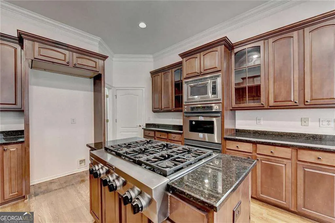
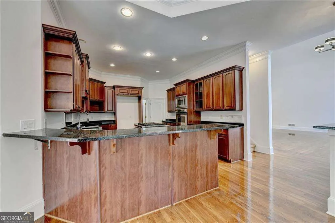
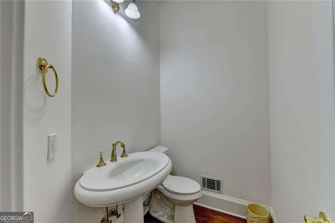
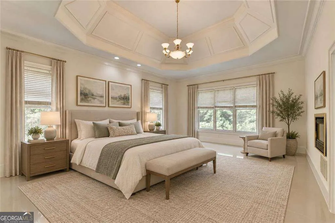
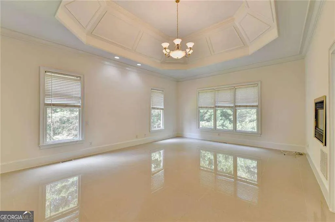
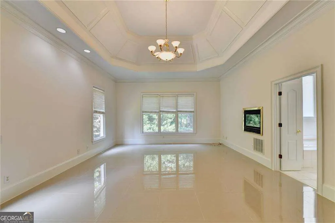
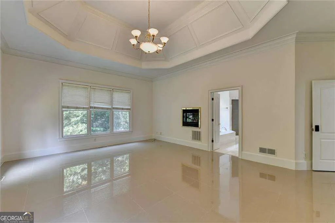
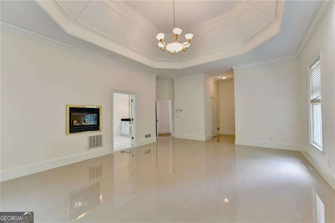
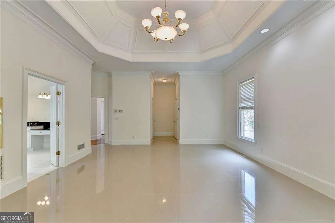
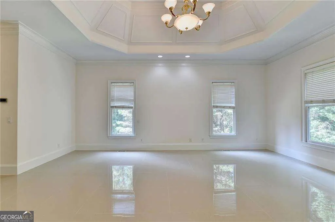
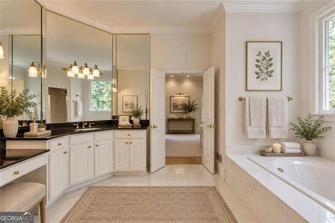
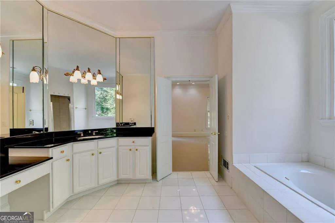
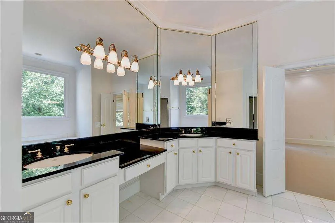
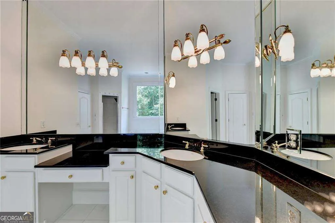
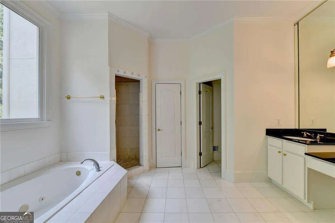
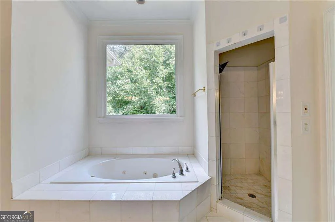
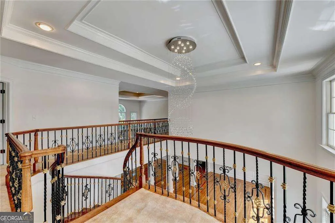
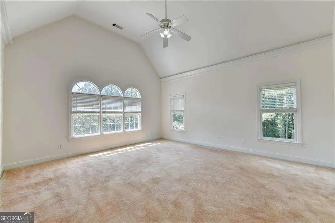
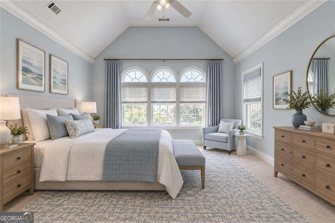
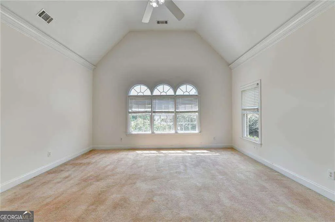
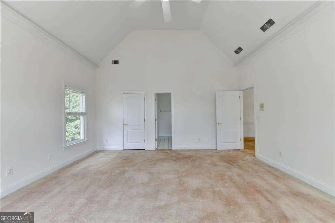
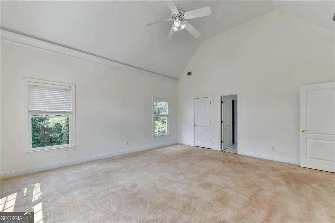
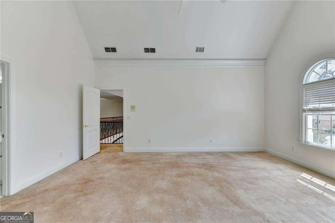
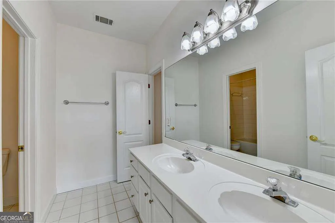
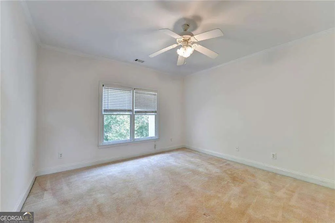
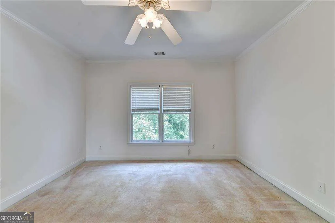
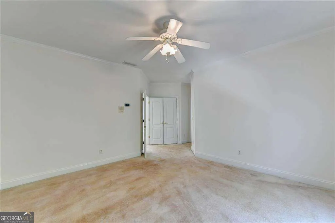
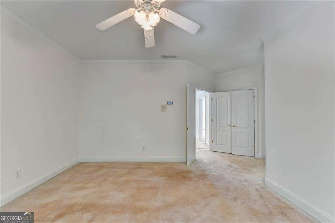
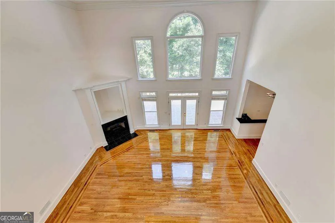
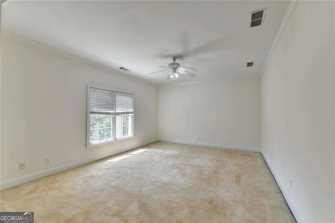
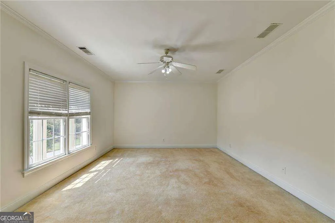
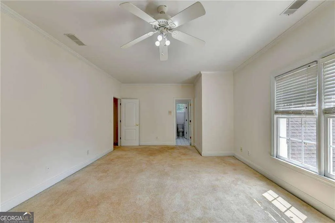
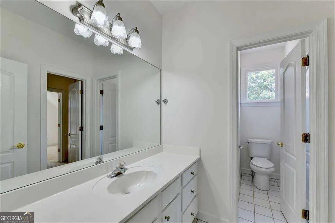
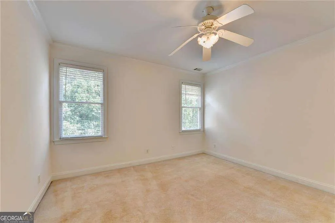
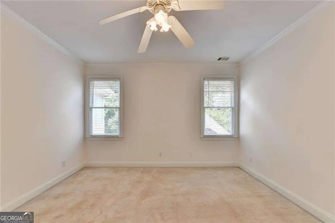
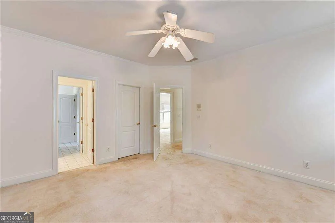
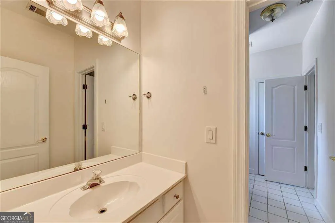
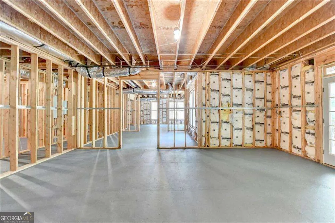
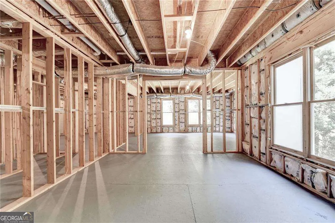
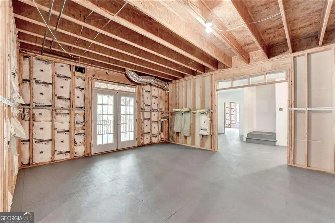
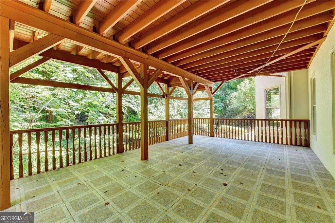
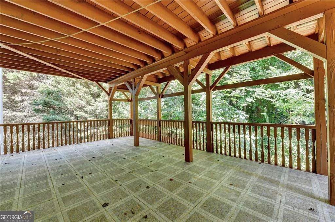
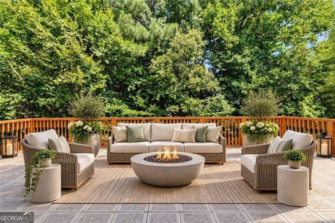
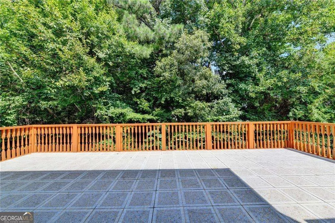
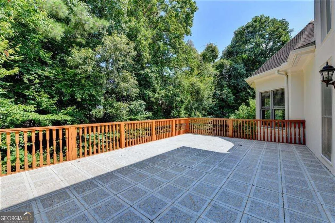
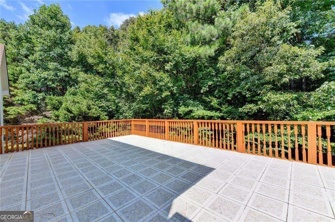
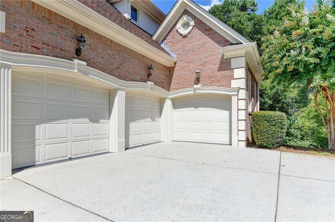
Welcome to 8280 Sentinae Chase Drive, an impressive executive estate situated on a lush 0.87-acre private lot in Roswell's sought-after Sentinel on the River neighborhood. Spanning over 5,100 square feet of meticulously designed living space, this traditional home offers four spacious bedrooms, four full bathrooms, and one half bath. The main level features light-filled living areas, rich hardwood flooring, and cozy fireplaces, creating an effortless flow for both day-to-day living and formal entertaining. At the heart of the home, the expansive kitchen provides seamless access to gathering spaces, while large windows bring in peaceful views of the surrounding tree-lined lot. Upstairs, the luxurious primary suite serves as a true retreat, complete with a spa-inspired bath and generous closet space. Additional well-appointed bedrooms offer comfort and flexibility for guests, a dedicated home office, or a media room. Step outside to your private outdoor sanctuary, ideal for relaxing or hosting gatherings amidst serene, natural surroundings. Complete with an attached three-car garage and a full basement offering limitless potential for customization, this home blends timeless architectural detail with everyday convenience. Located just minutes from historic Downtown Roswell, top-rated Fulton County schools, scenic Chattahoochee River parks, and convenient shopping and dining, this property offers executive living at its finest.
| Elementary School | Middle School | High School |
|---|---|---|
| River Eves Elementary School | Holcomb Bridge Middle School | Centennial High School |
| Price History | |
|---|---|
| 9/15/2026 | Listed $1,285,000 |
General Features
| Sewer | Public Sewer |
|---|---|
| Heating | Central |
| Cooling | Ceiling Fan(s),Central Air |
| Utilities | Cable Available,Electricity Available,High Speed Internet,Natural Gas Available,Sewer Available,Water Available |
| Roof | Composition |
| Appliances | Dishwasher,Disposal,Double Oven,Microwave,Other |
| HOA Fee | 1800 |
| Association Fee Includes | Other |
| Patio/Porch Features | Deck |
| Architectural Style | Traditional |
| Security Features | Smoke Detector(s) |
| Construction Materials | Brick,Other |
| Year Built | 2001 |
| Levels | Three Or More |
| Property Subtype | Single Family Residence |
| Tax Year | 2025 |
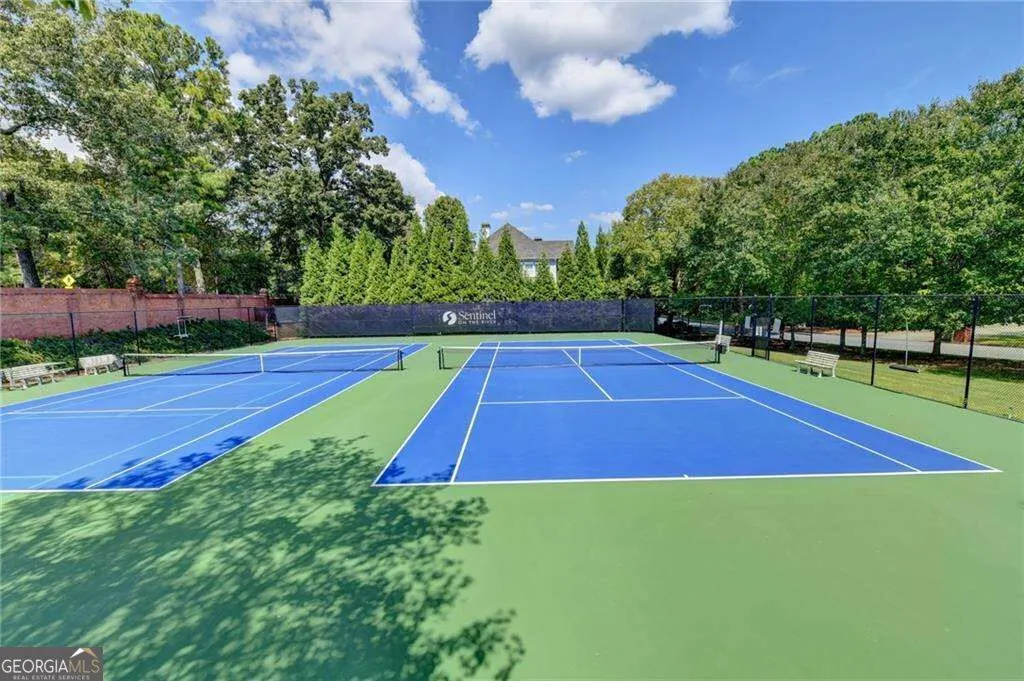
| Community Features | Clubhouse,Pool,Tennis Court(s),Walk To Schools,Near Shopping |
| County | Fulton |
| New Construction | false |
| Property Type | Residential |
| HOA | true |
| Attached Garage | true |
| Subdivision Name | Sentinel |
| Garage Y/N | true |
| Full Baths | 4 |
| Status | New |
| Directions | Please use GPS. |
| High School | Centennial |
| City | Roswell |
| Body of Water | None |
| Lot Size Units | Square Feet |
| Lot Size Square Feet | 37897.2 |
| Carport Y/N | false |
| Elementary School | River Eves |
| Property Attached Y/N | false |
| Land Lease Y/N | false |
| Tax Annual Amount | 7376 |
| Home Warranty Y/N | false |
| Middle/Junior High School | Holcomb Bridge |
| Property Condition | Resale |
| Structure Type | House |
| Building Area Units | Square Feet |
| Living Area Units | Square Feet |
| Standard Status | Active |
Interior Features
| Interior Amenities | Double Vanity,Rear Stairs,Tray Ceiling(s) |
|---|---|
| Basement | Daylight,Exterior Entry,Full,Unfinished |
| Flooring | Carpet,Hardwood,Tile |
| Total Fireplaces | 2 |
| Fireplace Features | Master Bedroom |
| Common Walls | No Common Walls |
| Air Conditioning Y/N | true |
| Heating Y/N | true |
| Window Features | Double Pane Windows |
| Fireplace Y/N | true |
| Above Grade Finished Area | 5122 |
| Half Baths | 1 |
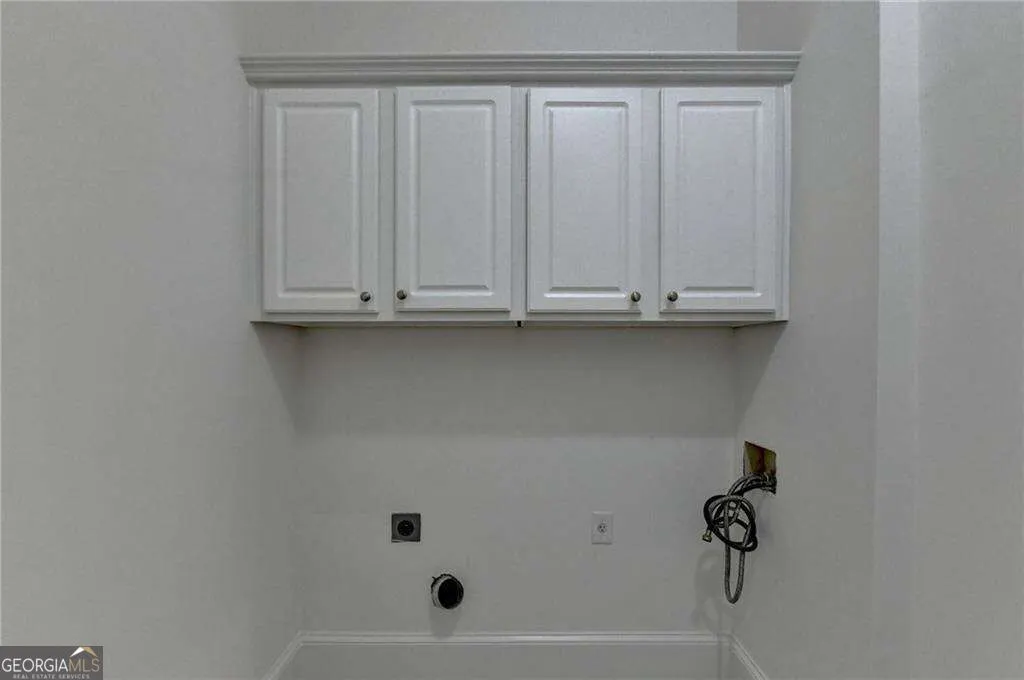
| Laundry Features | Other |
| Total Bedrooms | 4 |
| Below Grade Finished Area Unit Type | Square Feet |
| LivingAreaSource | Public Records |
| Above Grade Finished Area Unit Type | Square Feet |
| Kitchen Features | Breakfast Area,Breakfast Room,Kitchen Island,Pantry |
| Total Baths | 5 |
| Dining Room Features | Seats 12+ |
Exterior Features
| Exterior Amenities | Other |
|---|---|
| Parking Features | Garage,Attached,Kitchen Level,Side/Rear Entrance |
| Lot Features | Private |
| Water Source | Public |
| Total Parking | 3 |
| Lot Size Area | 37897.2 |
| Building Area Total | 5122 |
| Lot Size Acres | 0.87 |
| Lot Size Source | Public Records |
Amenities
- Foreclosure
- Views
- Short Sale
- New Construction
- Adult 55+
- Lease To Own
- No HOA Fees
- Furnished
- Primary On Main
- Air Conditioning
- Seller Finance
- Green
- Fixer Upper
- Horse
- Golf
- Fireplace
- Deck
- Garage
- Basement
- Pool
Property vs Single Family Average in 30076
Price
Taxes
Year Built
 ©2026 Georgia Multiple Listing Service All information deemed reliable but not guaranteed. All properties are subject to prior sale, change or withdrawal. Neither listing broker(s) or information provider(s) shall be responsible for any typographical errors, misinformation, misprints and shall be held totally harmless. Listing(s) information is provided for consumer's personal, non-commercial use and may not be used for any purpose other than to identify prospective properties consumers may
 Listings identified with the FMLS IDX logo come from FMLS and are held by brokerage firms other than the owner of this website. The listing brokerage is identified in any listing details. Information is deemed reliable but is not guaranteed. If you believe any FMLS listing contains material that infringes your copyrighted work please