
Primary on Main

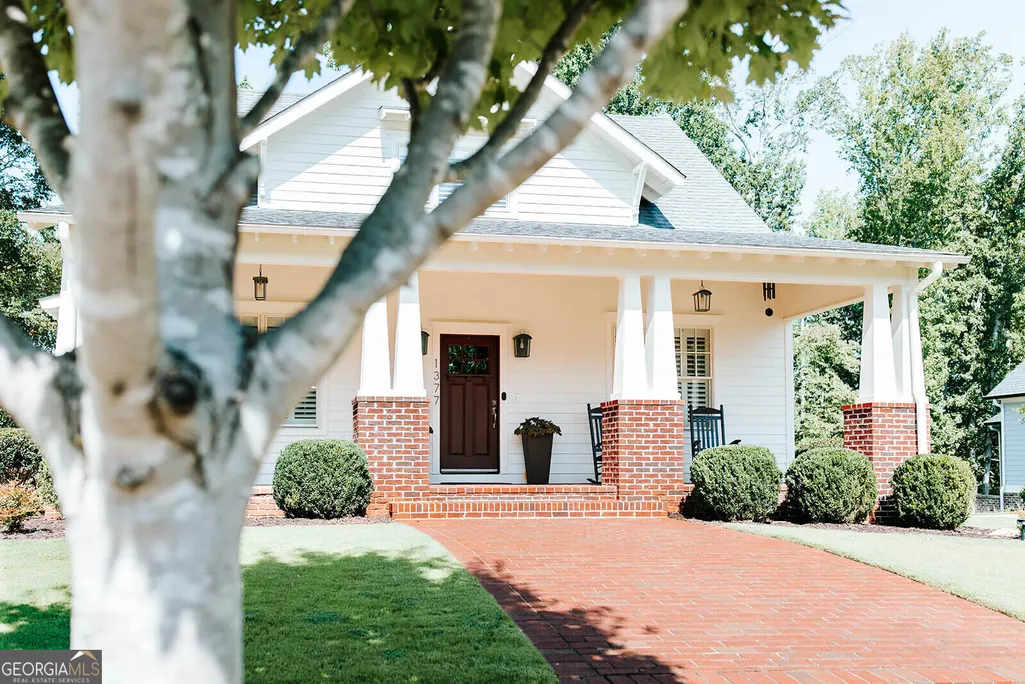
Address
1377 Veranda Park Drive, Madison, GA
Price
$ 865,000
Property Attributes
- MLS#10846301
- TypeSingle Family
- Listing Status New
- CountyMorgan
- CityMadison
- NeighborhoodVeranda park
- Zip30650
- StyleTraditional
- Year Built2015
- Taxes$ 6905
- Price$ 865,000
- Bedrooms4
- Full Bathrooms3
- Half Bathrooms0
- Sqr Footage2641
- Lot Size0.44 Acres
Data Source:
Georgia MLS (GAMLS)
Property Description
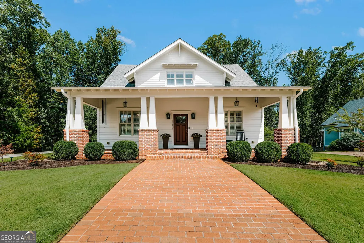
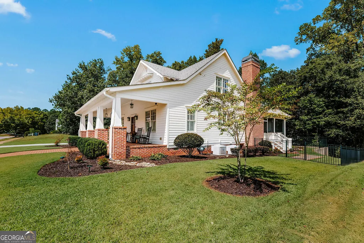
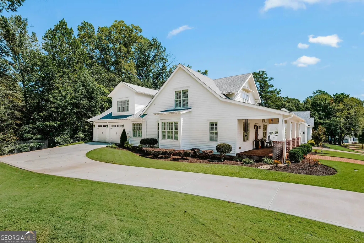
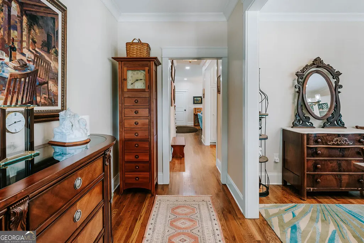
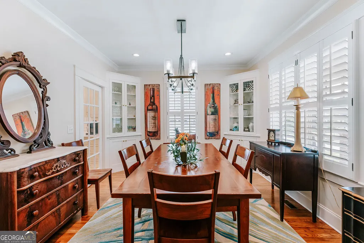
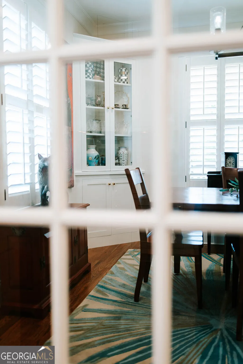
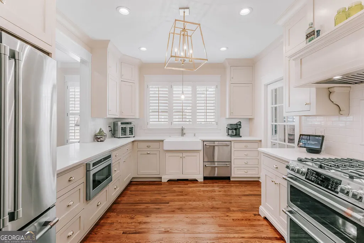
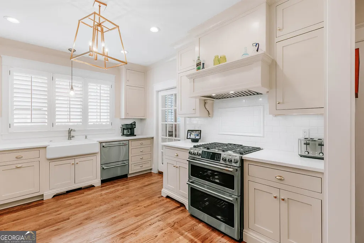
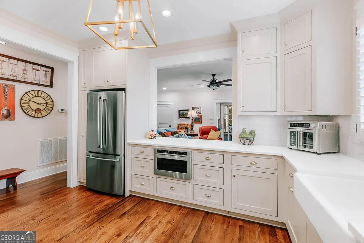
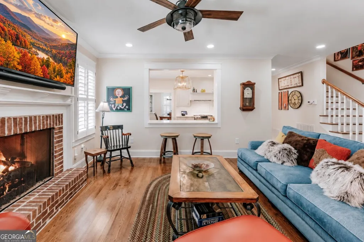
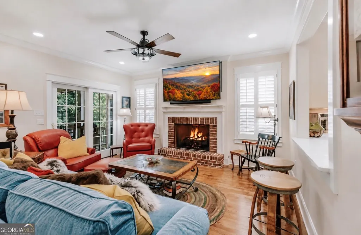
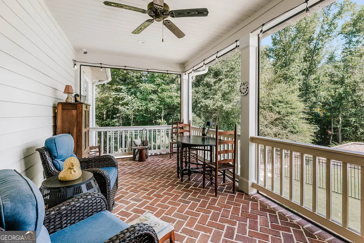
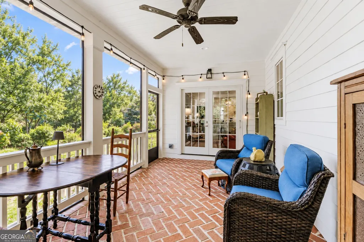
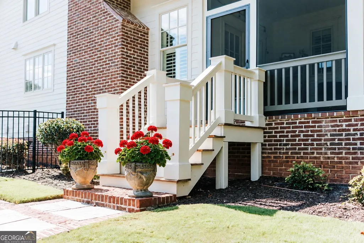
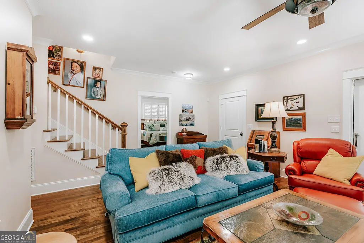
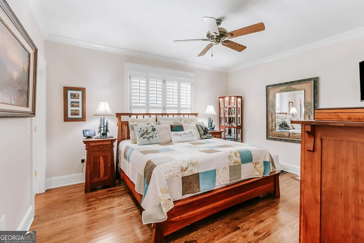
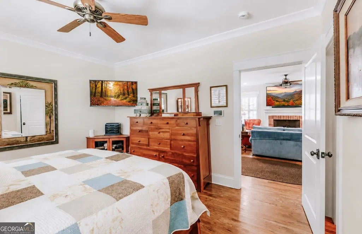
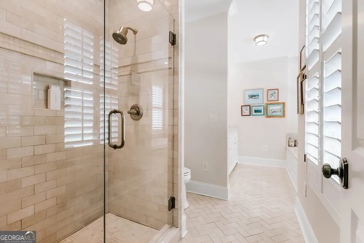
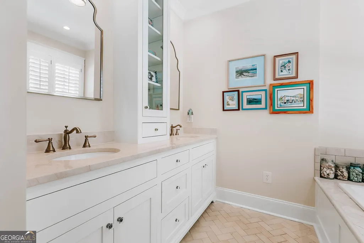
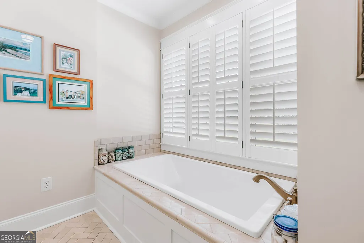
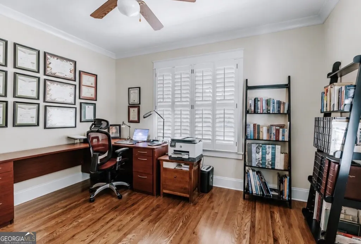
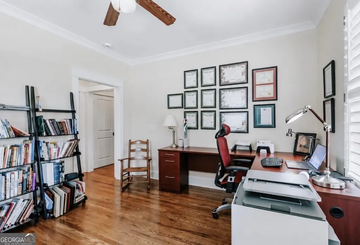
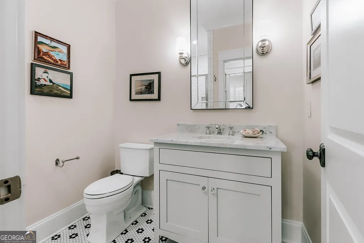
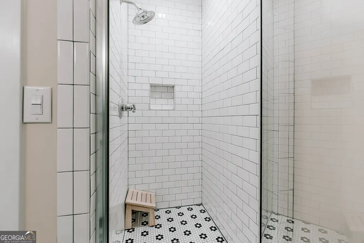
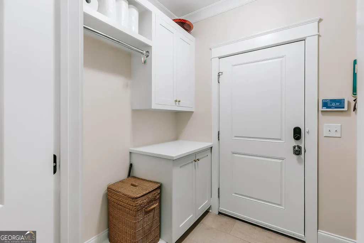
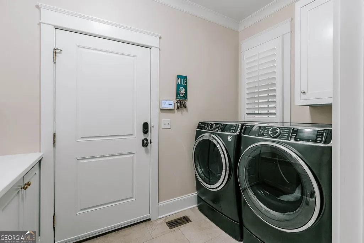
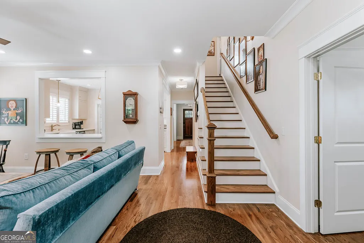
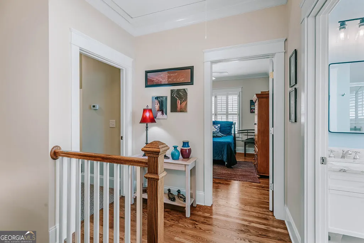
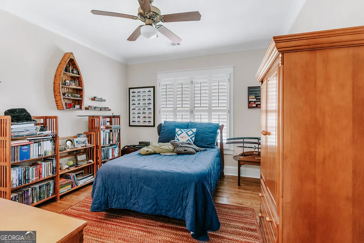
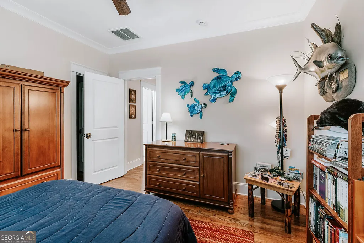
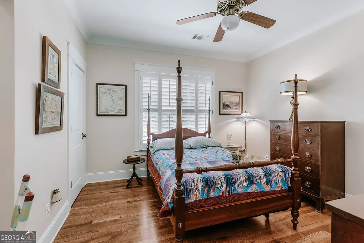
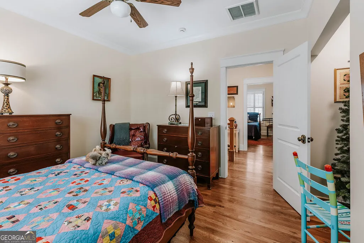
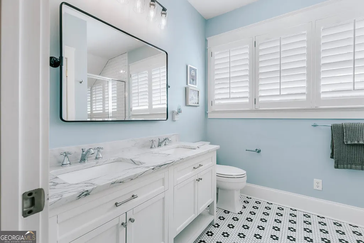
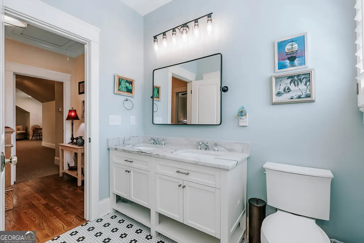
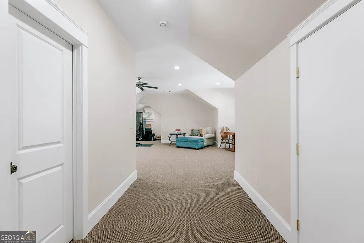
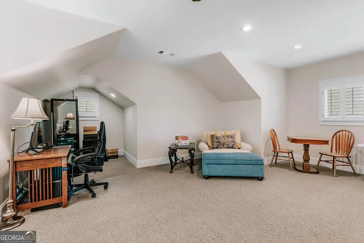
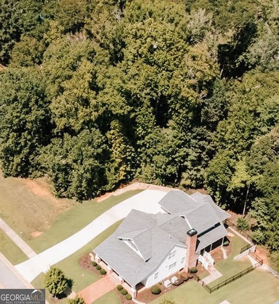
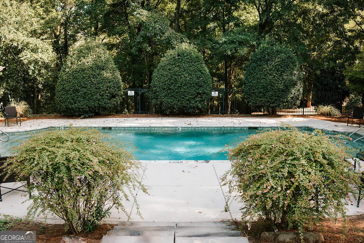
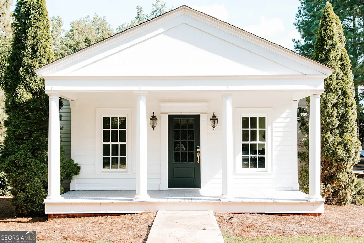
CUSTOM BUILT. BEAUTIFULLY FINISHED. WALKABLE TO HISTORIC DOWNTOWN MADISON. Welcome to an exceptional home in Veranda Park, where thoughtful design, elevated finishes and one of Madison's most desirable lifestyles come together. Meticulously reimagined and enhanced with extensive seller upgrades, this home offers the ease of newer construction with custom details already completed for you. The impressive chef's kitchen is a standout, featuring a 48-inch dual-fuel, six-burner range, French-drawer dishwasher, refrigerator and microwave. Additional upgrades include custom cabinet and closet built-ins, a high-level security system, upgraded lighting and electrical, SPF porch screens, and a gas-burning fireplace with electric starter-all selected to add comfort, function and style. Designed for comfort and flexibility, the main level features the Primary Suite along with a Guest Bedroom and full bath. Upstairs, you'll find two additional bedrooms, a full bath and a spacious flex room-ideal for an additional bedroom, home office, media room or playroom. The flex space also offers the ability to add another bathroom, with plumbing already in place and ready to finish. Step outside and enjoy the lifestyle that makes this location so special. The property's extensive perimeter landscape redesign was thoughtfully curated by a professional landscape architect, creating a beautiful setting that complements the home. Enjoy evenings on the screened porch, relax by the Veranda Park community pool, or stroll to Madison's Historic Town Square, schools, parks, museums, boutiques, restaurants and local events. This is more than a beautifully appointed home-it's an opportunity to experience the charm, convenience and sense of community that make Madison, Georgia such a special place to call home. Custom details. Downtown walkability. The Madison lifestyle. Welcome home.
| Elementary School | Middle School | High School |
|---|---|---|
| Morgan Elementary School | Morgan Middle School | Morgan High School |
| Price History | |
|---|---|
| 9/15/2026 | Listed $865,000 |
General Features
| Sewer | Public Sewer |
|---|---|
| Heating | Central |
| Cooling | Central Air |
| Utilities | Electricity Available,High Speed Internet,Sewer Connected,Water Available |
| Roof | Composition |
| Appliances | Dishwasher,Microwave,Range,Refrigerator |
| HOA Fee | 600 |
| Association Fee Includes | Maintenance Grounds,Swimming |
| Patio/Porch Features | Porch,Screened |
| Architectural Style | Traditional |
| Security Features | Carbon Monoxide Detector(s),Security System,Smoke Detector(s) |
| Construction Materials | Brick,Concrete |
| Year Built | 2015 |
| Levels | Two |
| Property Subtype | Single Family Residence |
| Tax Year | 2025 |
| Community Features | Pool,Sidewalks,Walk To Schools |
| County | Morgan |
| New Construction | false |
| Property Type | Residential |
| HOA | true |
| Attached Garage | true |
| Subdivision Name | Veranda park |
| Garage Y/N | true |
| Full Baths | 3 |
| Status | New |
| Directions | From I-20 E, take exit 114 for US-129/US-441 toward Madison/Eatonton. Turn left onto US-129 N/US-441 N/Eatonton Rd. Turn right onto US-129 BYP N/US-441 BYP N/Madison Bypass. Turn left onto East Dr. Turn left onto 4 Lakes Dr. At the traffic circle, take the 2nd exit onto Veranda Park Dr. Home will be on the left. |
| High School | Morgan |
| City | Madison |
| Lot Size Units | Square Feet |
| Lot Size Square Feet | 19166.4 |
| Carport Y/N | false |
| Elementary School | Morgan |
| Property Attached Y/N | false |
| Land Lease Y/N | false |
| Tax Annual Amount | 6905.69 |
| Home Warranty Y/N | false |
| Middle/Junior High School | Morgan |
| Property Condition | Resale |
| Structure Type | House |
| Building Area Units | Square Feet |
| Living Area Units | Square Feet |
| Standard Status | Active |
Interior Features
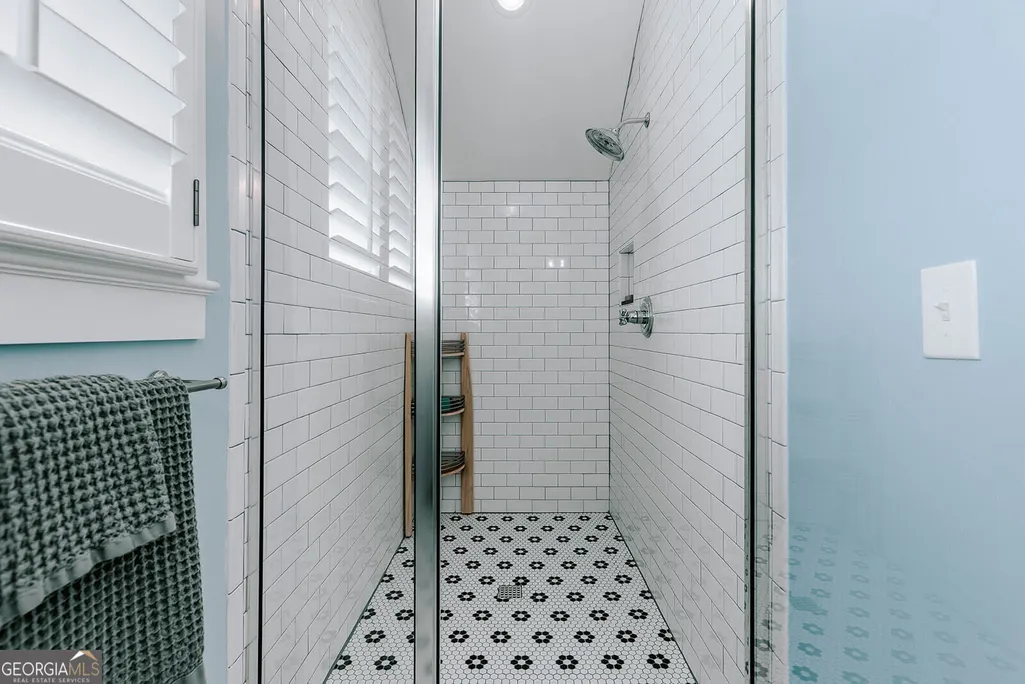
| Interior Amenities | Double Vanity,Master On Main Level,Separate Shower,Tile Bath,Walk-In Closet(s) |
|---|---|
| Basement | None |
| Flooring | Carpet,Hardwood,Tile |
| Total Fireplaces | 1 |
| Fireplace Features | Living Room,Masonry |
| Common Walls | No Common Walls |
| Air Conditioning Y/N | true |
| Heating Y/N | true |
| Window Features | Window Treatments |
| Fireplace Y/N | true |
| Above Grade Finished Area | 2641 |
| Laundry Features | Mud Room |
| Total Bedrooms | 4 |
| Main Level Bedrooms | 2 |
| Main Level Bathrooms | 2 |
| Below Grade Finished Area Unit Type | Square Feet |
| LivingAreaSource | Public Records |
| Above Grade Finished Area Unit Type | Square Feet |
| Kitchen Features | Solid Surface Counters |
| Total Baths | 3 |
| Dining Room Features | Separate Room |
Exterior Features
| Exterior Amenities | Sprinkler System |
|---|---|
| Vegetation | Cleared,Grassed |
| Fencing | Back Yard |
| Parking Features | Garage,Attached,Kitchen Level,Side/Rear Entrance |
| Lot Features | Open Lot |
| Water Source | Public |
| Total Parking | 2 |
| Lot Size Area | 19166.4 |
| Building Area Total | 2641 |
| Lot Size Acres | 0.44 |
| Lot Size Source | Public Records |
Amenities
- Foreclosure
- Views
- Short Sale
- New Construction
- Adult 55+
- Lease To Own
- No HOA Fees
- Furnished
- Primary On Main
- Air Conditioning
- Seller Finance
- Green
- Fixer Upper
- Horse
- Golf
- Fireplace
- Deck
- Garage
- Basement
- Pool
Property vs Single Family Average in 30650
Price
Taxes
Year Built
 ©2026 Georgia Multiple Listing Service All information deemed reliable but not guaranteed. All properties are subject to prior sale, change or withdrawal. Neither listing broker(s) or information provider(s) shall be responsible for any typographical errors, misinformation, misprints and shall be held totally harmless. Listing(s) information is provided for consumer's personal, non-commercial use and may not be used for any purpose other than to identify prospective properties consumers may
 Listings identified with the FMLS IDX logo come from FMLS and are held by brokerage firms other than the owner of this website. The listing brokerage is identified in any listing details. Information is deemed reliable but is not guaranteed. If you believe any FMLS listing contains material that infringes your copyrighted work please