
Waterfront

Address
1262 Channel Park Sw, Marietta, GA
Price
$ 459,900
Property Attributes
- MLS#10845757
- TypeSingle Family
- Listing Status New
- CountyCobb
- CityMarietta
- NeighborhoodLoring Square
- Zip30064
- StyleEuropean, Traditional
- Year Built1992
- Taxes$ 1099
- Price$ 459,900
- Bedrooms4
- Full Bathrooms2
- Half Bathrooms1
- Sqr Footage2878
- Lot Size0.355 Acres
Data Source:
Georgia MLS (GAMLS)
Property Description
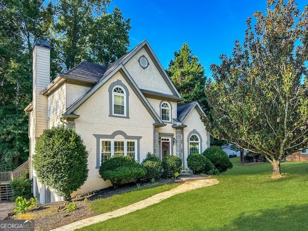
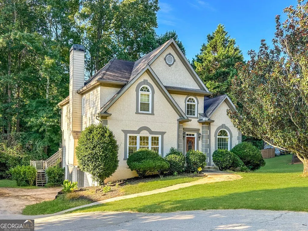
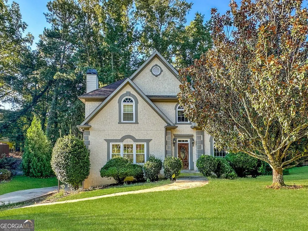
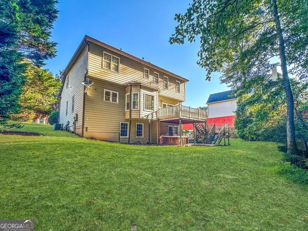
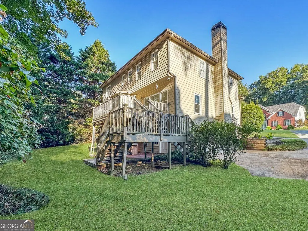
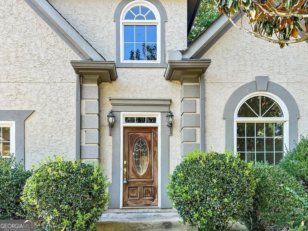
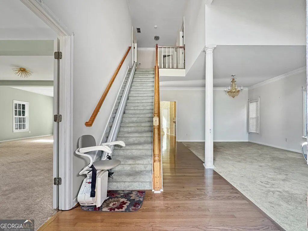
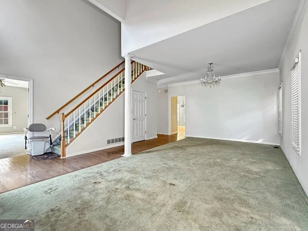
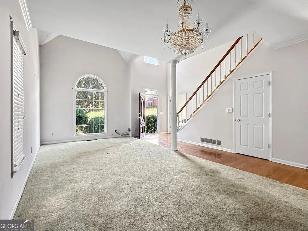
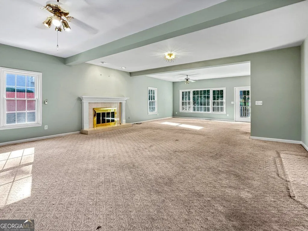
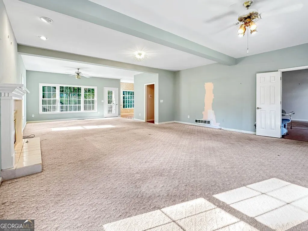
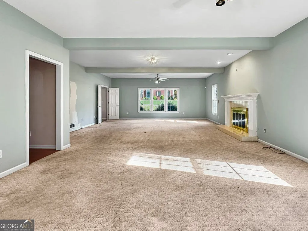
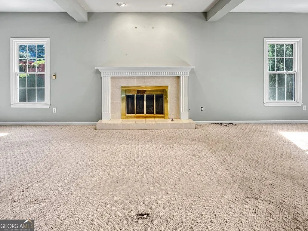
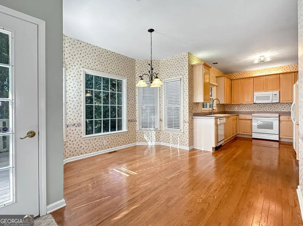
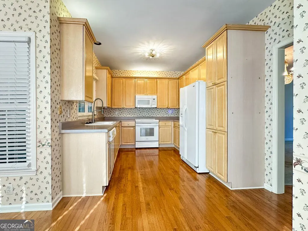
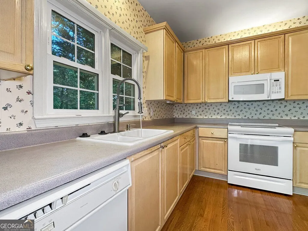
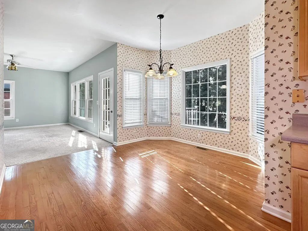
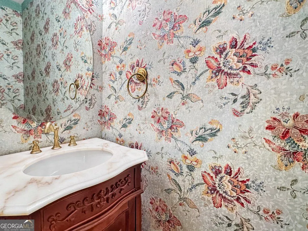
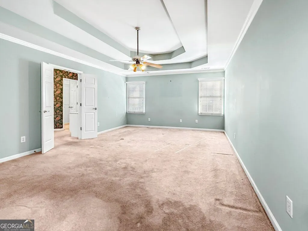
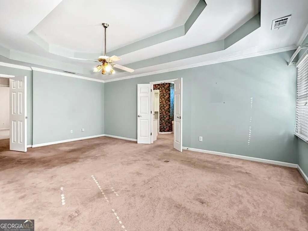
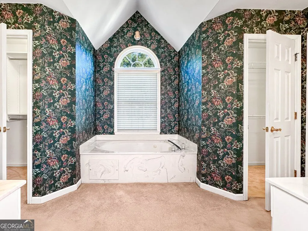
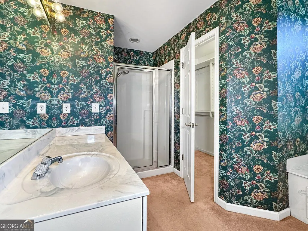
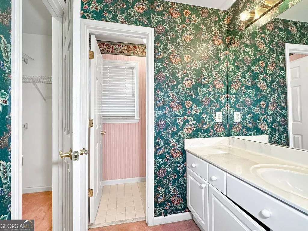
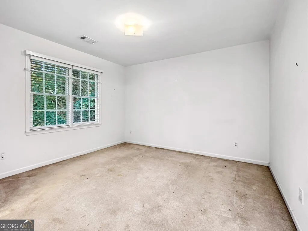
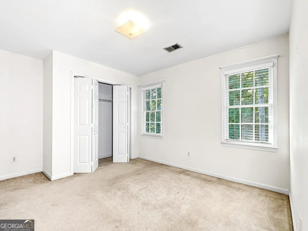
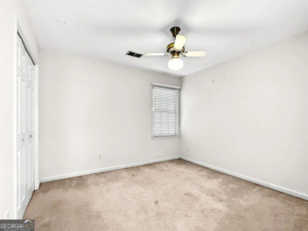
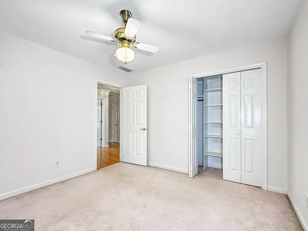
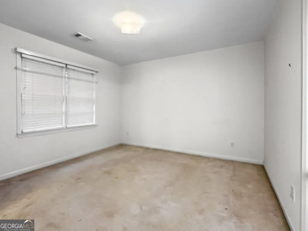
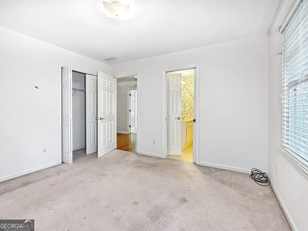
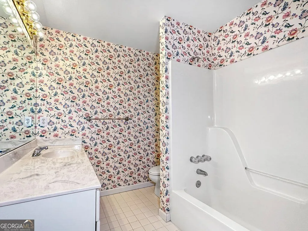
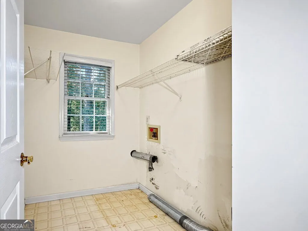
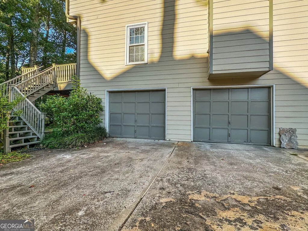
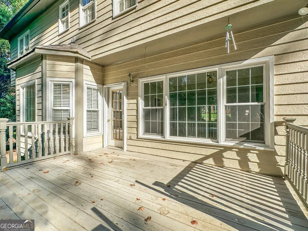
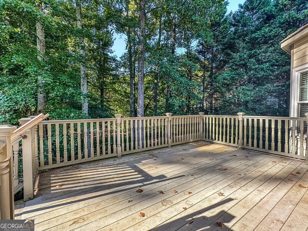
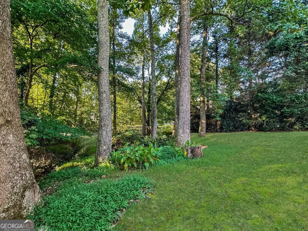
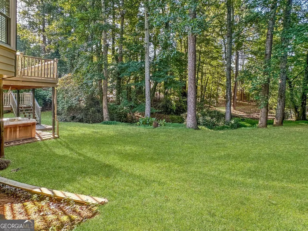
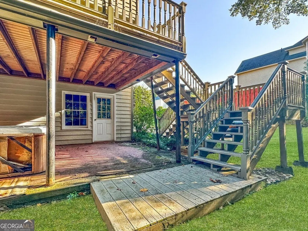
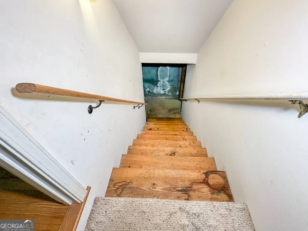
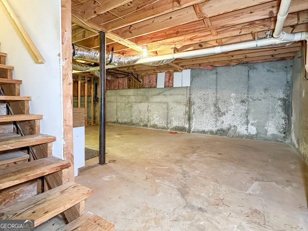
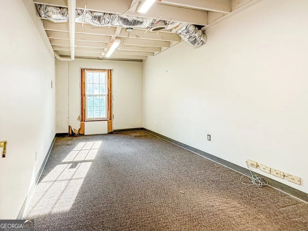
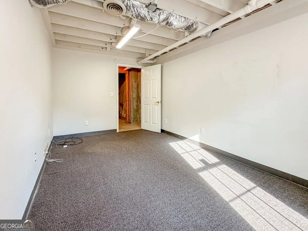
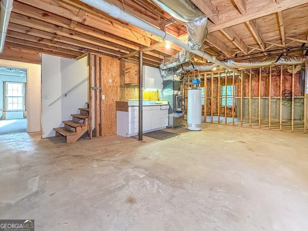
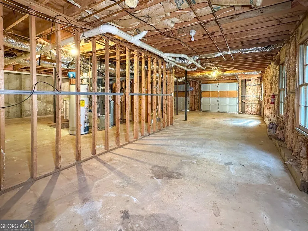
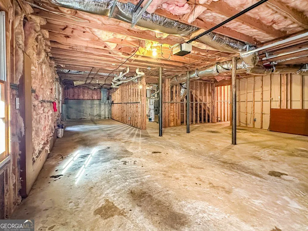
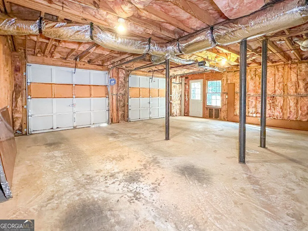
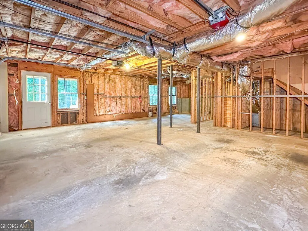
Great opportunity to transform this home and live in an awesome swim/tennis subdivision! Sitting on a large pond out back as well as grassy space, this open floor plan offers high ceilings and lots of natural light. As you enter, you have the living room/dining room sitting in front of you. The dining area is spacious and can easily seat 10+. As you continue further into the home, you walk into the kitchen and eat-in area with a bay window. The kitchen has so many options to update it and make it yours. From the kitchen area, the family room with a fireplace has so much space! You can head out onto your deck through the back door. You have multiple ways to set it up to fit your lifestyle. Also, located in the hallway leading from the family room to the dining room is the powder room and coat closet. The upper level hosts 4 bedrooms as well as the laundry room. The landing at the top of the stairs is spacious and provides space between the bedrooms. The primary bedroom with a double tray ceiling and fan/light is located at the top of the stairs. Generously sized for a King-sized bedroom plus a sitting area. The ensuite bathroom has 2 separate vanities, a separate shower, a tub located under a large window, his-and-hers double closets, and a private toilet room. The secondary bedrooms are nicely sized and share a large hall bath with a double vanity, tub/shower combo, and the toilet. The basement door is located in the central hallway across from the dining room. As you head down to the lower level, to your left is open, unfinished space, and to the right is a private office or workout room. The garage parking is just beyond, with potential tandem parking, or remove the unfinished open wall and add that space to the unfinished area. Again, lots of options to fit your lifestyle needs. There is also a door to the backyard. The home is structurally sound but is estate-owned, needs TLC/renovations, and is sold AS IS.
| Elementary School | Middle School | High School |
|---|---|---|
| Cheatham Hill Elementary School | Lovinggood Middle School | Hillgrove High School |
| Price History | |
|---|---|
| 9/14/2026 | Listed $459,900 |
General Features
| Sewer | Public Sewer |
|---|---|
| Heating | Central,Natural Gas |
| Cooling | Ceiling Fan(s),Central Air |
| Utilities | Electricity Available,Natural Gas Available,Sewer Available,Underground Utilities,Water Available |
| Roof | Composition |
| Appliances | Dishwasher,Disposal,Microwave,Refrigerator |
| HOA Fee | 575 |
| Association Fee Includes | Pest Control,Swimming,Tennis |
| Patio/Porch Features | Deck |
| Architectural Style | European,Traditional |
| Construction Materials | Stucco |
| Year Built | 1992 |
| Electric | 220 Volts |
| Levels | Two |
| Property Subtype | Single Family Residence |
| Tax Year | 2025 |
| Waterfront Features | No Dock Or Boathouse,Pond |
| Community Features | Playground,Pool,Street Lights,Tennis Court(s) |
| County | Cobb |
| New Construction | false |
| Property Type | Residential |
| HOA | true |
| Attached Garage | true |
| Subdivision Name | Loring Square |
| Garage Y/N | true |
| Full Baths | 2 |
| Status | New |
| Directions | GPS Friendly |
| High School | Hillgrove |
| City | Marietta |
| Body of Water | None |
| Lot Size Units | Square Feet |
| Lot Size Square Feet | 15463.8 |
| Carport Y/N | false |
| Elementary School | Cheatham Hill |
| Property Attached Y/N | false |
| Land Lease Y/N | false |
| Tax Annual Amount | 1099 |
| Home Warranty Y/N | false |
| Middle/Junior High School | Lovinggood |
| Property Condition | Resale |
| Structure Type | House |
| Building Area Units | Square Feet |
| Living Area Units | Square Feet |
| Standard Status | Active |
Interior Features
| Interior Amenities | High Ceilings,Rear Stairs,Tray Ceiling(s),Walk-In Closet(s) |
|---|---|
| Basement | Daylight,Exterior Entry,Interior Entry,Partial |
| Flooring | Carpet,Hardwood,Tile |
| Total Fireplaces | 1 |
| Fireplace Features | Factory Built,Family Room,Gas Log,Gas Starter |
| Common Walls | No Common Walls |
| Air Conditioning Y/N | true |
| Heating Y/N | true |
| Window Features | Double Pane Windows |
| Fireplace Y/N | true |
| Above Grade Finished Area | 2878 |
| Half Baths | 1 |
| Laundry Features | In Hall,Upper Level |
| Total Bedrooms | 4 |
| Below Grade Finished Area Unit Type | Square Feet |
| LivingAreaSource | Public Records |
| Above Grade Finished Area Unit Type | Square Feet |
| Kitchen Features | Breakfast Room,Pantry |
| Total Baths | 3 |
| Dining Room Features | Dining Rm/Living Rm Combo,Seats 12+ |
Exterior Features
| Parking Features | Garage,Basement,Garage Door Opener,Side/Rear Entrance |
|---|---|
| Lot Features | Private |
| Water Source | Public |
| Total Parking | 2 |
| Lot Size Area | 15463.8 |
| Foundation Details | Block |
| Building Area Total | 2878 |
| Lot Size Acres | 0.355 |
| Frontage Type | Lakefront |
| Lot Size Source | Public Records |
| Waterfront Y/N | true |
Amenities
- Foreclosure
- Views
- Short Sale
- New Construction
- Adult 55+
- Lease To Own
- No HOA Fees
- Furnished
- Primary On Main
- Air Conditioning
- Seller Finance
- Green
- Fixer Upper
- Horse
- Golf
- Fireplace
- Deck
- Garage
- Basement
- Pool
Property vs Single Family Average in 30064
Price
Taxes
Year Built
 ©2026 Georgia Multiple Listing Service All information deemed reliable but not guaranteed. All properties are subject to prior sale, change or withdrawal. Neither listing broker(s) or information provider(s) shall be responsible for any typographical errors, misinformation, misprints and shall be held totally harmless. Listing(s) information is provided for consumer's personal, non-commercial use and may not be used for any purpose other than to identify prospective properties consumers may
 Listings identified with the FMLS IDX logo come from FMLS and are held by brokerage firms other than the owner of this website. The listing brokerage is identified in any listing details. Information is deemed reliable but is not guaranteed. If you believe any FMLS listing contains material that infringes your copyrighted work please