
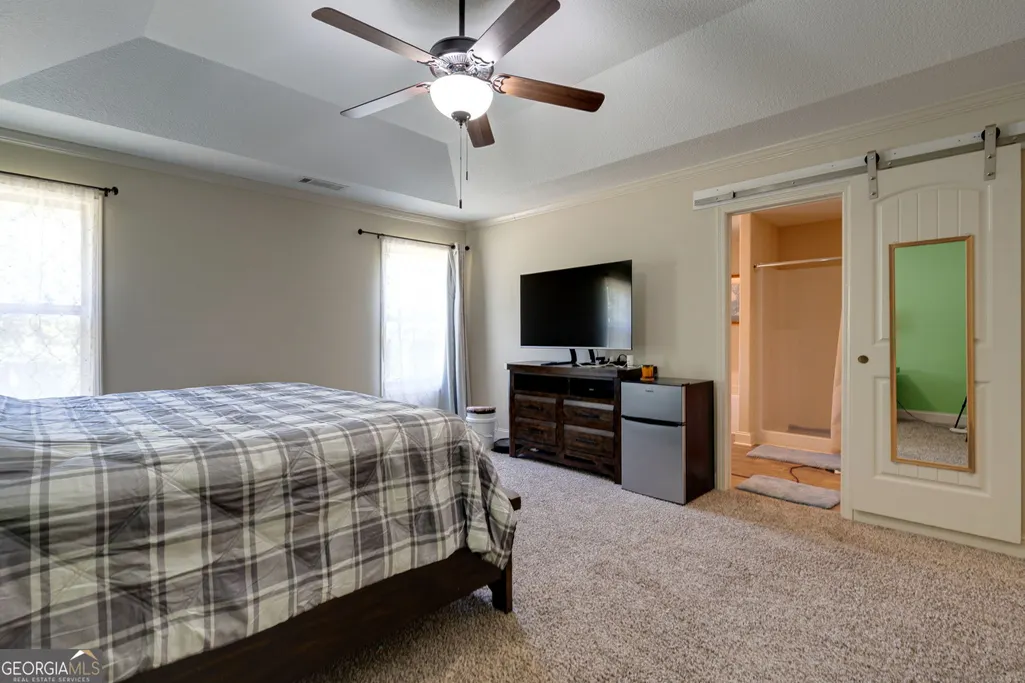
Primary on Main
Address
198 White Circle, Winterville, GA
Price
$ 420,000
Property Attributes
- MLS#10845203
- TypeSingle Family
- Listing Status New
- CountyOglethorpe
- CityWinterville
- NeighborhoodHannahs Walk
- Zip30683
- StyleTraditional
- Year Built2017
- Taxes$ 3500
- Price$ 420,000
- Bedrooms4
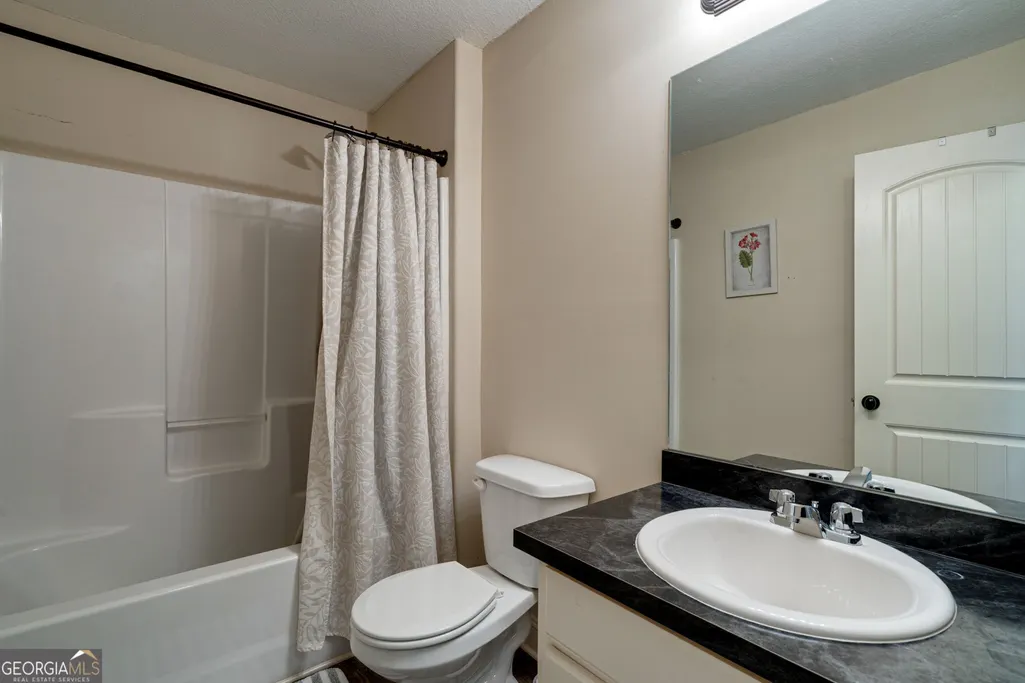
- Full Bathrooms2
- Half Bathrooms1
- Sqr Footage2292
- Lot Size5.05 Acres
Data Source:
Georgia MLS (GAMLS)
Property Description
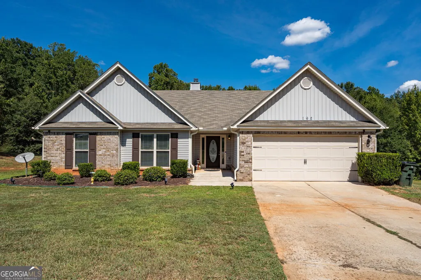
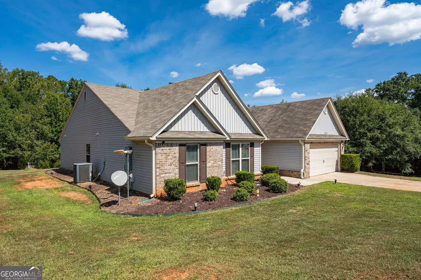
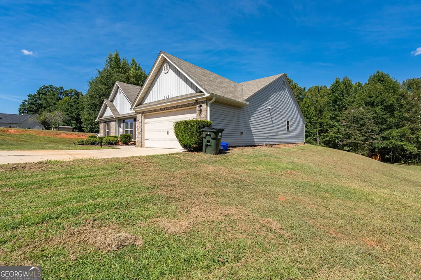
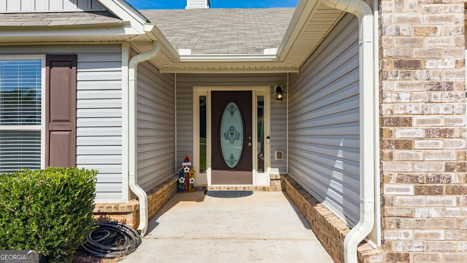
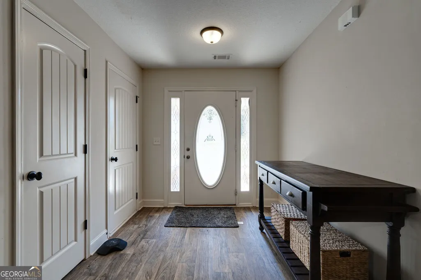
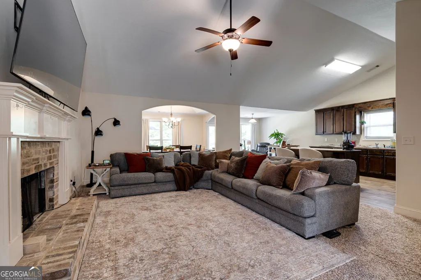
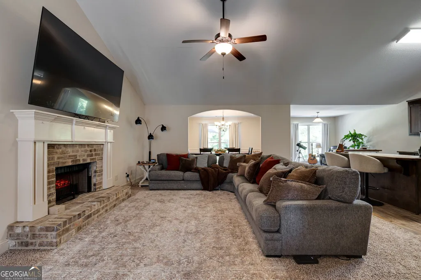
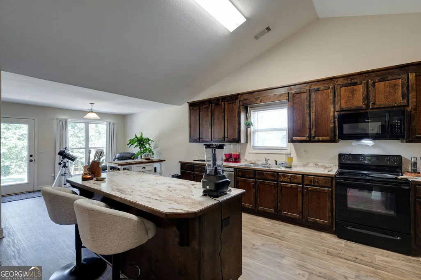
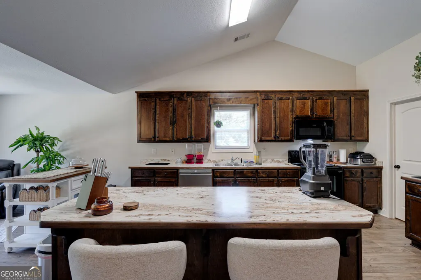
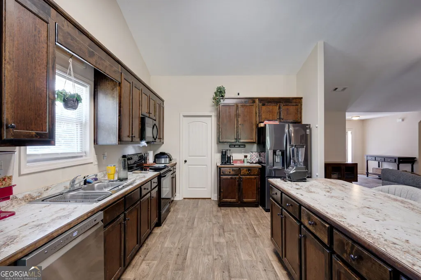
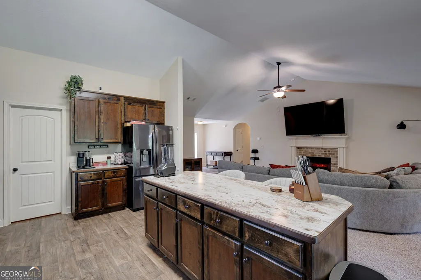
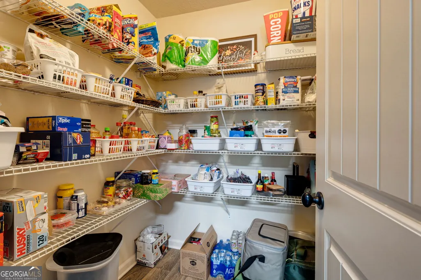
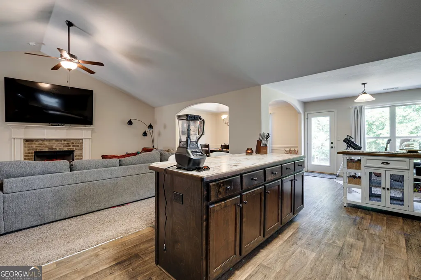
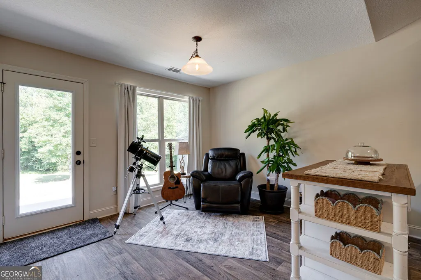
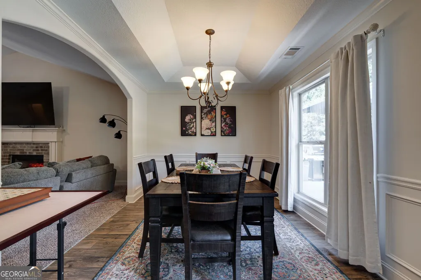
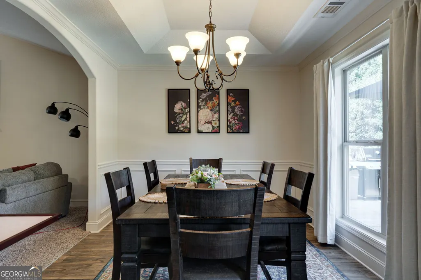
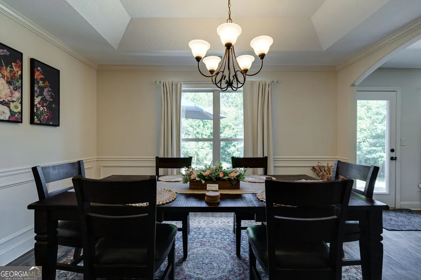
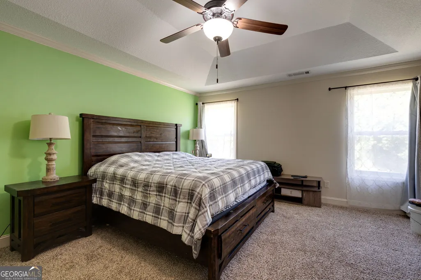
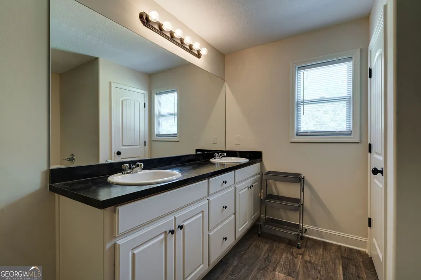
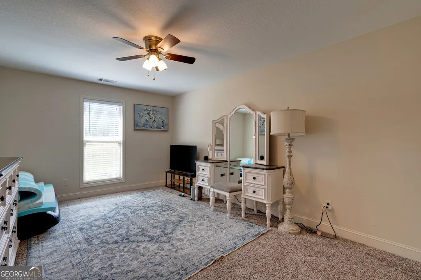
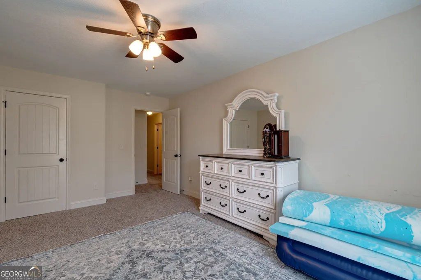
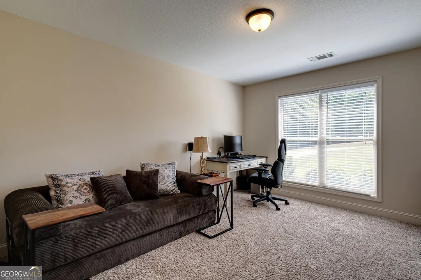
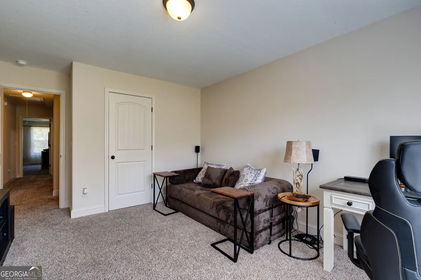
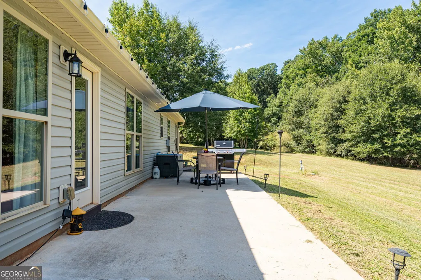
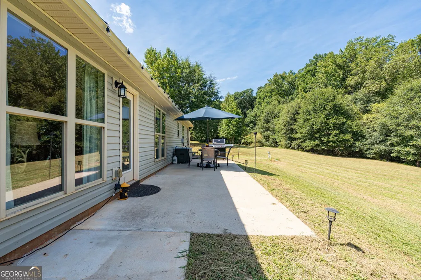
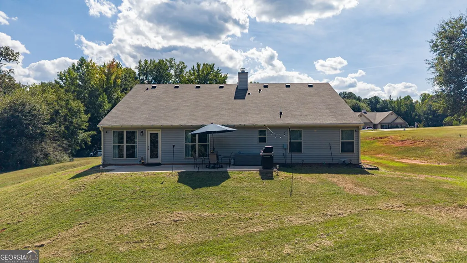
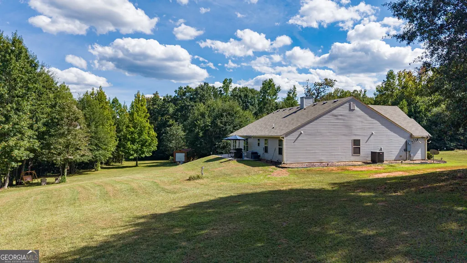
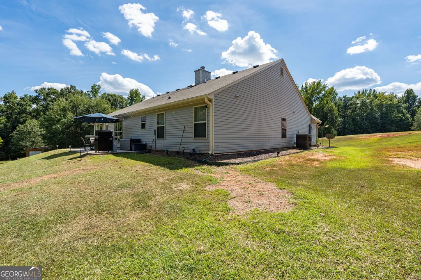
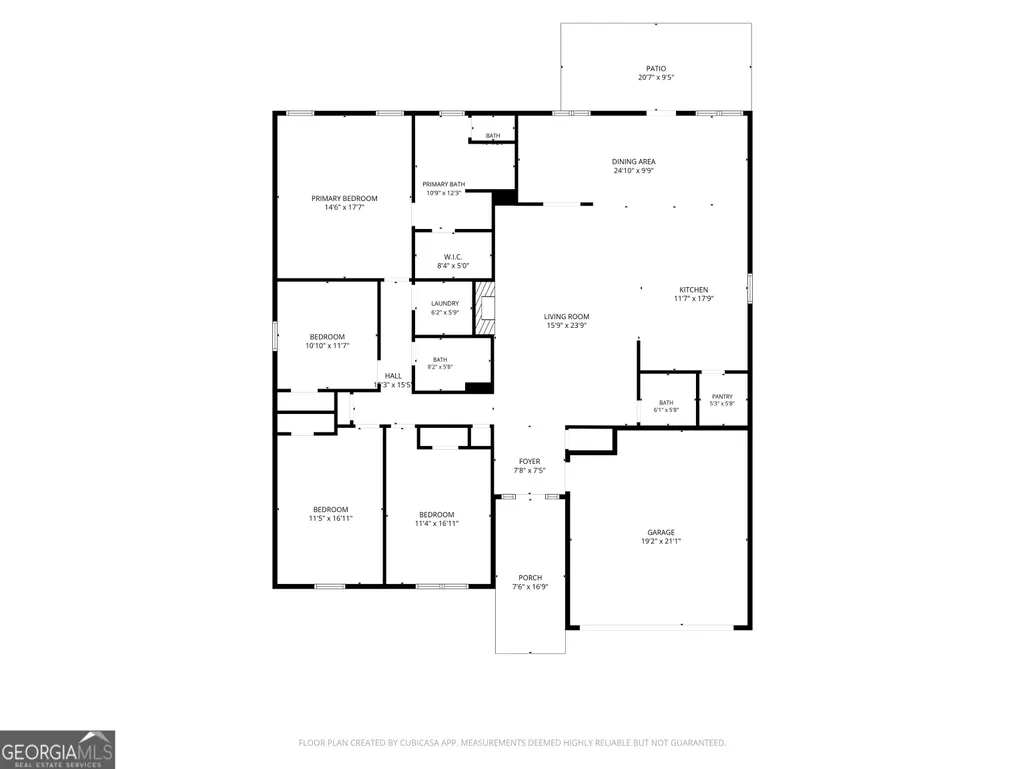
Looking for a home with acreage near Athens? 198 White Circle in Winterville offers 5 beautiful acres, a spacious 4-bedroom, 2.5-bath ranch, and the freedom of no HOA or restrictions. Inside, the open floor plan gives the home a comfortable, functional layout with plenty of room for everyday living and entertaining. The living room features vaulted ceilings and a brick fireplace, while the kitchen includes a large sit-at bar, walk-in pantry, and breakfast area with plenty of space for family and guests. The primary suite and additional bedrooms are conveniently located down the hallway, creating an easy single-level floor plan. LVP and carpet flooring run throughout the home. Outside, the large back patio overlooks the surrounding acreage and provides plenty of room to relax, entertain, garden, or simply enjoy the privacy and space. A 2-car garage with built-in cabinets and a separate storage shed offer additional room for vehicles, tools, hobbies, and equipment. Located in Winterville with convenient access to Athens, this property gives you the space and flexibility of country living without giving up access to shopping, dining, UGA, and everything the Athens area has to offer. If you have been searching for a ranch home on acreage near Athens with no HOA, 198 White Circle deserves a closer look.
| Elementary School | Middle School | High School |
|---|---|---|
| Oglethorpe Elementary School | Oglethorpe Middle School | Oglethorpe High School |
| Price History | |
|---|---|
| 9/13/2026 | Listed $420,000 |
General Features
| Sewer | Septic Tank |
|---|---|
| Heating | Heat Pump |
| Cooling | Ceiling Fan(s),Heat Pump |
| Utilities | Cable Available,Underground Utilities |
| Roof | Composition |
| Appliances | Dishwasher,Microwave,Range,Refrigerator |
| Association Fee Includes | None |
| Patio/Porch Features | Patio |
| Architectural Style | Traditional |
| Construction Materials | Brick,Vinyl Siding |
| Year Built | 2017 |
| Levels | One |
| Property Subtype | Single Family Residence |
| Tax Year | 2025 |
| Community Features | None |
| County | Oglethorpe |
| New Construction | false |
| Property Type | Residential |
| HOA | false |
| Attached Garage | true |
| Subdivision Name | Hannahs Walk |
| Garage Y/N | true |
| Other Structures | Outbuilding |
| Full Baths | 2 |
| Status | New |
| Directions | From S. Main Street in Winterville- stay on Main street to Arnoldsville Road White cirle will be on your left. Take first entrance 198 White Circle will be on your left half way around the circle. |
| High School | Oglethorpe |
| City | Winterville |
| Lot Size Units | Acres |
| Lot Size Square Feet | 219978 |
| Carport Y/N | false |
| Elementary School | Oglethorpe |
| Property Attached Y/N | false |
| Land Lease Y/N | false |
| Tax Annual Amount | 3500.94 |
| Home Warranty Y/N | false |
| Middle/Junior High School | Oglethorpe |
| Property Condition | Resale |
| Virtual Tour | https://southeast-drone.aryeo.com/videos/01a0a16a-2b6e-721f-b540-e9d3d3b7fba7 |
| Structure Type | House |
| Building Area Units | Square Feet |
| Living Area Units | Square Feet |
| Standard Status | Active |
Interior Features
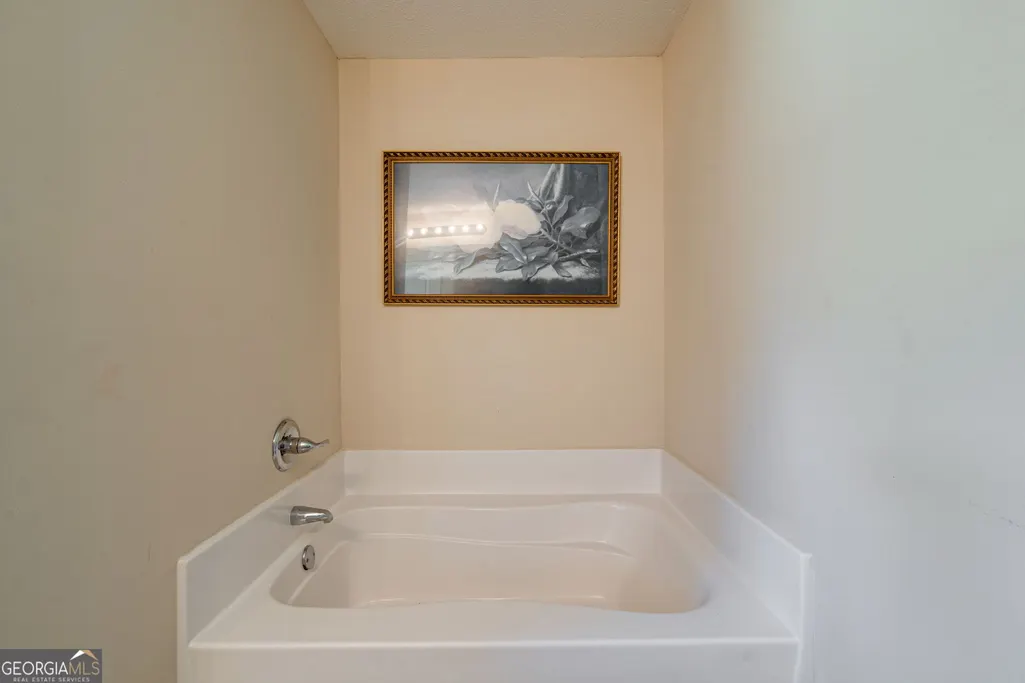
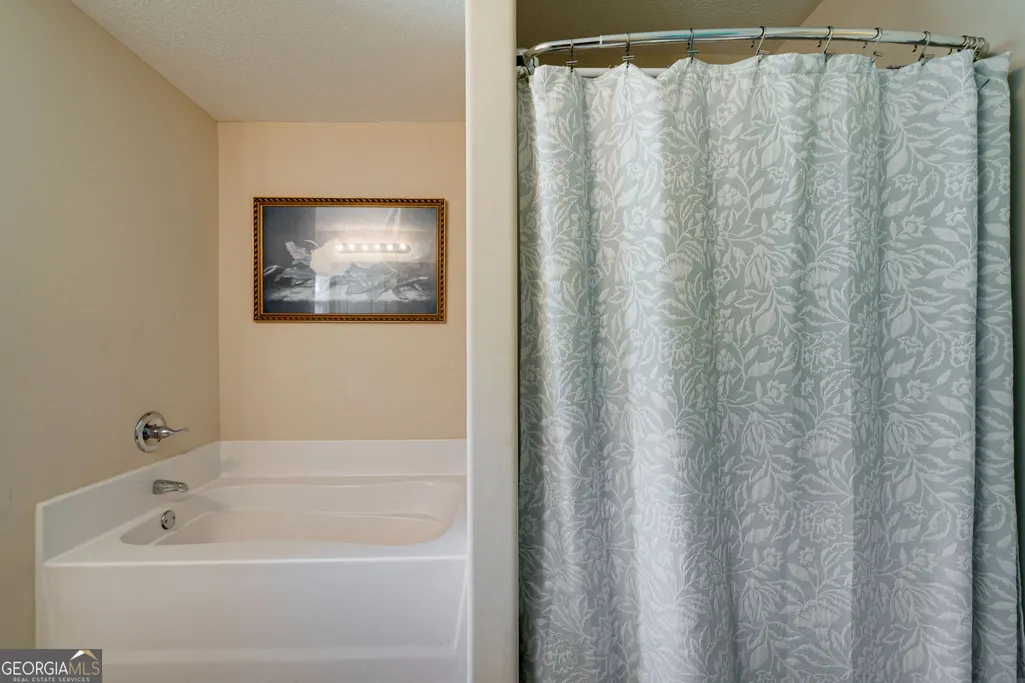
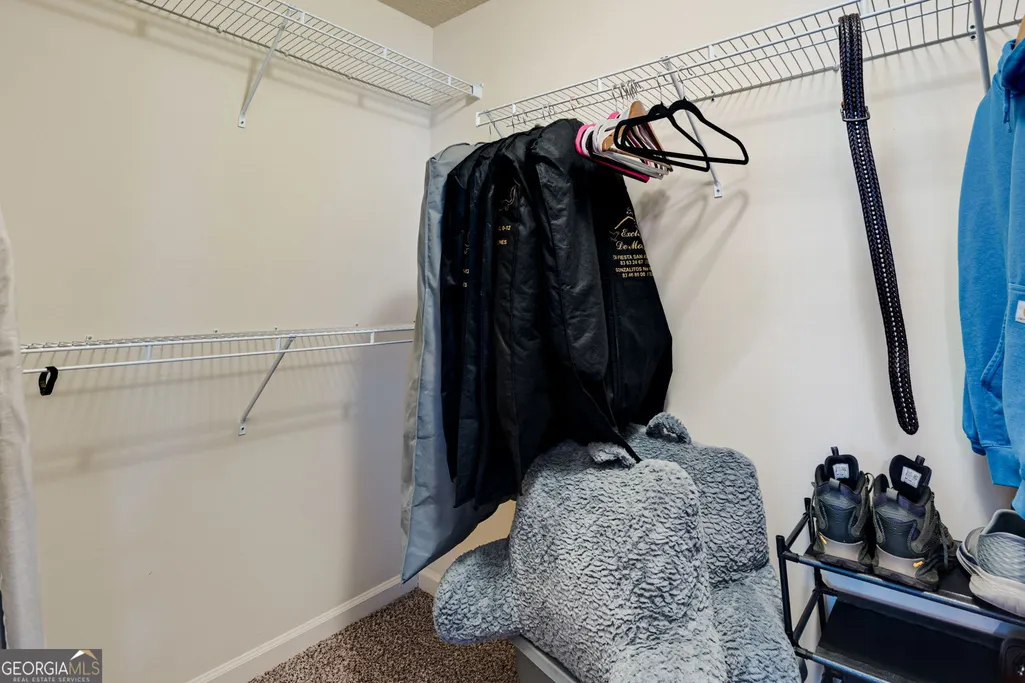
| Interior Amenities | Double Vanity,Master On Main Level,Separate Shower,Soaking Tub,Tray Ceiling(s),Entrance Foyer,Vaulted Ceiling(s),Walk-In Closet(s) |
|---|---|
| Basement | None |
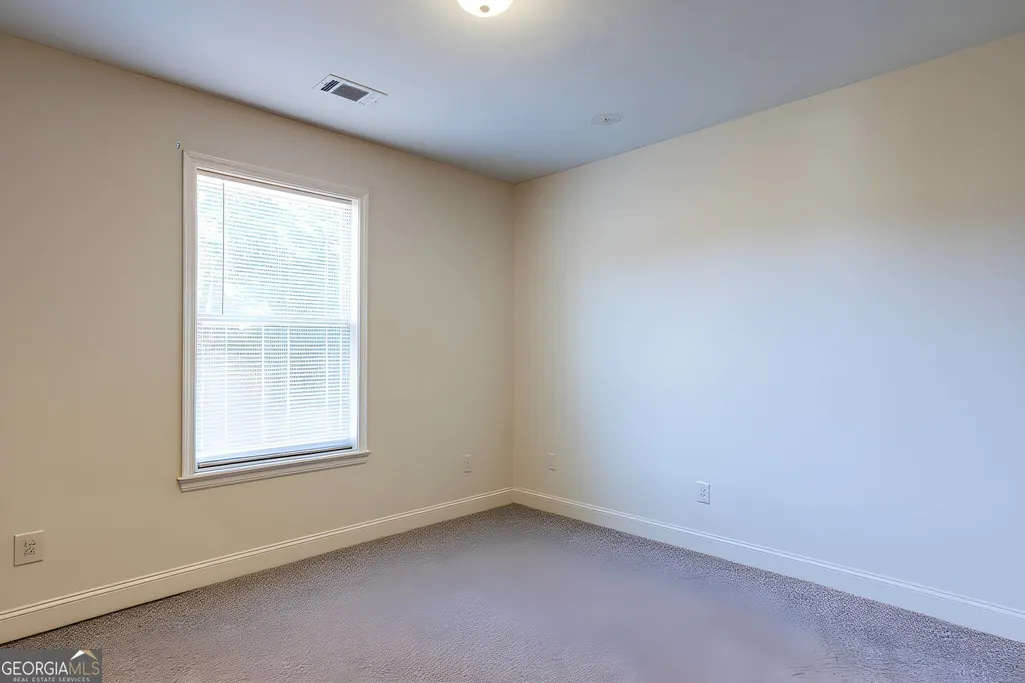
| Flooring | Carpet,Vinyl |
| Total Fireplaces | 1 |
| Fireplace Features | Living Room,Masonry |
| Common Walls | No Common Walls |
| Air Conditioning Y/N | true |
| Heating Y/N | true |
| Fireplace Y/N | true |
| Above Grade Finished Area | 2292 |
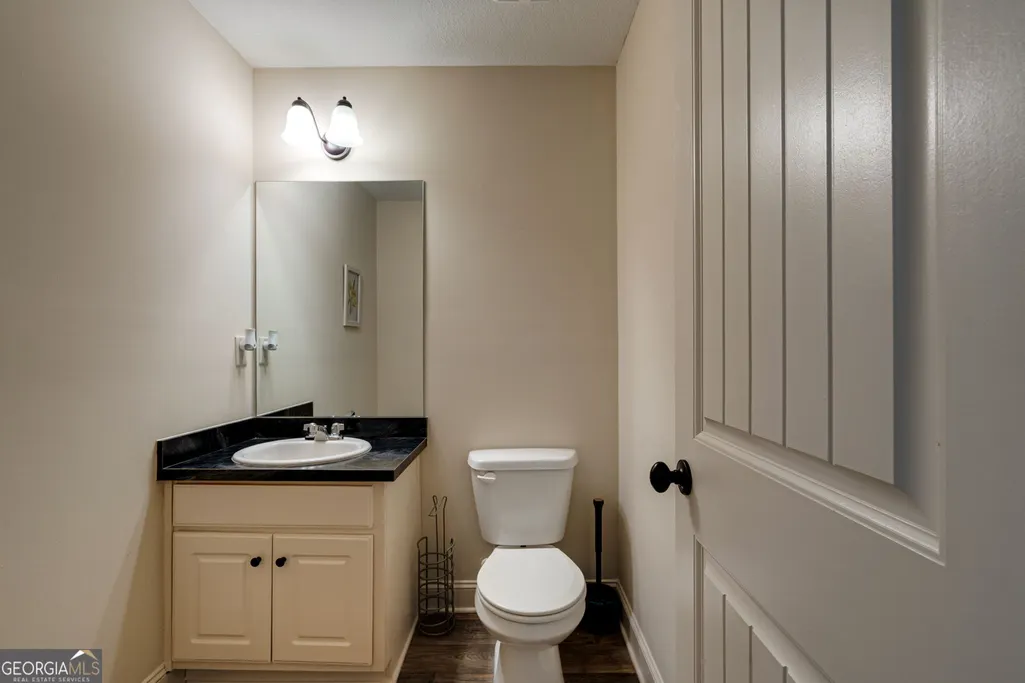
| Half Baths | 1 |
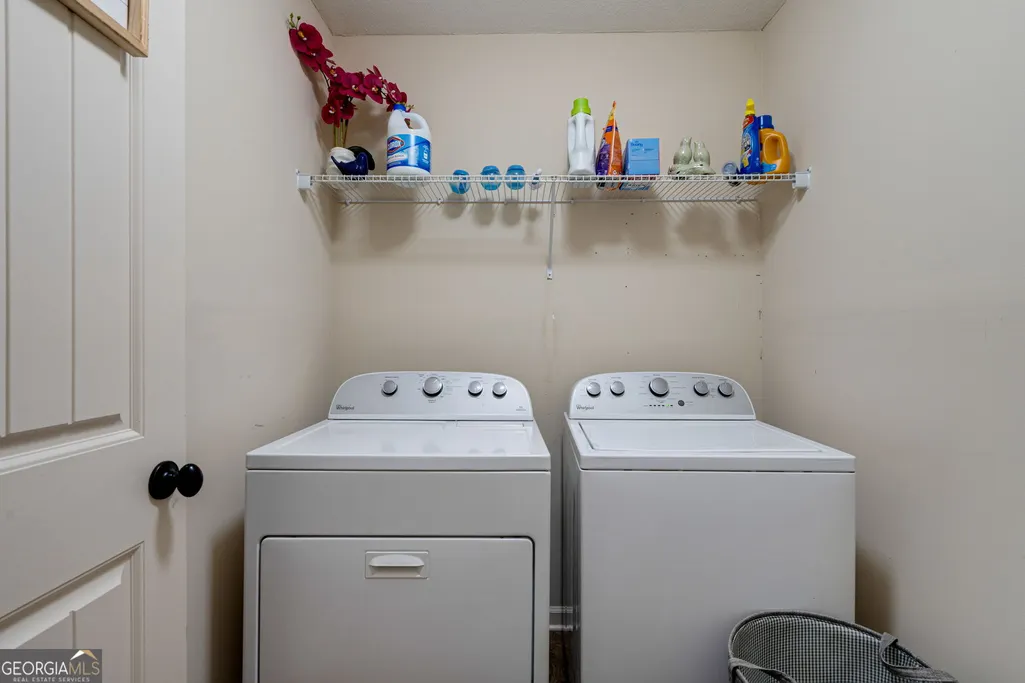
| Laundry Features | In Hall |
| Total Bedrooms | 4 |
| Main Level Bedrooms | 4 |
| Main Level Bathrooms | 2 |
| Below Grade Finished Area Unit Type | Square Feet |
| LivingAreaSource | Public Records |
| Above Grade Finished Area Unit Type | Square Feet |
| Kitchen Features | Breakfast Area,Breakfast Bar,Kitchen Island,Solid Surface Counters,Walk-in Pantry |
| Total Baths | 3 |
| Dining Room Features | Separate Room |
Exterior Features
| Vegetation | Cleared,Grassed |
|---|---|
| Parking Features | Garage,Attached,Parking Pad,Garage Door Opener |
| Lot Features | Level,Open Lot |
| Water Source | Public |
| Total Parking | 2 |
| Lot Size Area | 5.05 |
| Foundation Details | Slab |
| Building Area Total | 2292 |
| Lot Size Acres | 5.05 |
| Lot Size Source | Public Records |
Amenities
- Foreclosure
- Views
- Short Sale
- New Construction
- Adult 55+
- Lease To Own
- No HOA Fees
- Furnished
- Primary On Main
- Air Conditioning
- Seller Finance
- Green
- Fixer Upper
- Horse
- Golf
- Fireplace
- Deck
- Garage
- Basement
- Pool
Property vs Single Family Average in 30683
Price
Taxes
Year Built
 ©2026 Georgia Multiple Listing Service All information deemed reliable but not guaranteed. All properties are subject to prior sale, change or withdrawal. Neither listing broker(s) or information provider(s) shall be responsible for any typographical errors, misinformation, misprints and shall be held totally harmless. Listing(s) information is provided for consumer's personal, non-commercial use and may not be used for any purpose other than to identify prospective properties consumers may
 Listings identified with the FMLS IDX logo come from FMLS and are held by brokerage firms other than the owner of this website. The listing brokerage is identified in any listing details. Information is deemed reliable but is not guaranteed. If you believe any FMLS listing contains material that infringes your copyrighted work please