
Views - Eco Friendly
Address
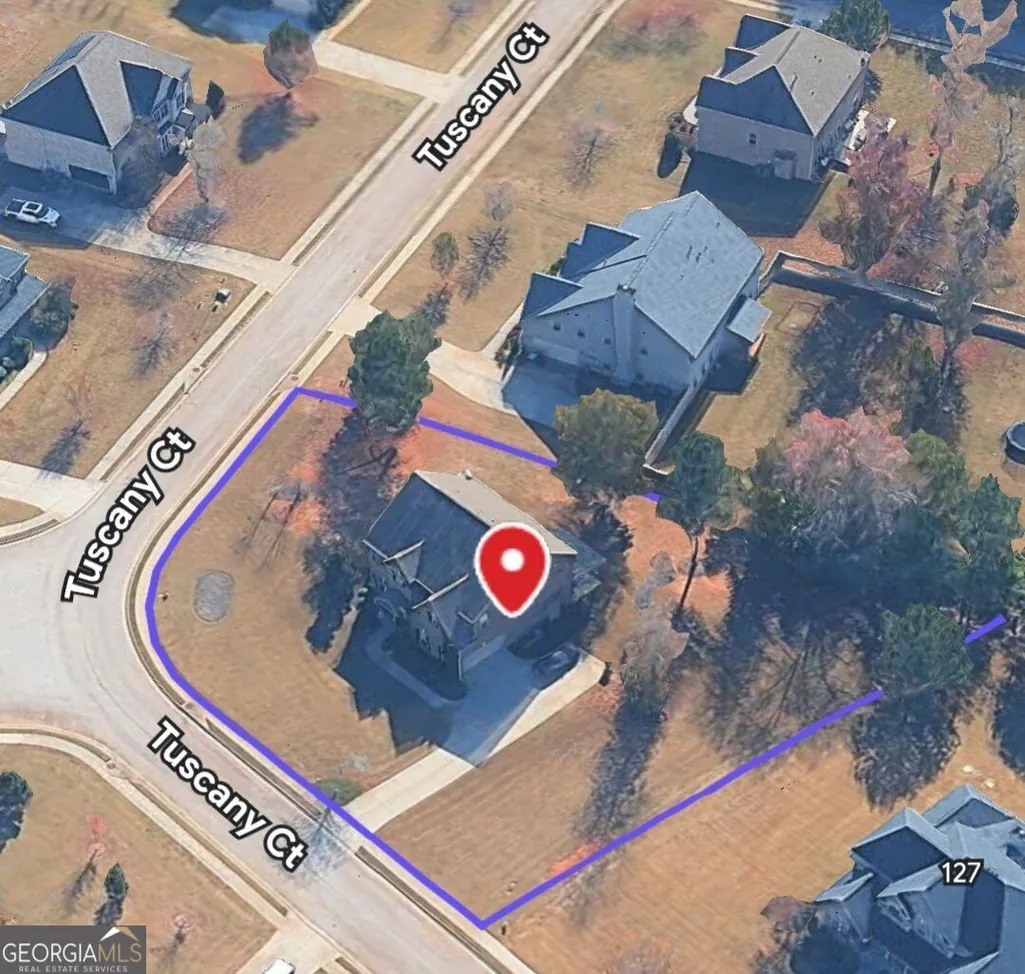
121 Tuscany Court, Mcdonough, GA
Price
$ 524,900
Property Attributes
- MLS#10844785
- TypeSingle Family
- Listing Status New
- CountyHenry
- CityMcdonough
- NeighborhoodEVERGREEN
- Zip30252
- StyleTraditional
- Year Built2015
- Taxes$ 1938
- Price$ 524,900
- Bedrooms5
- Full Bathrooms4
- Half Bathrooms0
- Sqr Footage4889
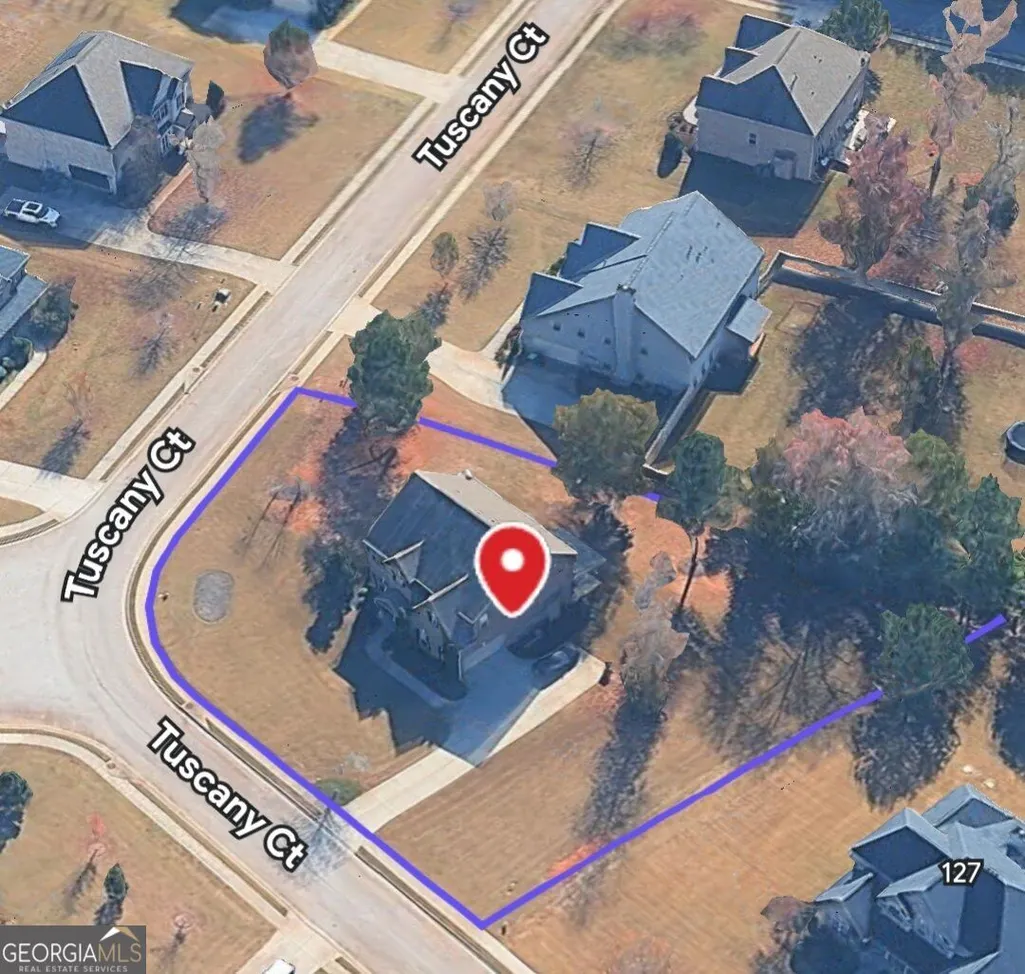
- Lot Size0.69 Acres
Data Source:
Georgia MLS (GAMLS)
Property Description
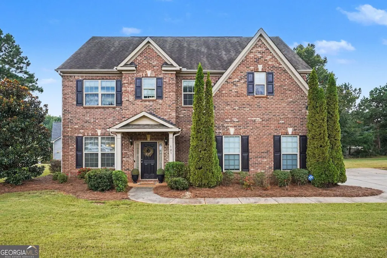
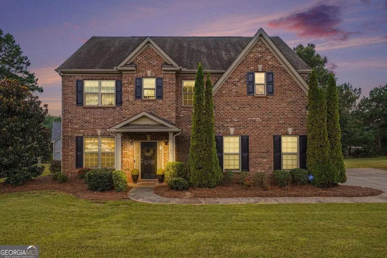
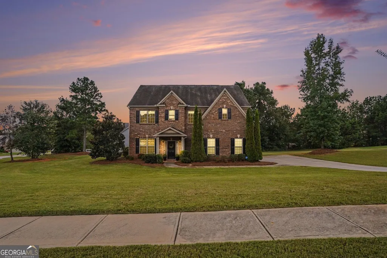
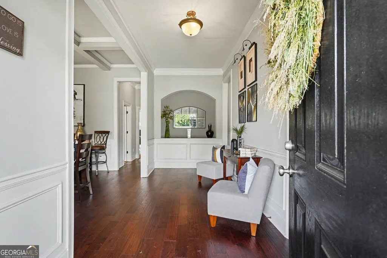
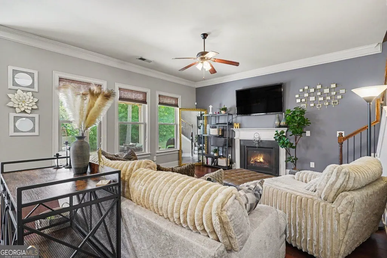
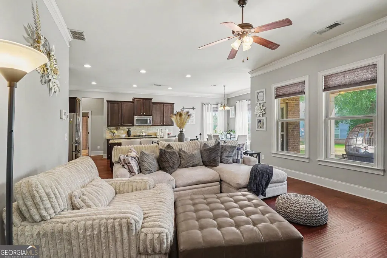
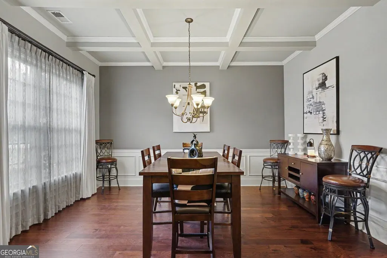
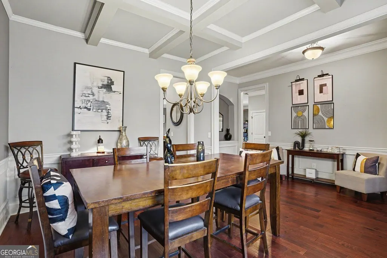
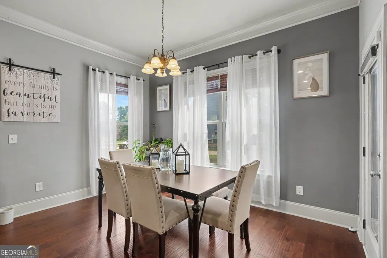
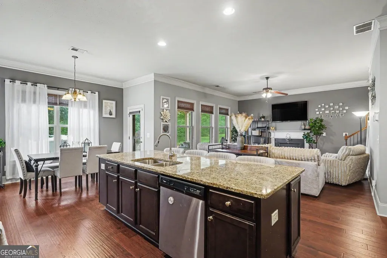
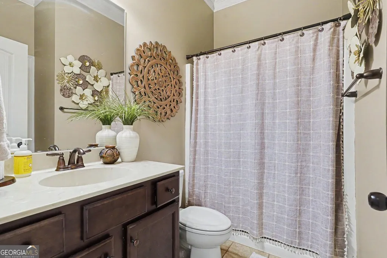
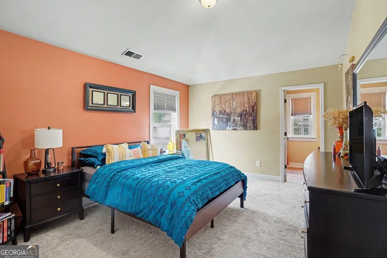
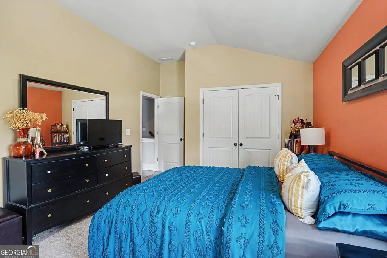
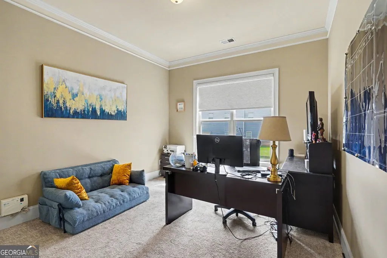
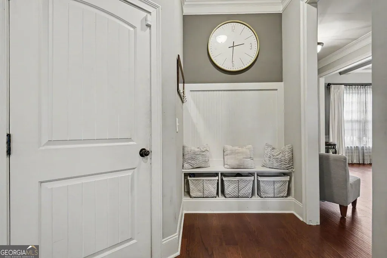
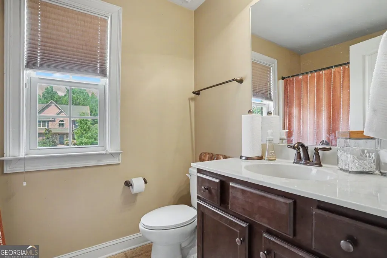
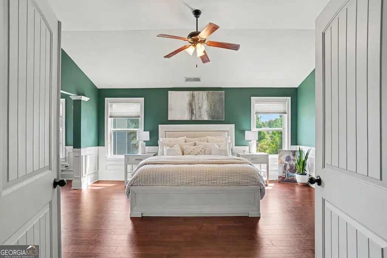
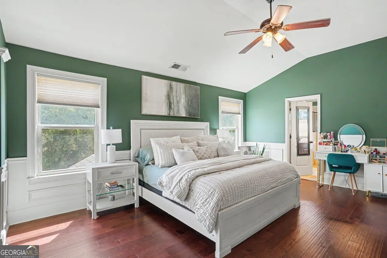
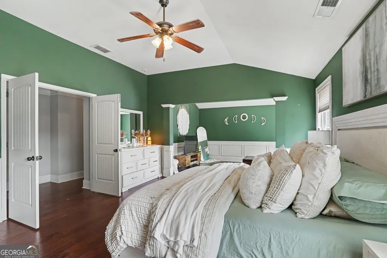
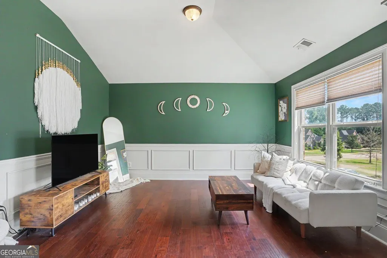
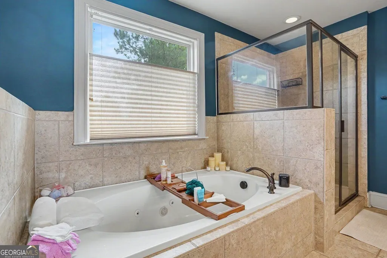
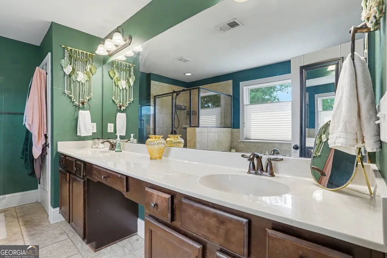
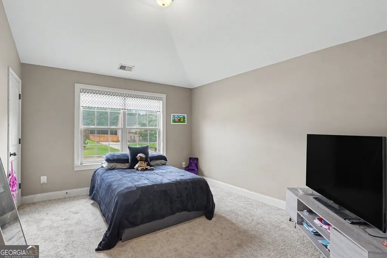
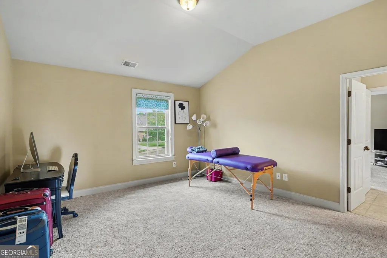
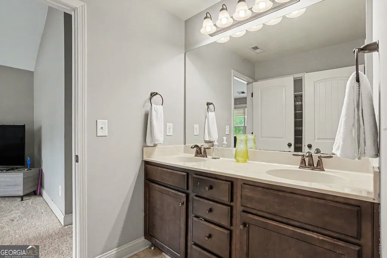
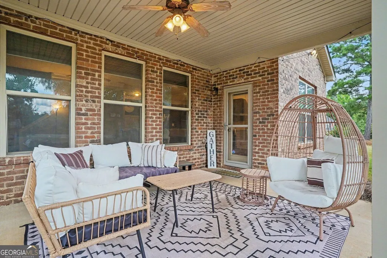
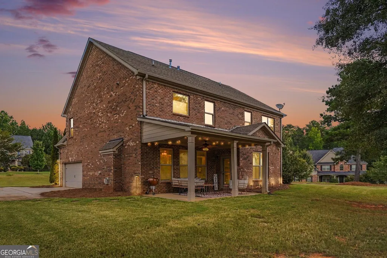
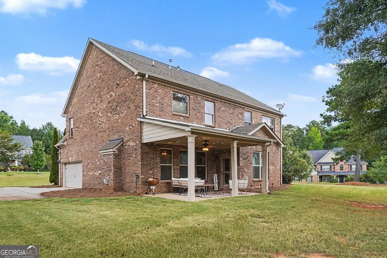
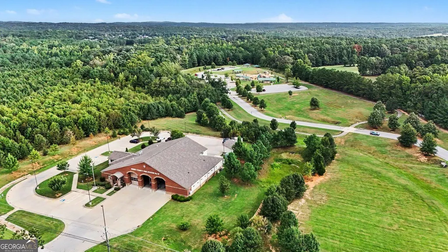
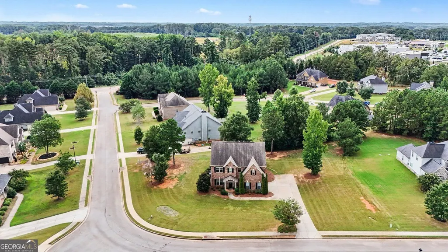
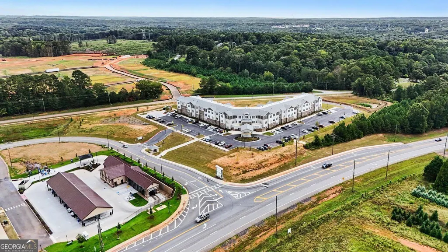
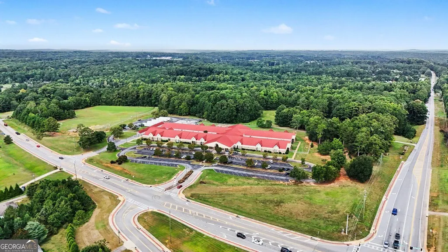
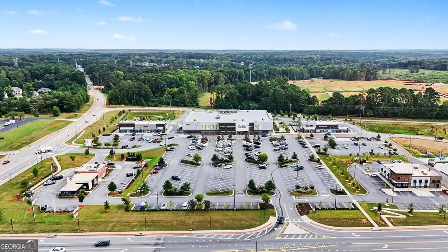
Welcome Home! This beautifully maintained 5-bedroom, 4-bathroom, four-sided brick home offers spacious living, thoughtful updates, and a floor plan designed for both everyday comfort and entertaining. The welcoming foyer features 9-foot ceilings and flows into an open-concept living space with beautiful hardwood floors installed just one year ago. The spacious kitchen offers abundant cabinetry, granite countertops, a huge island, eat-in area, and views into the family room-perfect for family gatherings. A generous main-level in-law suite provides privacy and flexibility for guests or multigenerational living, while the oversized dining room comfortably accommodates large gatherings. Upstairs, the spacious primary suite is a true retreat with a sitting room, trey ceiling, hardwood floors, and an expansive walk-in closet. The primary bath features dual vanities, a Jacuzzi tub, and separate shower. Three additional generously sized bedrooms include one with a private bath, ideal for overnight guests, along with a large upstairs laundry room. Recent updates include two new HVAC units, fresh paint, and new carpet, all completed approximately one year ago. Enjoy easy access to the patio from the kitchen side door. Along with beautiful exterior lighting that illuminates the home and enhances its curb appeal after dark Location within walking distance to Publix, gyms, and walking trails. Conveniently located near highly regarded schools offering STEM programs and after-school care, this home truly combines space, comfort, convenience, and a welcoming lifestyle.
| Elementary School | Middle School | High School |
|---|---|---|
| Pleasant Grove Elementary School | Woodland Middle School | Woodland High School |
| Price History | |
|---|---|
| 9/11/2026 | Listed $524,900 |
General Features
| Sewer | Septic Tank |
|---|---|
| Heating | Natural Gas |
| Cooling | Central Air |
| Utilities | Underground Utilities,Water Available,Natural Gas Available,Electricity Available,Sewer Available |
| Roof | Composition |
| Appliances | Dishwasher,Microwave |
| Association Fee Includes | None |
| Patio/Porch Features | Patio |
| Architectural Style | Traditional |
| Security Features | Smoke Detector(s) |
| Construction Materials | Brick |
| Year Built | 2015 |
| Electric | 220 Volts |
| View | City |
| Levels | Two |
| Property Subtype | Single Family Residence |
| Tax Year | 2025 |
| Community Features | None |
| Accessibility | Accessible Entrance |
| County | Henry |
| New Construction | false |
| Property Type | Residential |
| HOA | false |
| Attached Garage | false |
| Energy Efficient | Appliances,Water Heater |
| Subdivision Name | EVERGREEN |
| Garage Y/N | true |
| Full Baths | 4 |
| Status | New |
| Directions | Follow GPS |
| High School | Woodland |
| City | Mcdonough |
| Lot Size Units | Square Feet |
| Lot Size Square Feet | 30056.4 |
| Carport Y/N | false |
| Elementary School | Pleasant Grove |
| Property Attached Y/N | false |
| Land Lease Y/N | false |
| Tax Annual Amount | 1938 |
| Home Warranty Y/N | false |
| Middle/Junior High School | Woodland |
| Property Condition | Resale |
| Virtual Tour | https://listings.nextdoorphotos.com/vd/265201016 |
| Structure Type | House |
| Building Area Units | Square Feet |
| Living Area Units | Square Feet |
| Standard Status | Active |
Interior Features
| Interior Amenities | Tray Ceiling(s),Walk-In Closet(s) |
|---|---|
| Basement | None |
| Flooring | Carpet |
| Total Fireplaces | 1 |
| Common Walls | No Common Walls |
| Air Conditioning Y/N | true |
| Heating Y/N | true |
| Window Features | Double Pane Windows |
| Fireplace Y/N | true |
| Above Grade Finished Area | 3362 |
| Laundry Features | Upper Level |
| Total Bedrooms | 5 |
| Below Grade Finished Area | 1527 |
| Main Level Bedrooms | 1 |
| Main Level Bathrooms | 1 |
| Below Grade Finished Area Unit Type | Square Feet |
| LivingAreaSource | Public Records |
| Above Grade Finished Area Unit Type | Square Feet |
| Kitchen Features | Breakfast Bar,Kitchen Island |
| Total Baths | 4 |
| Dining Room Features | Seats 12+ |
Exterior Features
| Parking Features | Garage |
|---|---|
| Lot Features | Corner Lot,Level |
| Water Source | Public |
| Total Parking | 4 |
| Lot Size Area | 30056.4 |
| Foundation Details | Slab |
| Building Area Total | 4889 |
| Lot Size Acres | 0.69 |
| Lot Size Source | Appraiser |
Amenities
- Foreclosure
- Views
- Short Sale
- New Construction
- Adult 55+
- Lease To Own
- No HOA Fees
- Furnished
- Primary On Main
- Air Conditioning
- Seller Finance
- Green
- Fixer Upper
- Horse
- Golf
- Fireplace
- Deck
- Garage
- Basement
- Pool
Property vs Single Family Average in 30252
Price
Taxes
Year Built
In The Neighborhood
Dacula
$ 449,900
2960 Evergreen Eve Crossing
Dacula, GA 30019
- Type
- Single Family
- Rooms
- 4 Beds + 2.5 Baths

Eco Friendly
Conyers
$ 400,000
2002 Evergreen Drive Se
Conyers, GA 30013
- Type
- Single Family
- Size
- 2,814 SqFt
- Rooms
- 4 Beds + 2.5 Baths
Primary On Main
Snellville
$ 350,000
2050 Abington Lane
Snellville, GA 30078
- Type
- Single Family
- Size
- 2,612 SqFt
- Rooms
- 5 Beds + 3 Baths
Primary On Main
West Point
$ 179,900
603 Avenue F
West Point, GA 31833
- Type
- Single Family
- Size
- 1,036 SqFt
- Rooms
- 2 Beds + 1 Baths
Reduced
Gray
$ 259,900
206 Southern Walk Circle
Gray, GA 31032
- Type
- Single Family
- Size
- 1,948 SqFt
- Rooms
- 3 Beds + 2 Baths
Eco Friendly
Flowery Branch
$ 385,000
5480 Amber Cove Way
Flowery Branch, GA 30542
- Type
- Single Family
- Size
- 1,804 SqFt
- Rooms
- 3 Beds + 2 Baths
Reduced
Acworth
$ 490,000
2102 Kendall Close Nw
Acworth, GA 30102
- Type
- Single Family
- Size
- 3,432 SqFt
- Rooms
- 6 Beds + 3.5 Baths
Reduced
Dacula
$ 375,000
1082 Eastmill Cove
Dacula, GA 30019
- Type
- Single Family
- Rooms
- 4 Beds + 2.5 Baths
Reduced
Dacula
$ 349,900
2779 Evanston Court
Dacula, GA 30019
- Type
- Single Family
- Rooms
- 4 Beds + 2.5 Baths
 ©2026 Georgia Multiple Listing Service All information deemed reliable but not guaranteed. All properties are subject to prior sale, change or withdrawal. Neither listing broker(s) or information provider(s) shall be responsible for any typographical errors, misinformation, misprints and shall be held totally harmless. Listing(s) information is provided for consumer's personal, non-commercial use and may not be used for any purpose other than to identify prospective properties consumers may
