
Views

Address
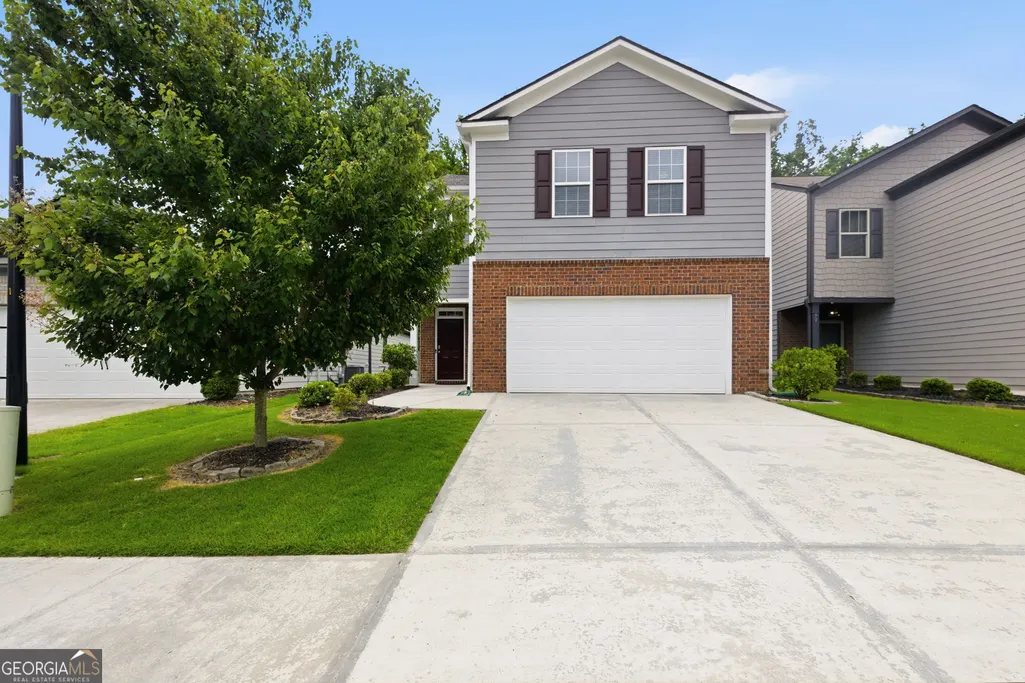
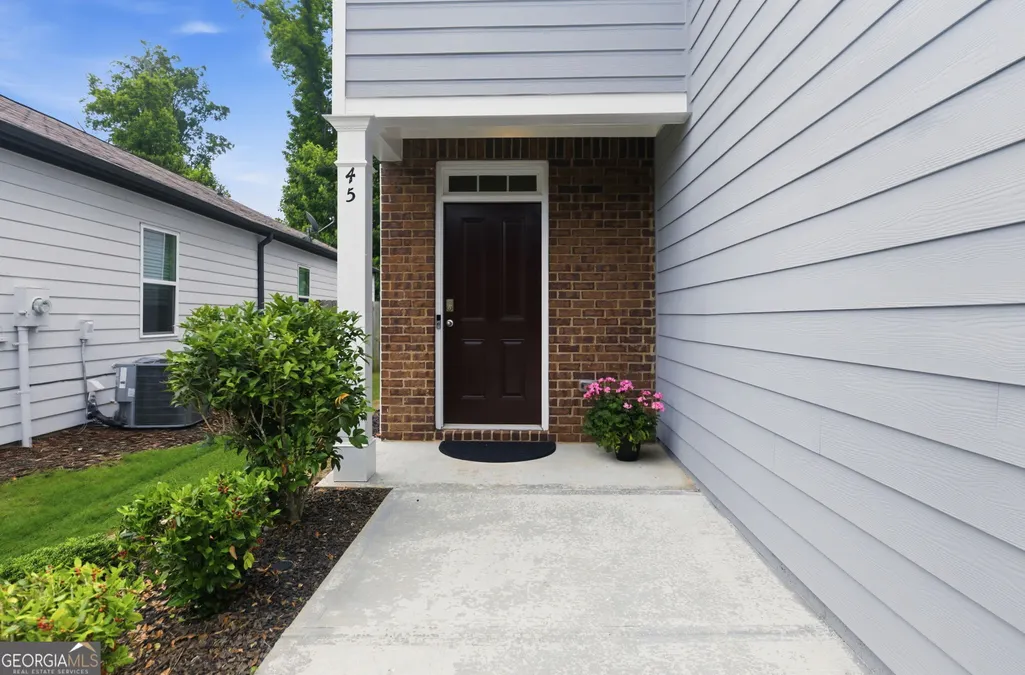
45 Brookside Way, Dawsonville, GA
Price
$ 395,000
Property Attributes
- MLS#10844732
- TypeSingle Family
- Listing Status New
- CountyDawson
- CityDawsonville
- NeighborhoodBlack Mill Preserve
- Zip30534
- StyleTraditional
- Year Built2019
- Taxes$ 2583
- Price$ 395,000
- Bedrooms4
- Full Bathrooms2
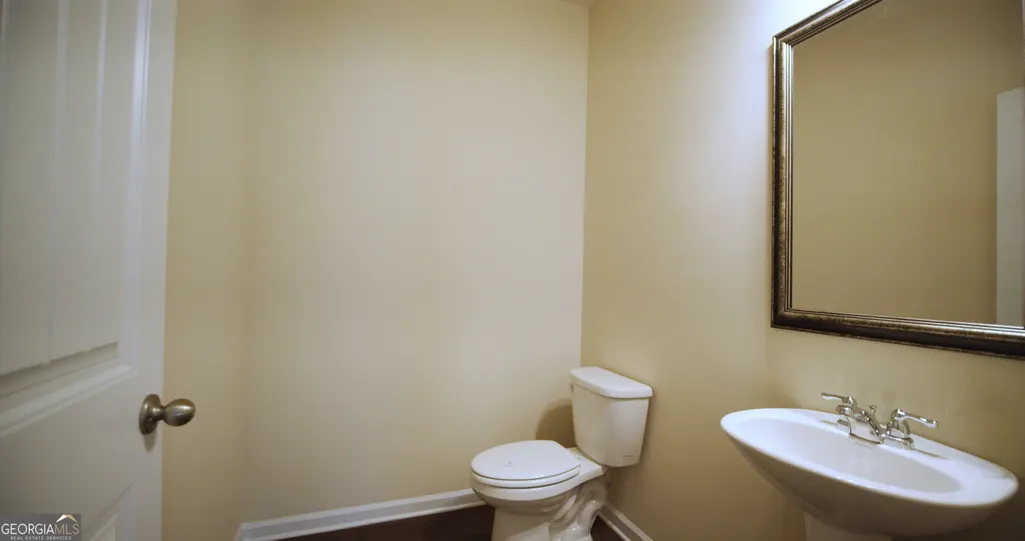
- Half Bathrooms1
- Sqr Footage2248
- Lot Size0.1 Acres
Data Source:
Georgia MLS (GAMLS)
Property Description
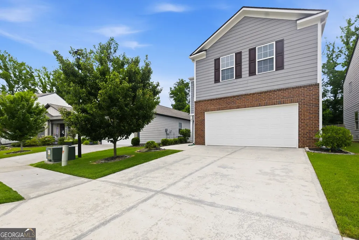
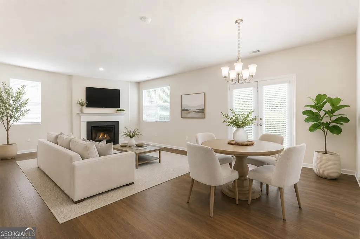
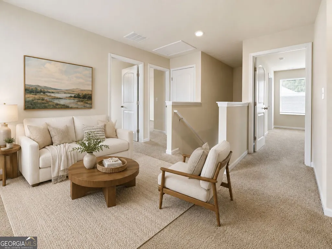
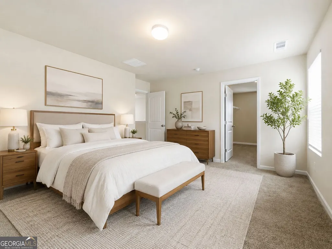
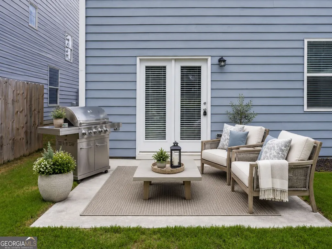
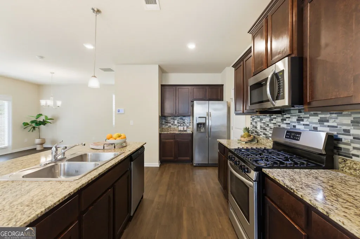
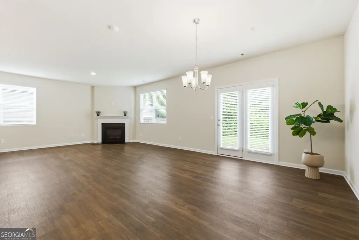
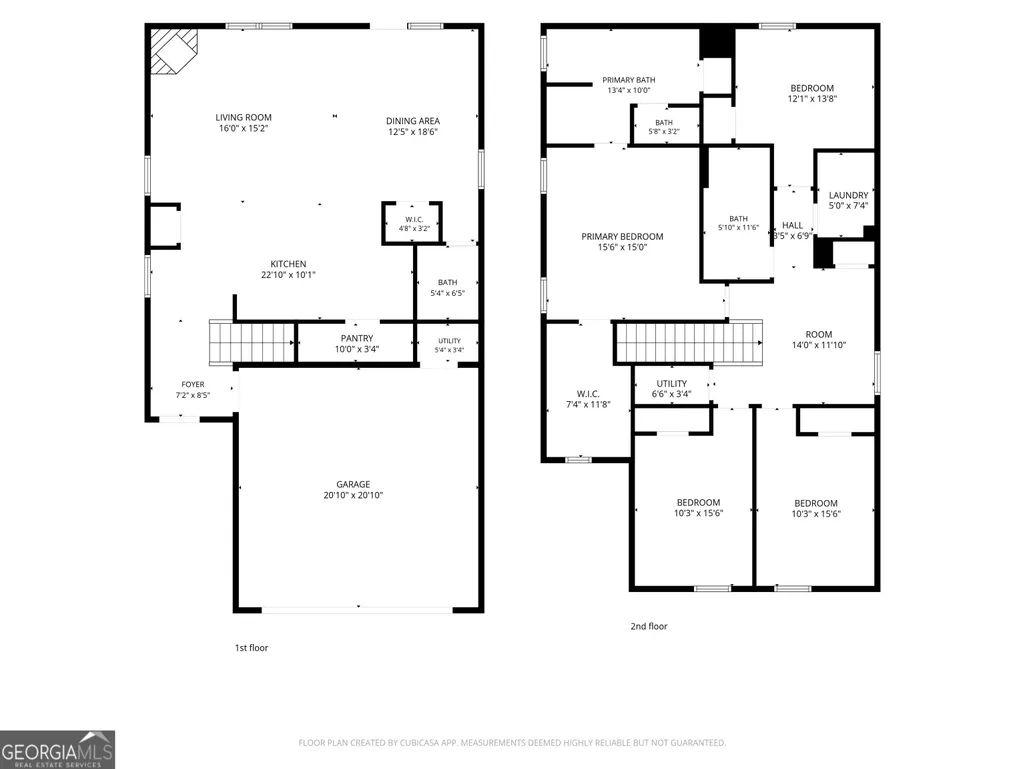
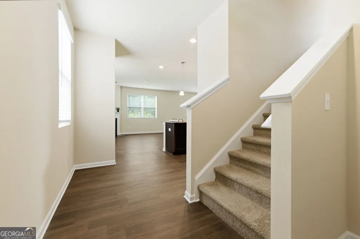
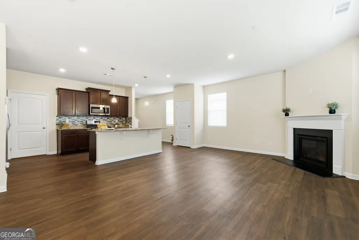
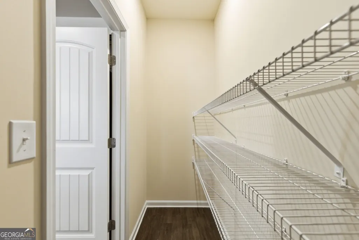
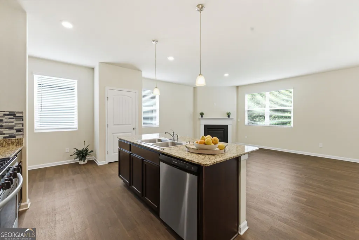
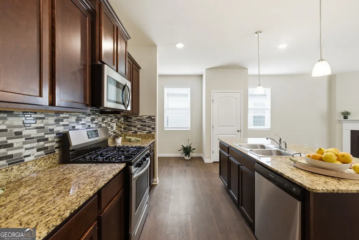
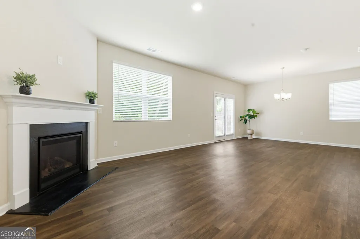
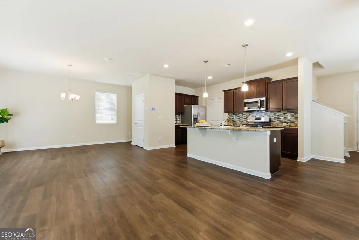
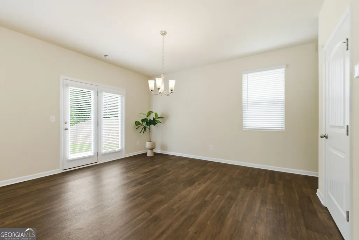
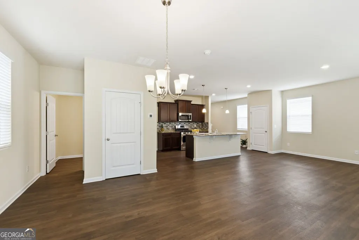
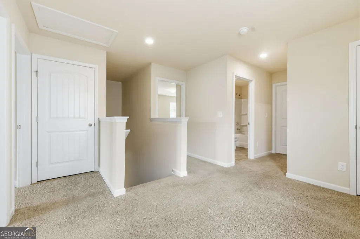
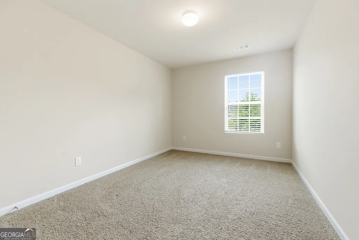
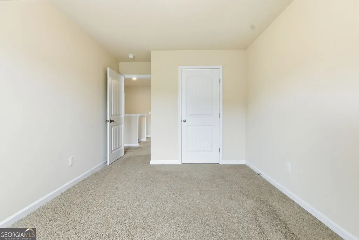
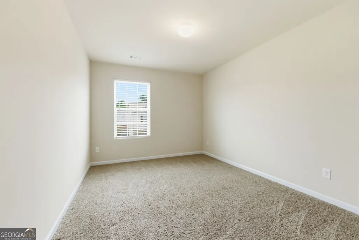
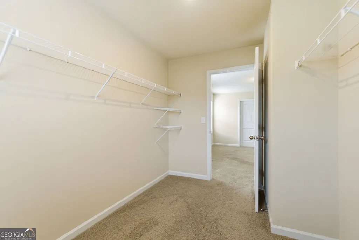
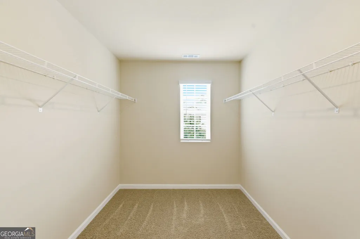
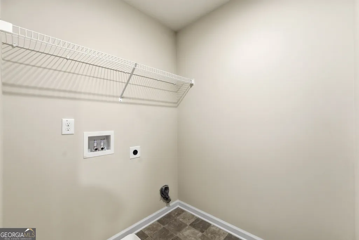
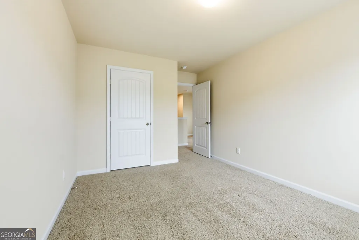
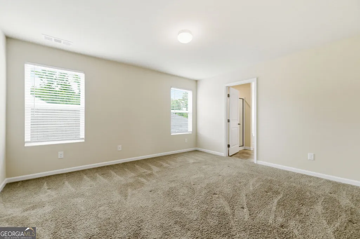
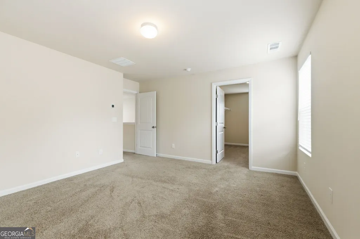
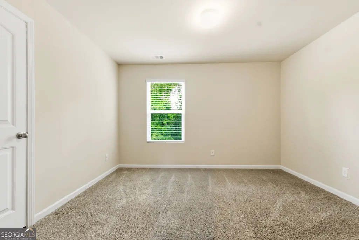
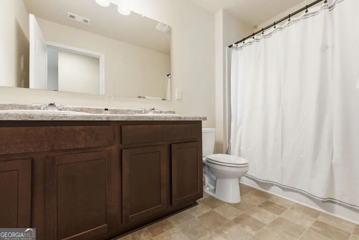
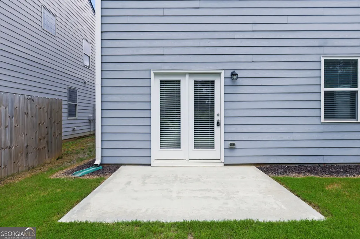
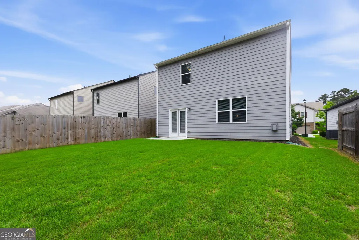
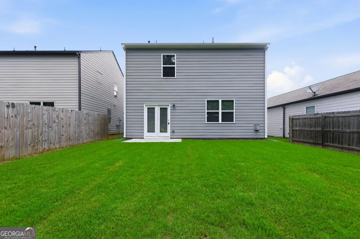
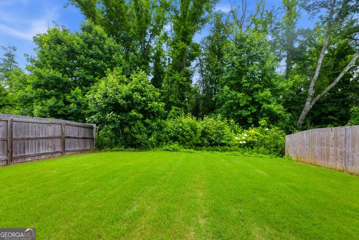
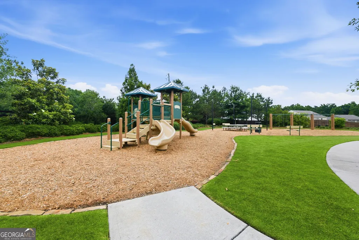
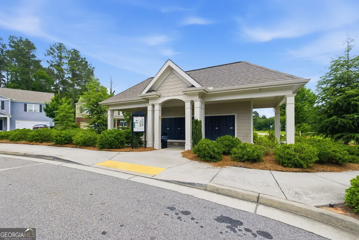
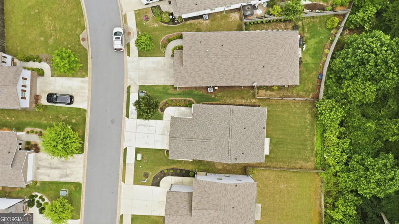
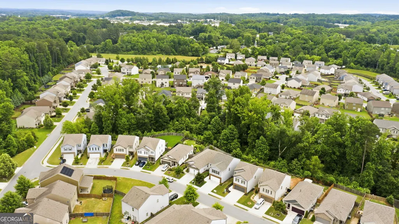
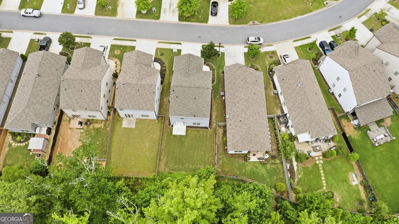
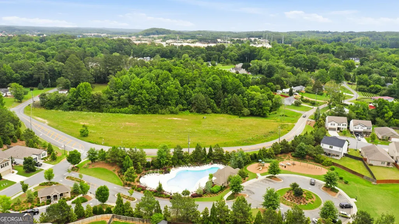
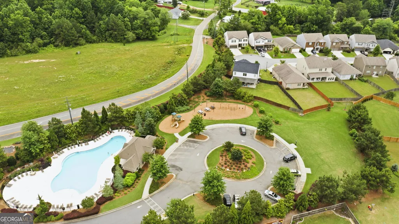
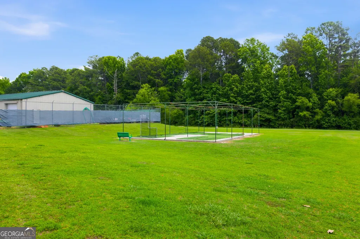
Looking for a spacious home near GA-400 for less than $400,000? THIS IS IT! Move-in ready and thoughtfully maintained, this home is conveniently located near grocery stores, restaurants, shopping, North Georgia Premium Outlet Mall, movie theatre, plus within a short drive to Lake Lanier and North Georgia Mountains. The interior walls are freshly painted. The main floor level features an open plan designed for everyday living. The spacious kitchen centers around a large granite-topped island with sink and counter-seating creating a natural gathering place. There is also an unexpected large pantry. Generous windows on three sides filter natural light into the space. There's also a fireplace for enjoyment when relaxing. The second floor features four bedrooms, two full baths, an open flex space loft area, perfect for use as an office, entertainment or exercise space. The spacious primary suite includes a roomy private bathroom with dual vanities, separate tub and shower plus a large closet. The laundry room is also conveniently located nearby the bedrooms. The downstairs level opens out onto the patio area that overlooks the natural common area where trees and a small brook provide a sense of connectivity with nature. The backyard, flanked by fencing on two sides, offers the option for future homeowners to enclose, if desired. Recent improvements include a NEW ROOF and exterior painting. Black Mill Preserve is an active, nature-inspired community with amenities including a vibrant pool, playground, plus sidewalks.
| Elementary School | Middle School | High School |
|---|---|---|
| Blacks Mill Elementary School | Dawson Middle School | Dawson High School |
| Price History | |
|---|---|
| 9/11/2026 | Listed $395,000 |
General Features
| Sewer | Public Sewer |
|---|---|
| Heating | Central,Forced Air,Natural Gas |
| Cooling | Central Air |
| Utilities | Cable Available,Electricity Available,High Speed Internet,Natural Gas Available |
| Roof | Composition |
| Appliances | Dishwasher,Disposal,Gas Water Heater,Microwave,Range,Refrigerator,Stainless Steel Appliance(s) |
| HOA Fee | 575 |
| Association Fee Includes | Swimming |
| Patio/Porch Features | Patio,Porch |
| Architectural Style | Traditional |
| Construction Materials | Brick,Concrete |
| Year Built | 2019 |
| View | Seasonal View |
| Levels | Two |
| Property Subtype | Single Family Residence |
| Tax Year | 25 |
| Community Features | Playground,Pool,Sidewalks,Street Lights |
| County | Dawson |
| New Construction | false |
| Property Type | Residential |
| HOA | true |
| Attached Garage | true |
| Subdivision Name | Black Mill Preserve |
| Garage Y/N | true |
| Full Baths | 2 |
| Status | New |
| Directions | Please schedule showing through ShowingTime. Please also turn off lights and make sure all doors are locked. |
| High School | Dawson |
| City | Dawsonville |
| Lot Size Units | Square Feet |
| Lot Size Square Feet | 4356 |
| Carport Y/N | false |
| Elementary School | Blacks Mill |
| Property Attached Y/N | false |
| Land Lease Y/N | false |
| Tax Annual Amount | 2583.21 |
| Home Warranty Y/N | false |
| Middle/Junior High School | Dawson |
| Property Condition | Resale |
| Structure Type | House |
| Building Area Units | Square Feet |
| Living Area Units | Square Feet |
| Standard Status | Active |
| Virtual Tour | https://vimeo.com/1200291048?share=copy&fl=sv&fe=ci |
Interior Features
| Interior Amenities | Double Vanity,Roommate Plan,Walk-In Closet(s) |
|---|---|
| Basement | None |
| Flooring | Carpet,Other,Vinyl |
| Total Fireplaces | 1 |
| Fireplace Features | Family Room,Gas Log |
| Common Walls | No Common Walls |
| Air Conditioning Y/N | true |
| Heating Y/N | true |
| Window Features | Double Pane Windows |
| Fireplace Y/N | true |
| Above Grade Finished Area | 2248 |
| Half Baths | 1 |
| Laundry Features | Upper Level |
| Total Bedrooms | 4 |
| Below Grade Finished Area Unit Type | Square Feet |
| LivingAreaSource | Public Records |
| Above Grade Finished Area Unit Type | Square Feet |
| Kitchen Features | Breakfast Bar,Kitchen Island,Solid Surface Counters,Walk-in Pantry |
| Total Baths | 3 |
| Dining Room Features | Dining Rm/Living Rm Combo,L Shaped |
Exterior Features
| Exterior Amenities | Garden,Other |
|---|---|
| Vegetation | Grassed |
| Fencing | Other |
| Parking Features | Garage,Attached,Kitchen Level,Garage Door Opener |
| Lot Features | Greenbelt,Level,Open Lot |
| Water Source | Public |
| Total Parking | 2 |
| Lot Size Area | 4356 |
| Foundation Details | Slab |
| Building Area Total | 2248 |
| Lot Size Acres | 0.1 |
| Lot Size Source | Public Records |
Amenities
- Foreclosure
- Views
- Short Sale
- New Construction
- Adult 55+
- Lease To Own
- No HOA Fees
- Furnished
- Primary On Main
- Air Conditioning
- Seller Finance
- Green
- Fixer Upper
- Horse
- Golf
- Fireplace
- Deck
- Garage
- Basement
- Pool
Property vs Single Family Average in 30534
Price
Taxes
Year Built

 ©2026 Georgia Multiple Listing Service All information deemed reliable but not guaranteed. All properties are subject to prior sale, change or withdrawal. Neither listing broker(s) or information provider(s) shall be responsible for any typographical errors, misinformation, misprints and shall be held totally harmless. Listing(s) information is provided for consumer's personal, non-commercial use and may not be used for any purpose other than to identify prospective properties consumers may
