
Primary on Main
Address
289 Gold Crest Drive, Braselton, GA
Price
$ 839,500
Property Attributes
- MLS#10844425
- TypeSingle Family
- Listing Status New
- CountyJackson
- CityBraselton
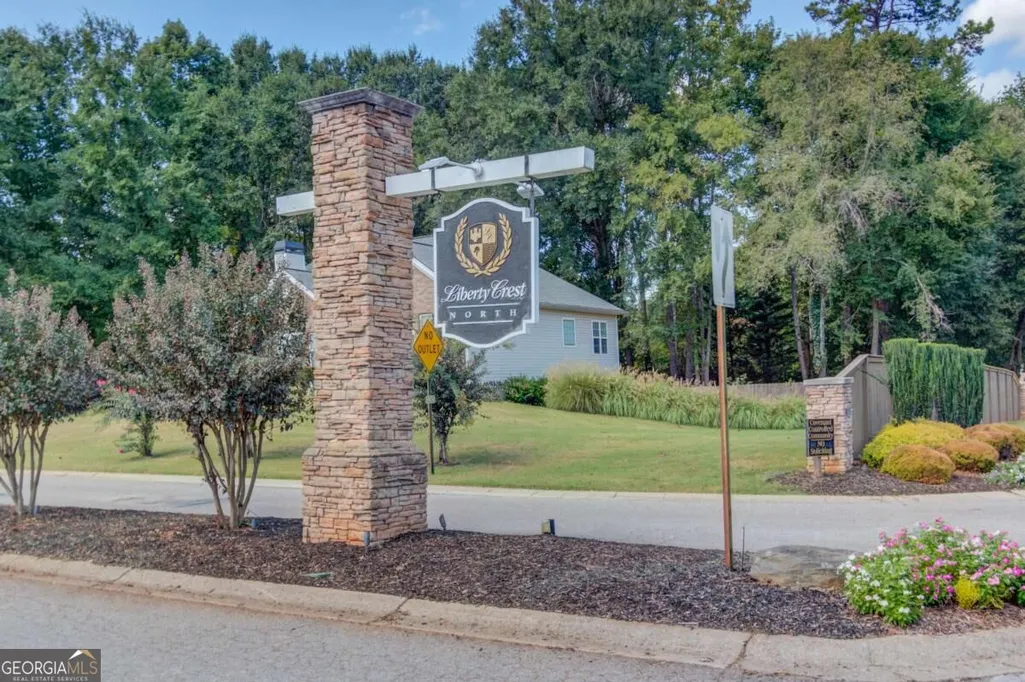
- NeighborhoodLiberty Crest North
- Zip30517
- StyleRanch
- Year Built1999
- Taxes$ 6882
- Price$ 839,500
- Bedrooms5
- Full Bathrooms4
- Half Bathrooms1
- Sqr Footage5302
- Lot Size1.35 Acres
Data Source:
Georgia MLS (GAMLS)
Property Description
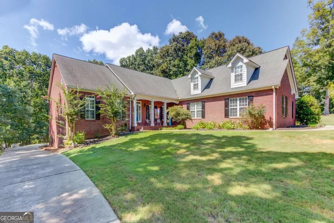
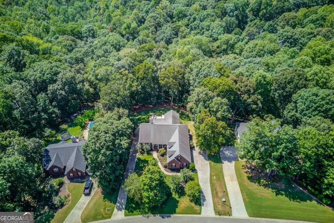
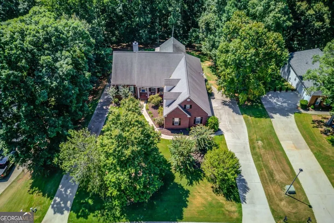
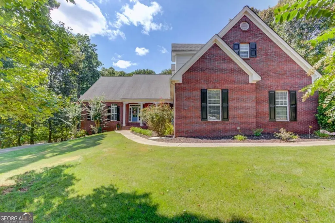
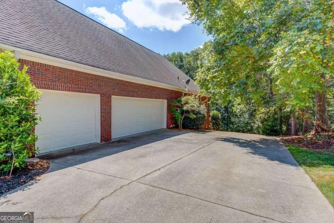
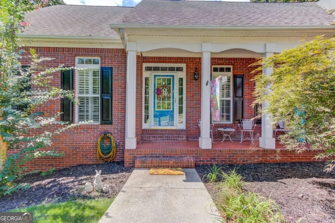
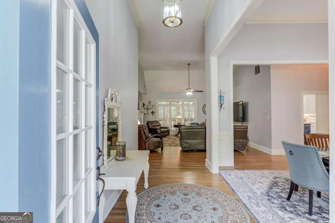
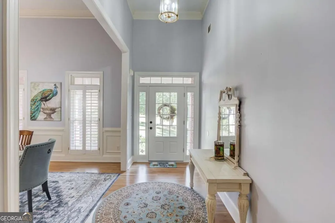
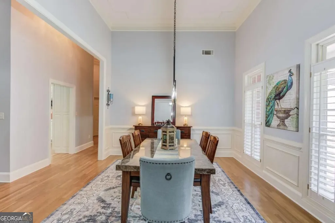
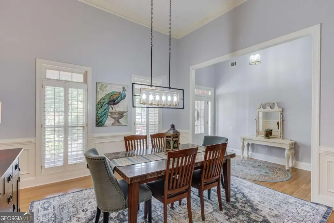
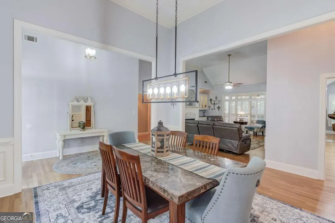
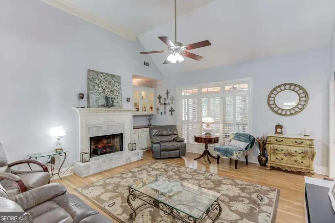
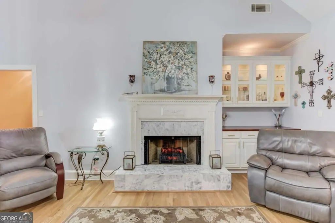
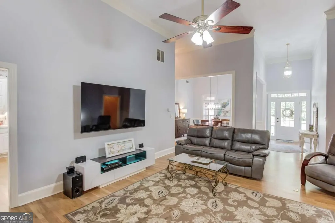
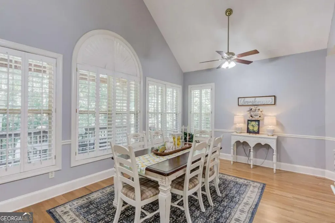
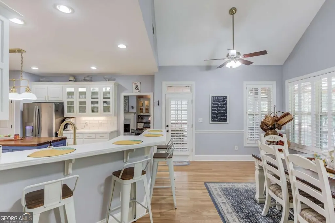
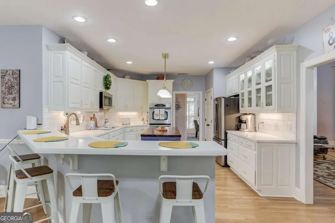
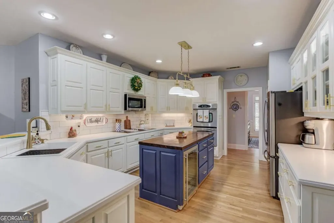
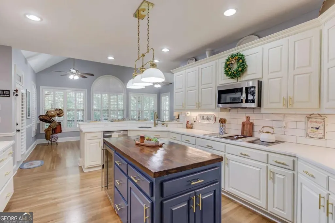
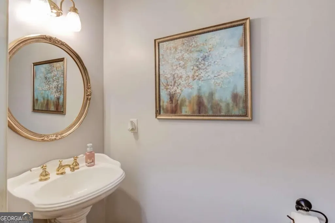
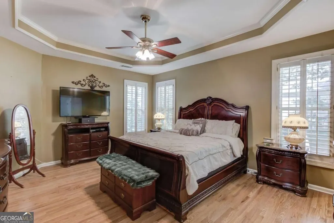
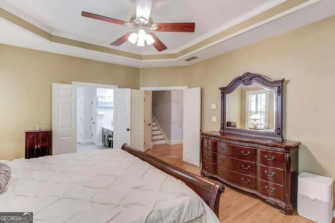
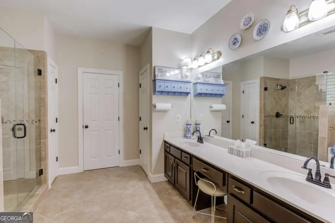
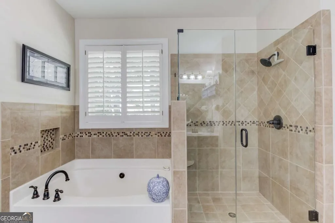
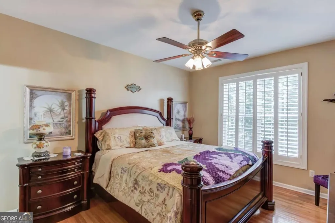
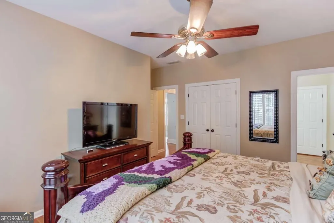
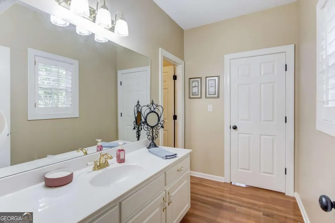
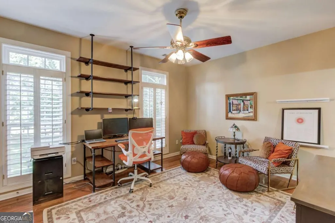
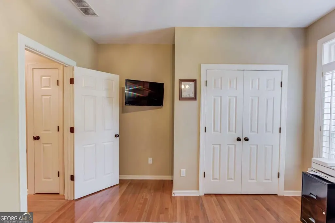
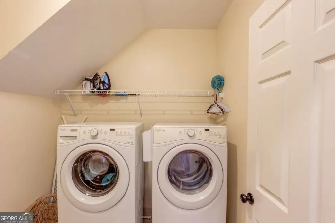
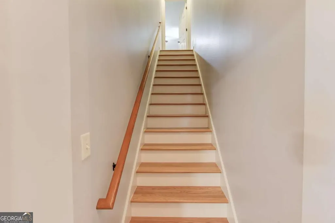
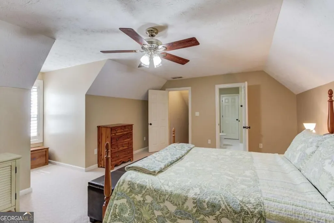
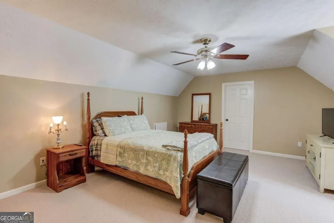
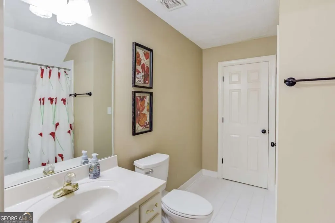
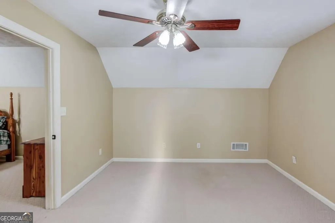
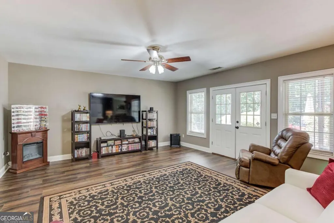
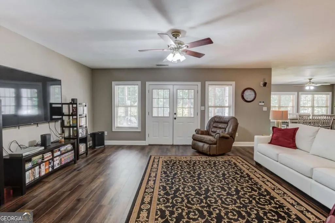
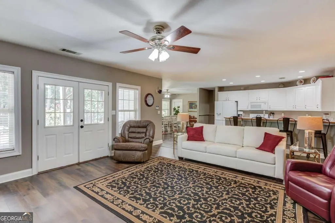
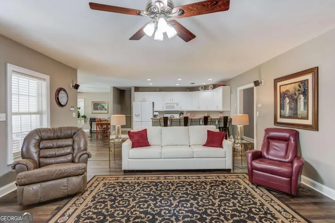
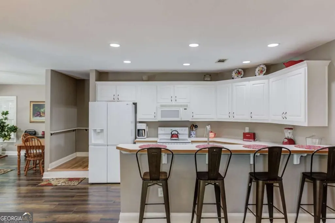
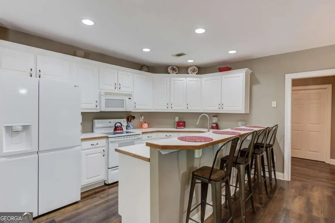
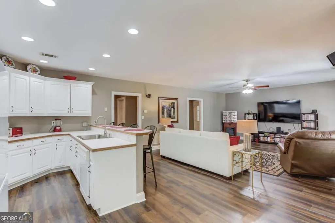
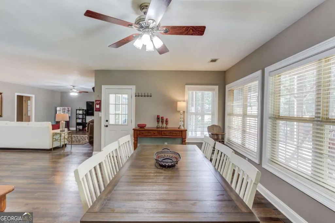
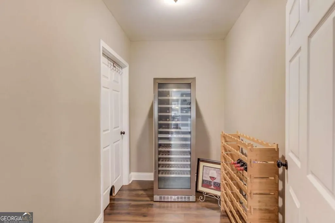
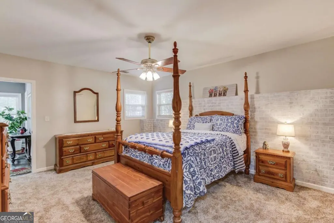
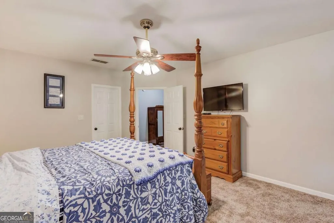
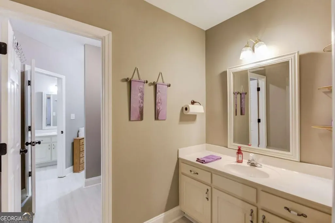
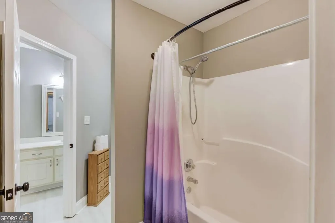
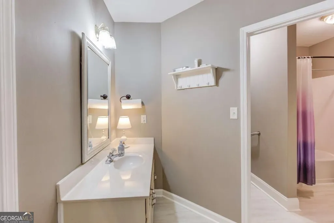
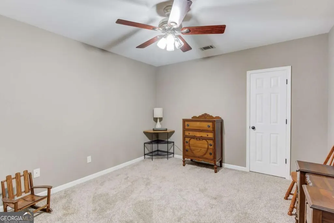
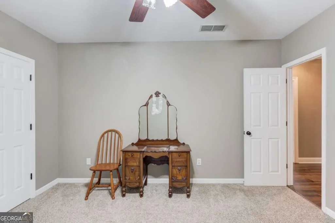
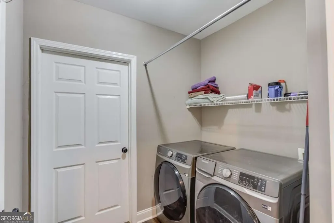
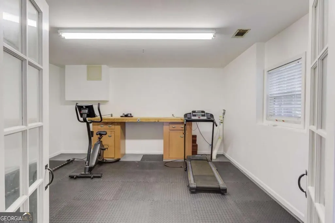
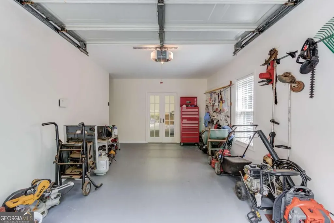
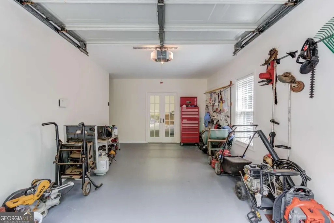
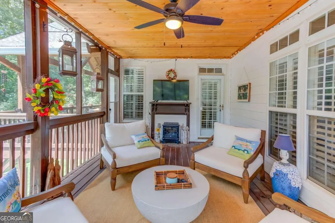
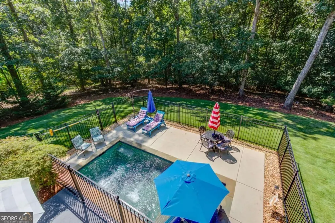
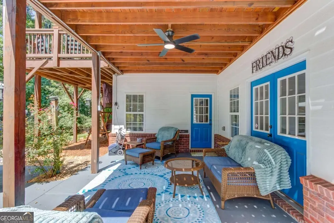
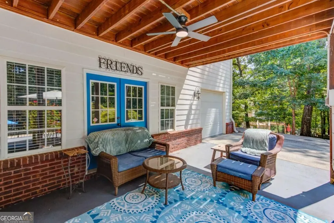
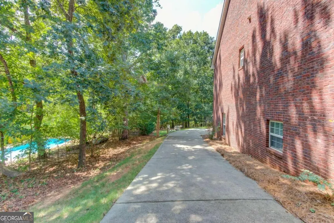
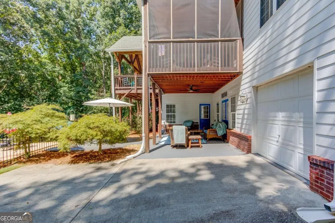
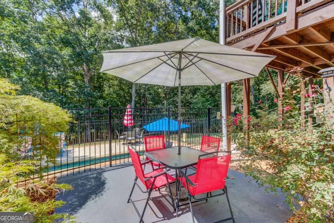
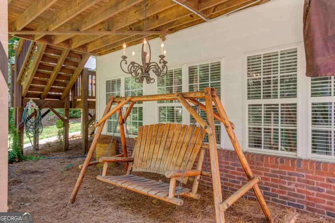
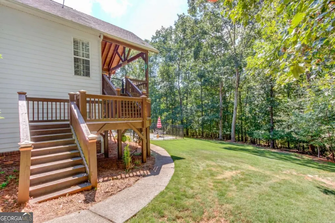
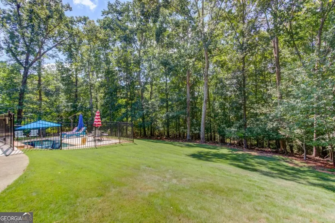
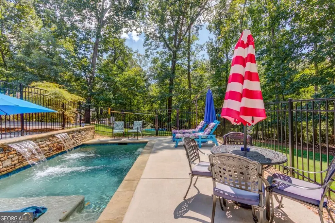
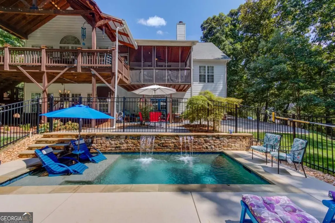
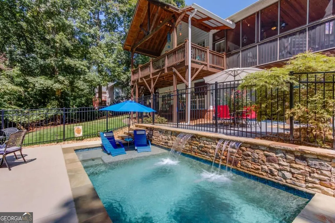
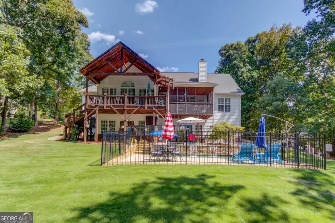
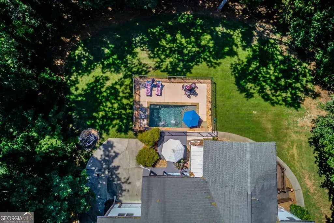
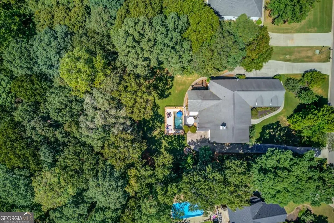
Multi-generational living with elegance, space, flexibility, and incredible indoor-outdoor living come together in this impressive 5-bedroom, 4.5-bath home offering 5,302 square feet on 1.35 acres. With various living spaces, two paved driveway entrances, a 3-car side-entry garage plus an additional basement garage, this property offers exceptional functionality and versatility. A bright foyer opens to timeless hardwood flooring and plantation shutters gracing all the windows. A spacious dining room features decorative wainscoting and soaring cathedral-height ceilings, flowing naturally into the main living area with a striking fireplace and built-in cabinetry. Just beyond, the expansive breakfast area features large windows that fill the space with natural light and create a beautiful connection to the backyard. The kitchen is a chef's dream designed for everyday living and entertaining. It features abundant white cabinetry, generous counter space, and a large island with a stained wood countertop and built-in wine refrigerator. The open layout flows seamlessly into the sun room style breakfast area and family room. The spacious primary suite features a tray ceiling, while the primary bath offers ceramic tile flooring, a frameless glass shower, and soaking tub. Two additional bedrooms, a full bath, laundry room, and half bath complete the main level. Upstairs, a sprawling teen suite bedroom with a full bath and its own office/flex space creates a unique private retreat. The finished basement is bright with abundant natural light and expands possibilities further with a large living area, full kitchen, dining area, bedroom, full bath, second laundry room, additional flex rooms, and an outdoor entrance with direct garage access ideal for multigenerational living or extended guests. Outside, enjoy an impressive in-ground pool with cascading water features, a screened porch overlooking the pool, and an expansive deck with a dramatic vaulted wood ceiling. Steps lead down to the lush zoysia lawn, creating an exceptional setting for relaxing and entertaining. Two paved driveways provide added convenience, with one leading to the 3-car side-entry garage and the other providing drive-around access to the additional basement garage and terrace level. With generous living space, incredible flexibility, and outstanding outdoor amenities, this home offers room to live, gather, and enjoy every season.
| Elementary School | Middle School | High School |
|---|---|---|
| West Jackson Elementary School | West Jackson Middle School | Jackson County High School |
| Price History | |
|---|---|
| 9/11/2026 | Listed $839,500 |
General Features
| Sewer | Septic Tank |
|---|---|
| Heating | Central,Electric |
| Cooling | Ceiling Fan(s),Central Air,Electric |
| Utilities | Electricity Available,High Speed Internet,Phone Available,Underground Utilities,Water Available |
| Roof | Composition |
| Appliances | Dishwasher,Microwave |
| HOA Fee | 275 |
| Association Fee Includes | None |
| Patio/Porch Features | Deck,Screened |
| Architectural Style | Ranch |
| Pool Features | In Ground |
| Security Features | Smoke Detector(s) |
| Construction Materials | Brick,Vinyl Siding |
| Year Built | 1999 |
| Levels | Two |
| Property Subtype | Single Family Residence |
| Tax Year | 2025 |
| Waterfront Features | No Dock Or Boathouse |
| Community Features | Walk To Schools,Near Shopping |
| County | Jackson |
| New Construction | false |
| Property Type | Residential |
| HOA | true |
| Attached Garage | true |
| Subdivision Name | Liberty Crest North |
| Garage Y/N | true |
| Full Baths | 4 |
| Status | New |
| Directions | GPS Friendly |
| High School | Jackson County |
| City | Braselton |
| Body of Water | None |
| Lot Size Units | Acres |
| Lot Size Square Feet | 58806 |
| Carport Y/N | false |
| Elementary School | West Jackson |
| Property Attached Y/N | false |
| Land Lease Y/N | false |
| Tax Annual Amount | 6882 |
| Home Warranty Y/N | false |
| Middle/Junior High School | West Jackson |
| Property Condition | Resale |
| Virtual Tour | https://www.dropbox.com/scl/fo/yipk8itolzy17bqqowvv1/APZQCZA0Lwuc4J1tY7LbFqI?rlkey=w3fixkkcdz9uzqg2yv541crmv&st=27l3ayj0&dl=0 |
| Structure Type | House |
| Building Area Units | Square Feet |
| Living Area Units | Square Feet |
| Standard Status | Active |
Interior Features
| Interior Amenities | Bookcases,Double Vanity,Master On Main Level,Rear Stairs,Split Bedroom Plan,Tray Ceiling(s),Vaulted Ceiling(s),Walk-In Closet(s) |
|---|---|
| Basement | Bath Finished,Boat Door,Exterior Entry,Finished,Interior Entry |
| Flooring | Carpet,Hardwood |
| Total Fireplaces | 1 |
| Fireplace Features | Factory Built,Family Room |
| Common Walls | No Common Walls |
| Air Conditioning Y/N | true |
| Heating Y/N | true |
| Window Features | Double Pane Windows |
| Fireplace Y/N | true |
| Above Grade Finished Area | 3251 |
| Half Baths | 1 |
| Laundry Features | In Basement,Other |
| Total Bedrooms | 5 |
| Below Grade Finished Area | 2051 |
| Main Level Bedrooms | 3 |
| Main Level Bathrooms | 2 |
| Below Grade Finished Area Unit Type | Square Feet |
| LivingAreaSource | Public Records |
| Above Grade Finished Area Unit Type | Square Feet |
| Kitchen Features | Breakfast Bar,Breakfast Room,Kitchen Island,Second Kitchen,Solid Surface Counters,Walk-in Pantry |
| Total Baths | 5 |
Exterior Features
| Parking Features | Garage,Attached,Kitchen Level,Side/Rear Entrance |
|---|---|
| Lot Features | Level,Private,Sloped |
| Water Source | Public |
| Total Parking | 4 |
| Lot Size Area | 1.35 |
| Foundation Details | Slab |
| Building Area Total | 5302 |
| Lot Size Acres | 1.35 |
| Lot Size Source | Other |
| Waterfront Y/N | false |
Amenities
- Foreclosure
- Views
- Short Sale
- New Construction
- Adult 55+
- Lease To Own
- No HOA Fees
- Furnished
- Primary On Main
- Air Conditioning
- Seller Finance
- Green
- Fixer Upper
- Horse
- Golf
- Fireplace
- Deck
- Garage
- Basement
- Pool
Property vs Single Family Average in 30517
Price
Taxes
Year Built

 ©2026 Georgia Multiple Listing Service All information deemed reliable but not guaranteed. All properties are subject to prior sale, change or withdrawal. Neither listing broker(s) or information provider(s) shall be responsible for any typographical errors, misinformation, misprints and shall be held totally harmless. Listing(s) information is provided for consumer's personal, non-commercial use and may not be used for any purpose other than to identify prospective properties consumers may
