
New Construction - Primary on Main
Address
309 Rosewood Park Drive, Hoschton, GA
Price
$ 586,528
Property Attributes
- MLS#10844392
- TypeSingle Family
- Listing Status New
- CountyJackson
- CityHoschton
- NeighborhoodRosewood Lake
- Zip30548
- StyleBrick Front, Ranch, Traditional
- Year Built2026
- Taxes$ 10
- Price$ 586,528
- Bedrooms5
- Full Bathrooms4
- Half Bathrooms0
- Sqr Footage3020
- Lot Size0.25 Acres
Data Source:
Georgia MLS (GAMLS)
Property Description
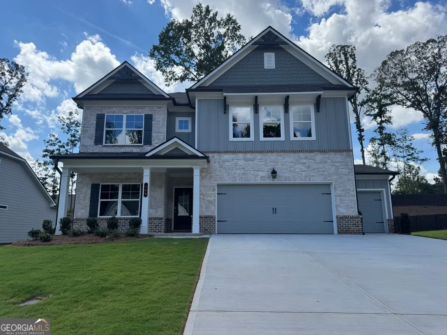
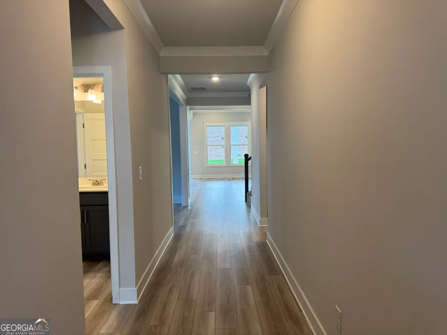
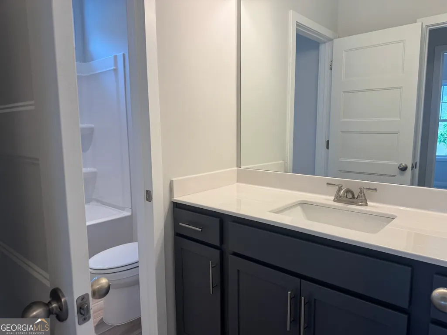
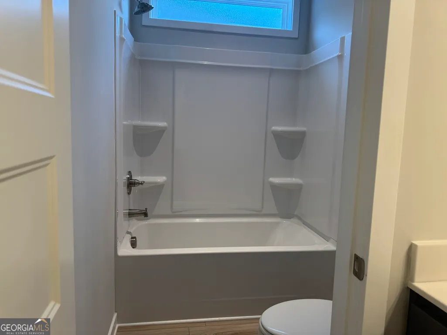
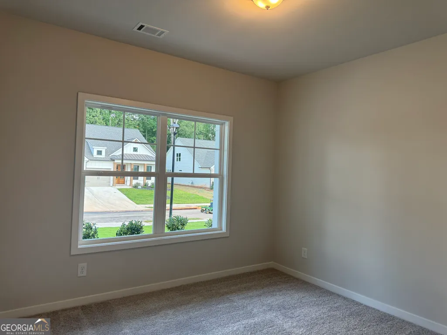
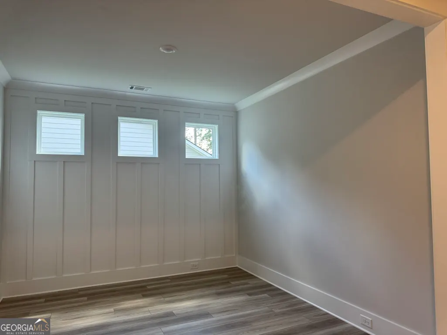
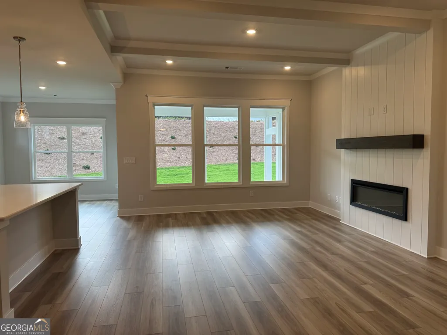
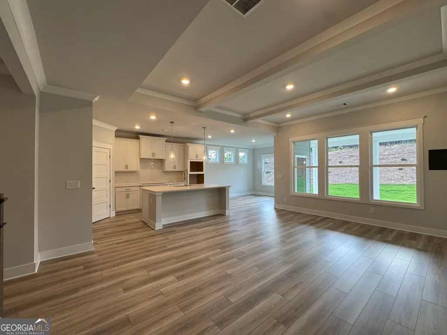
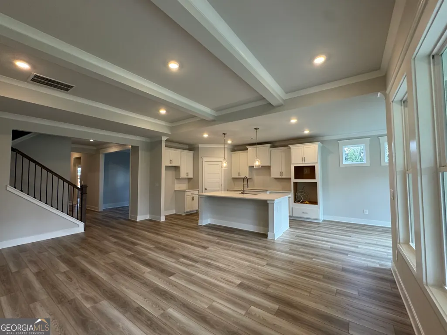
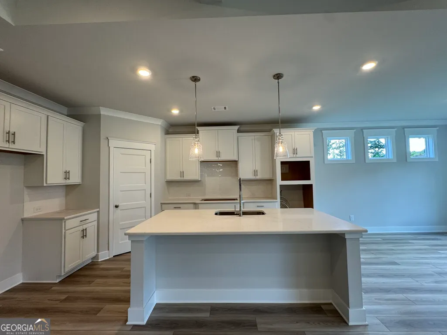
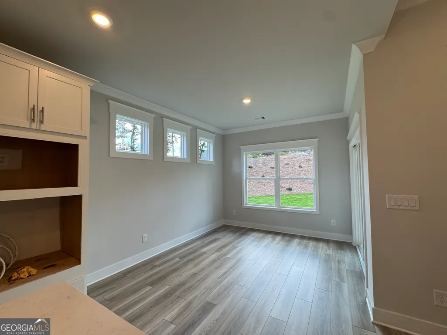
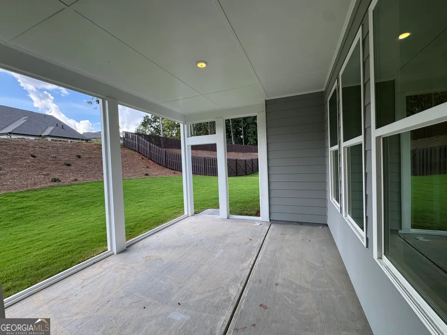
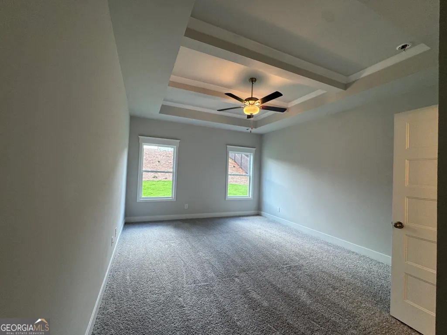
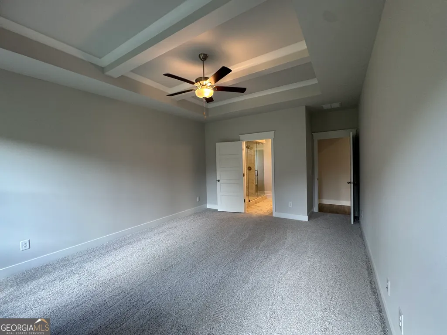
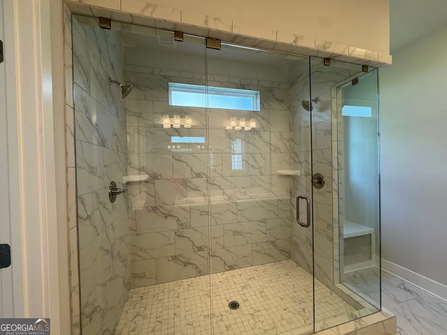
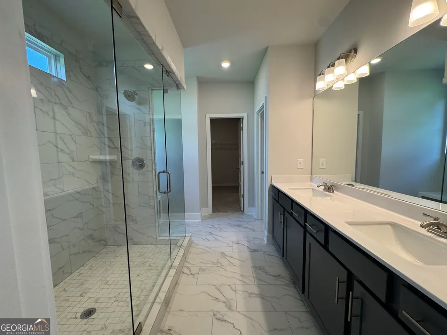
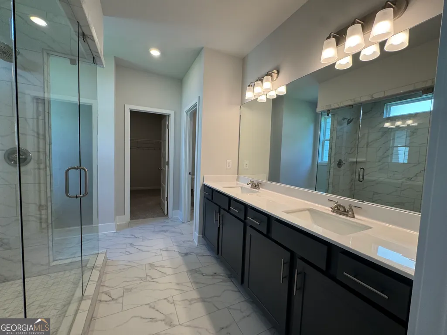
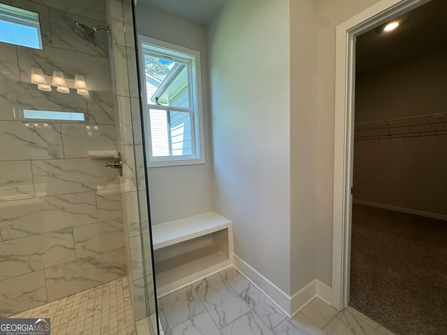
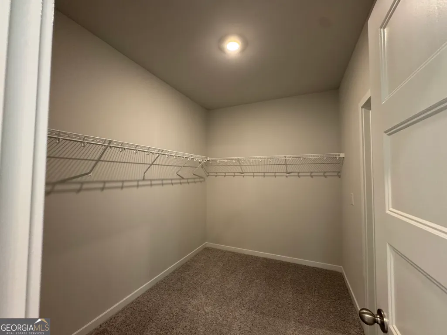
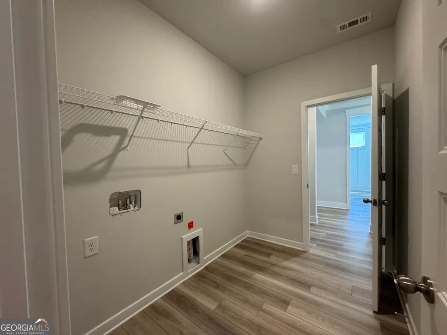
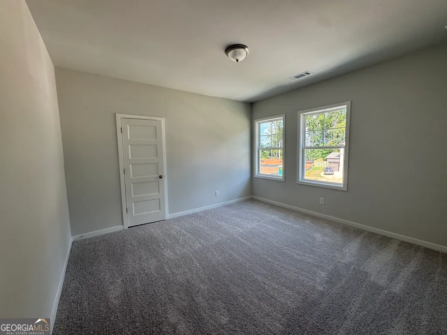
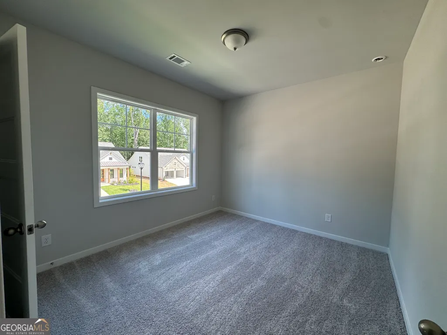
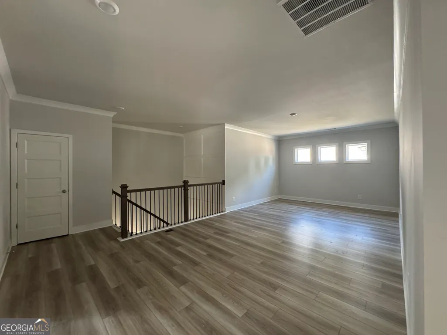
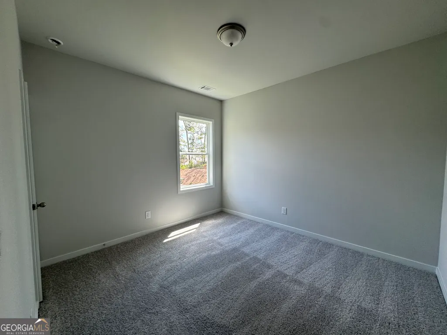
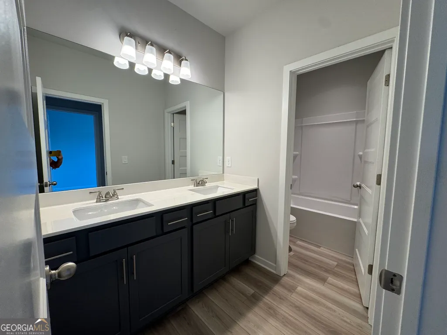
Cove UHP This home offers 5 Bedrooms and 4 Bathrooms. There is a guest suite on the main level as well as the primary suite. All other bedrooms and bathrooms are on the second floor. Upon entering the home, you are greeted with a foyer gallery, which is flanked by a mudroom with garage access as well as the guest suite, full bathroom, flex room, and staircase to the second floor. This room can act as a home office, game/playroom, etc. The foyer opens into the open concept floorplan with the Great Room, Kitchen, and Dining Area. The Kitchen has a corner pantry and a large island with barstool seating. The Dining Area connects to an exterior covered patio, which is great for entertaining. The Great Room has a wall of windows through which you can see out into the covered patio and backyard. The Primary Suite is huge and adorns the opposite side of the home. There is a private entry off the Great Room with dual vanities, a separate water closet, and a linen closet. The Primary Suite's walk-in closet is in the Bathroom which connects to the laundry, which connects to the mudroom. Sample Images. Under Construction.
| Elementary School | Middle School | High School |
|---|---|---|
| West Jackson Elementary School | West Jackson Middle School | Jackson High School |
| Price History | |
|---|---|
| 9/11/2026 | Listed $586,528 |
General Features
| Sewer | Public Sewer |
|---|---|
| Heating | Central,Natural Gas |
| Cooling | Central Air |
| Utilities | Electricity Available,High Speed Internet,Natural Gas Available,Phone Available,Sewer Available,Underground Utilities,Water Available |
| Roof | Composition |
| Appliances | Dishwasher,Disposal,Gas Water Heater,Microwave |
| HOA Fee | 675 |
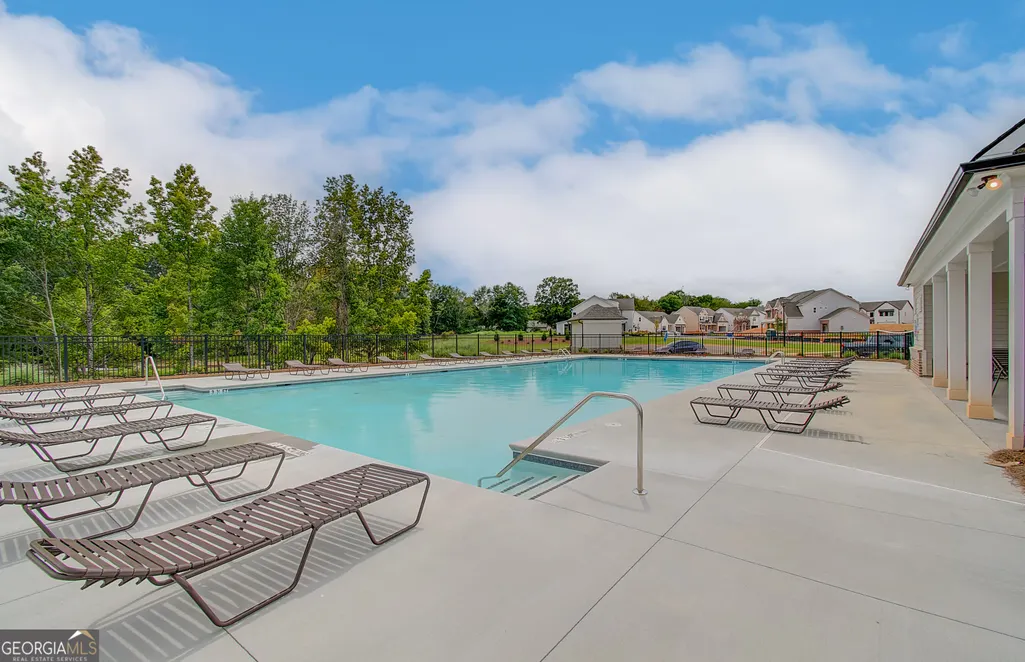
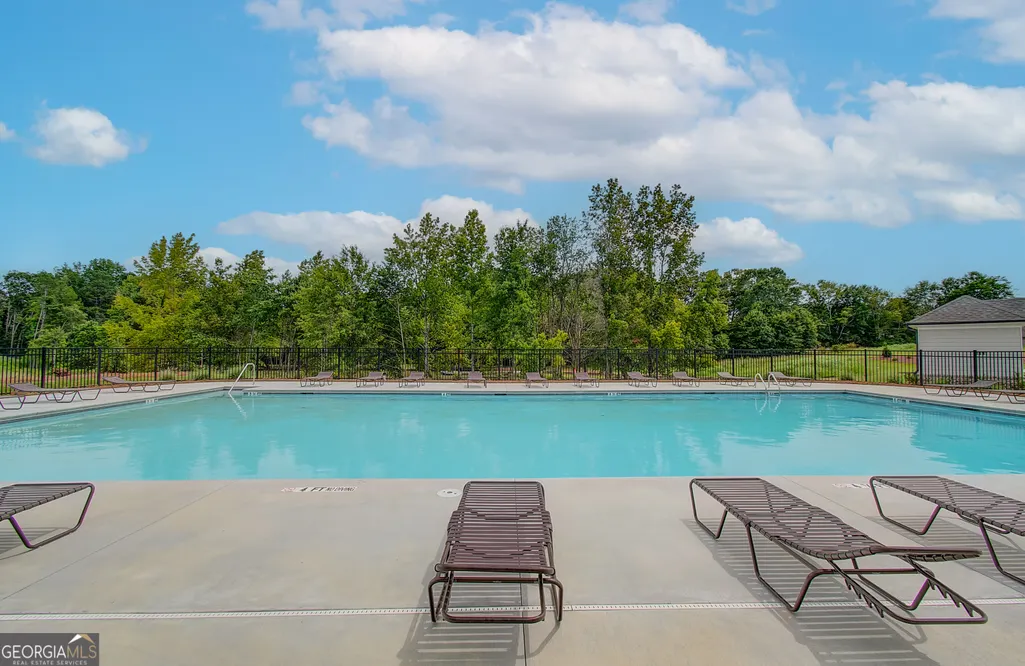
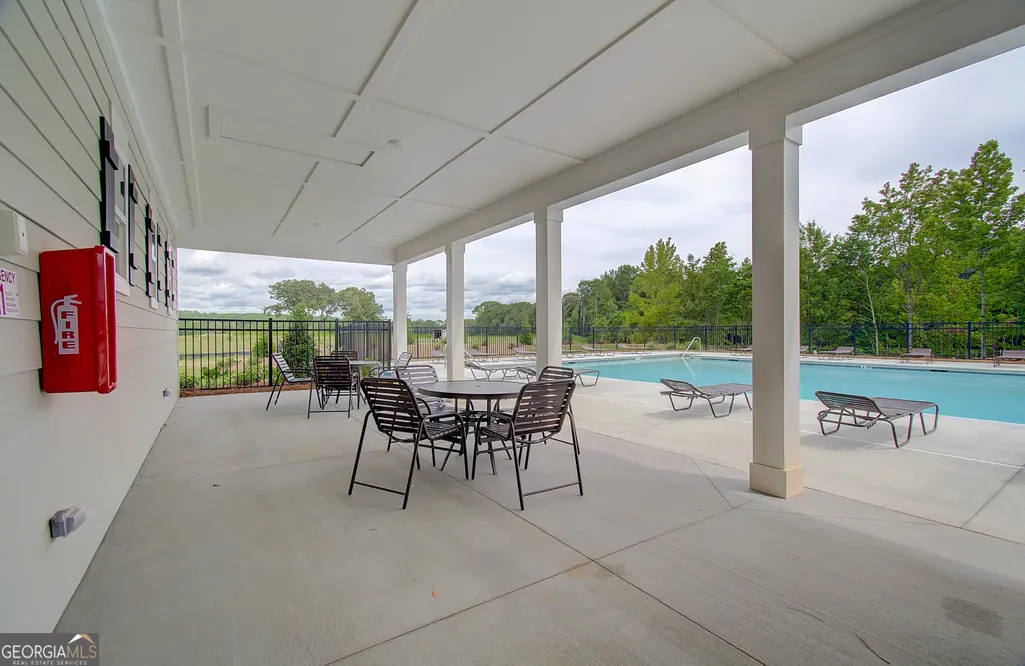
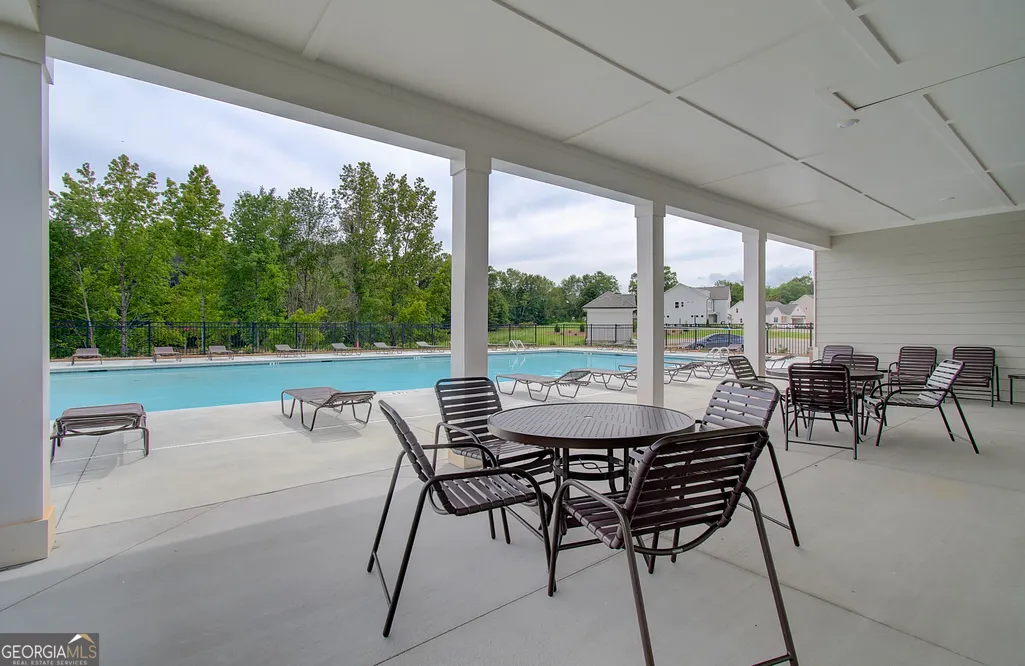
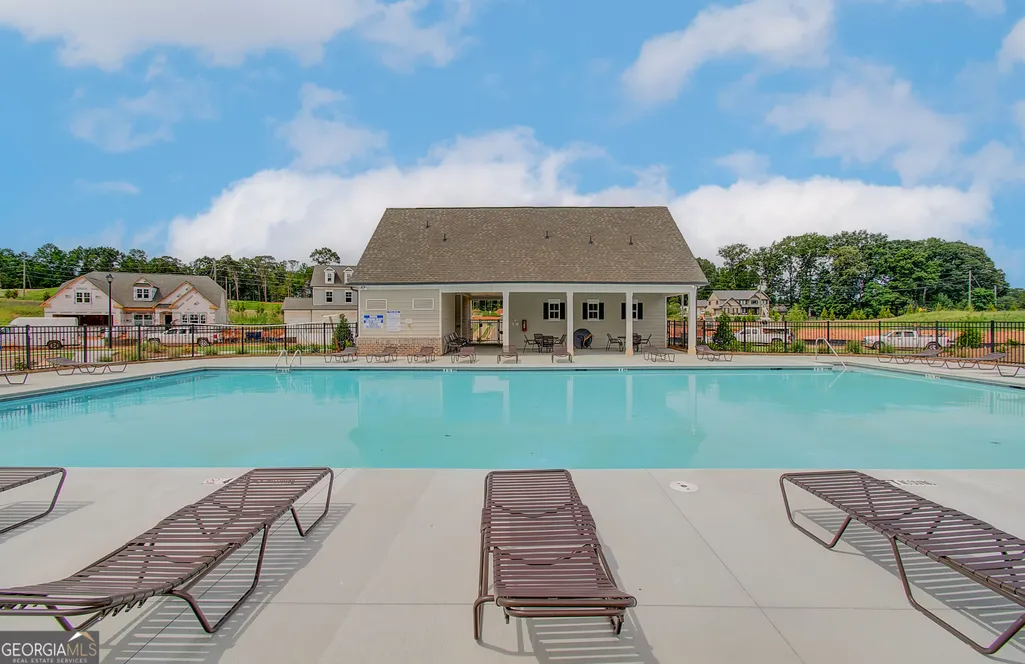
| Association Fee Includes | Management Fee,Swimming |
| Patio/Porch Features | Patio,Porch |
| Architectural Style | Brick Front,Ranch,Traditional |
| Security Features | Smoke Detector(s) |
| Construction Materials | Concrete |
| Year Built | 2026 |
| Levels | One and One Half |
| Property Subtype | Single Family Residence |
| Tax Year | 2026 |
| Waterfront Features | No Dock Or Boathouse |
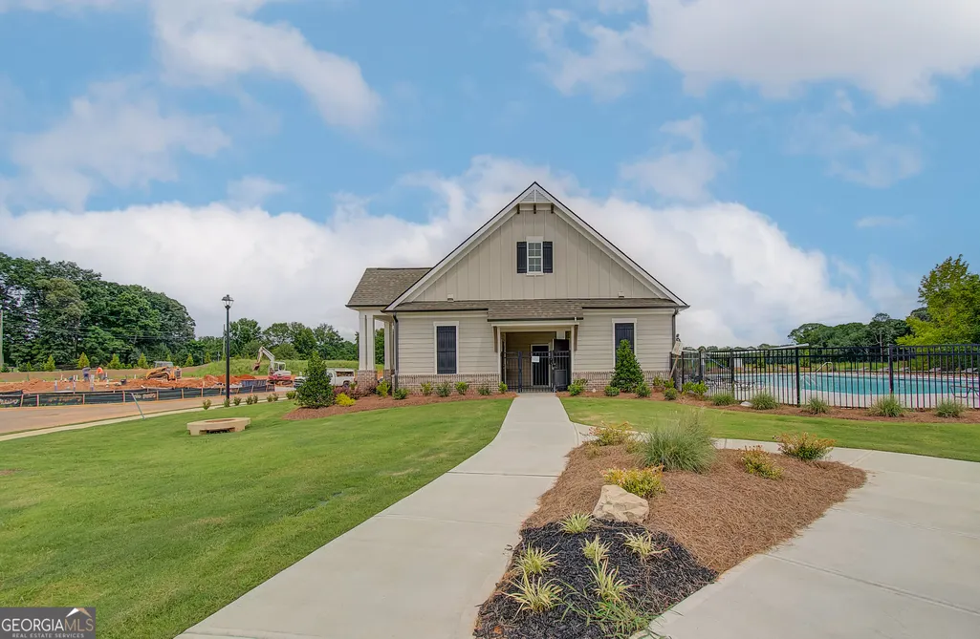
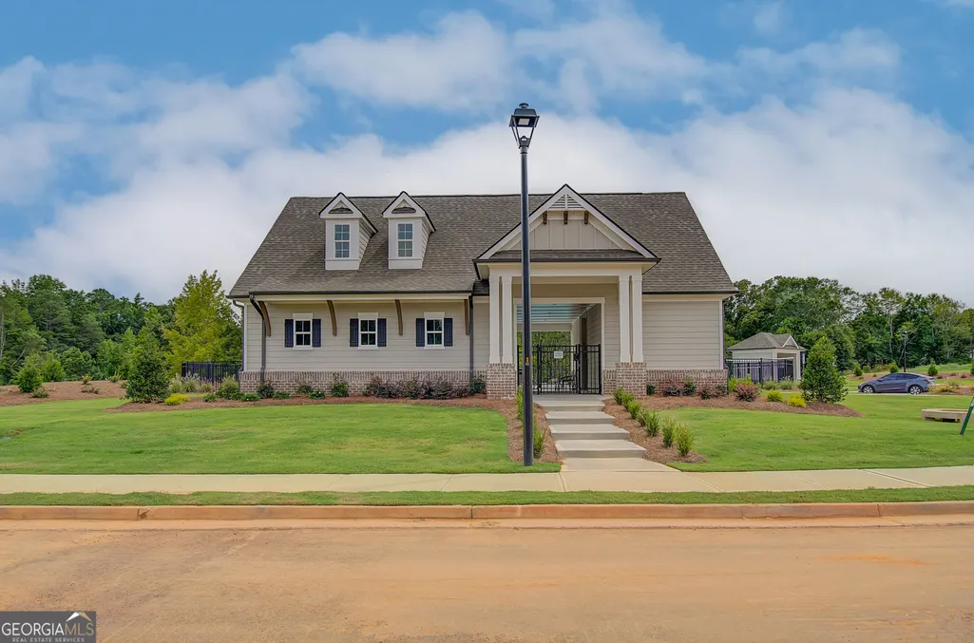
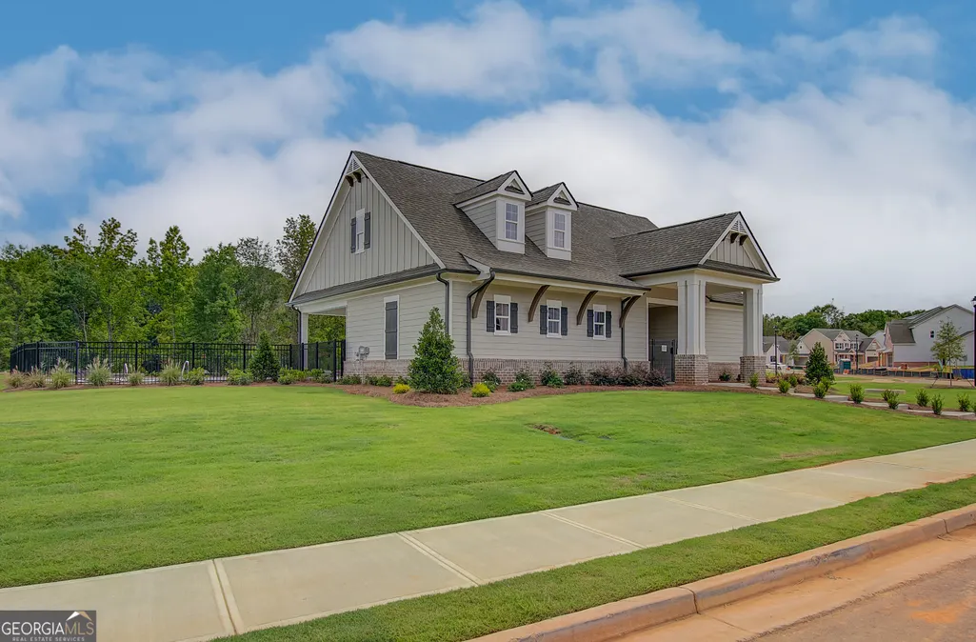
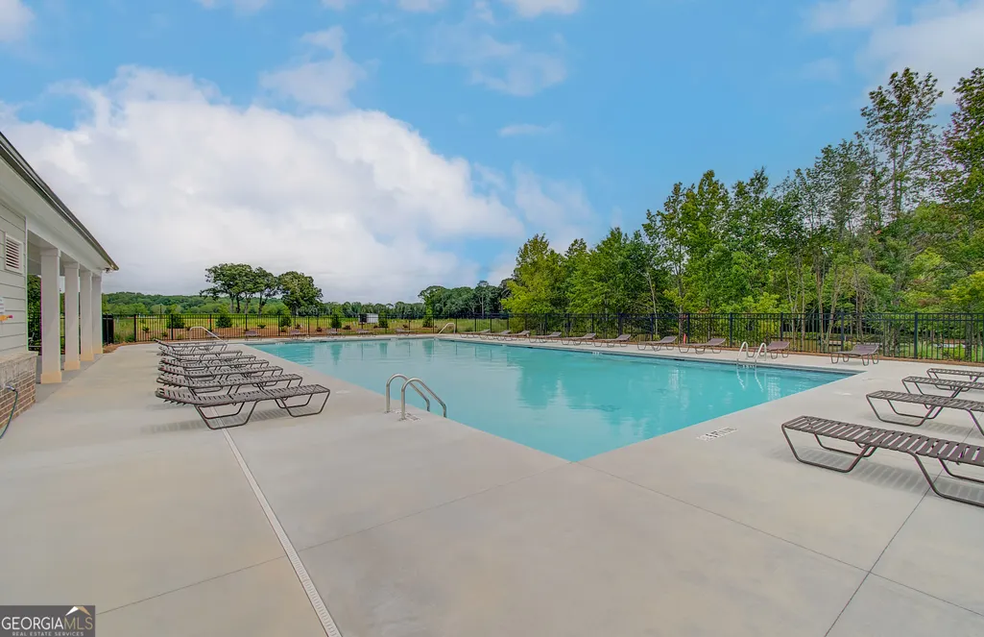
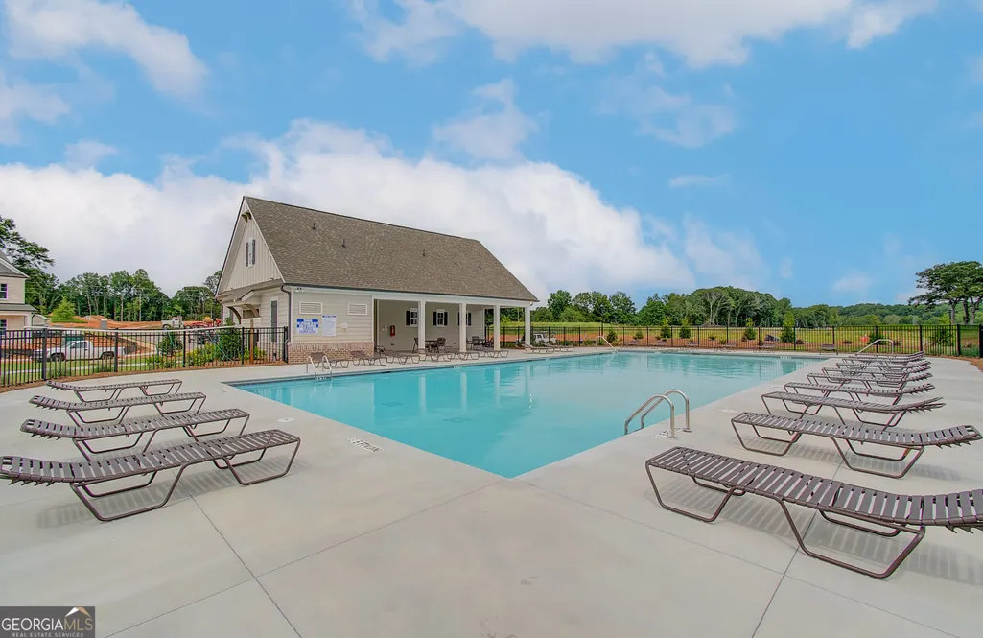
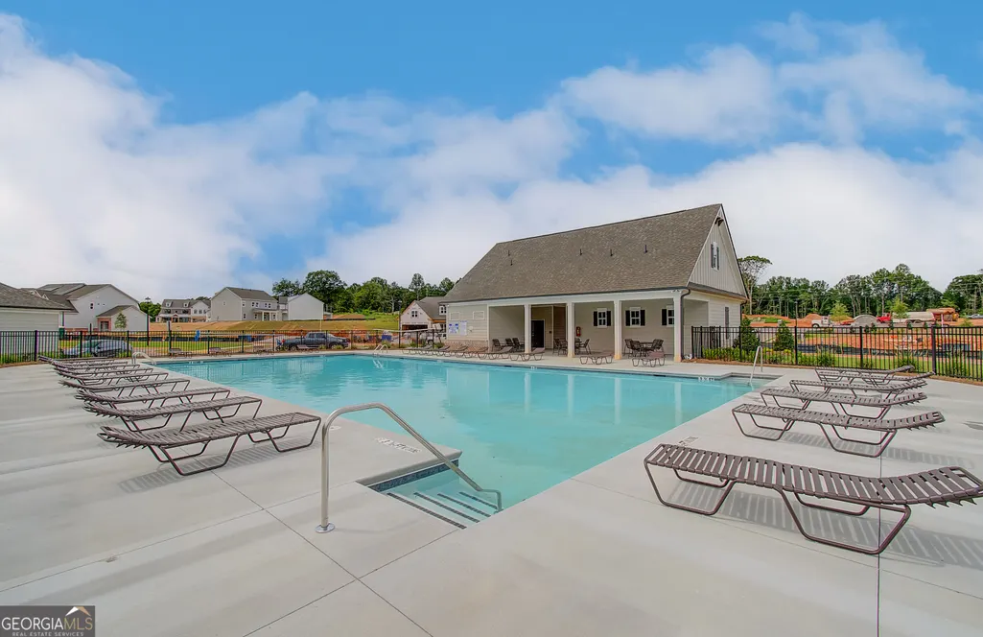
| Community Features | Lake,Pool,Sidewalks,Street Lights,Walk To Schools,Near Shopping |
| County | Jackson |
| New Construction | true |
| Property Type | Residential |
| HOA | true |
| Attached Garage | true |
| Subdivision Name | Rosewood Lake |
| Garage Y/N | true |
| Full Baths | 4 |
| Status | New |
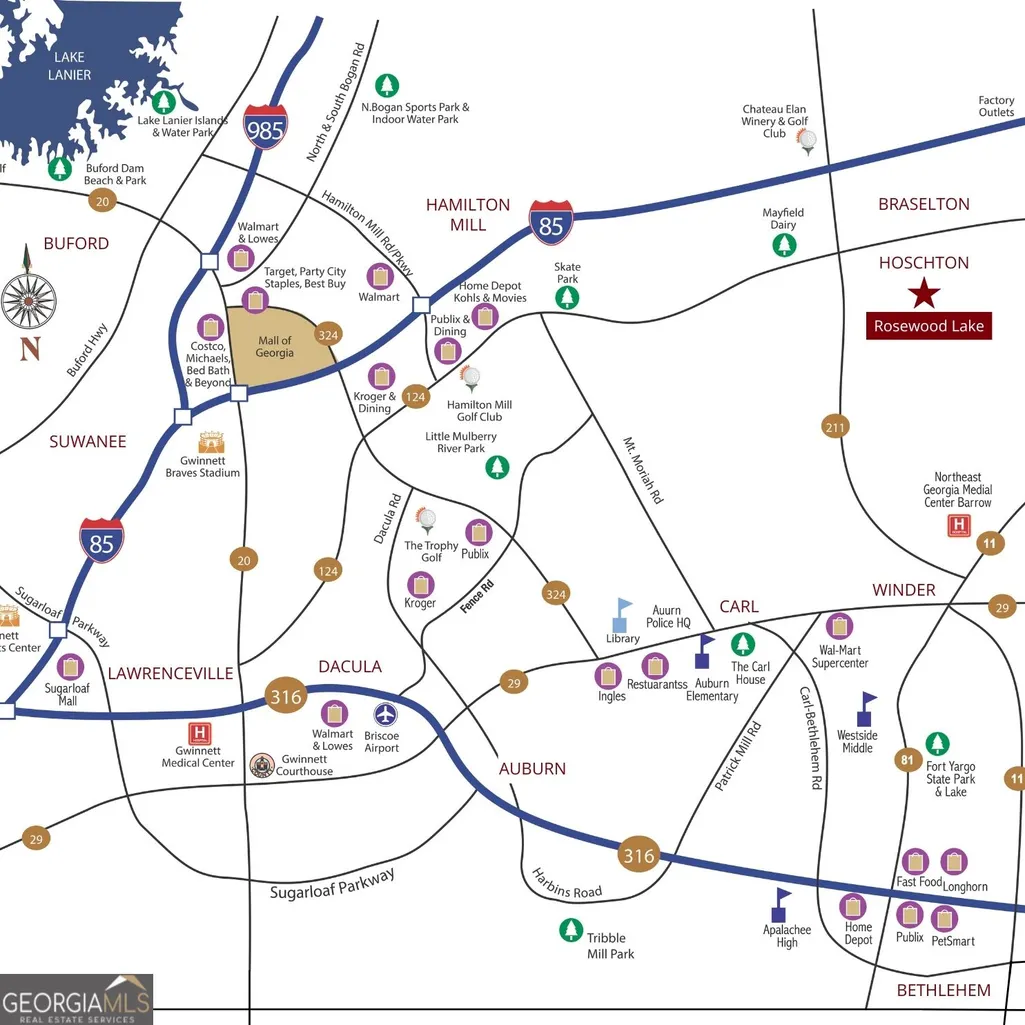
| Directions | I-85N, Exit 129(Hwy 53)and turn right. Turn left on W. Jackson Rd nd left on Maddox rd. Turn right on Stanford Way and the community "Rosewood Lake" is just ahead. |
| High School | Jackson |
| City | Hoschton |
| Body of Water | None |
| Lot Size Units | Square Feet |
| Lot Size Square Feet | 10890 |
| Carport Y/N | false |
| Elementary School | West Jackson |
| Property Attached Y/N | false |
| Land Lease Y/N | false |
| Tax Annual Amount | 10 |
| Home Warranty Y/N | true |
| Middle/Junior High School | West Jackson |
| Property Condition | Under Construction |
| Structure Type | House |
| Building Area Units | Square Feet |
| Living Area Units | Square Feet |
| Standard Status | Active |
Interior Features
| Interior Amenities | Double Vanity,High Ceilings,Master On Main Level,Tray Ceiling(s) |
|---|---|
| Basement | None |
| Flooring | Carpet,Other,Tile |
| Total Fireplaces | 1 |
| Fireplace Features | Factory Built,Family Room |
| Common Walls | No Common Walls |
| Air Conditioning Y/N | true |
| Heating Y/N | true |
| Window Features | Double Pane Windows |
| Fireplace Y/N | true |
| Above Grade Finished Area | 3020 |
| Laundry Features | Common Area |
| Total Bedrooms | 5 |
| Main Level Bedrooms | 1 |
| Main Level Bathrooms | 1 |
| Below Grade Finished Area Unit Type | Square Feet |
| LivingAreaSource | Builder |
| Above Grade Finished Area Unit Type | Square Feet |
| Kitchen Features | Breakfast Room,Kitchen Island,Solid Surface Counters,Walk-in Pantry |
| Total Baths | 4 |
Exterior Features
| Vegetation | Grassed |
|---|---|
| Parking Features | Garage,Attached,Kitchen Level |
| Lot Features | Private |
| Water Source | Public |
| Total Parking | 3 |
| Lot Size Area | 10890 |
| Foundation Details | Slab |
| Building Area Total | 3020 |
| Lot Size Acres | 0.25 |
| Lot Size Source | Other |
| Waterfront Y/N | false |
Amenities
- Foreclosure
- Views
- Short Sale
- New Construction
- Adult 55+
- Lease To Own
- No HOA Fees
- Furnished
- Primary On Main
- Air Conditioning
- Seller Finance
- Green
- Fixer Upper
- Horse
- Golf
- Fireplace
- Deck
- Garage
- Basement
- Pool
Property vs Single Family Average in 30548
Price
Year Built
In The Neighborhood
New Construction
Hoschton
$ 568,311
286 Rosewood Park Drive
Hoschton, GA 30548
- Type
- Single Family
- Size
- 2,304 SqFt
- Rooms
- 4 Beds + 3.5 Baths
New Construction
Hoschton
$ 495,821
646 Winding Rose Drive
Hoschton, GA 30548
- Type
- Single Family
- Size
- 2,222 SqFt
- Rooms
- 5 Beds + 3 Baths
New Construction
Hoschton
$ 588,798
279 Rosewood Park Drive
Hoschton, GA 30548
- Type
- Single Family
- Size
- 3,121 SqFt
- Rooms
- 4 Beds + 3.5 Baths
New Construction
Hoschton
$ 492,796
232 Rosewood Park Drive
Hoschton, GA 30548
- Type
- Single Family
- Size
- 1,868 SqFt
- Rooms
- 3 Beds + 2.5 Baths
Reduced
Hoschton
$ 554,700
22 Winding Rose Drive
Hoschton, GA 30548
- Type
- Single Family
- Size
- 3,301 SqFt
- Rooms
- 5 Beds + 4 Baths
New Construction
Hoschton
$ 606,943
251 Rosewood Park Drive
Hoschton, GA 30548
- Type
- Single Family
- Size
- 3,216 SqFt
- Rooms
- 4 Beds + 3.5 Baths
Waterfront
Cumming
$ 1,400,000
4920 Woodlong Lane
Cumming, GA 30040
- Type
- Single Family
- Size
- 5,902 SqFt
- Rooms
- 5 Beds + 4.5 Baths
Reduced
Hoschton
$ 586,944
326 Scarlett Rose Way 120a
Hoschton, GA 30548
- Type
- Single Family
- Size
- 3,462 SqFt
- Rooms
- 5 Beds + 4 Baths
Reduced
Hoschton
$ 547,614
620 Winding Rose Drive
Hoschton, GA 30548
- Type
- Single Family
- Size
- 3,143 SqFt
- Rooms
- 5 Beds + 4 Baths
Reduced
Hoschton
$ 537,480
210 Rosewood Park Drive
Hoschton, GA 30548
- Type
- Single Family
- Size
- 2,494 SqFt
- Rooms
- 4 Beds + 3.5 Baths
New Construction
Hoschton
$ 633,817
548 Winding Rose Drive
Hoschton, GA 30548
- Type
- Single Family
- Size
- 3,462 SqFt
- Rooms
- 5 Beds + 4 Baths
New Construction
Hoschton
$ 600,799
122 Rose Lake Court
Hoschton, GA 30548
- Type
- Single Family
- Size
- 3,121 SqFt
- Rooms
- 4 Beds + 3.5 Baths
 ©2026 Georgia Multiple Listing Service All information deemed reliable but not guaranteed. All properties are subject to prior sale, change or withdrawal. Neither listing broker(s) or information provider(s) shall be responsible for any typographical errors, misinformation, misprints and shall be held totally harmless. Listing(s) information is provided for consumer's personal, non-commercial use and may not be used for any purpose other than to identify prospective properties consumers may
 Listings identified with the FMLS IDX logo come from FMLS and are held by brokerage firms other than the owner of this website. The listing brokerage is identified in any listing details. Information is deemed reliable but is not guaranteed. If you believe any FMLS listing contains material that infringes your copyrighted work please