
Golf Course - Primary on Main
Address
1131 Overlook Lane, Monroe, GA
Price
$ 575,000
Property Attributes
- MLS#10844339
- TypeSingle Family
- Listing Status Coming Soon
- CountyWalton
- CityMonroe
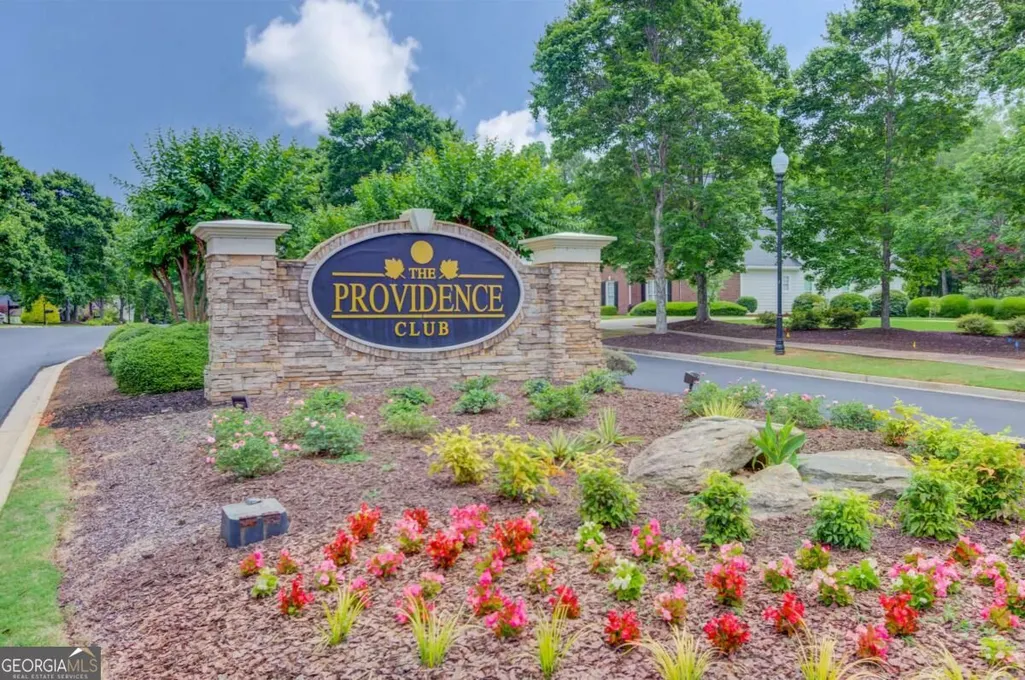
- NeighborhoodProvidence Club
- Zip30656
- StyleBrick Front, Craftsman, Ranch, Traditional
- Year Built2001
- Taxes$ 1735
- Price$ 575,000
- Bedrooms3
- Full Bathrooms2
- Half Bathrooms1
- Sqr Footage4595
- Lot Size0.6 Acres
Data Source:
Georgia MLS (GAMLS)
Property Description
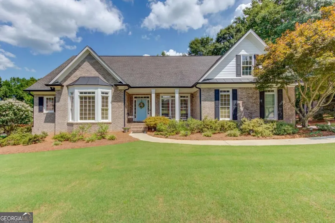
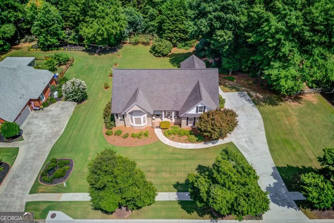
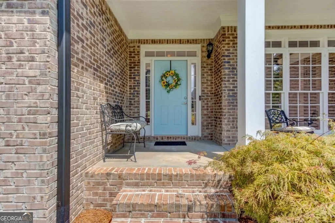
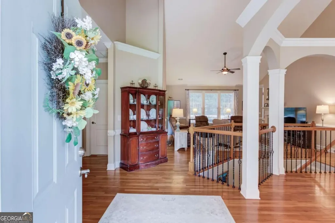
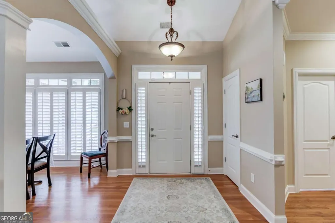
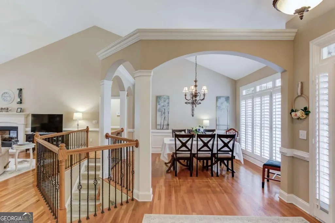
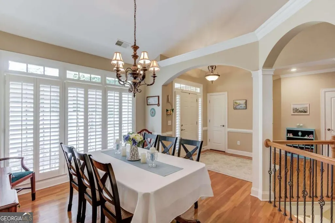
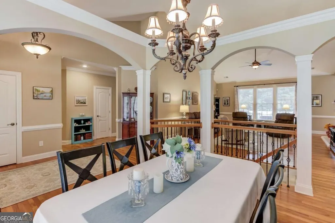
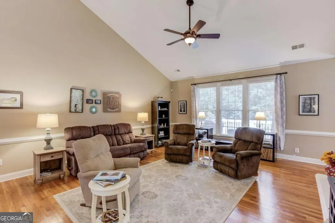
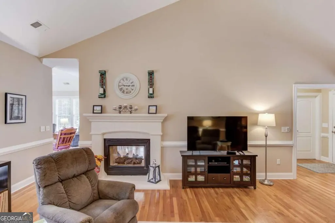
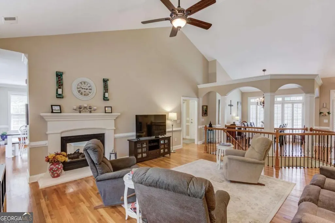
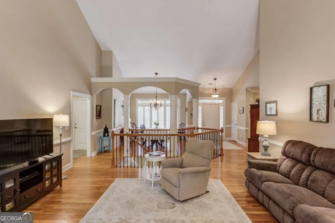
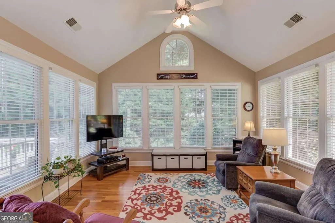
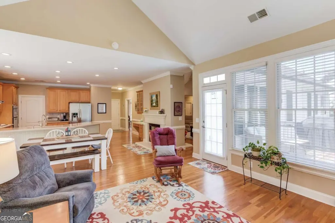
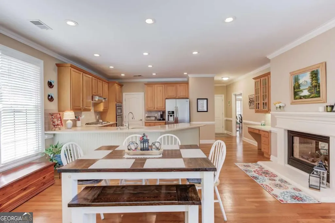
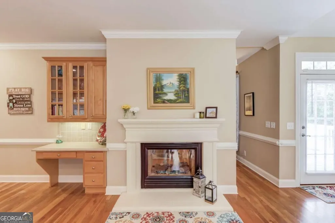
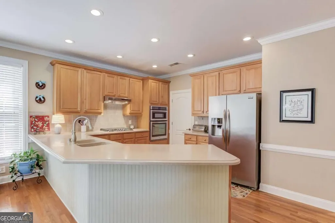
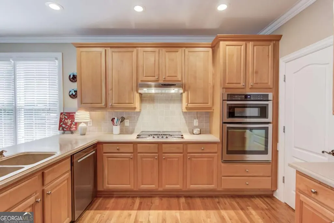
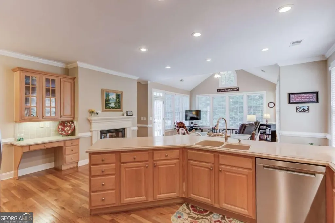
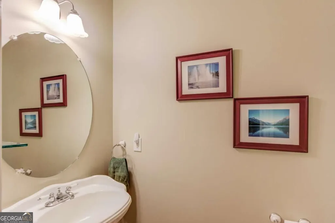
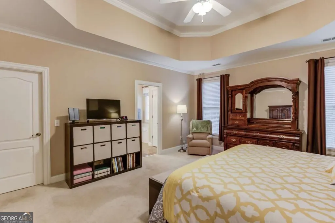
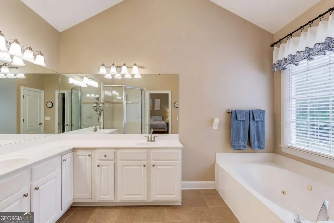
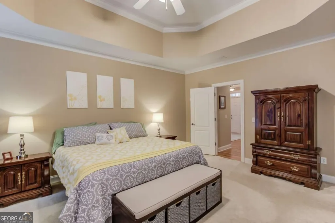
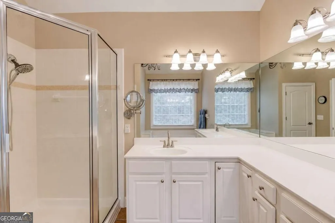
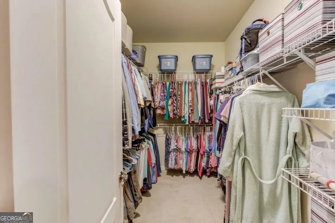
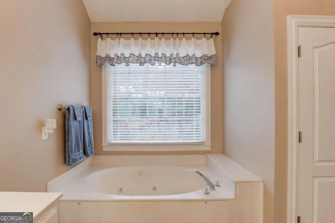
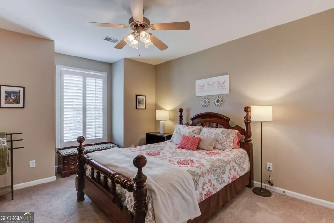
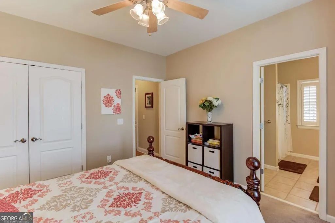
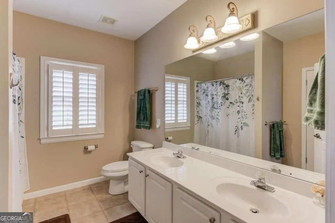
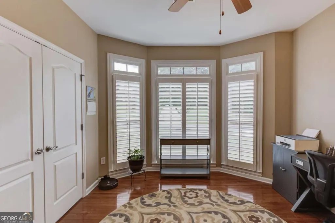
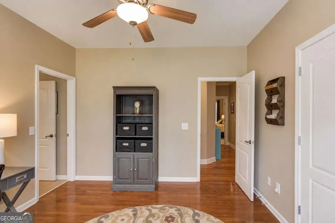
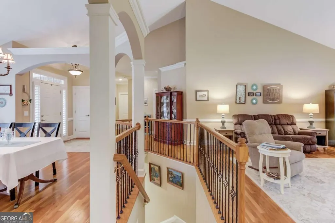
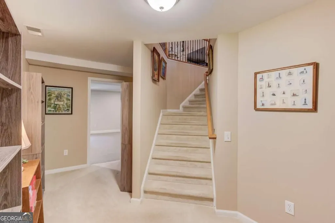
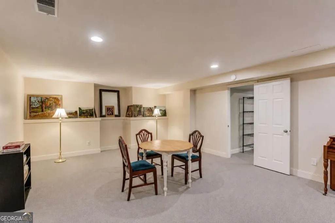
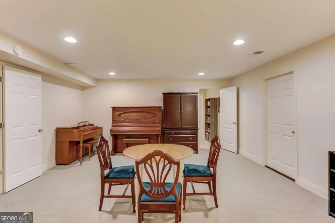
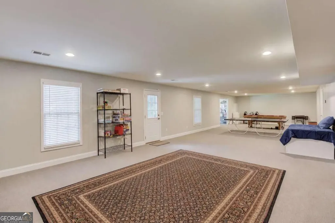
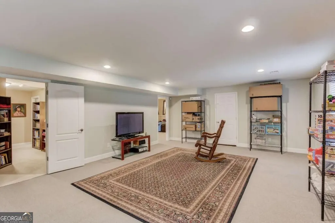
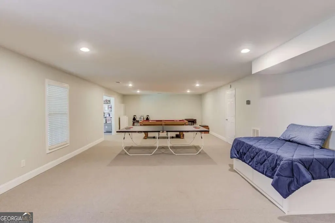
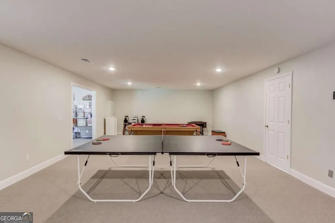
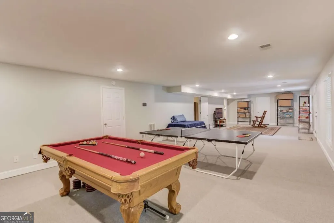
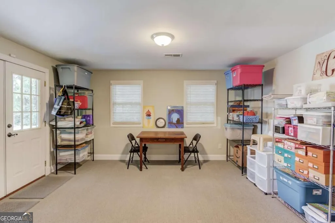
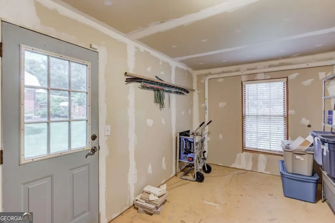
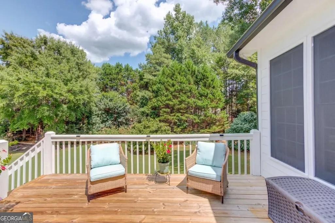
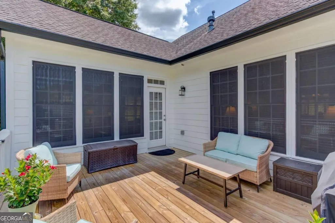
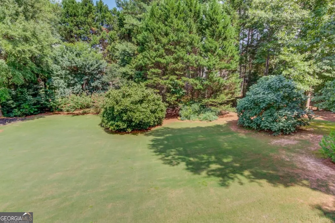
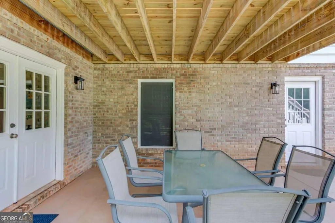
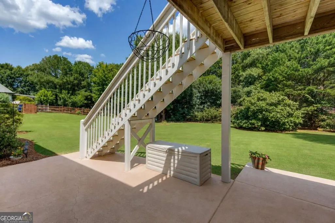
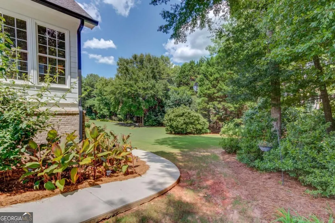
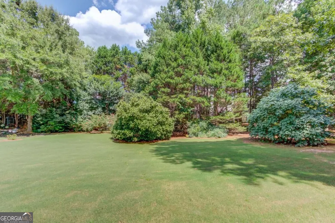
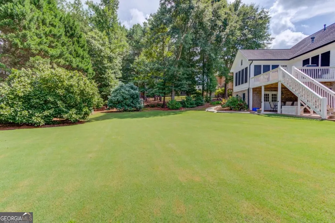
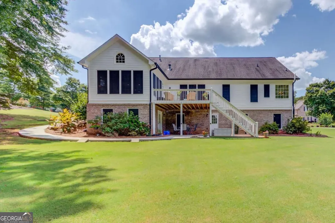
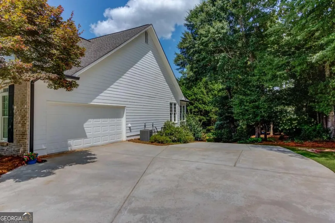
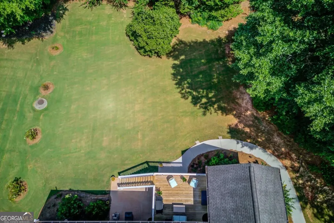
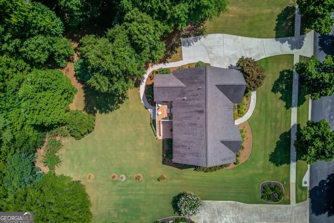
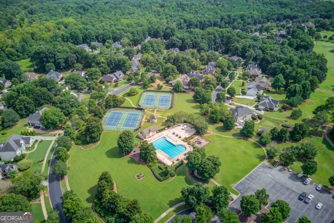
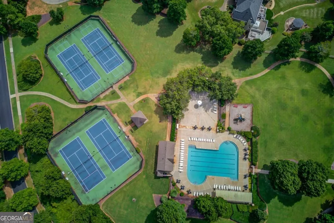
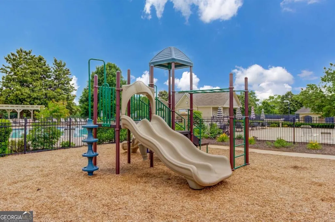
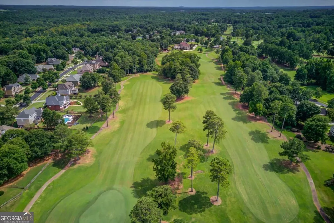
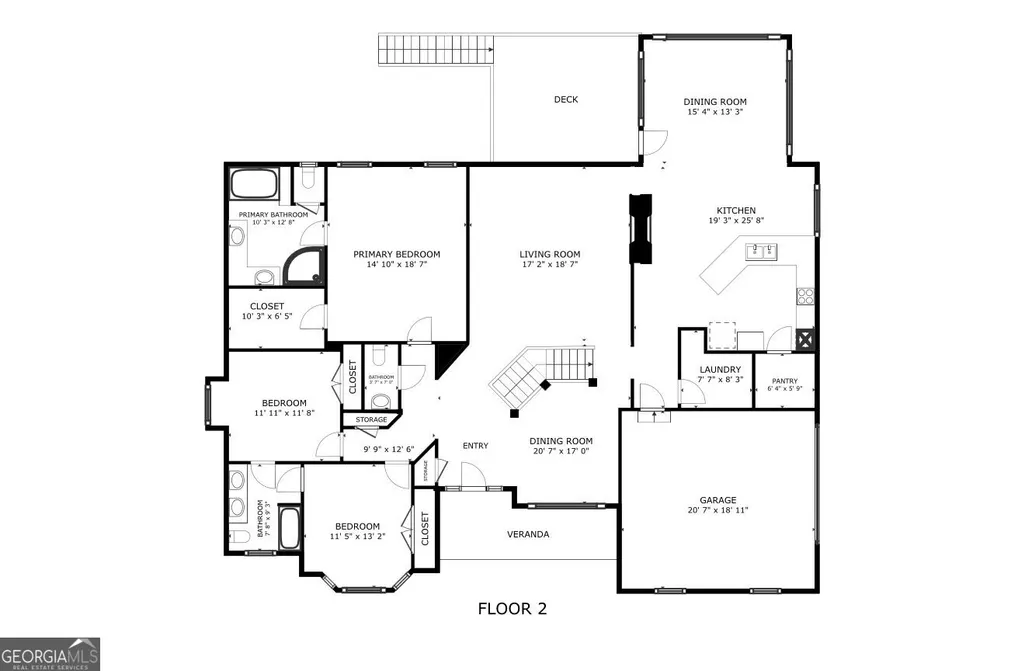
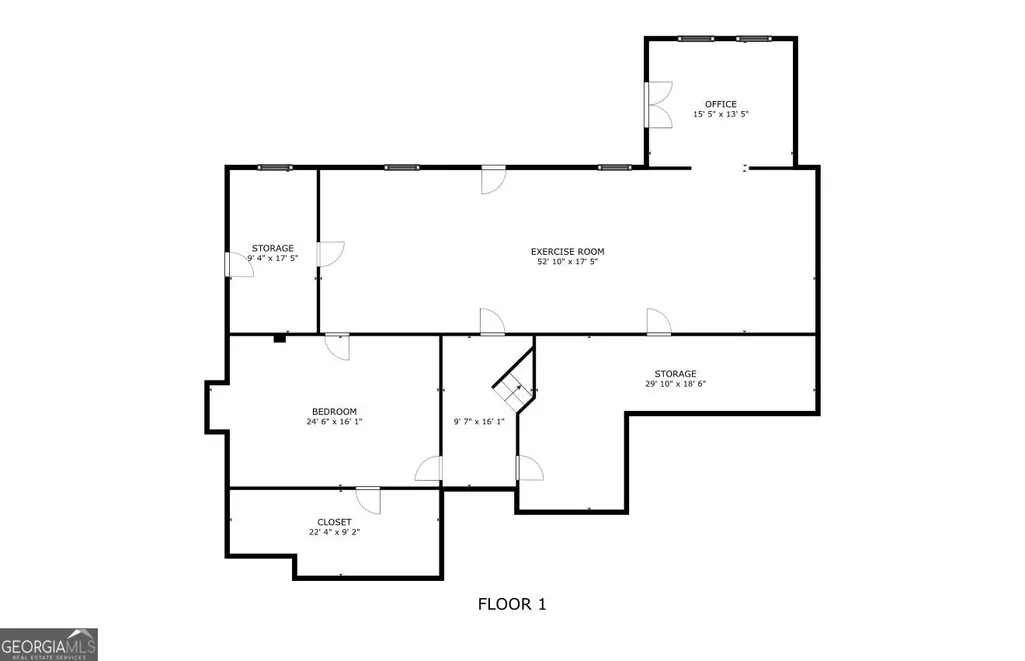
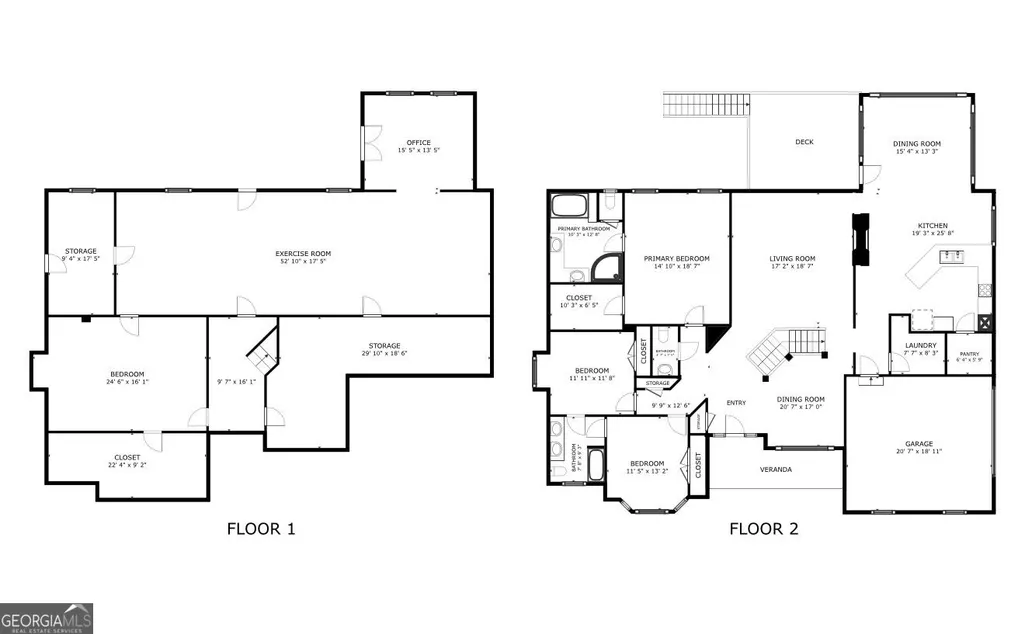
Welcome to this beautifully maintained brick ranch on a full finished basement, ideally positioned within the prestigious Providence Club. A level lot, covered front porch, seasonal foliage, irrigation system, and a tree-lined backdrop create a peaceful setting with inviting curb appeal in every season. Step inside to a welcoming foyer where exceptional trim work and thoughtful architectural details immediately set the tone. The main level features hardwood floors, plantation shutters, elegant columns, arched entryways, wainscoting, and vaulted ceilings. The dining room is perfect for hosting while the spacious family room is filled with natural light and centered around a double-sided fireplace shared with the adjoining eat-in kitchen. Designed for both everyday living, the kitchen features a peninsula layout, breakfast bar, stainless steel appliances, wall oven, gas cooktop, pantry, and an additional dining or keeping room. Step directly onto the deck to extend your living space outdoors. The main-level owner's suite offers a private retreat with an intricate tray ceiling, double vanity, relaxing jetted tub, and spacious walk-in wardrobe closet. Two additional bedrooms are connected by a convenient Jack-and-Jill bath, while a half bath on the main level provides additional comfort for guests. Downstairs, the full finished basement opens the door to even more possibilities. A second living area provides the perfect place to gather, while the bonus/flex spaces can easily be transformed into a media room, exercise space, hobby area, or home office. Potential bedroom adds flexibility for overnight guest or multi-generational living, providing convenient ways to tailor the lower level to fit your lifestyle! When it's time to unwind, relax on the covered patio or main-level deck and take in the private, secluded feel of the backyard. Whether you're entertaining or enjoying a quiet evening outdoors, this setting offers a peaceful escape right at home. Life in The Providence Club extends well beyond your front door with an impressive array of amenities, including golf, lap pool, tennis and pickleball courts, sidewalks, walking trails, playground, and a clubhouse restaurant where you can grab a bite to eat without ever leaving the community. Be sure to ask about the monthly credit available at the clubhouse! Nearby highly regarded schools, shopping, dining, and everyday conveniences, this home offers the space, amenities, and lifestyle you've been waiting for. Come experience all that life in The Providence Club has to offer!
| Elementary School | Middle School | High School |
|---|---|---|
| Walker Park Elementary School | Carver Middle School | Monroe Area High School |
| Price History | |
|---|---|
| 9/11/2026 | Listed $575,000 |
General Features
| Sewer | Septic Tank |
|---|---|
| Heating | Forced Air,Heat Pump,Natural Gas |
| Cooling | Ceiling Fan(s),Central Air |
| Utilities | Electricity Available,Natural Gas Available,Underground Utilities,Water Available |
| Roof | Composition,Other |
| Appliances | Cooktop,Dishwasher,Microwave,Oven,Refrigerator,Stainless Steel Appliance(s) |
| HOA Fee | 975 |
| Association Fee Includes | Maintenance Grounds,Swimming,Tennis |
| Patio/Porch Features | Deck,Patio,Porch |
| Architectural Style | Brick Front,Craftsman,Ranch,Traditional |
| Security Features | Carbon Monoxide Detector(s),Security System,Smoke Detector(s) |
| Construction Materials | Brick,Concrete |
| Year Built | 2001 |
| Electric | 220 Volts |
| Levels | One |
| Property Subtype | Single Family Residence |
| Tax Year | 2025 |
| Community Features | Clubhouse,Golf,Playground,Pool,Sidewalks,Street Lights,Tennis Court(s) |
| County | Walton |
| New Construction | false |
| Property Type | Residential |
| HOA | true |
| Attached Garage | true |
| Subdivision Name | Providence Club |
| Garage Y/N | true |
| Full Baths | 2 |
| Status | Coming Soon |
| Directions | The main entrance is off of Bold Springs Road. Sometimes Navigation if coming from 316 will take you down a dirt road (North Cross Lane). Just keep driving past it, if you don't want a bumpy/dirty ride, and it'll redirect you. |
| High School | Monroe Area |
| City | Monroe |
| Body of Water | None |
| Lot Size Units | Square Feet |
| Lot Size Square Feet | 26136 |
| Carport Y/N | false |
| Spa Features | Bath |
| Elementary School | Walker Park |
| Property Attached Y/N | false |
| Land Lease Y/N | false |
| Tax Annual Amount | 1735 |
| Home Warranty Y/N | false |
| Middle/Junior High School | Carver |
| Property Condition | Resale |
| Structure Type | House |
| Building Area Units | Square Feet |
| Living Area Units | Square Feet |
| Standard Status | Coming Soon |
Interior Features
| Interior Amenities | Double Vanity,High Ceilings,In-Law Floorplan,Master On Main Level,Other,Rear Stairs,Separate Shower,Tray Ceiling(s),Vaulted Ceiling(s),Walk-In Closet(s) |
|---|---|
| Basement | Bath/Stubbed,Daylight,Finished,Full,Interior Entry |
| Flooring | Carpet,Hardwood,Other,Tile,Vinyl |
| Total Fireplaces | 1 |
| Fireplace Features | Factory Built,Family Room,Gas Log,Living Room,Other |
| Common Walls | No Common Walls |
| Air Conditioning Y/N | true |
| Heating Y/N | true |
| Window Features | Bay Window(s),Double Pane Windows |
| Fireplace Y/N | true |
| Above Grade Finished Area | 2595 |
| Half Baths | 1 |
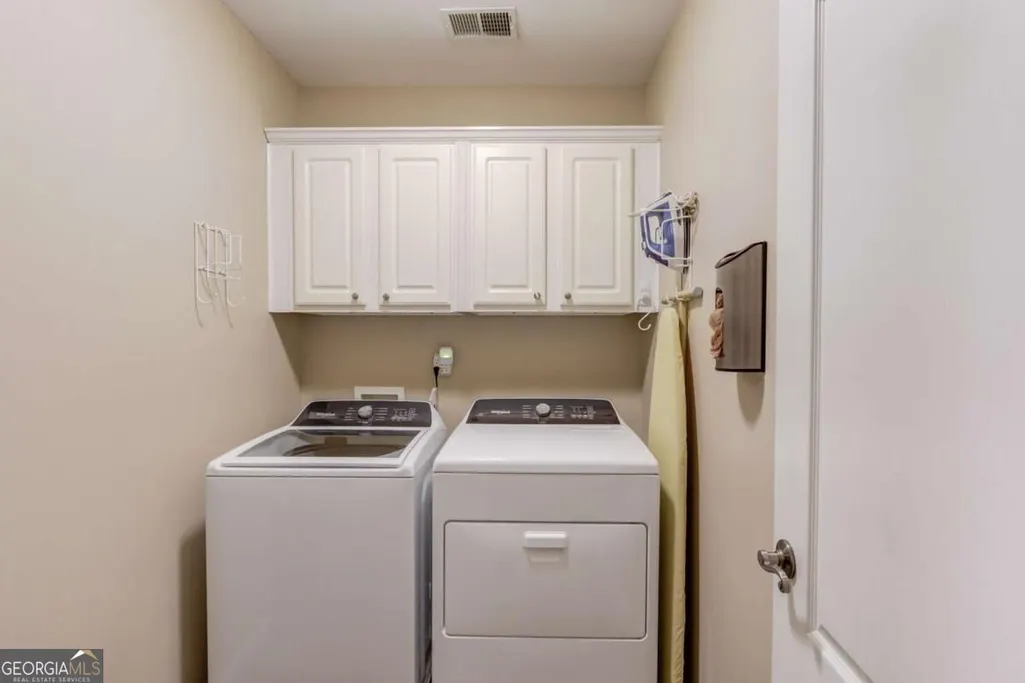
| Laundry Features | Other |
| Total Bedrooms | 3 |
| Below Grade Finished Area | 2000 |
| Main Level Bedrooms | 3 |
| Main Level Bathrooms | 2 |
| Below Grade Finished Area Unit Type | Square Feet |
| LivingAreaSource | Owner |
| Above Grade Finished Area Unit Type | Square Feet |
| Kitchen Features | Breakfast Area,Breakfast Bar,Breakfast Room,Pantry,Solid Surface Counters |
| Total Baths | 3 |
| Dining Room Features | Separate Room |
Exterior Features
| Exterior Amenities | Sprinkler System |
|---|---|
| Parking Features | Garage,Attached,Kitchen Level,Garage Door Opener,Side/Rear Entrance |
| Lot Features | Level |
| Water Source | Public |
| Total Parking | 2 |
| Lot Size Area | 26136 |
| Spa | true |
| Building Area Total | 4595 |
| Lot Size Acres | 0.6 |
| Lot Size Source | Public Records |
Amenities
- Foreclosure
- Views
- Short Sale
- New Construction
- Adult 55+
- Lease To Own
- No HOA Fees
- Furnished
- Primary On Main
- Air Conditioning
- Seller Finance
- Green
- Fixer Upper
- Horse
- Golf
- Fireplace
- Deck
- Garage
- Basement
- Pool
Property vs Single Family Average in 30656
Price
Taxes
Year Built
In The Neighborhood
Just Listed
Monroe
$ 519,000
931 Providence Lane
Monroe, GA 30656
- Type
- Single Family
- Size
- 2,670 SqFt
- Rooms
- 4 Beds + 2.5 Baths
Golf Course
Monroe
$ 500,000
2635 Heritage Lane
Monroe, GA 30656
- Type
- Single Family
- Size
- 2,771 SqFt
- Rooms
- 3 Beds + 3.5 Baths
Golf Course
Monroe
$ 625,000
880 Providence Club Drive
Monroe, GA 30656
- Type
- Single Family
- Size
- 4,104 SqFt
- Rooms
- 4 Beds + 3.5 Baths
Golf Course
Monroe
$ 700,000
281 Providence Club Drive
Monroe, GA 30656
- Type
- Single Family
- Size
- 3,734 SqFt
- Rooms
- 5 Beds + 3.5 Baths
Reduced
Monroe
$ 510,000
6781 Highland Pointe Place
Monroe, GA 30656
- Type
- Single Family
- Rooms
- 3 Beds + 2 Baths
 ©2026 Georgia Multiple Listing Service All information deemed reliable but not guaranteed. All properties are subject to prior sale, change or withdrawal. Neither listing broker(s) or information provider(s) shall be responsible for any typographical errors, misinformation, misprints and shall be held totally harmless. Listing(s) information is provided for consumer's personal, non-commercial use and may not be used for any purpose other than to identify prospective properties consumers may
 Listings identified with the FMLS IDX logo come from FMLS and are held by brokerage firms other than the owner of this website. The listing brokerage is identified in any listing details. Information is deemed reliable but is not guaranteed. If you believe any FMLS listing contains material that infringes your copyrighted work please