
Open House Sun, Sep 20th 02:00 PM - 04:00 PM - Primary on Main - Eco Friendly
Address
730 Mabry Road, Sandy Springs, GA
Price
$ 875,000
Property Attributes
- MLS#10844101
- TypeSingle Family
- Listing Status New
- CountyFulton
- CitySandy Springs
- NeighborhoodSuffolk Forest
- Zip30328
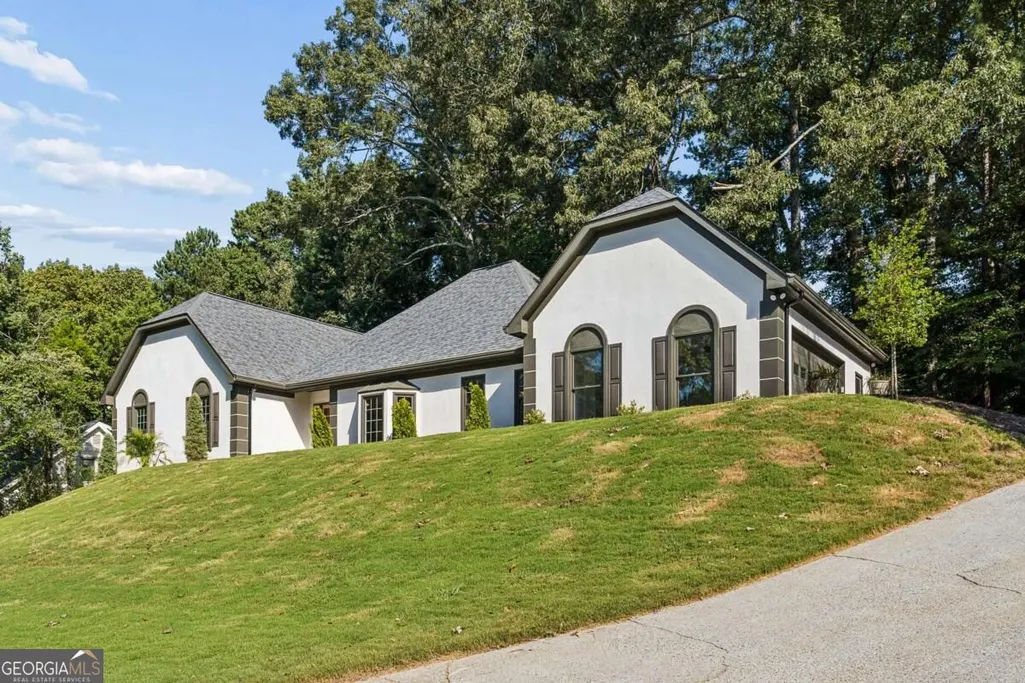
- StyleFrench Provincial, Ranch
- Year Built1982
- Taxes$ 4271
- Price$ 875,000
- Bedrooms4
- Full Bathrooms3
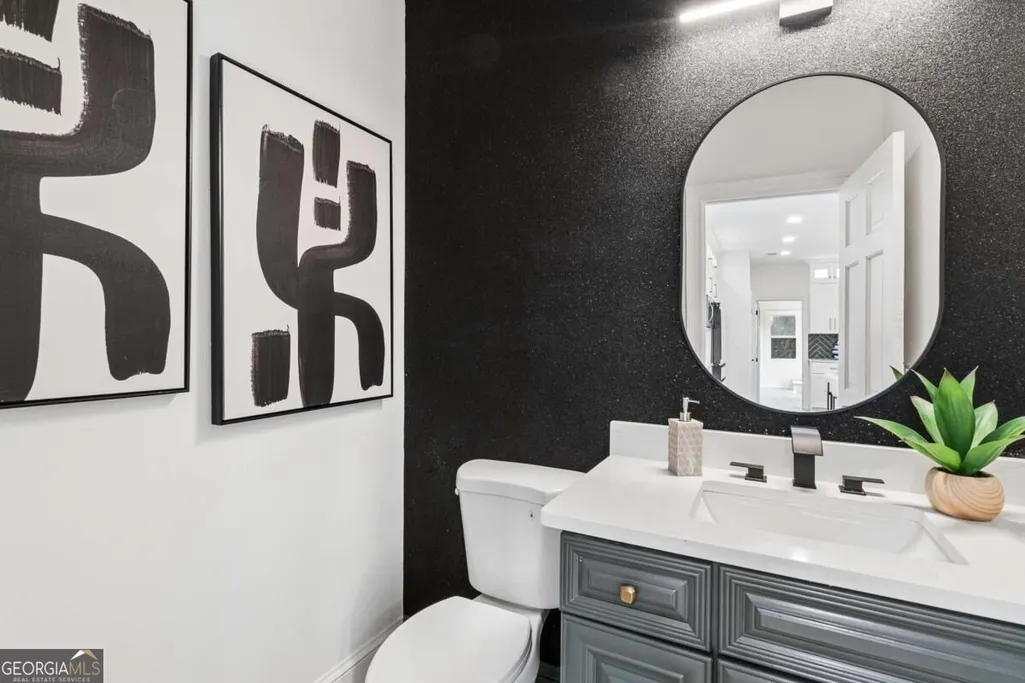
- Half Bathrooms1
- Sqr Footage3766
- Lot Size0.499 Acres
Data Source:
Georgia MLS (GAMLS)
Property Description
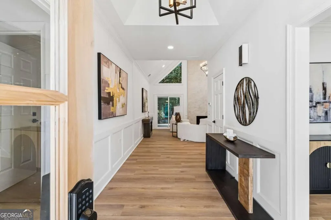
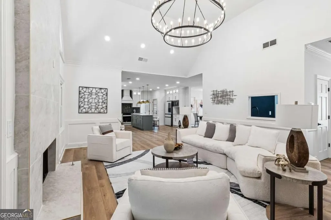
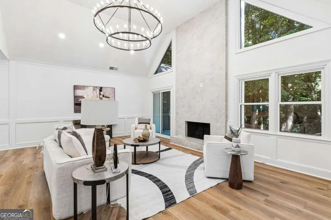
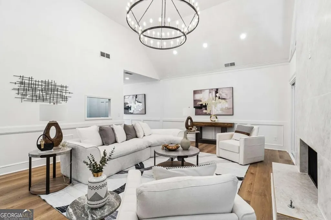
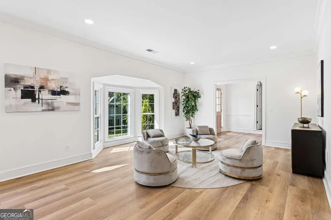
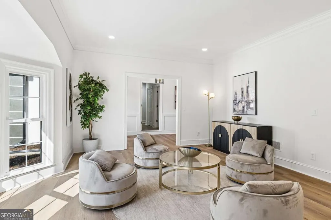
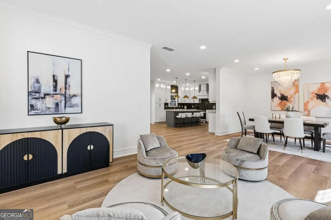
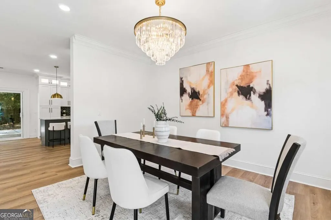
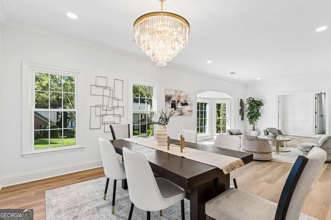
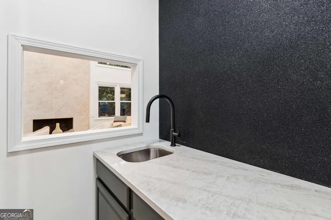
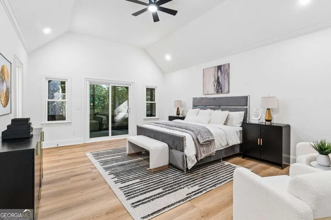
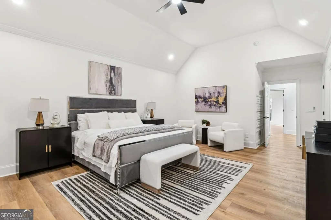
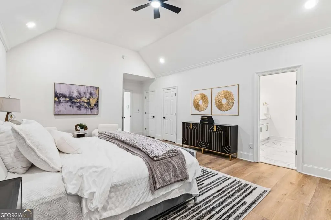
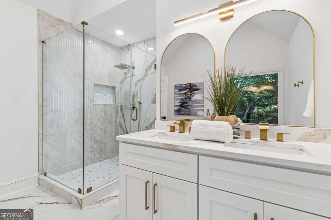
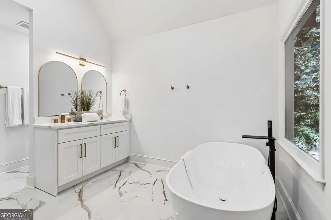
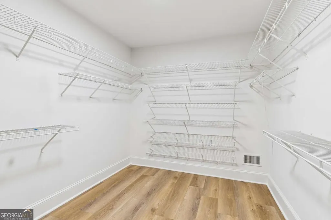
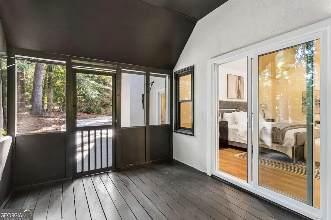
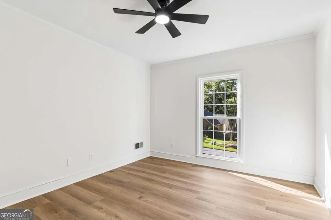
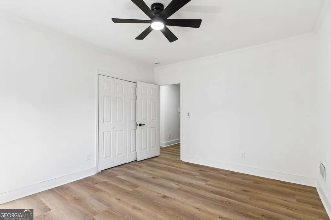
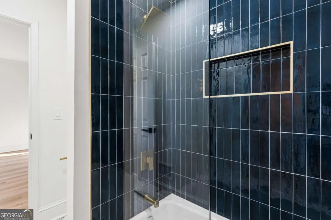
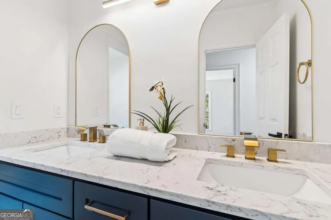
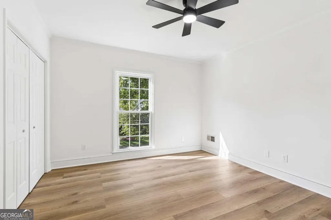
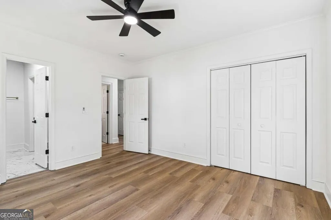
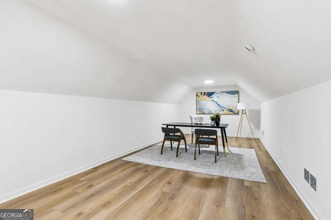
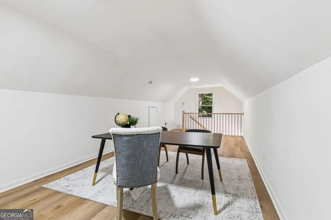
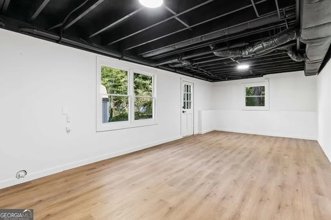
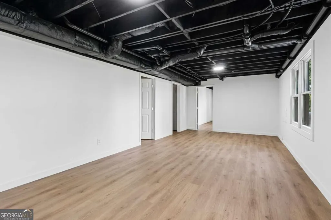
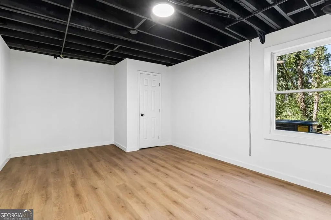
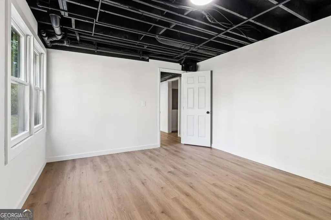
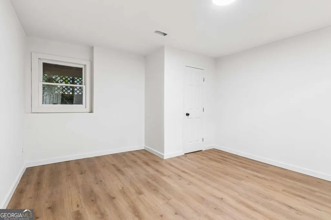
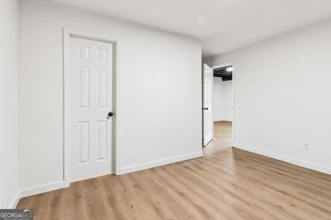
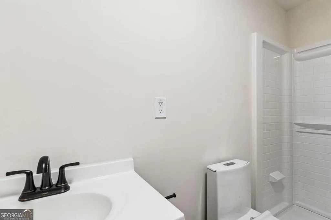
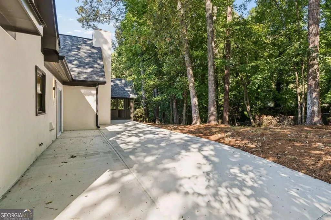
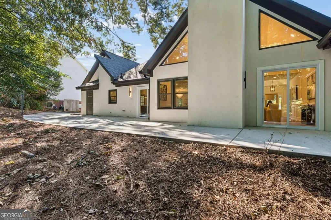
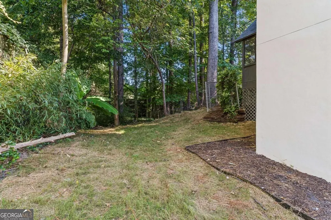
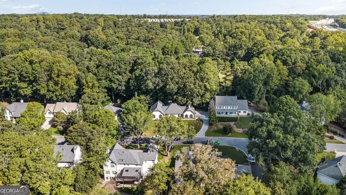
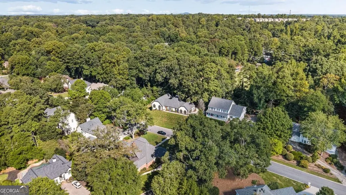
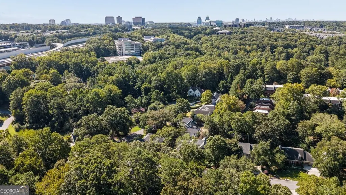
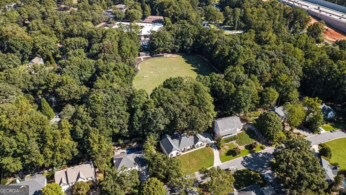
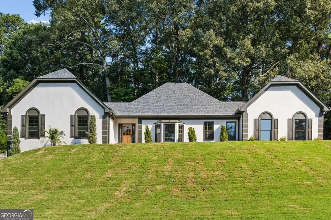
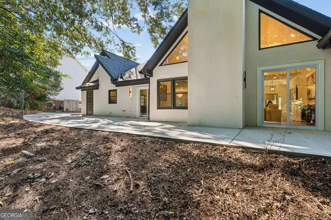
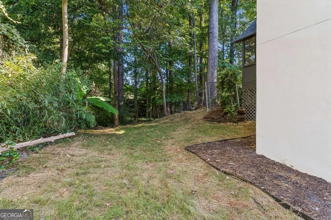
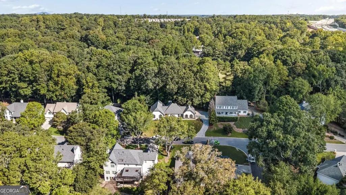
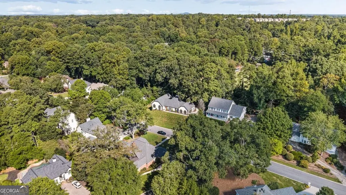
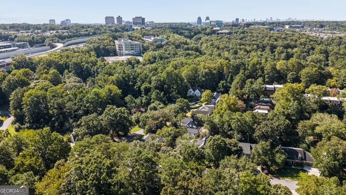
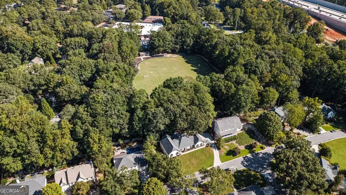
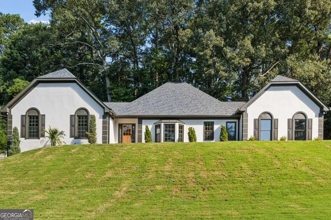
Welcome to this beautifully renovated European-inspired ranch on a finished basement, offering an impressive combination of architectural character, modern finishes, and flexible living space in the heart of Sandy Springs. Set on nearly half an acre with no HOA, this home features a spacious main-level layout with 9-foot ceilings throughout and soaring vaulted ceilings, creating an open and airy feel from the moment you step inside. The main level offers three bedrooms and two beautifully renovated bathrooms, including an oversized primary suite with vaulted ceilings and direct access to a private screened sunroom. The spa-inspired primary bathroom features a freestanding soaking tub, oversized glass-enclosed shower, double vanity, designer tile, and beautiful modern finishes. The main living area is highlighted by a dramatic floor-to-ceiling tiled fireplace, oversized windows, statement lighting, and an open layout that flows into the dining area and renovated kitchen. The kitchen features floor-to-ceiling cabinetry, stainless steel appliances, a center island, custom backsplash, and plenty of storage and workspace. Just off the living room is a unique built-in bar area with a pass-through window, perfect for entertaining. Upstairs, a versatile loft area provides additional space for a home office, reading area, or creative workspace. The finished basement expands the home even further with an additional bedroom, full bathroom, and flexible space that can serve as a home office, gym, media room, playroom, guest space, or whatever fits your lifestyle. Outside, enjoy a private, wooded setting on approximately 0.49 acres while still being conveniently located in Sandy Springs with easy access to GA-400, I-285, Buckhead, Midtown, shopping, dining, parks, and everything Metro Atlanta has to offer. Main-level living, renovated interior, finished basement, flexible spaces, and no HOA, this home offers a rare combination of style, space, privacy, and location.
| Elementary School | Middle School | High School |
|---|---|---|
| Woodland Elementary School | Sandy Springs Middle School | North Springs High School |
| Price History | |
|---|---|
| 9/11/2026 | Listed $875,000 |
General Features
| Sewer | Public Sewer |
|---|---|
| Heating | Central |
| Cooling | Central Air |
| Utilities | Cable Available,Electricity Available,Natural Gas Available,Phone Available,Sewer Available,Underground Utilities,Water Available |
| Roof | Composition |
| Appliances | Dishwasher,Disposal,Microwave,Refrigerator |
| Association Fee Includes | None |
| Architectural Style | French Provincial,Ranch |
| Security Features | Smoke Detector(s) |
| Construction Materials | Stucco |
| Year Built | 1982 |
| Electric | 220 Volts |
| Levels | Two |
| Property Subtype | Single Family Residence |
| Tax Year | 2025 |
| Community Features | None |
| County | Fulton |
| New Construction | false |
| Property Type | Residential |
| HOA | false |
| Attached Garage | true |
| Energy Efficient | Appliances |
| Subdivision Name | Suffolk Forest |
| Garage Y/N | true |
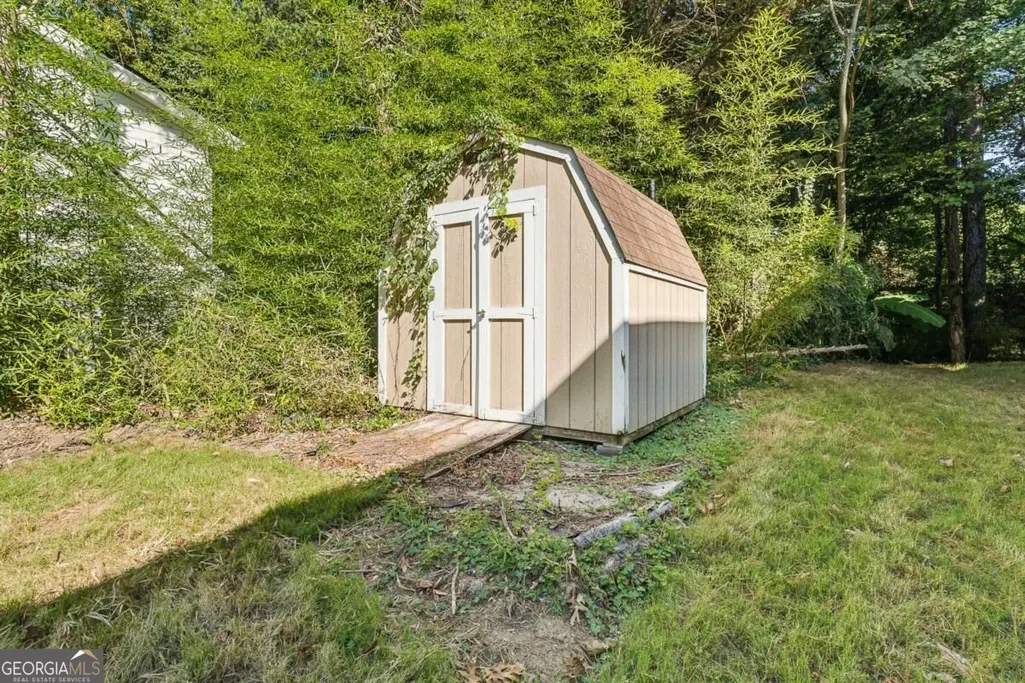
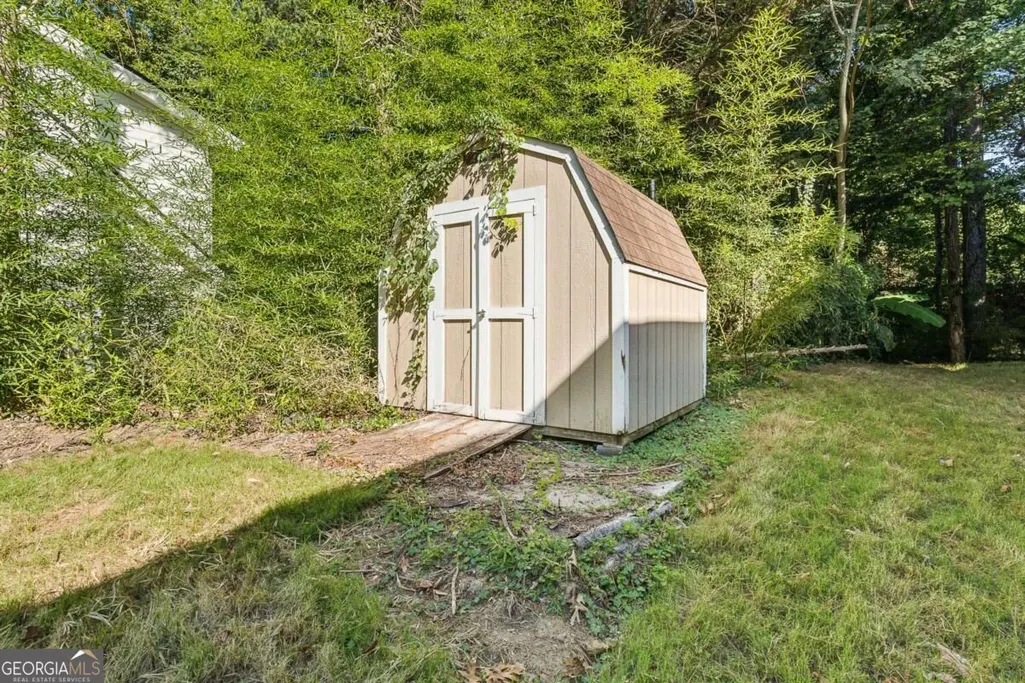
| Other Structures | Shed(s) |
| Full Baths | 3 |
| Status | New |
| Directions | USE GPS |
| High School | North Springs |
| City | Sandy Springs |
| Body of Water | None |
| Lot Size Units | Square Feet |
| Lot Size Square Feet | 21736.44 |
| Carport Y/N | false |
| Elementary School | Woodland |
| Property Attached Y/N | false |
| Land Lease Y/N | false |
| Tax Annual Amount | 4271 |
| Home Warranty Y/N | false |
| Middle/Junior High School | Sandy Springs |
| Property Condition | Resale |
| Structure Type | House |
| Building Area Units | Square Feet |
| Living Area Units | Square Feet |
| Standard Status | Active |
Interior Features
| Interior Amenities | Double Vanity,Master On Main Level |
|---|---|
| Basement | Finished |
| Flooring | Laminate,Tile |
| Total Fireplaces | 1 |
| Fireplace Features | Living Room |
| Common Walls | No Common Walls |
| Air Conditioning Y/N | true |
| Heating Y/N | true |
| Fireplace Y/N | true |
| Above Grade Finished Area | 2946 |
| Half Baths | 1 |
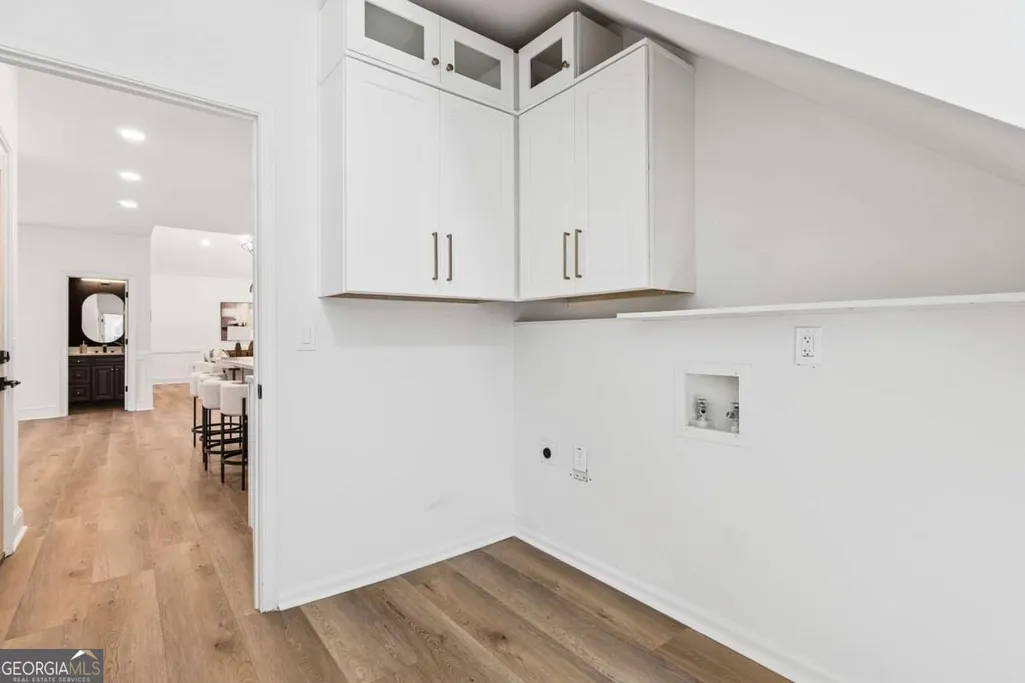
| Laundry Features | In Hall |
| Total Bedrooms | 4 |
| Below Grade Finished Area | 820 |
| Main Level Bedrooms | 3 |
| Main Level Bathrooms | 2 |
| Below Grade Finished Area Unit Type | Square Feet |
| LivingAreaSource | Owner |
| Above Grade Finished Area Unit Type | Square Feet |
| Kitchen Features | Breakfast Area,Kitchen Island |
| Total Baths | 4 |
| Dining Room Features | Seats 12+ |
Exterior Features
| Fencing | Back Yard |
|---|---|
| Parking Features | Garage,Attached |
| Lot Features | None |
| Water Source | Public |
| Total Parking | 2 |
| Lot Size Area | 21736.44 |
| Foundation Details | Slab |
| Building Area Total | 3766 |
| Lot Size Acres | 0.499 |
| Lot Size Source | Public Records |
Amenities
- Foreclosure
- Views
- Short Sale
- New Construction
- Adult 55+
- Lease To Own
- No HOA Fees
- Furnished
- Primary On Main
- Air Conditioning
- Seller Finance
- Green
- Fixer Upper
- Horse
- Golf
- Fireplace
- Deck
- Garage
- Basement
- Pool
Property vs Single Family Average in 30328
Price
Taxes
Year Built
 ©2026 Georgia Multiple Listing Service All information deemed reliable but not guaranteed. All properties are subject to prior sale, change or withdrawal. Neither listing broker(s) or information provider(s) shall be responsible for any typographical errors, misinformation, misprints and shall be held totally harmless. Listing(s) information is provided for consumer's personal, non-commercial use and may not be used for any purpose other than to identify prospective properties consumers may
 Listings identified with the FMLS IDX logo come from FMLS and are held by brokerage firms other than the owner of this website. The listing brokerage is identified in any listing details. Information is deemed reliable but is not guaranteed. If you believe any FMLS listing contains material that infringes your copyrighted work please