



Address
4339 Donerail Drive, Snellville, GA
Price
$ 599,900
Property Attributes
- MLS#10843997
- TypeSingle Family
- Listing Status New
- CountyGwinnett
- CitySnellville
- NeighborhoodTrotters Ridge
- Zip30039
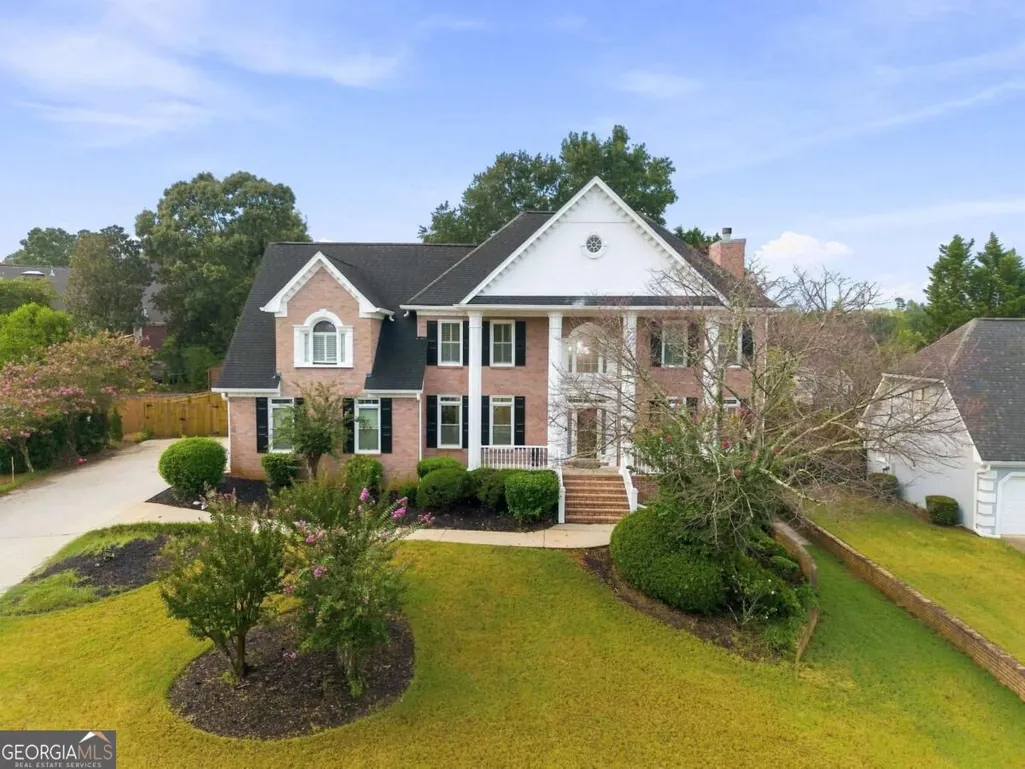
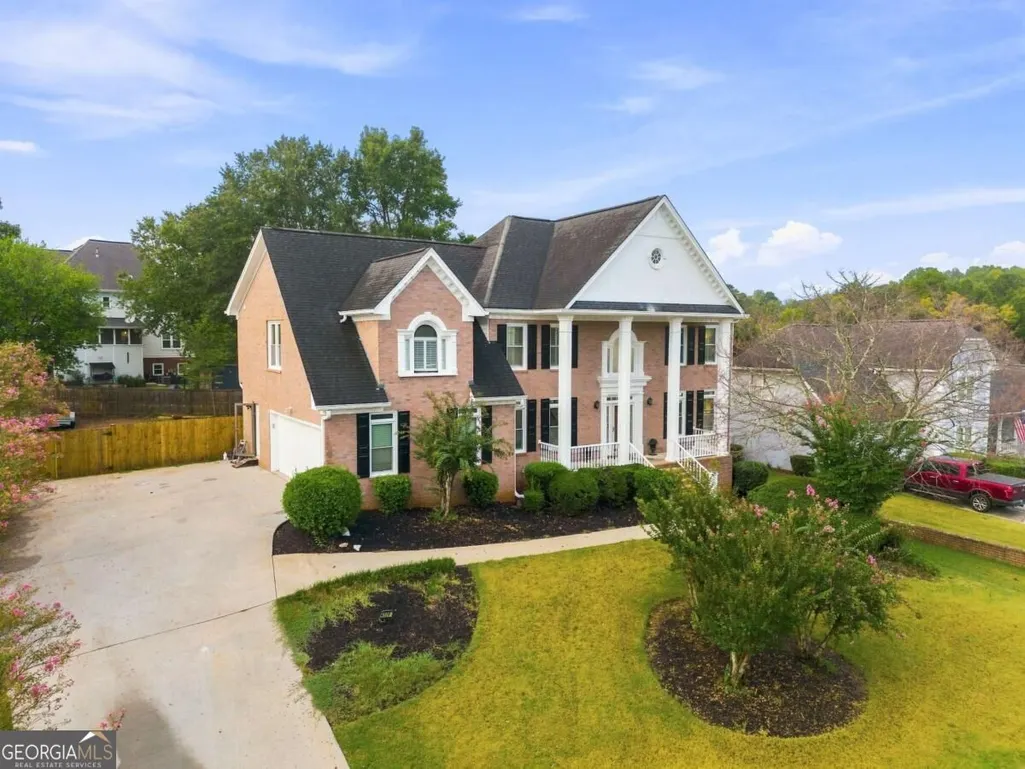
- StyleBrick 3 Side, Traditional
- Year Built1993
- Taxes$ 7298
- Price$ 599,900
- Bedrooms5
- Full Bathrooms4
- Half Bathrooms1
- Sqr Footage4097
- Lot Size0.34 Acres
Data Source:
Georgia MLS (GAMLS)
Property Description
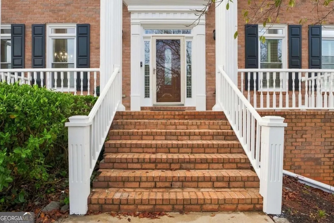
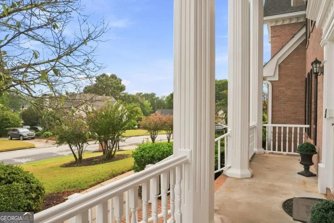
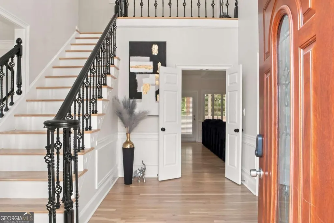
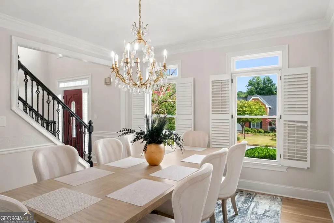
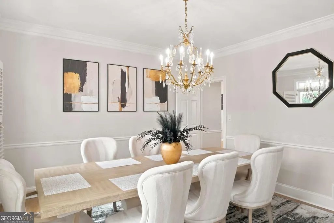
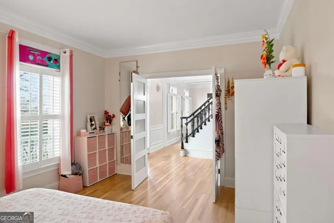
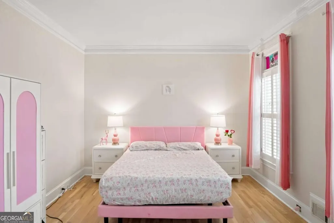
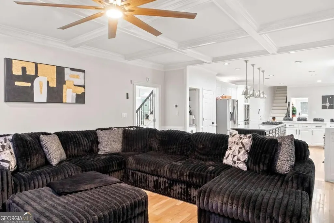
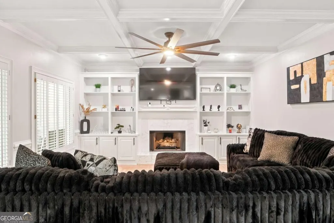
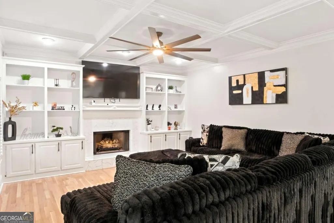
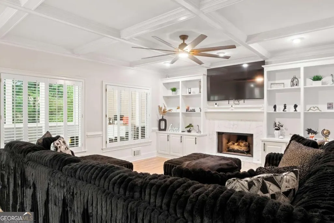
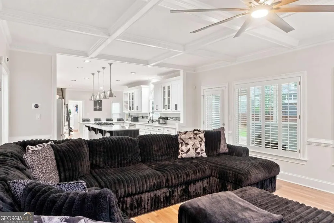
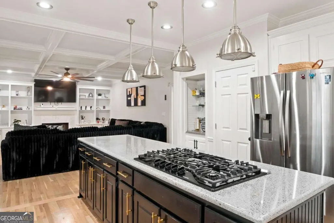
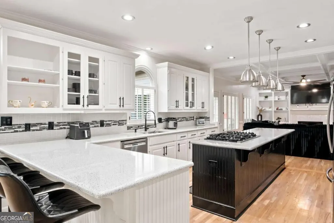
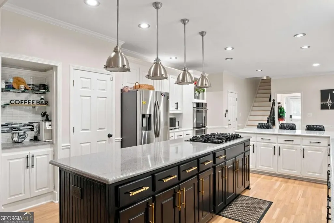
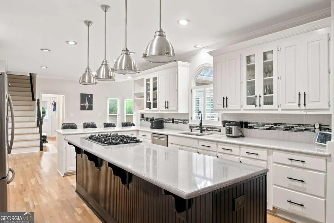
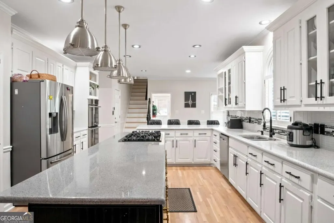
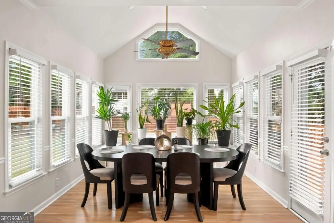
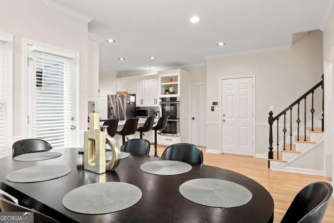
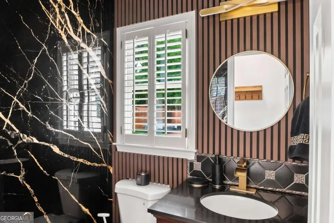
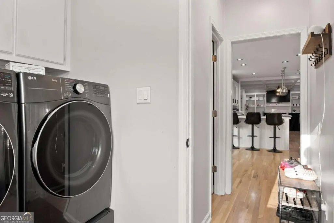
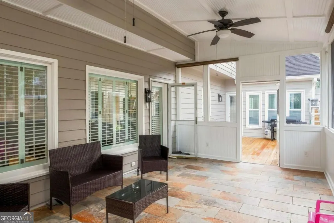
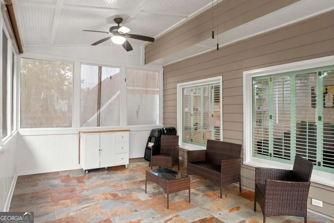
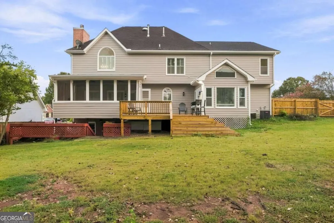
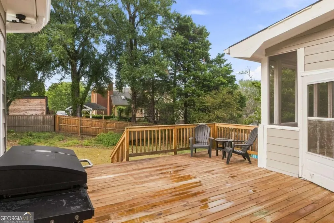
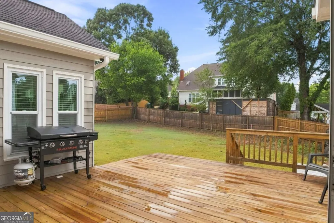
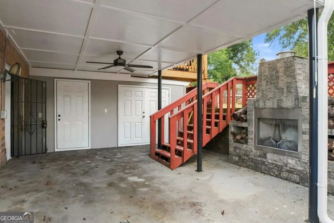
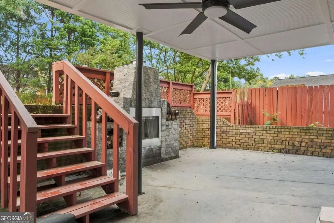
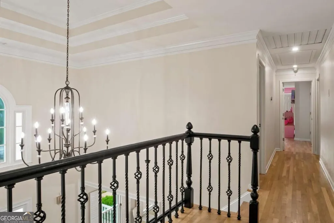
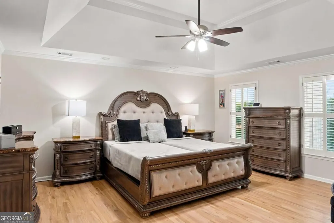
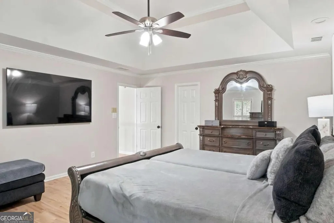
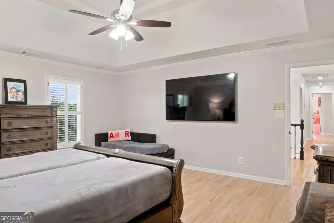
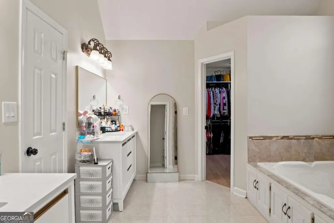
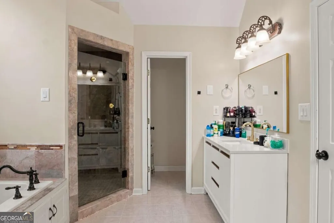
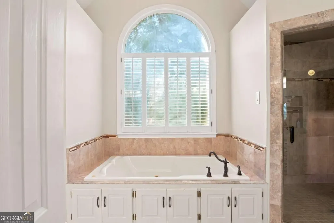
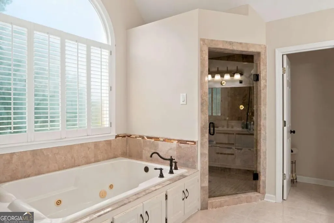
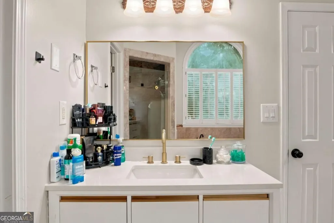
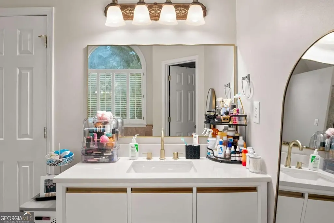
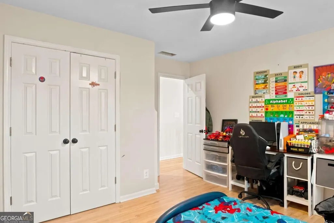
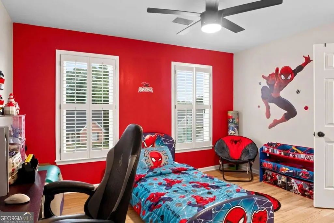
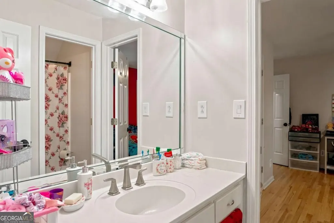
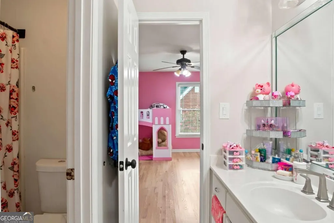
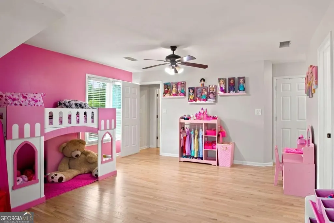
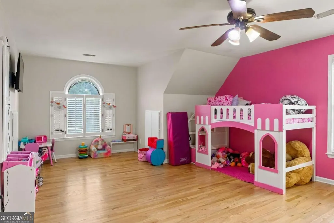
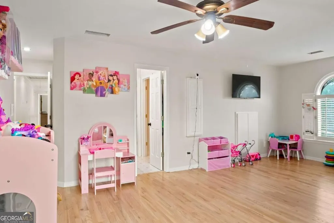
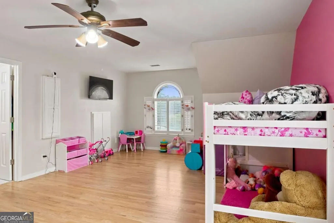
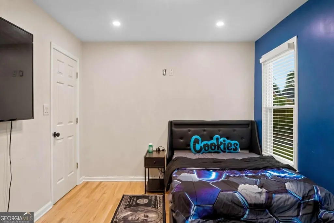
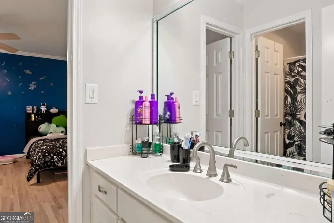
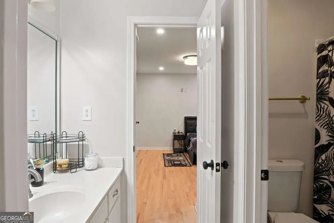
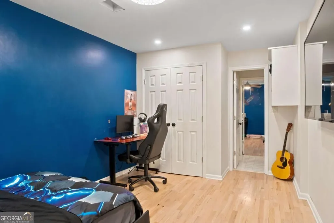
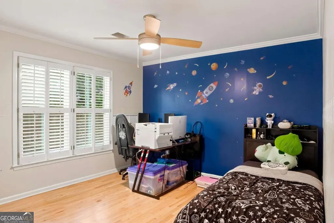
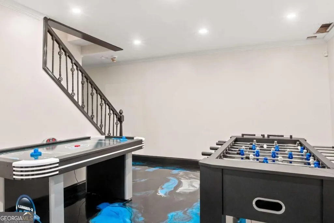
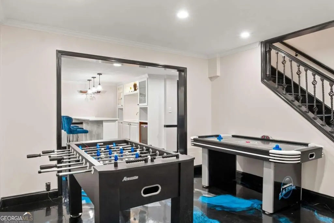
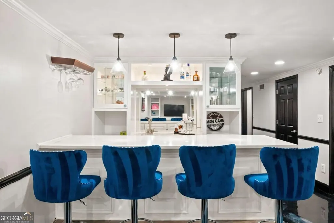
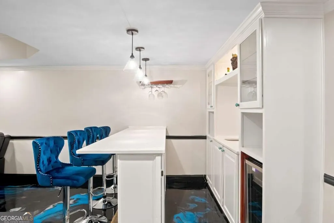
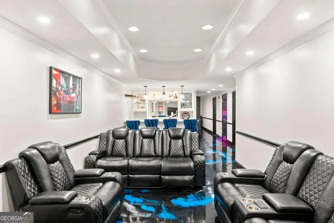
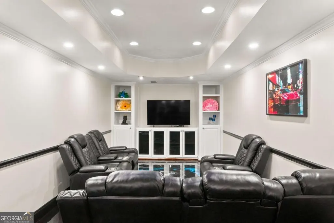
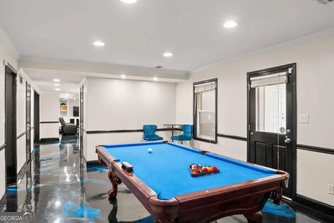
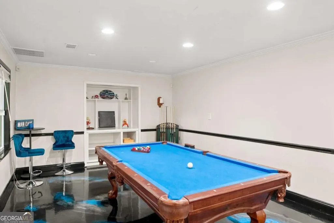
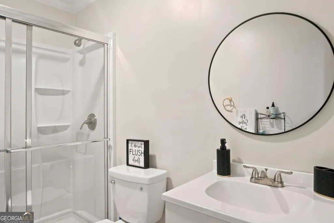
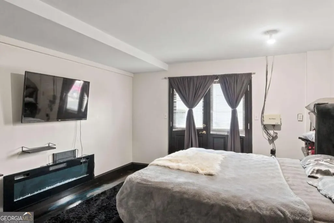
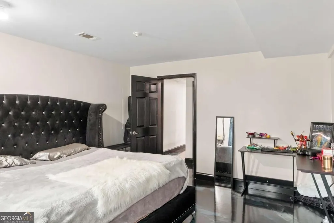
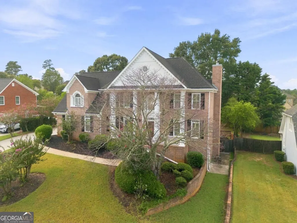
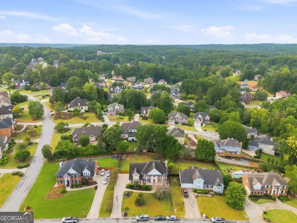
Three beautifully finished levels, five bedrooms and incredible spaces for entertaining. This is the Snellville home buyers have been waiting for! Step inside to discover hardwood flooring throughout the first and second levels, beautiful hardwood stairs, abundant natural light and fresh interior paint. A distinctive dual-staircase design provides convenient access to the upper level, with an elegant main staircase near the front entrance and a second staircase located near the kitchen. The main level offers an elegant formal dining room, a spacious family room, a private office or additional living area, a half bathroom and a separate laundry room. The kitchen features generous workspace, a pantry and a new gas range. Just beyond the kitchen is a spectacular second dining area surrounded by windows and filled with natural light, the perfect setting for everyday meals, morning coffee or memorable gatherings. A separate screened sunroom offers another peaceful space to relax and enjoy the outdoors. Upstairs, you will find four secondary bedrooms, two additional full bathrooms and an impressive primary suite. The primary retreat features a spacious walk-in closet and a private bathroom with a jetted tub, oversized separate shower and double vanity. The finished basement is designed for entertaining and flexible living. It features metallic epoxy flooring, a comfortable living area, game room, movie/media room, custom wet bar, full bathroom and an additional bonus room that can serve as an office, exercise room, hobby space or guest retreat. Outside, enjoy the new deck, improved and leveled backyard, partial privacy fencing, an outdoor fireplace and additional rear storage creating an inviting and functional setting for gatherings and relaxing evenings at home. Additional highlights include fresh exterior paint, a smart thermostat and an ADT-ready alarm system with sensors installed on the windows and exterior doors. Located in the desirable Trotters Ridge community with convenient access to schools, shopping and major roadways. Schedule your private showing and experience the space, natural light and extensive updates that make this home truly stand out!
| Elementary School | Middle School | High School |
|---|---|---|
| Shiloh Elementary School | Shiloh Middle School | Shiloh High School |
| Price History | |
|---|---|
| 9/11/2026 | Listed $599,900 |
General Features
| Sewer | Public Sewer |
|---|---|
| Heating | Central,Natural Gas |
| Cooling | Ceiling Fan(s),Central Air |
| Utilities | Cable Available,Electricity Available,Natural Gas Available,Phone Available,Sewer Available,Underground Utilities,Water Available |
| Roof | Composition |
| Appliances | Dishwasher,Disposal,Double Oven,Refrigerator |
| HOA Fee | 1171 |
| Association Fee Includes | Swimming |
| Patio/Porch Features | Deck,Screened |
| Architectural Style | Brick 3 Side,Traditional |
| Security Features | Security System |
| Construction Materials | Brick |
| Year Built | 1993 |
| Levels | Two |
| Property Subtype | Single Family Residence |
| Tax Year | 2025 |
| Community Features | Pool |
| County | Gwinnett |
| New Construction | false |
| Property Type | Residential |
| HOA | true |
| Attached Garage | false |
| Subdivision Name | Trotters Ridge |
| Garage Y/N | true |
| Full Baths | 4 |
| Status | New |
| Directions | Please use GPS. Property is located at 4339 Donerail Drive, Snellville, GA 30039, in the Trotters Ridge community |
| High School | Shiloh |
| City | Snellville |
| Body of Water | None |
| Lot Size Units | Square Feet |
| Lot Size Square Feet | 14810.4 |
| Carport Y/N | false |
| Elementary School | Shiloh |
| Land Lease Y/N | false |
| Tax Annual Amount | 7298 |
| Home Warranty Y/N | false |
| Middle/Junior High School | Shiloh |
| Property Condition | Resale |
| Structure Type | House |
| Building Area Units | Square Feet |
| Living Area Units | Square Feet |
| Standard Status | Active |
Interior Features
| Interior Amenities | Double Vanity,Wet Bar |
|---|---|
| Basement | Bath Finished,Daylight,Exterior Entry,Full |
| Flooring | Hardwood |
| Total Fireplaces | 2 |
| Fireplace Features | Family Room,Living Room,Outside |
| Common Walls | No One Above,No One Below |
| Air Conditioning Y/N | true |
| Heating Y/N | true |
| Window Features | Double Pane Windows |
| Fireplace Y/N | true |
| Above Grade Finished Area | 2910 |
| Half Baths | 1 |
| Laundry Features | Common Area |
| Total Bedrooms | 5 |
| Below Grade Finished Area | 1187 |
| Below Grade Finished Area Unit Type | Square Feet |
| LivingAreaSource | Owner |
| Above Grade Finished Area Unit Type | Square Feet |
| Kitchen Features | Breakfast Area,Breakfast Bar,Breakfast Room,Kitchen Island,Solid Surface Counters,Walk-in Pantry |
| Total Baths | 5 |
| Dining Room Features | Seats 12+ |
Exterior Features
| Fencing | Back Yard,Fenced,Privacy |
|---|---|
| Parking Features | Garage,Garage Door Opener |
| Lot Features | Private |
| Water Source | Public |
| Total Parking | 3 |
| Lot Size Area | 14810.4 |
| Foundation Details | Block |
| Building Area Total | 4097 |
| Lot Size Acres | 0.34 |
| Lot Size Source | Owner |
Amenities
- Foreclosure
- Views
- Short Sale
- New Construction
- Adult 55+
- Lease To Own
- No HOA Fees
- Furnished
- Primary On Main
- Air Conditioning
- Seller Finance
- Green
- Fixer Upper
- Horse
- Golf
- Fireplace
- Deck
- Garage
- Basement
- Pool
Property vs Single Family Average in 30039
Price
Taxes
Year Built
In The Neighborhood
Eco Friendly
Snellville
$ 579,900
4287 Trotters Way Drive
Snellville, GA 30039
- Type
- Single Family
- Rooms
- 6 Beds + 5 Baths

Milton
$ 1,055,000
120 Bay Colt Road
Milton, GA 30009
- Type
- Single Family
- Size
- 5,167 SqFt
- Rooms
- 5 Beds + 5 Baths
Primary On Main
Gray
$ 240,000
3340 Trotters Ridge Trail
Gray, GA 31032
- Type
- Single Family
- Size
- 1,478 SqFt
- Rooms
- 3 Beds + 2 Baths
 ©2026 Georgia Multiple Listing Service All information deemed reliable but not guaranteed. All properties are subject to prior sale, change or withdrawal. Neither listing broker(s) or information provider(s) shall be responsible for any typographical errors, misinformation, misprints and shall be held totally harmless. Listing(s) information is provided for consumer's personal, non-commercial use and may not be used for any purpose other than to identify prospective properties consumers may
