













Address
325 Cantlegate Close, Johns Creek, GA
Price
$ 825,000
Property Attributes
- MLS#10843980
- TypeSingle Family
- Listing Status New
- CountyFulton
- CityJohns Creek
- NeighborhoodDoublegate
- Zip30022
- StyleBrick 3 Side, Traditional
- Year Built1986
- Taxes$ 7001
- Price$ 825,000
- Bedrooms4
- Full Bathrooms3
- Half Bathrooms1
- Sqr Footage2892
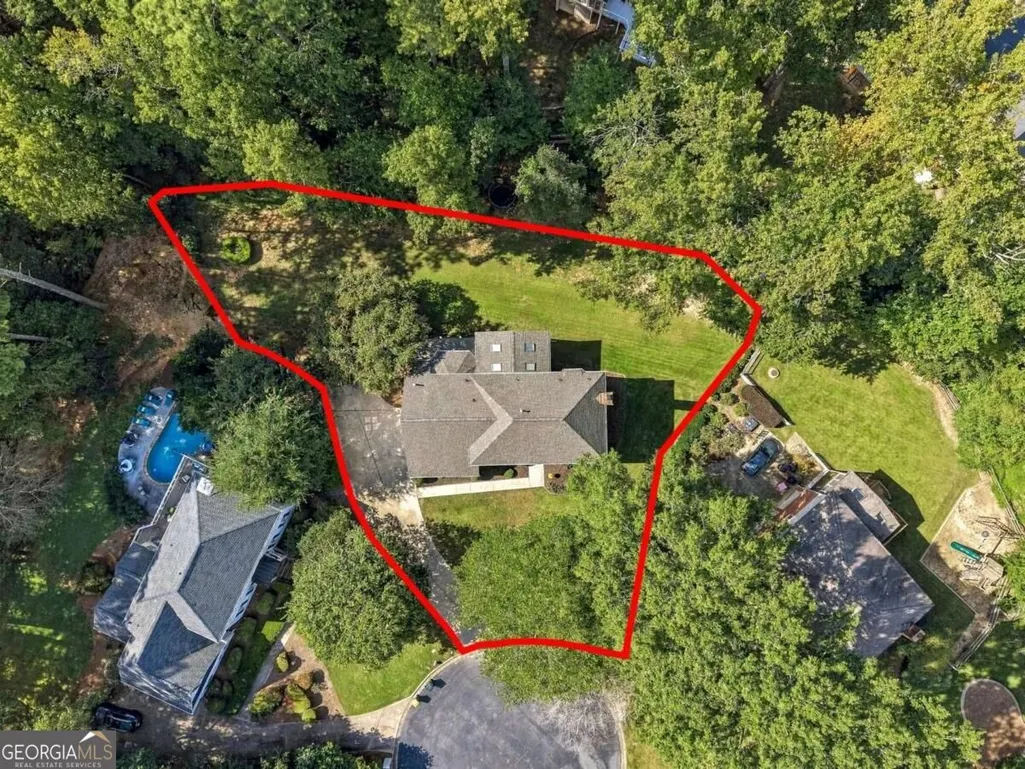
- Lot Size0.76 Acres
Data Source:
Georgia MLS (GAMLS)
Property Description
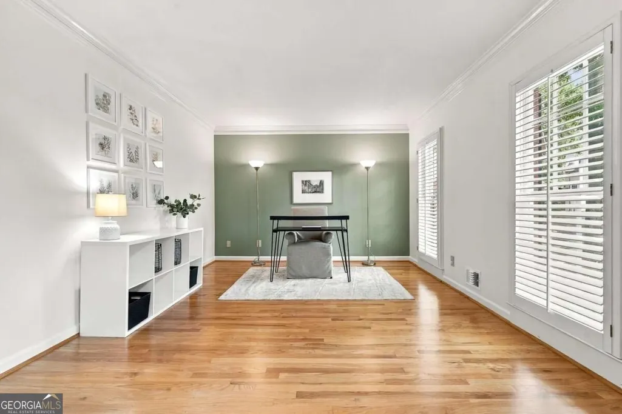
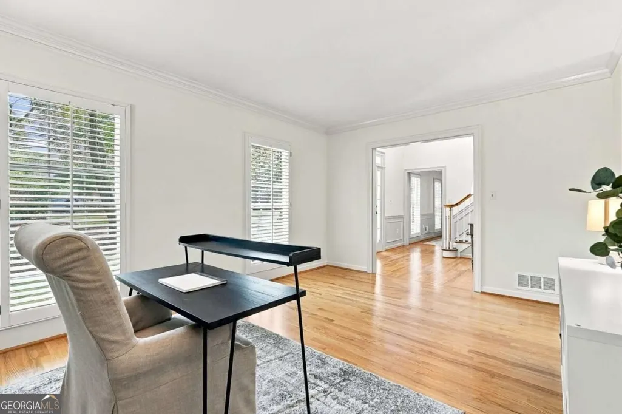
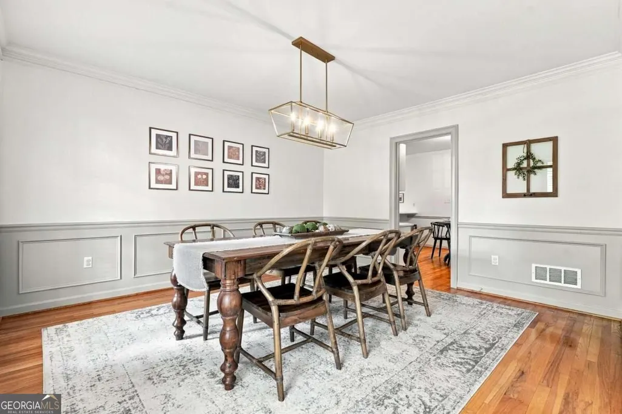
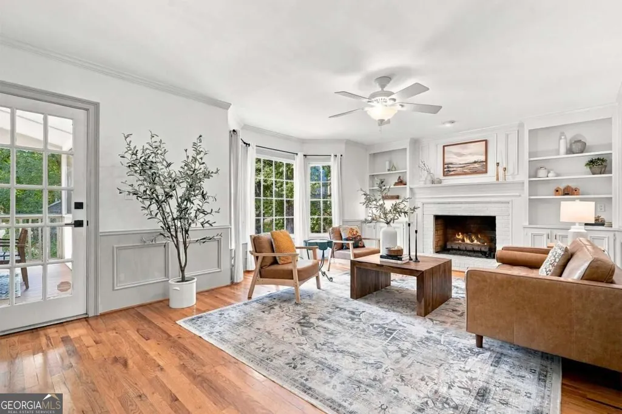
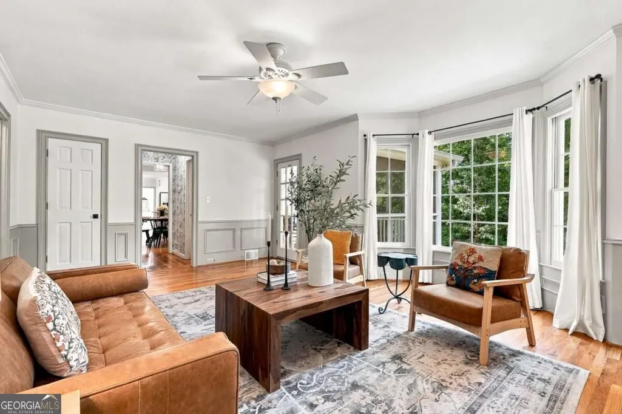
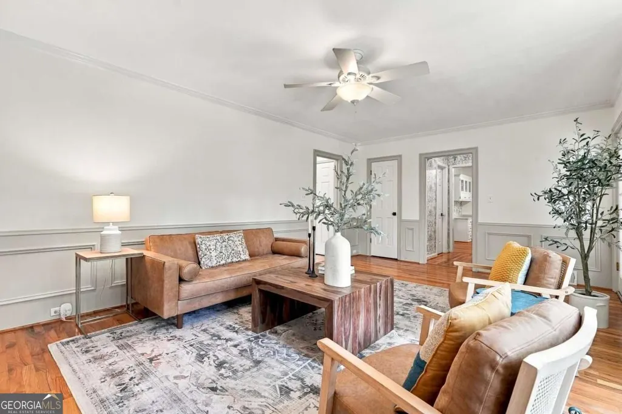
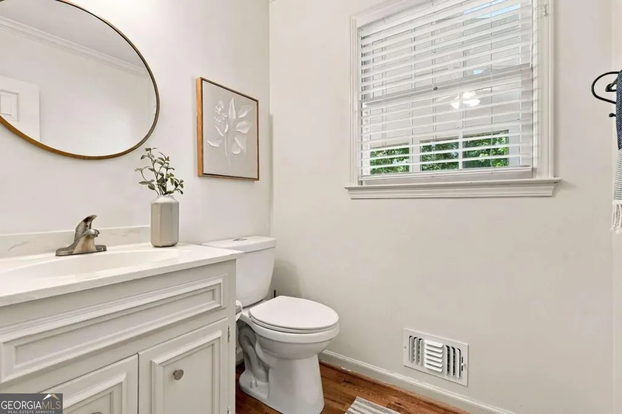
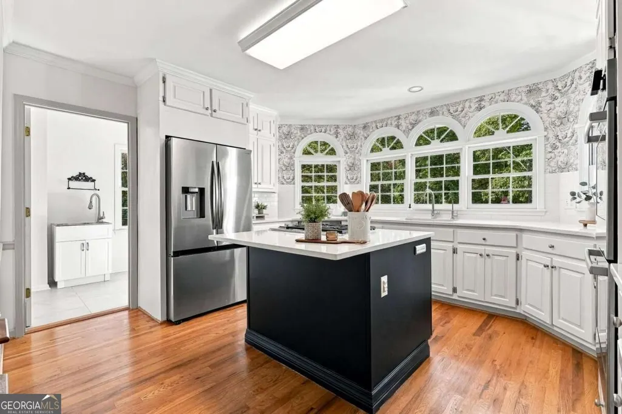
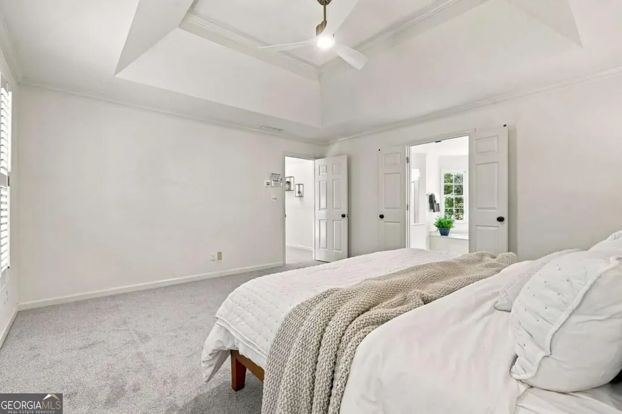
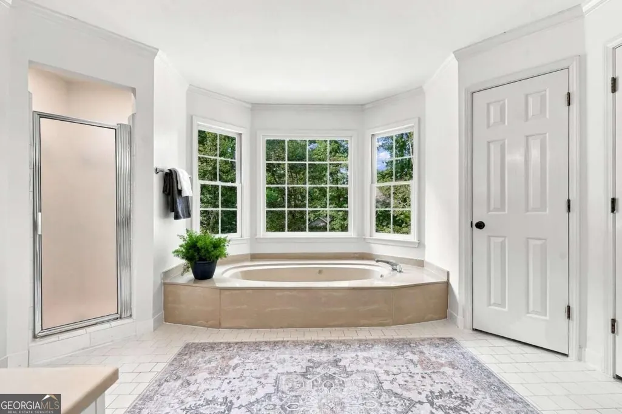
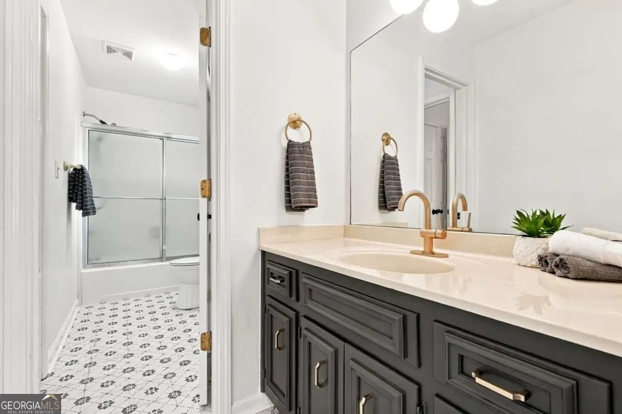
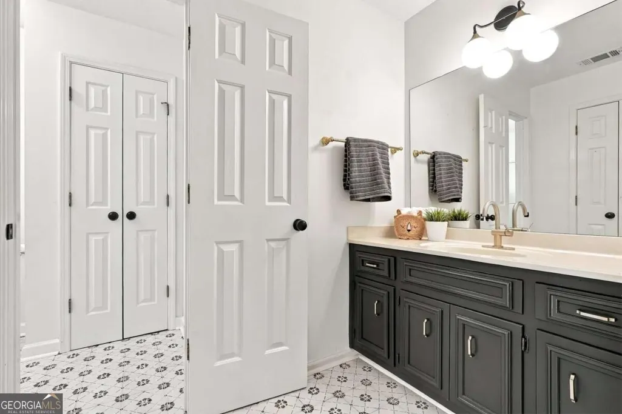
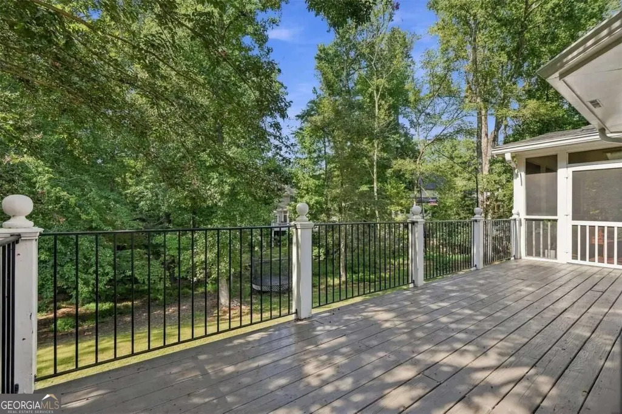
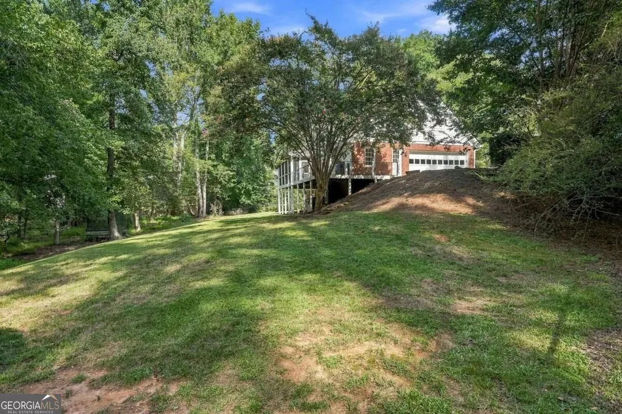
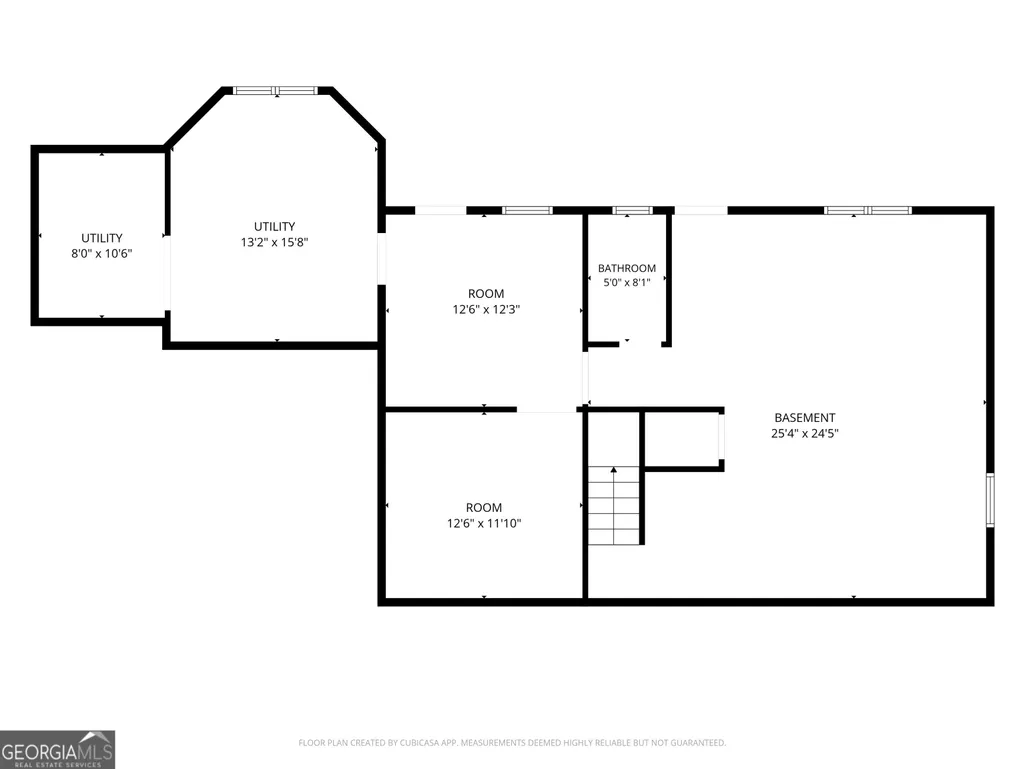
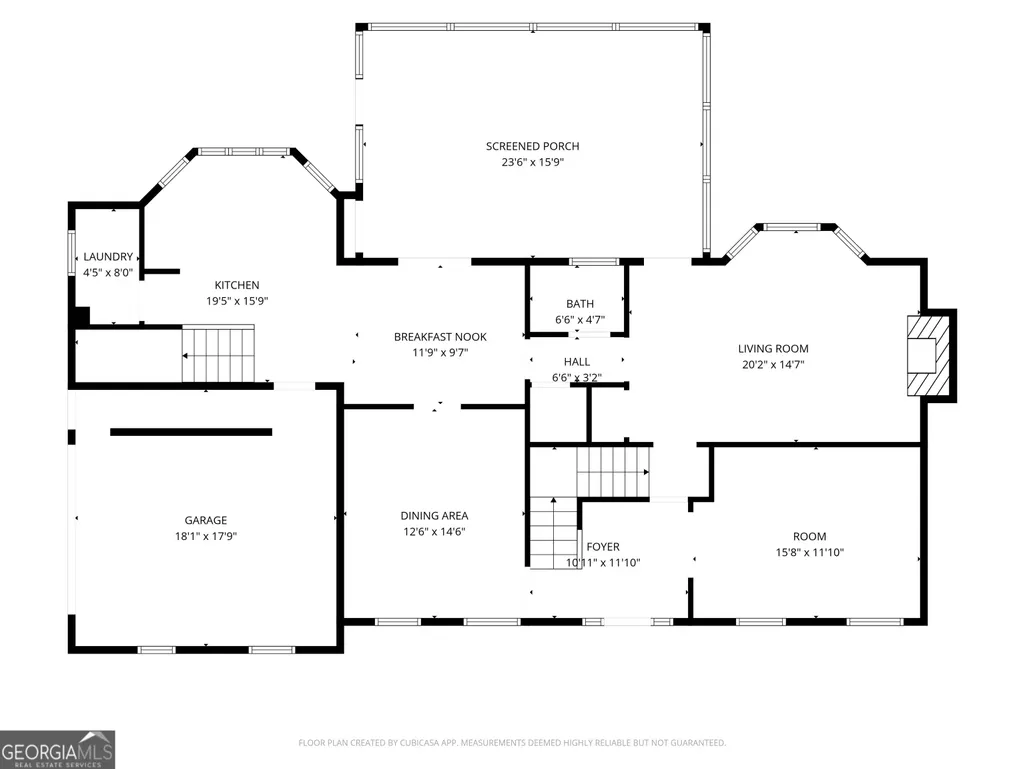
Wow! Be prepared to fall in love with this beautiful brick traditional home in the highly sought-after DoubleGate community. Offering an INCREDIBLE OPPORTUNITY TO GET INTO DOUBLEGATE AT AN UNBEATABLE PRICE, this home delivers the neighborhood, location, lot, and lifestyle buyers are looking for at a price point rarely available within DoubleGate. Set in a storybook location within one of Fulton County's TOP-RATED SCHOOL DISTRICTS, this home truly has it all. TUCKED AWAY ON A CUL-DE-SAC off another cul-de-sac, it offers exceptional privacy, minimal traffic, and a convenient path to the neighborhood pool, tennis courts, and playground. From the moment you arrive, you'll love the level driveway, expansive 3/4-ACRE WOODED LOT, welcoming front yard, and timeless brick exterior. A NEW ROOF INSTALLED IN 2025 and HVAC SYSTEMS REPLACED IN 2020 AND 2025 offer added peace of mind. Step inside to a bright, two-story foyer with hardwood flooring that continues throughout the main level. A formal living room-perfect for a home office-and spacious dining room flank the entry. At the rear of the home, the inviting fireside family room features built-in cabinetry and a beautiful bay window overlooking the backyard. The updated kitchen is sure to impress with arched windows overlooking the backyard, quartz countertops, white cabinetry, stainless steel appliances, DOUBLE OVENS, and a newer island featuring a gas cooktop and deep, soft-close drawers. Just beyond the kitchen, you'll fall in love with the STUNNING SCREENED-IN PORCH, with plenty of room for entertaining, dining, or watching the game-all while overlooking the lush, LEVEL BACKYARD. Whether enjoying morning coffee or an evening with friends, this is sure to become one of your favorite spots in the home. Upstairs, ALL NEW CARPET (2026) leads you to the sophisticated primary suite, where double doors open to a spacious bath featuring a separate soaking tub and walk-in shower. Dual vanities and a generous walk-in closet complete this private retreat. Three additional bedrooms share a thoughtfully designed JACK N JILL BATHROOM with two separate vanity areas and a shared tub-and-shower room. The unfinished terrace level offers incredible potential and is already STUBBED FOR A FULL BATHROOM. Create a media room, home gym, office, guest suite-or whatever fits your lifestyle. Step outside to a large COVERED, STAY-DRY PATIO, another wonderful place to relax while overlooking the wide, grassy, PRIVATE BACKYARD. And the location is hard to beat! Recently ranked by U.S. News & World Report as the #1 Best Place to Live in the nation for 2025-2026, Johns Creek is known for its beautiful parks and trails, recreation along the Chattahoochee River, fantastic shopping and dining, and easy access to everything North Fulton has to offer. Even more is on the way with the highly anticipated MEDLEY, Johns Creek's new mixed-use destination bringing additional shopping, dining, entertainment, and gathering spaces to the area. Perimeter Church/School and Atlanta Athletic Club are also just minutes away. With its classic brick exterior, coveted cul-de-sac setting, expansive lot, fantastic outdoor living spaces, and prime DoubleGate location, this is a home you won't want to miss. Come live your best life here!
| Elementary School | Middle School | High School |
|---|---|---|
| State Bridge Crossing Elementary School | Autrey Milll Middle School | Johns Creek High School |
| Price History | |
|---|---|
| 9/11/2026 | Listed $825,000 |
General Features
| Sewer | Public Sewer |
|---|---|
| Heating | Central,Forced Air,Natural Gas |
| Cooling | Ceiling Fan(s),Central Air |
| Utilities | Cable Available,Electricity Available,Natural Gas Available,Sewer Available,Underground Utilities,Water Available |
| Roof | Composition |
| Appliances | Dishwasher,Disposal,Double Oven,Oven,Stainless Steel Appliance(s) |
| HOA Fee | 1075 |
| Association Fee Includes | Maintenance Grounds,Reserve Fund,Swimming,Tennis |
| Patio/Porch Features | Deck,Porch,Screened |
| Architectural Style | Brick 3 Side,Traditional |
| Security Features | Smoke Detector(s) |
| Construction Materials | Brick,Wood Siding |
| Year Built | 1986 |
| Levels | Two |
| Property Subtype | Single Family Residence |
| Tax Year | 2025 |
| Community Features | Playground,Pool,Street Lights,Swim Team,Tennis Court(s),Walk To Schools,Near Shopping |
| County | Fulton |
| New Construction | false |
| Property Type | Residential |
| HOA | true |
| Attached Garage | false |
| Subdivision Name | Doublegate |
| Garage Y/N | true |
| Full Baths | 3 |
| Status | New |
| Directions | GPS |
| High School | Johns Creek |
| City | Johns Creek |
| Body of Water | None |
| Lot Size Units | Square Feet |
| Lot Size Square Feet | 33105.6 |
| Carport Y/N | false |
| Elementary School | State Bridge Crossing |
| Property Attached Y/N | false |
| Land Lease Y/N | false |
| Tax Annual Amount | 7001 |
| Home Warranty Y/N | false |
| Middle/Junior High School | Autrey Milll |
| Property Condition | Resale |
| Structure Type | House |
| Building Area Units | Square Feet |
| Living Area Units | Square Feet |
| Standard Status | Active |
Interior Features
| Interior Amenities | Bookcases,Double Vanity,Rear Stairs,Tray Ceiling(s),Entrance Foyer,Walk-In Closet(s) |
|---|---|
| Basement | Bath/Stubbed,Daylight,Full,Interior Entry,Unfinished |
| Flooring | Carpet,Hardwood,Tile |
| Total Fireplaces | 1 |
| Fireplace Features | Family Room |
| Common Walls | No Common Walls |
| Air Conditioning Y/N | true |
| Heating Y/N | true |
| Window Features | Bay Window(s) |
| Fireplace Y/N | true |
| Above Grade Finished Area | 2892 |
| Half Baths | 1 |
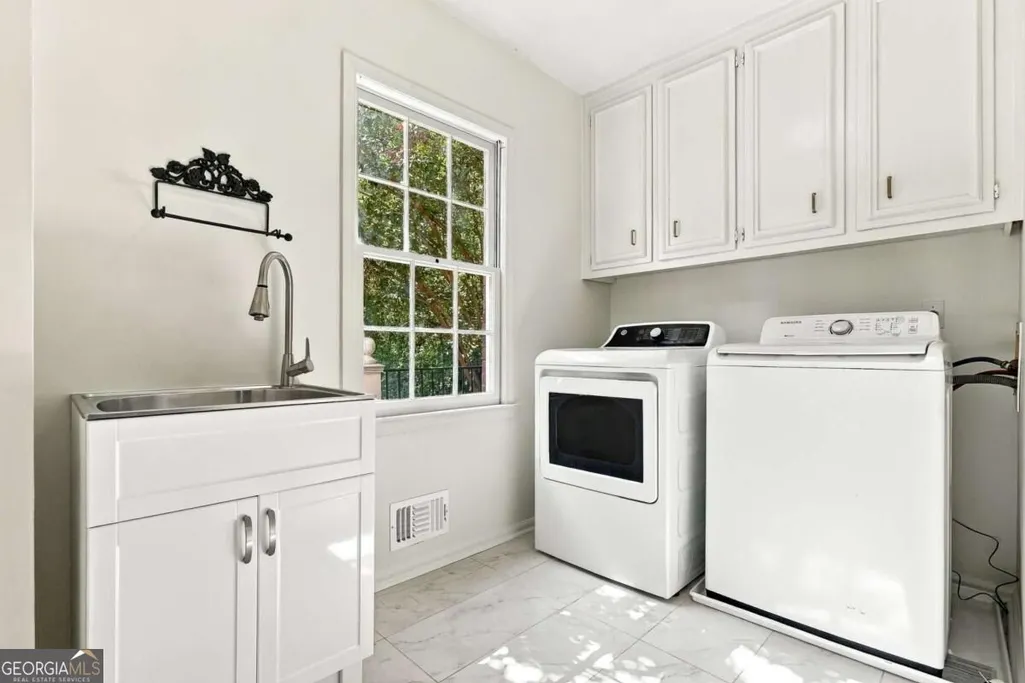
| Laundry Features | Other |
| Total Bedrooms | 4 |
| Below Grade Finished Area Unit Type | Square Feet |
| LivingAreaSource | Public Records |
| Above Grade Finished Area Unit Type | Square Feet |
| Kitchen Features | Breakfast Area,Breakfast Bar,Kitchen Island,Walk-in Pantry |
| Total Baths | 4 |
| Dining Room Features | Seats 12+ |
Exterior Features
| Exterior Amenities | Sprinkler System |
|---|---|
| Vegetation | Grassed,Partially Wooded |
| Parking Features | Garage,Kitchen Level,Garage Door Opener,Side/Rear Entrance |
| Lot Features | Cul-De-Sac,Level |
| Water Source | Public |
| Total Parking | 2 |
| Lot Size Area | 33105.6 |
| Building Area Total | 2892 |
| Lot Size Acres | 0.76 |
| Lot Size Source | Public Records |
Amenities
- Foreclosure
- Views
- Short Sale
- New Construction
- Adult 55+
- Lease To Own
- No HOA Fees
- Furnished
- Primary On Main
- Air Conditioning
- Seller Finance
- Green
- Fixer Upper
- Horse
- Golf
- Fireplace
- Deck
- Garage
- Basement
- Pool
Property vs Single Family Average in 30022
Price
Taxes
Year Built
In The Neighborhood
Just Listed
Lizella
$ 369,000
517 Capers Lane
Lizella, GA 31052
- Type
- Single Family
- Size
- 2,470 SqFt
- Rooms
- 4 Beds + 3 Baths
Reduced
Johns Creek
$ 1,150,000
425 Cullingworth Drive
Johns Creek, GA 30022
- Type
- Single Family
- Rooms
- 5 Beds + 4 Baths
Albany
$ 369,900
231 Dunaway Drive
Albany, GA 31721
- Type
- Single Family
- Size
- 4,315 SqFt
- Rooms
- 6 Beds + 5 Baths
Primary On Main
Lizella
$ 389,900
240 Lannington Drive
Lizella, GA 31052
- Type
- Single Family
- Size
- 2,102 SqFt
- Rooms
- 4 Beds + 2.5 Baths
Johns Creek
$ 925,000
715 Apsley Way
Johns Creek, GA 30022
- Type
- Single Family
- Size
- 4,271 SqFt
- Rooms
- 6 Beds + 5 Baths
Reduced
Bonaire
$ 295,201
201 Willowgate Drive
Bonaire, GA 31005
- Type
- Single Family
- Size
- 2,492 SqFt
- Rooms
- 4 Beds + 2 Baths
Reduced
Lizella
$ 339,500
426 Burlington Drive
Lizella, GA 31052
- Type
- Single Family
- Size
- 1,981 SqFt
- Rooms
- 4 Beds + 2.5 Baths
Reduced
Lizella
$ 339,500
442 Burlington Drive
Lizella, GA 31052
- Type
- Single Family
- Size
- 1,900 SqFt
- Rooms
- 4 Beds + 2.5 Baths
New Construction
Lizella
$ 377,500
438 Burlington Drive
Lizella, GA 31052
- Type
- Single Family
- Size
- 2,150 SqFt
- Rooms
- 4 Beds + 2.5 Baths
 ©2026 Georgia Multiple Listing Service All information deemed reliable but not guaranteed. All properties are subject to prior sale, change or withdrawal. Neither listing broker(s) or information provider(s) shall be responsible for any typographical errors, misinformation, misprints and shall be held totally harmless. Listing(s) information is provided for consumer's personal, non-commercial use and may not be used for any purpose other than to identify prospective properties consumers may
 Listings identified with the FMLS IDX logo come from FMLS and are held by brokerage firms other than the owner of this website. The listing brokerage is identified in any listing details. Information is deemed reliable but is not guaranteed. If you believe any FMLS listing contains material that infringes your copyrighted work please