
Address
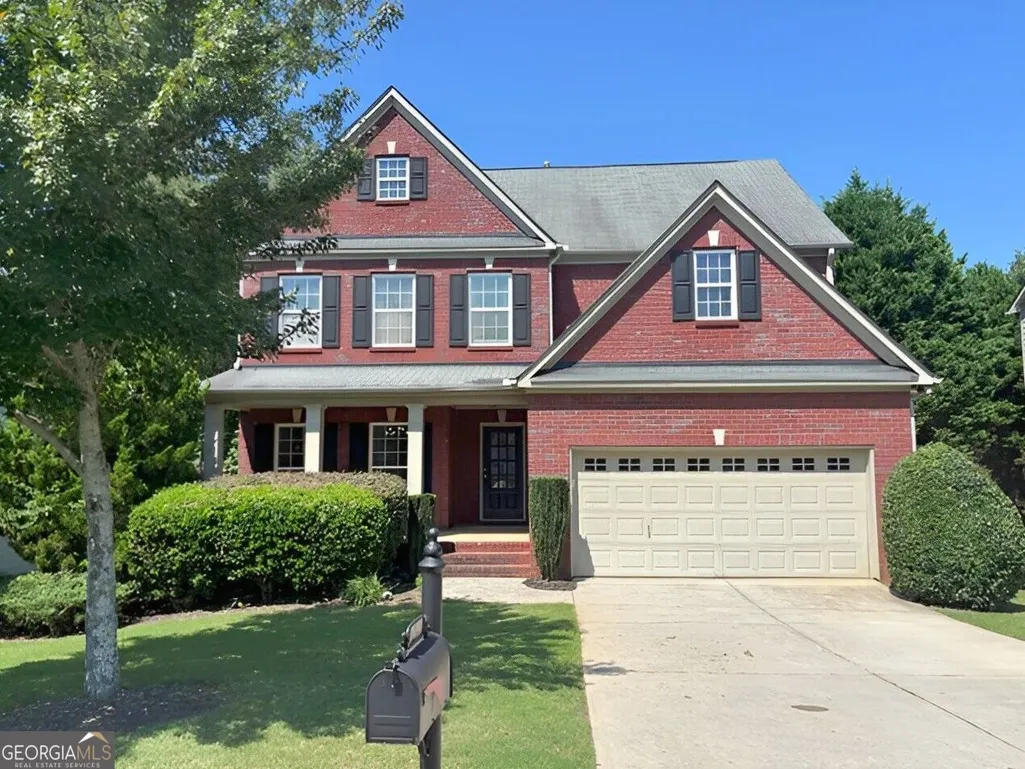
2650 Blackstock Drive, Cumming, GA
Price
$ 594,900
Property Attributes
- MLS#10843853
- TypeSingle Family
- Listing Status New
- CountyForsyth
- CityCumming
- NeighborhoodBlackstock Mill
- Zip30041
- StyleBrick Front, Traditional
- Year Built2008
- Taxes$ 6012
- Price$ 594,900
- Bedrooms4
- Full Bathrooms2
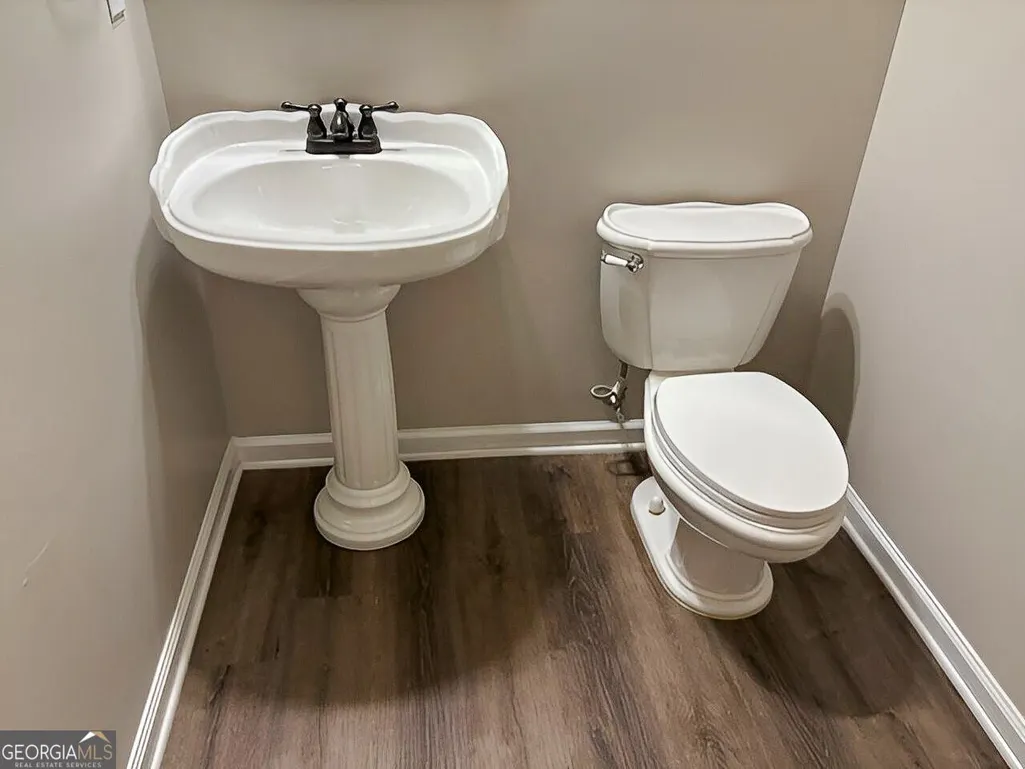
- Half Bathrooms1
- Sqr Footage2676
- Lot Size0.2 Acres
Data Source:
Georgia MLS (GAMLS)
Property Description
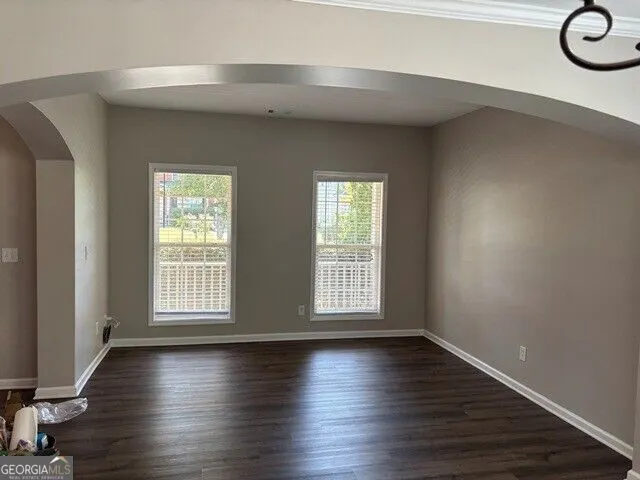
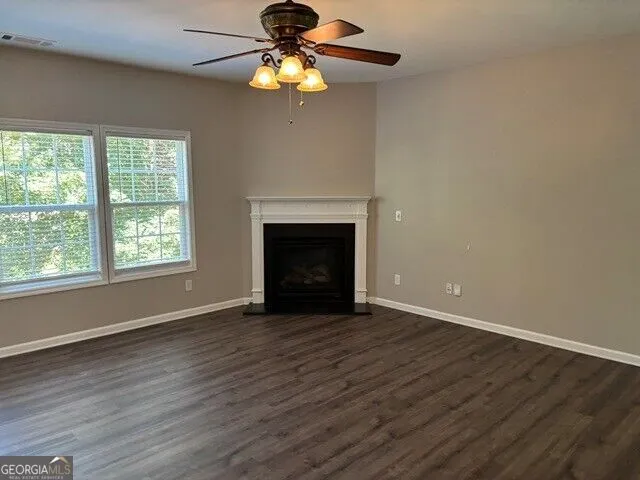
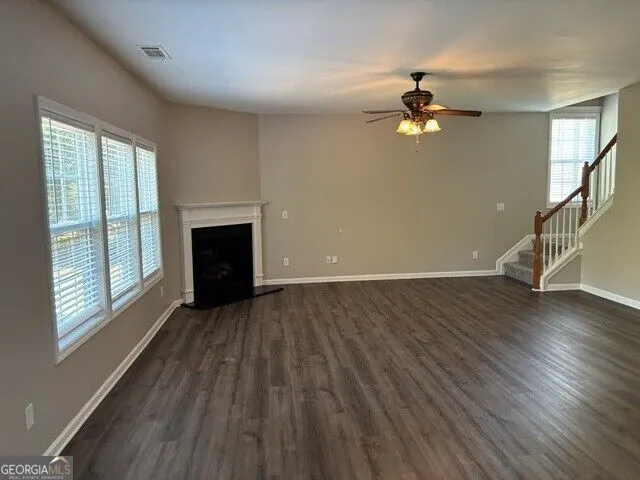
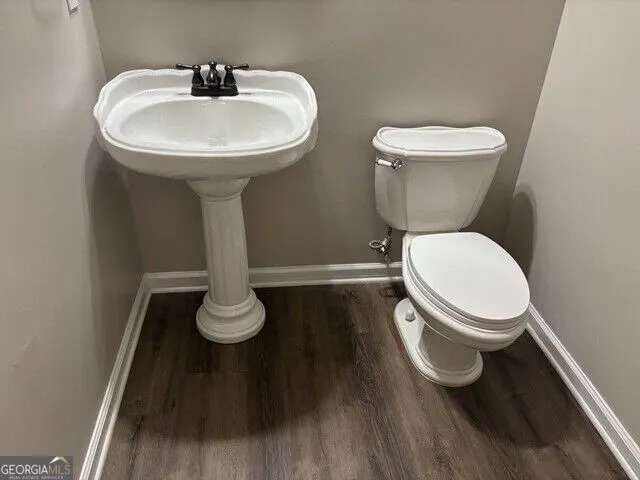
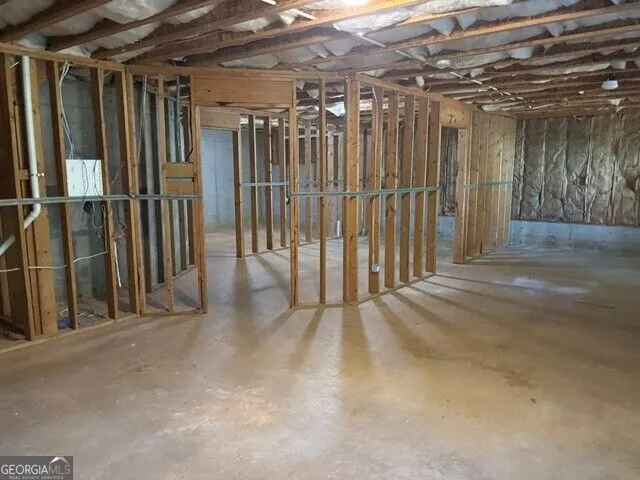
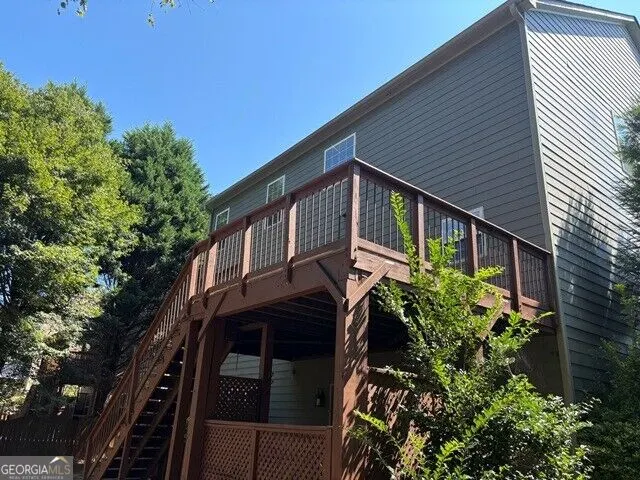
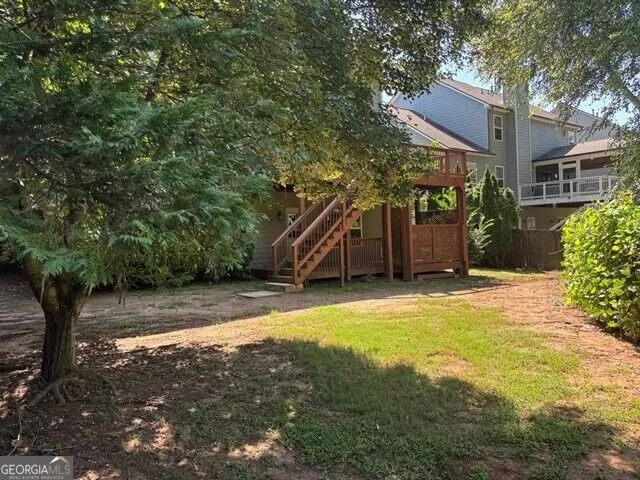
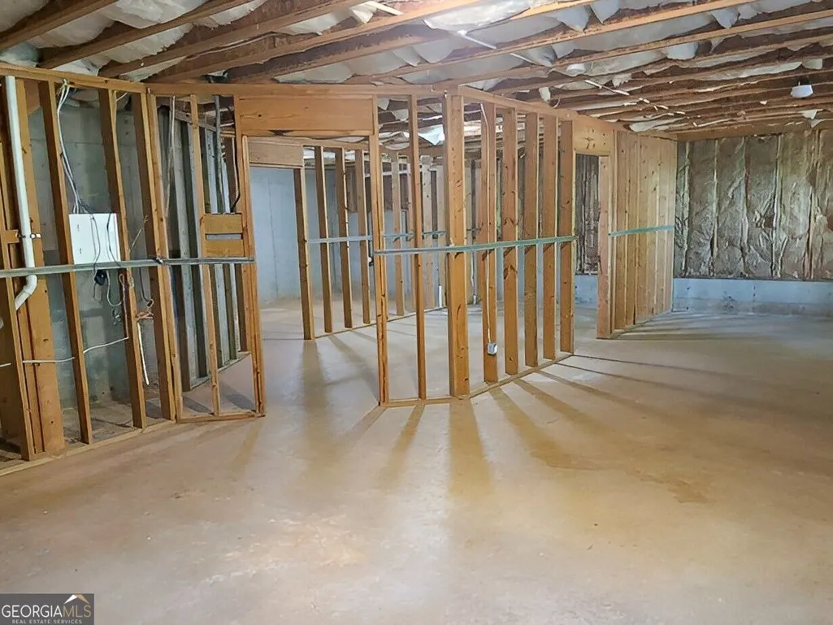
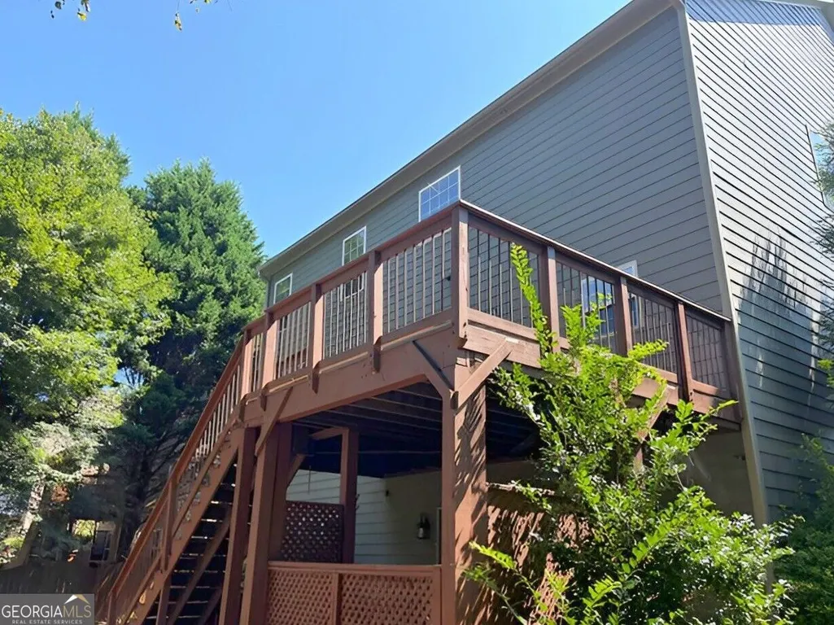
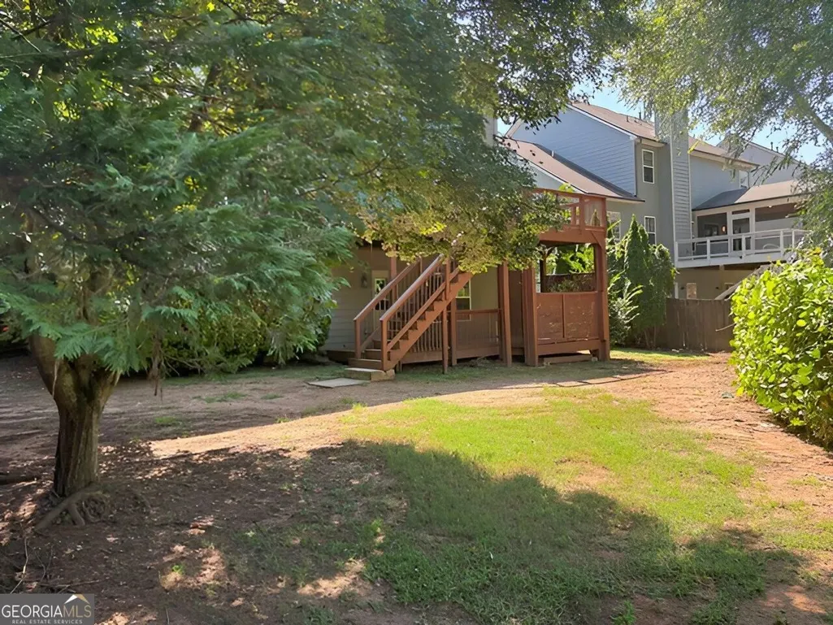
2650 Blackstock Drive features an open-concept main level that flows easily between living, dining, and kitchen spaces, a full unfinished basement, ideal for storage or future build-out. A rocking-chair front porch sets a welcoming tone, while the private, fenced-in backyard offers excellent usability with an extensive deck perfect for entertaining. This property combines charm, functionality, and room to grow-an appealing opportunity for buyers seeking space and long-term value in Cumming.
| Elementary School | Middle School | High School |
|---|---|---|
| Haw Creek Elementary School | Lakeside Middle School | South Forsyth High School |
| Price History | |
|---|---|
| 9/10/2026 | Listed $594,900 |
General Features
| Sewer | Public Sewer |
|---|---|
| Heating | Forced Air |
| Cooling | Ceiling Fan(s),Central Air |
| Utilities | Underground Utilities |
| Roof | Composition |
| Appliances | Dishwasher,Microwave,Refrigerator |
| HOA Fee | 978 |
| Association Fee Includes | Swimming,Tennis |
| Patio/Porch Features | Deck,Porch |
| Architectural Style | Brick Front,Traditional |
| Construction Materials | Brick,Press Board |
| Year Built | 2008 |
| Levels | Three Or More |
| Property Subtype | Single Family Residence |
| Tax Year | 2025 |
| Community Features | Pool,Tennis Court(s) |
| County | Forsyth |
| New Construction | false |
| Property Type | Residential |
| HOA | true |
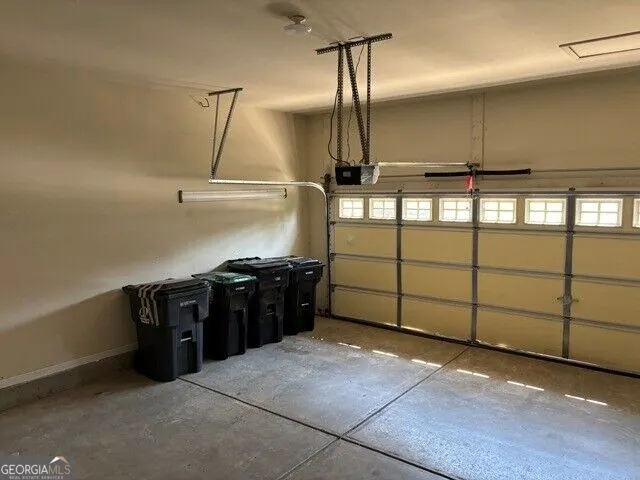
| Attached Garage | true |
| Subdivision Name | Blackstock Mill |
| Garage Y/N | true |
| Full Baths | 2 |
| Status | New |
| Directions | gps |
| High School | South Forsyth |
| City | Cumming |
| Body of Water | None |
| Lot Size Units | Square Feet |
| Lot Size Square Feet | 8712 |
| Carport Y/N | false |
| Elementary School | Haw Creek |
| Property Attached Y/N | false |
| Land Lease Y/N | false |
| Tax Annual Amount | 6012 |
| Home Warranty Y/N | false |
| Middle/Junior High School | Lakeside |
| Property Condition | Resale |
| Structure Type | House |
| Building Area Units | Square Feet |
| Living Area Units | Square Feet |
| Standard Status | Active |
Interior Features
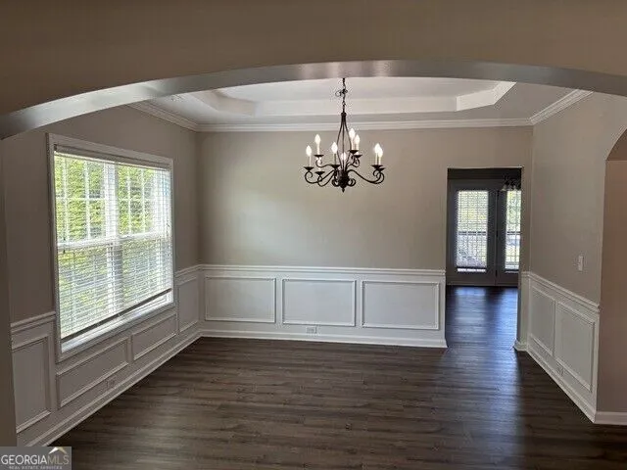
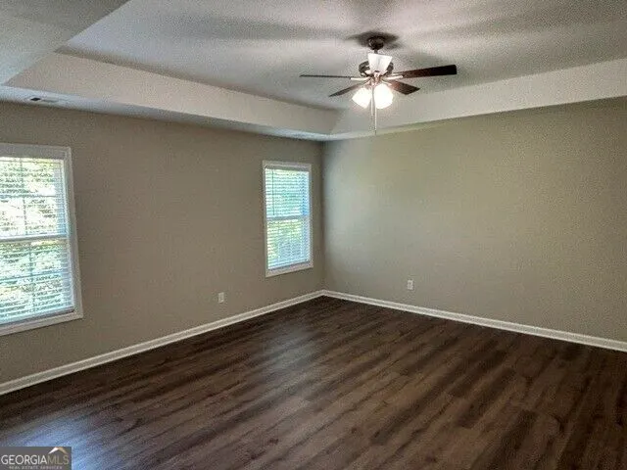
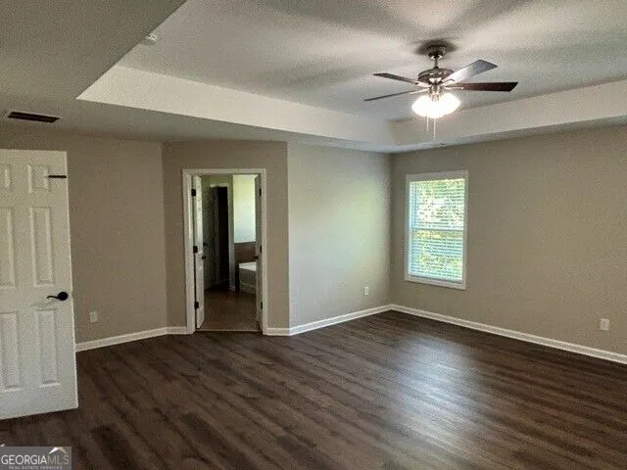
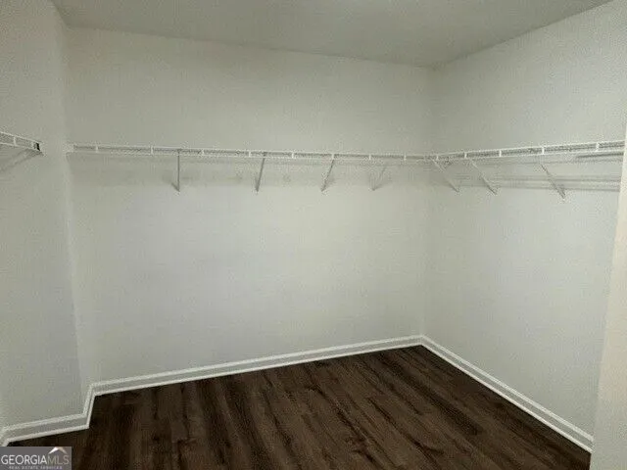
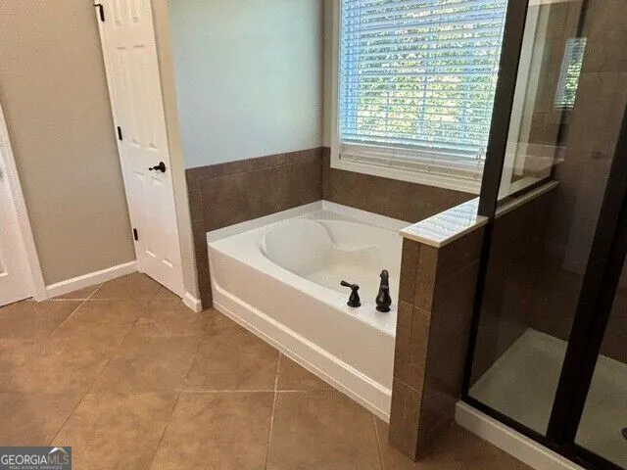
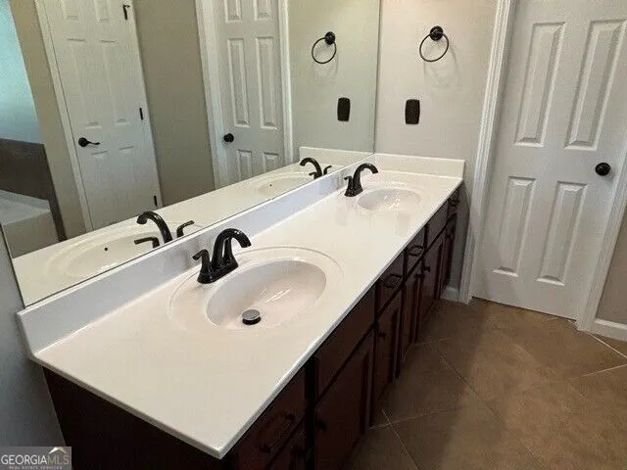
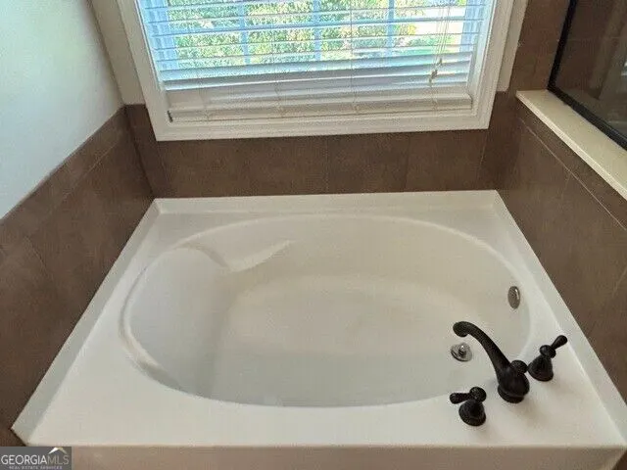
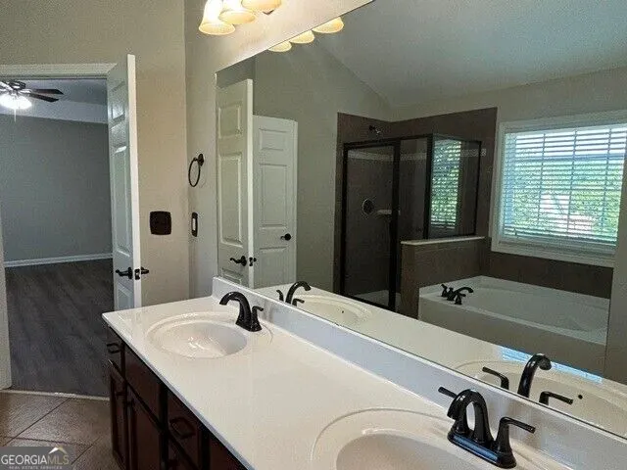
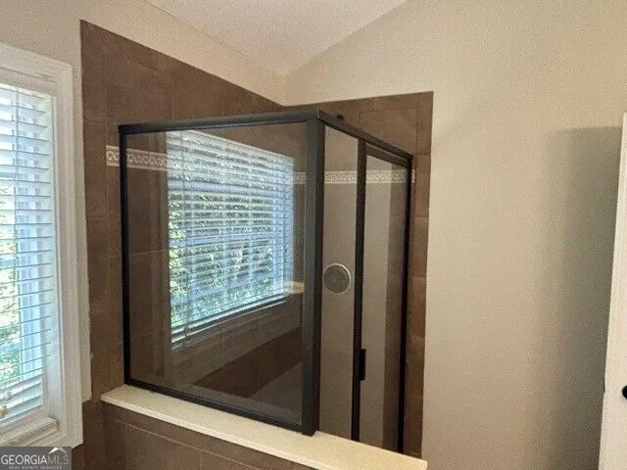
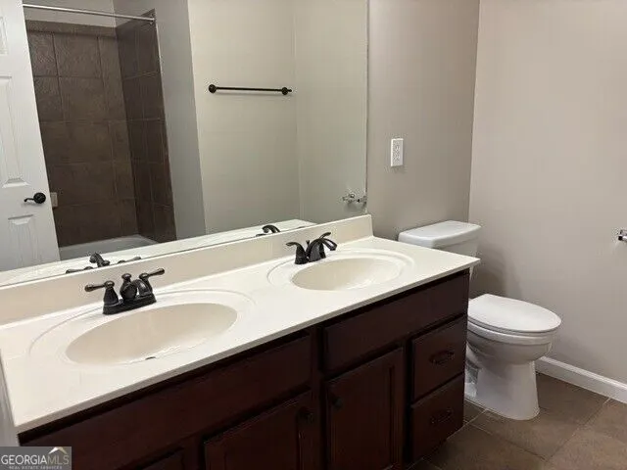
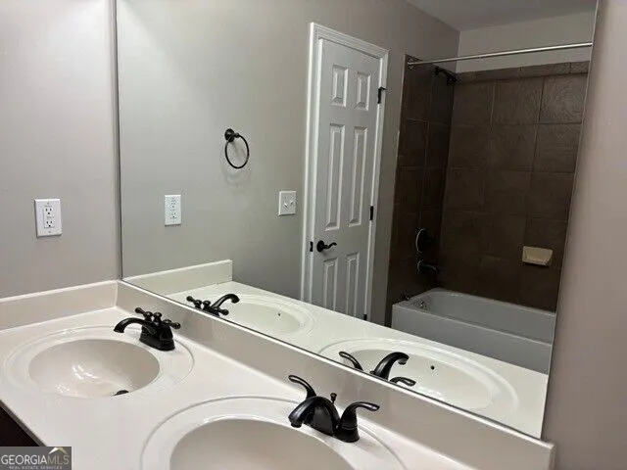
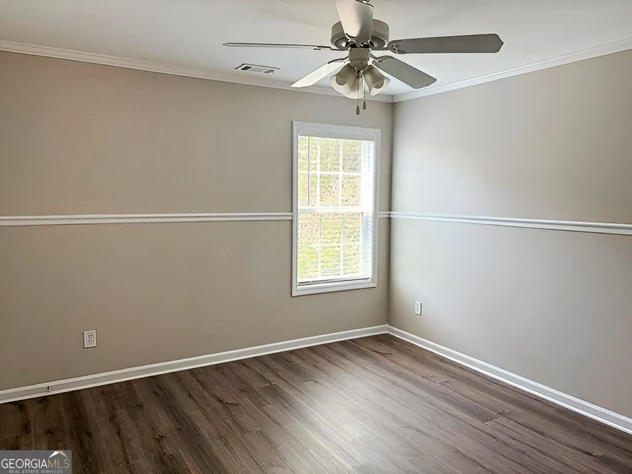
| Interior Amenities | Double Vanity,High Ceilings,Separate Shower,Soaking Tub,Split Bedroom Plan,Tray Ceiling(s),Walk-In Closet(s) |
|---|---|
| Basement | Bath/Stubbed,Full,Unfinished |
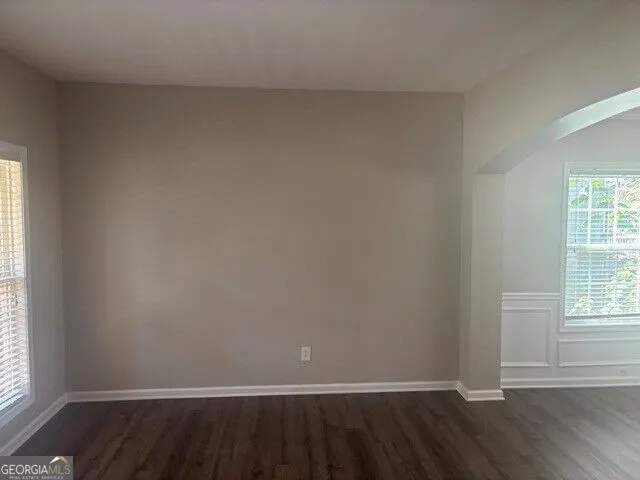
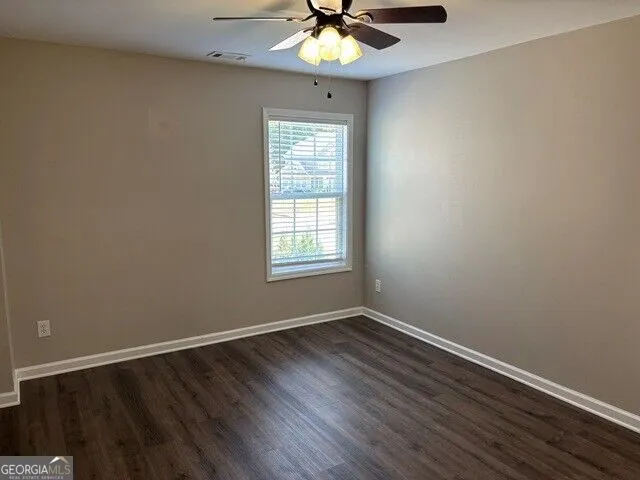
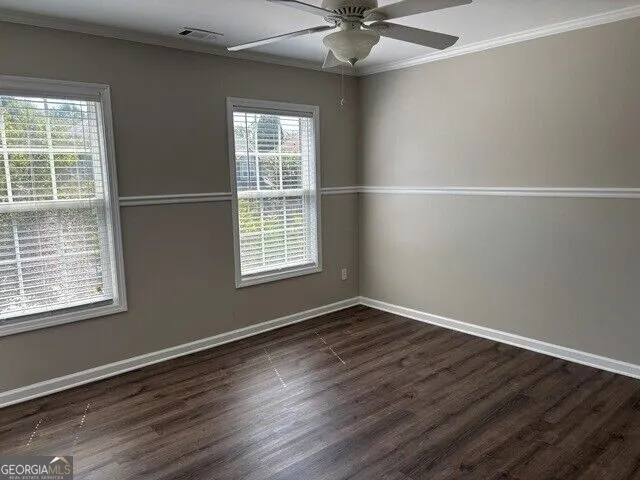
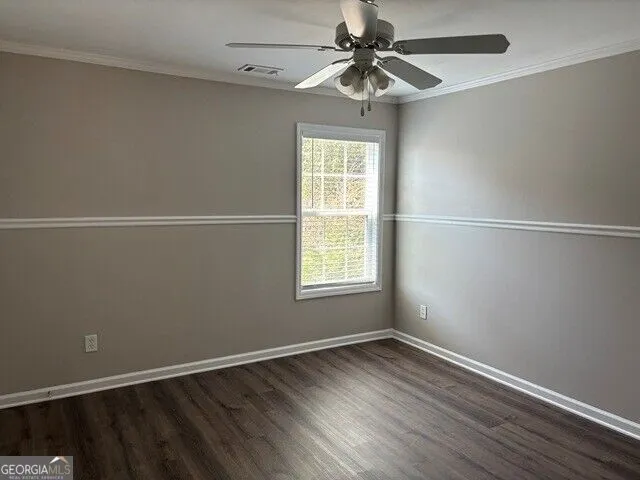
| Flooring | Laminate |
| Total Fireplaces | 1 |
| Fireplace Features | Factory Built,Family Room |
| Common Walls | No Common Walls |
| Air Conditioning Y/N | true |
| Heating Y/N | true |
| Fireplace Y/N | true |
| Above Grade Finished Area | 2676 |
| Half Baths | 1 |
| Laundry Features | Upper Level |
| Total Bedrooms | 4 |
| Below Grade Finished Area Unit Type | Square Feet |
| LivingAreaSource | Public Records |
| Above Grade Finished Area Unit Type | Square Feet |
| Kitchen Features | Breakfast Area,Kitchen Island,Pantry,Solid Surface Counters |
| Total Baths | 3 |
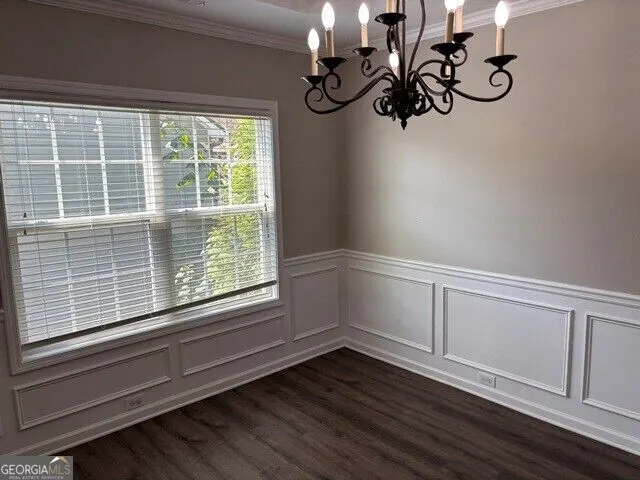
| Dining Room Features | Separate Room |
Exterior Features
| Fencing | Back Yard,Fenced |
|---|---|
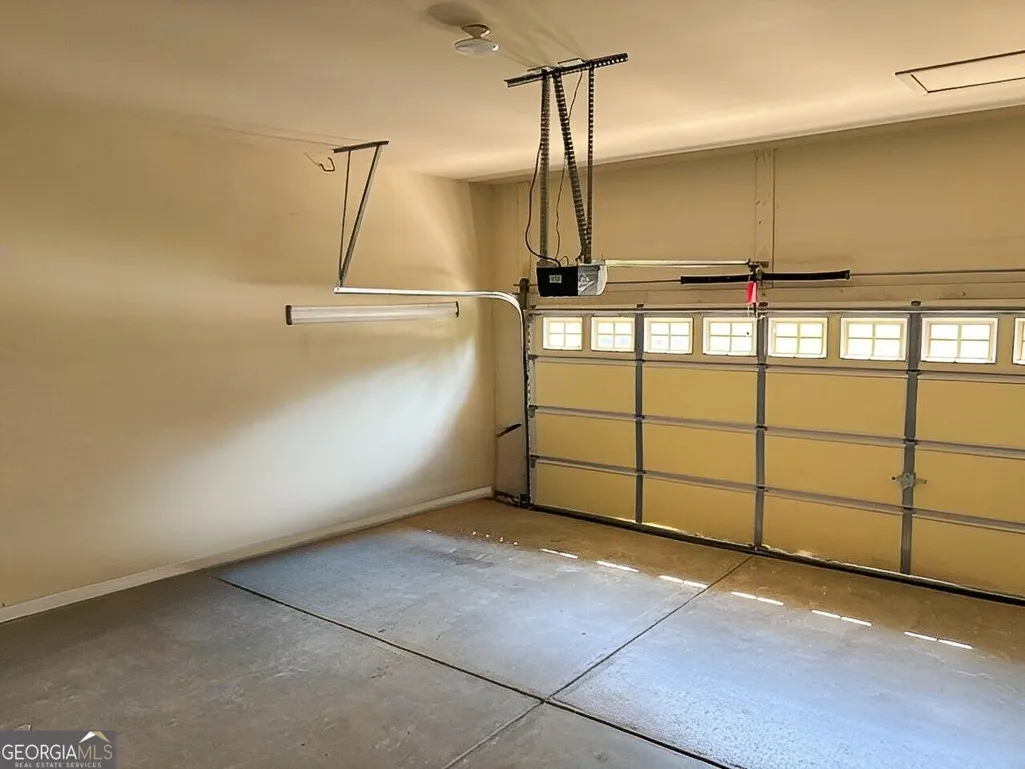
| Parking Features | Garage,Attached |
| Lot Features | Private |
| Water Source | Public |
| Lot Size Area | 8712 |
| Building Area Total | 2676 |
| Lot Size Acres | 0.2 |
| Lot Size Source | Public Records |
Amenities
- Foreclosure
- Views
- Short Sale
- New Construction
- Adult 55+
- Lease To Own
- No HOA Fees
- Furnished
- Primary On Main
- Air Conditioning
- Seller Finance
- Green
- Fixer Upper
- Horse
- Golf
- Fireplace
- Deck
- Garage
- Basement
- Pool
Property vs Single Family Average in 30041
Price
Taxes
Year Built
In The Neighborhood
Primary On Main
Cumming
$ 725,000
2660 Blackstock Drive
Cumming, GA 30041
- Type
- Single Family
- Size
- 4,782 SqFt
- Rooms
- 6 Beds + 4.5 Baths
Reduced
Cumming
$ 674,900
2725 Blackstock Drive
Cumming, GA 30041
- Type
- Single Family
- Rooms
- 5 Beds + 3.5 Baths

Reduced
Cumming
$ 699,000
2780 Lansing Lane
Cumming, GA 30041
- Type
- Single Family
- Size
- 3,844 SqFt
- Rooms
- 6 Beds + 3.5 Baths
Reduced
Cumming
$ 639,995
2585 Lansing Lane
Cumming, GA 30041
- Type
- Single Family
- Rooms
- 5 Beds + 2.5 Baths
 ©2026 Georgia Multiple Listing Service All information deemed reliable but not guaranteed. All properties are subject to prior sale, change or withdrawal. Neither listing broker(s) or information provider(s) shall be responsible for any typographical errors, misinformation, misprints and shall be held totally harmless. Listing(s) information is provided for consumer's personal, non-commercial use and may not be used for any purpose other than to identify prospective properties consumers may
