
Primary on Main
Address
1525 Wynfield Drive, Auburn, GA
Price
$ 450,000
Property Attributes
- MLS#10843544
- TypeSingle Family
- Listing Status New
- CountyBarrow
- CityAuburn
- NeighborhoodWynfield Unit 1
- Zip30011
- StyleTraditional
- Year Built1994
- Taxes$ 3546
- Price$ 450,000
- Bedrooms4
- Full Bathrooms3
- Half Bathrooms0
- Sqr Footage3116
- Lot Size0.908 Acres
Data Source:
Georgia MLS (GAMLS)
Property Description
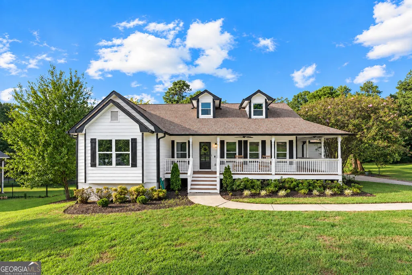
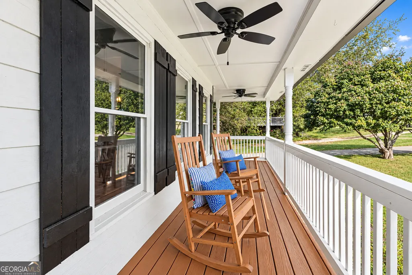
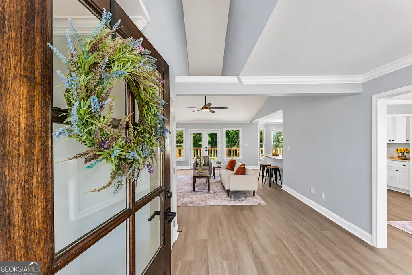
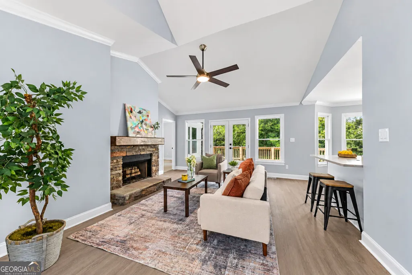
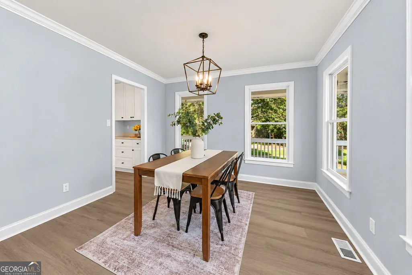
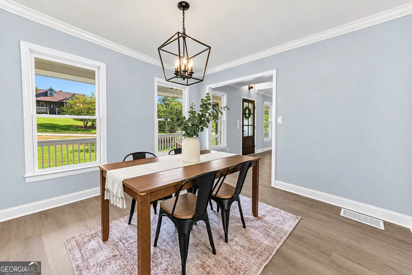
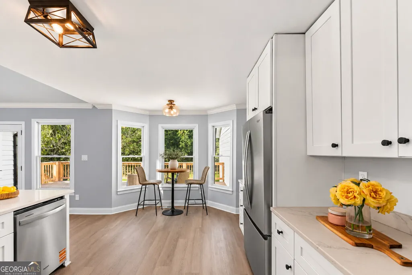
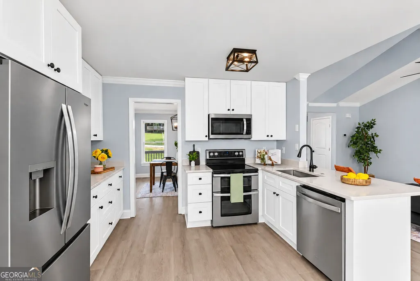
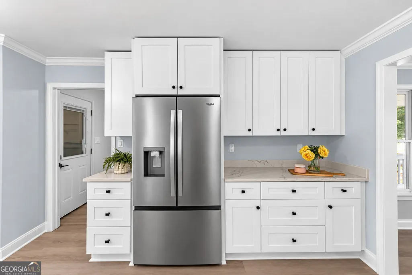
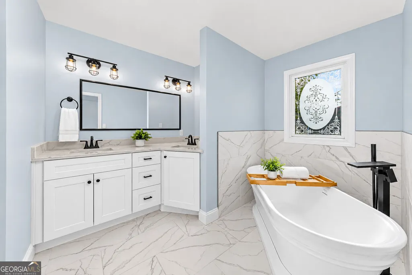
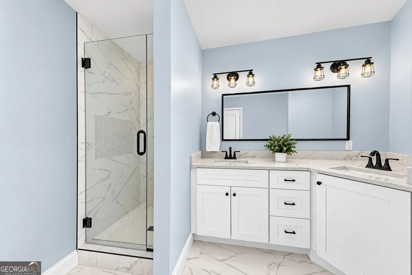
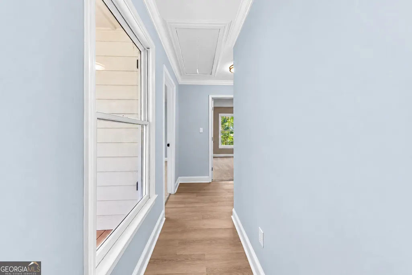
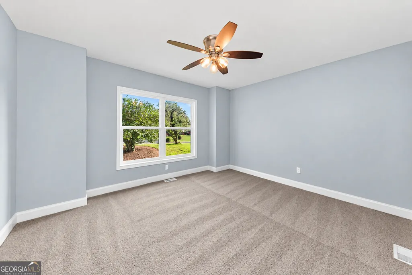
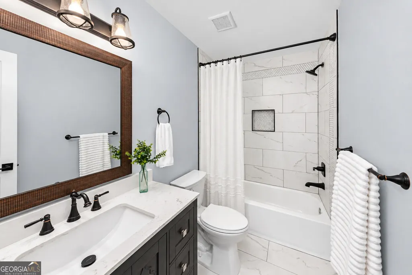
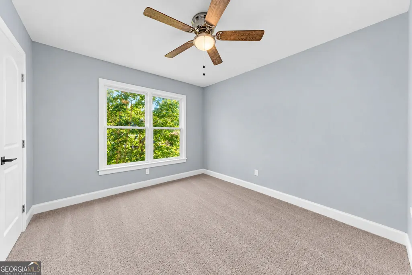
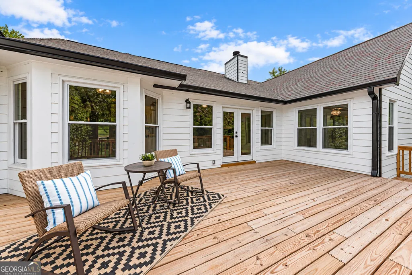
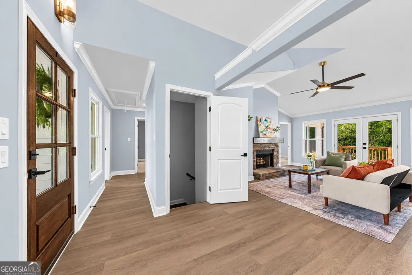
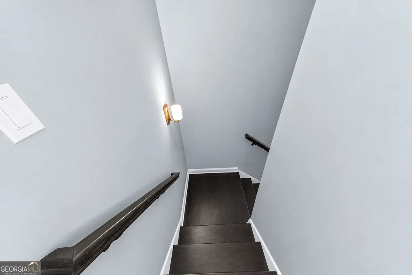
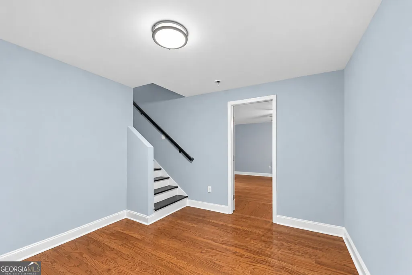
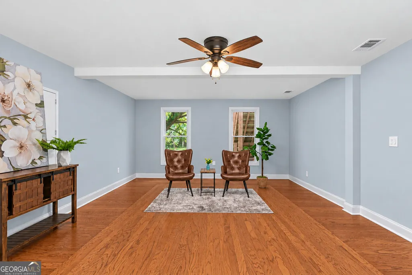
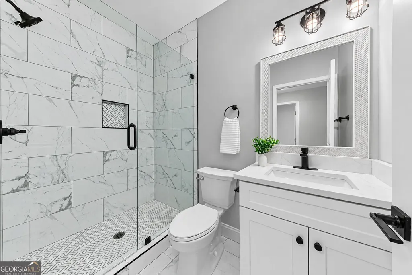
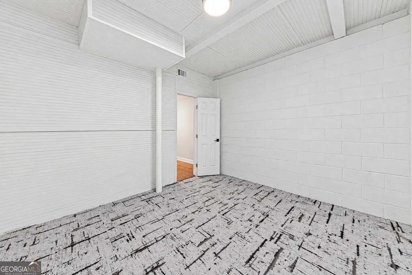
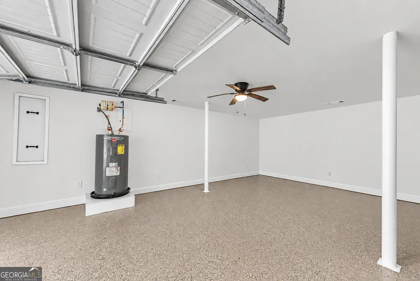
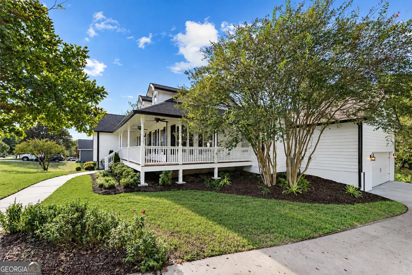
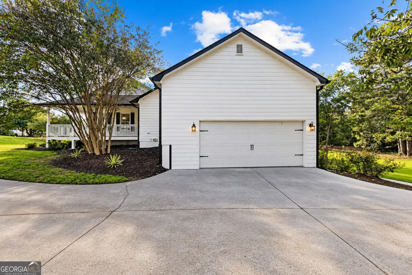
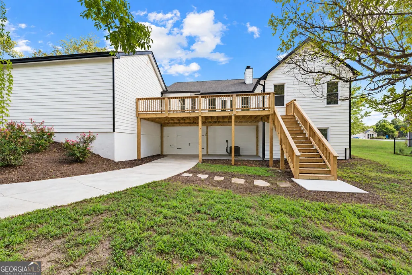
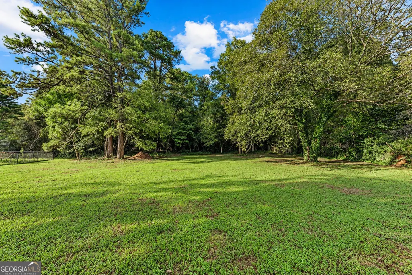
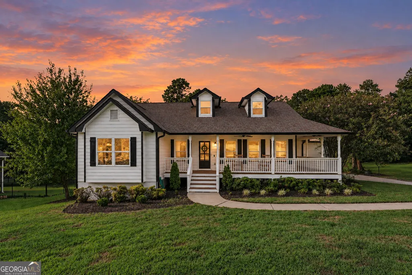
*** OPEN HOUSE- SUNDAY, 9/13 FROM 12-2PM***Welcome to 1525 Wynfield Dr., a beautifully updated Auburn home offering fresh finishes, flexible living space, and an incredible backyard setting. Thoughtfully renovated throughout, this home is ready for its next owner to simply move in and enjoy.The refreshed interior features a beautifully updated kitchen with new cabinetry, countertops, and appliances, along with renovated bathrooms featuring clean, modern finishes. Updates continue throughout the home, giving each space a fresh and cohesive feel.Step outside onto the massive back deck overlooking the large backyard-one of the highlights of this property. There is plenty of space for outdoor dining, grilling, entertaining, or relaxing while taking in the backyard views. The expansive yard offers even more room for pets, play, gardening, or creating the outdoor space you've been dreaming of.The finished basement adds another level of versatility with a private exterior entrance, additional room, and full bathroom. Use the space for guests, a home office, recreation room, or additional living space to fit your needs.Additional improvements include a new HVAC system along with updated electrical and plumbing. With extensive renovations already completed, generous indoor and outdoor living spaces, and a convenient Auburn location, 1525 Wynfield Dr. is ready to welcome you home.
| Elementary School | Middle School | High School |
|---|---|---|
| Auburn Elementary School | Westside Middle School | Apalachee High School |
| Price History | |
|---|---|
| 9/10/2026 | Listed $450,000 |
General Features
| Sewer | Septic Tank |
|---|---|
| Heating | Central,Electric |
| Cooling | Ceiling Fan(s),Central Air,Electric |
| Utilities | Cable Available,Electricity Available,High Speed Internet |
| Roof | Composition |
| Appliances | Dishwasher,Microwave,Range,Refrigerator,Stainless Steel Appliance(s) |
| Association Fee Includes | None |
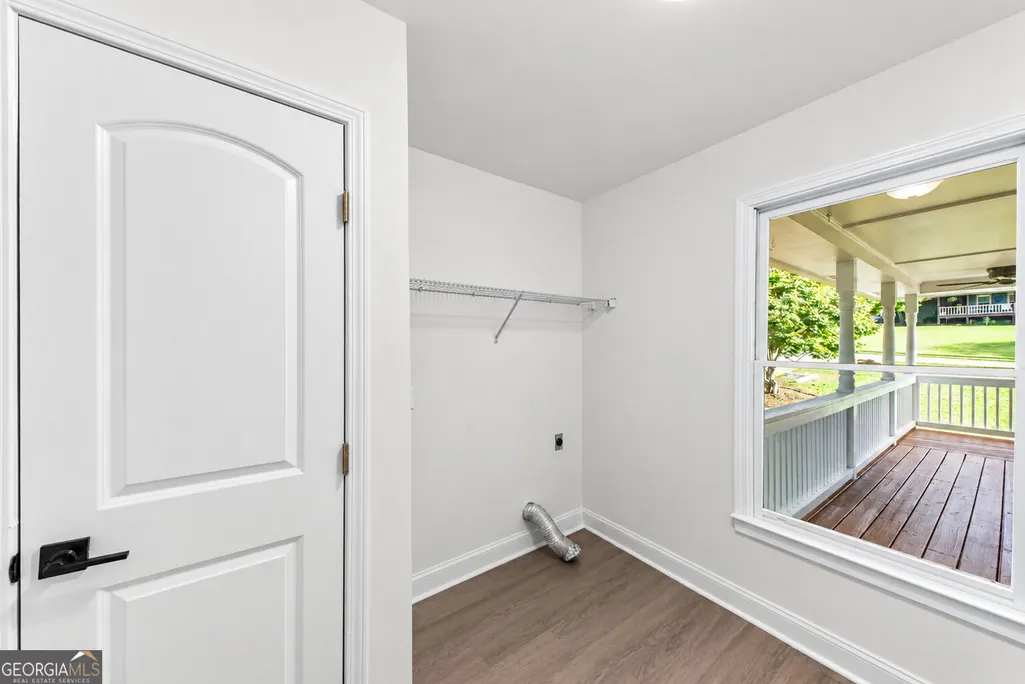
| Patio/Porch Features | Deck |
| Architectural Style | Traditional |
| Security Features | Smoke Detector(s) |
| Construction Materials | Other,Press Board |
| Year Built | 1994 |
| Electric | 220 Volts |
| Levels | Two |
| Property Subtype | Single Family Residence |
| Tax Year | 2025 |
| Community Features | None |
| County | Barrow |
| New Construction | false |
| Property Type | Residential |
| HOA | false |
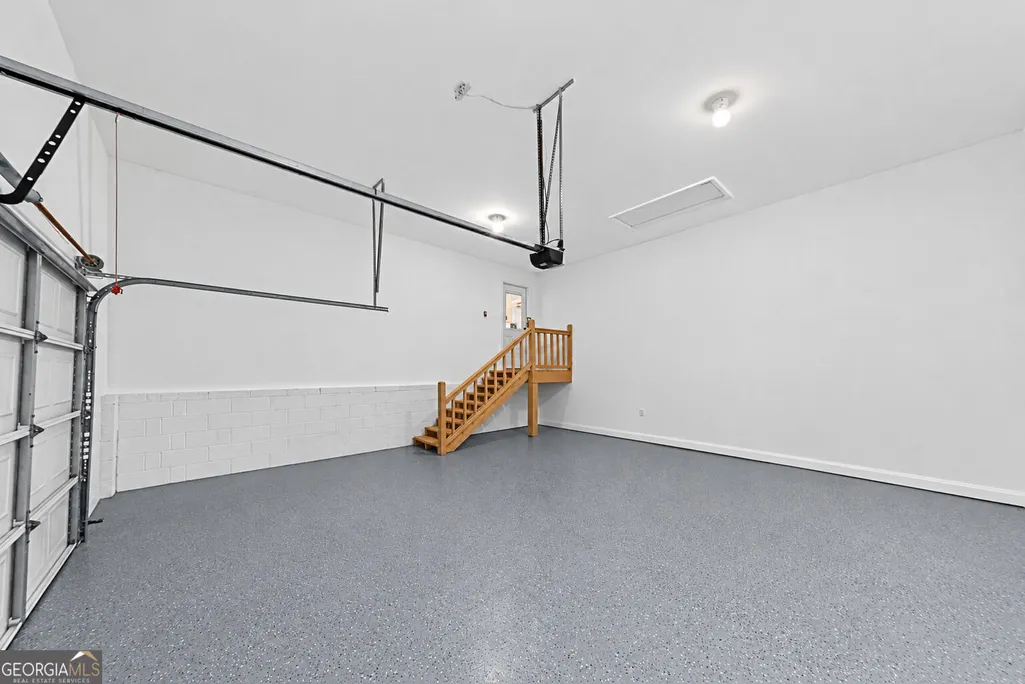
| Attached Garage | true |
| Subdivision Name | Wynfield Unit 1 |
| Garage Y/N | true |
| Full Baths | 3 |
| Status | New |
| Directions | From US-78 E, continue toward Auburn. Take GA-324 E toward Auburn, then turn onto Wynfield Dr. Continue to 1525 Wynfield Dr. |
| High School | Apalachee |
| City | Auburn |
| Lot Size Units | Square Feet |
| Lot Size Square Feet | 39552.48 |
| Carport Y/N | false |
| Elementary School | Auburn |
| Land Lease Y/N | false |
| Tax Annual Amount | 3546.7 |
| Home Warranty Y/N | false |
| Middle/Junior High School | Westside |
| Property Condition | Resale |
| Structure Type | House |
| Building Area Units | Square Feet |
| Living Area Units | Square Feet |
| Standard Status | Active |
| Occupancy Type | Vacant |
Interior Features
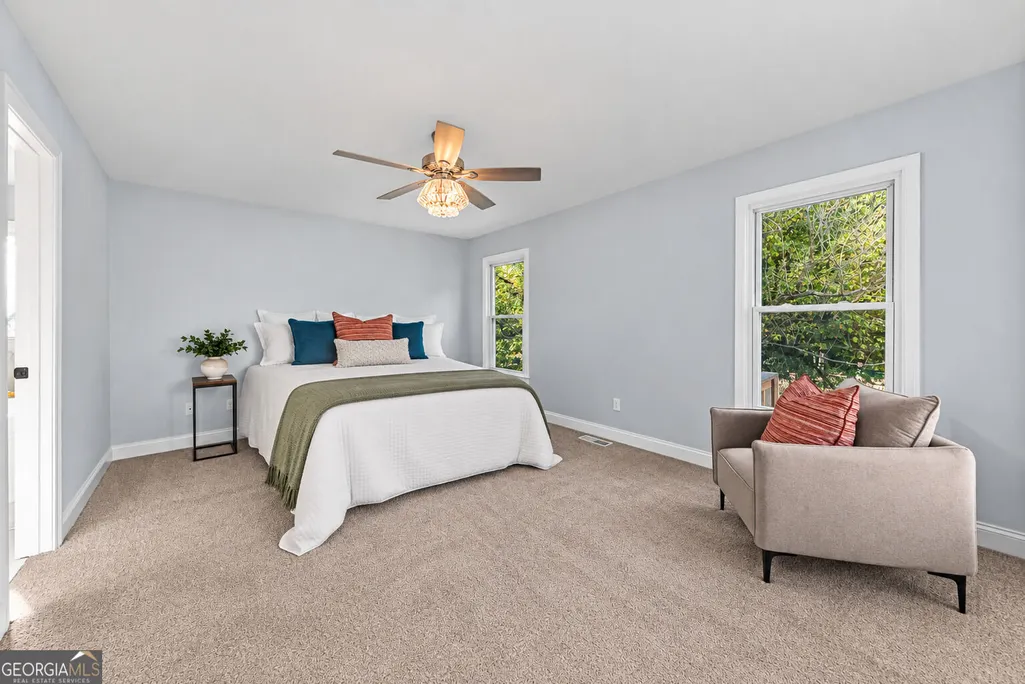
| Interior Amenities | Double Vanity,Master On Main Level,Separate Shower,Soaking Tub,Tile Bath,Vaulted Ceiling(s),Walk-In Closet(s) |
|---|---|
| Basement | Bath Finished,Daylight,Exterior Entry,Finished,Full |
| Flooring | Carpet,Tile,Vinyl |
| Total Fireplaces | 1 |
| Fireplace Features | Wood Burning Stove |
| Air Conditioning Y/N | true |
| Heating Y/N | true |
| Window Features | Double Pane Windows |
| Fireplace Y/N | true |
| Above Grade Finished Area | 1608 |
| Laundry Features | In Kitchen,Laundry Closet |
| Total Bedrooms | 4 |
| Below Grade Finished Area | 1508 |
| Main Level Bedrooms | 3 |
| Main Level Bathrooms | 2 |
| Below Grade Finished Area Unit Type | Square Feet |
| LivingAreaSource | Public Records |
| Above Grade Finished Area Unit Type | Square Feet |
| Kitchen Features | Breakfast Area,Breakfast Bar,Pantry |
| Total Baths | 3 |
| Dining Room Features | Separate Room |
Exterior Features
| Vegetation | Grassed |
|---|---|
| Parking Features | Garage,Attached |
| Lot Features | Other |
| Water Source | Public |
| Total Parking | 3 |
| Lot Size Area | 39552.48 |
| Foundation Details | Slab |
| Building Area Total | 3116 |
| Lot Size Acres | 0.908 |
| Lot Size Source | Public Records |
Amenities
- Foreclosure
- Views
- Short Sale
- New Construction
- Adult 55+
- Lease To Own
- No HOA Fees
- Furnished
- Primary On Main
- Air Conditioning
- Seller Finance
- Green
- Fixer Upper
- Horse
- Golf
- Fireplace
- Deck
- Garage
- Basement
- Pool
Property vs Single Family Average in 30011
Price
Taxes
Year Built
 ©2026 Georgia Multiple Listing Service All information deemed reliable but not guaranteed. All properties are subject to prior sale, change or withdrawal. Neither listing broker(s) or information provider(s) shall be responsible for any typographical errors, misinformation, misprints and shall be held totally harmless. Listing(s) information is provided for consumer's personal, non-commercial use and may not be used for any purpose other than to identify prospective properties consumers may
 Listings identified with the FMLS IDX logo come from FMLS and are held by brokerage firms other than the owner of this website. The listing brokerage is identified in any listing details. Information is deemed reliable but is not guaranteed. If you believe any FMLS listing contains material that infringes your copyrighted work please