
New Construction - Eco Friendly
Address
99 Maple Trail, Dawsonville, GA
Price
$ 369,900
Property Attributes
- MLS#10843221
- TypeSingle Family
- Listing Status New
- CountyDawson
- CityDawsonville
- NeighborhoodThe Village at Maple Street
- Zip30534
- StyleCraftsman
- Year Built2026
- Taxes$ 500
- Price$ 369,900
- Bedrooms3
- Full Bathrooms2
- Half Bathrooms1
- Sqr Footage1889
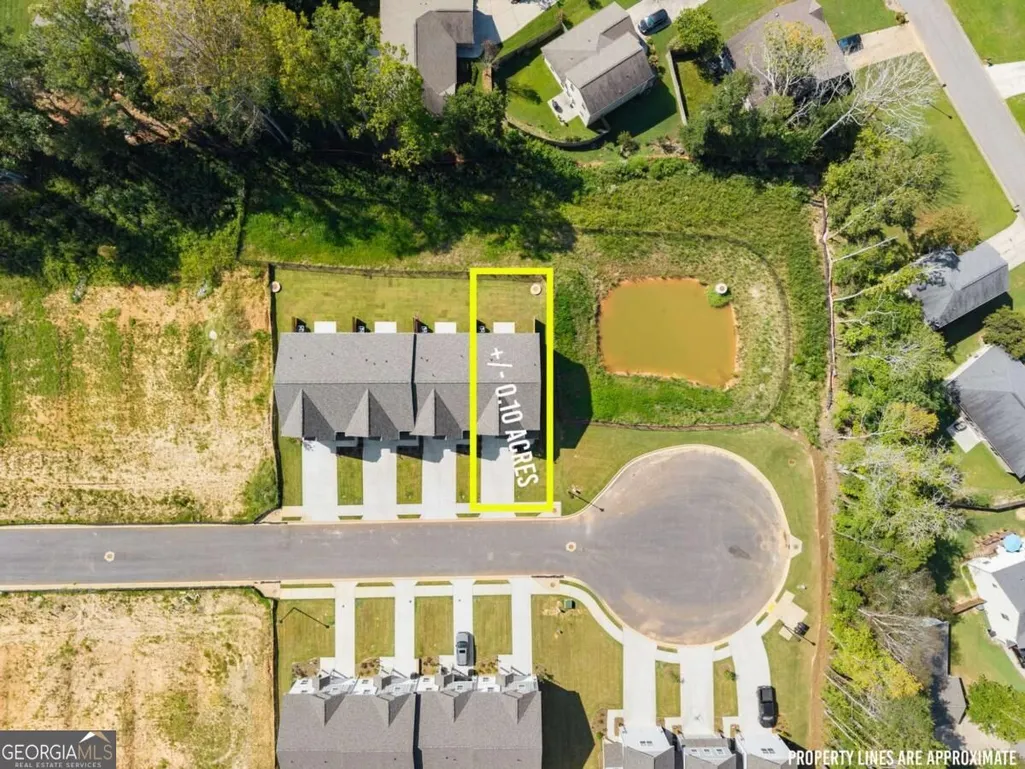
- Lot Size0.1 Acres
Data Source:
Georgia MLS (GAMLS)
Property Description
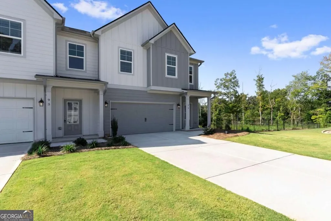
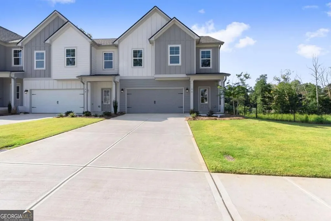
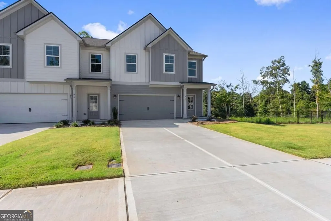
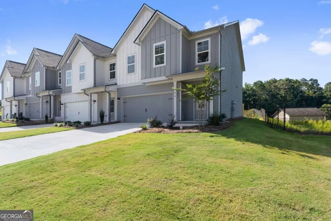
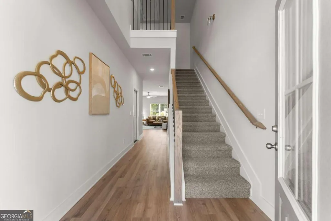
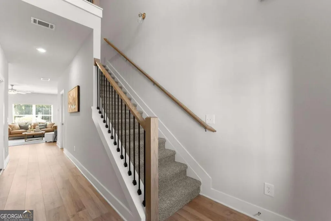
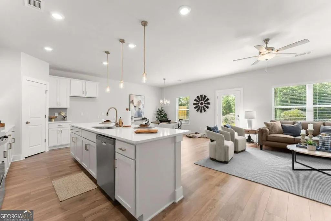
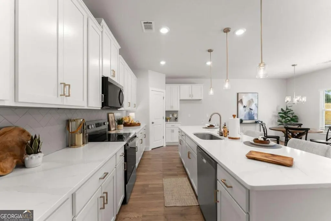
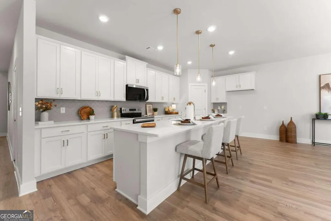
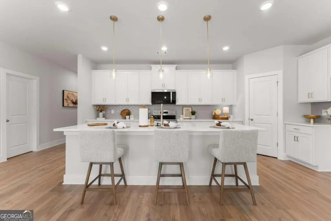
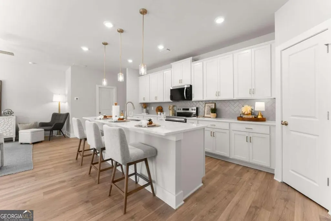
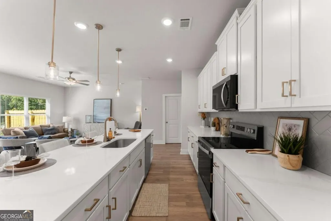
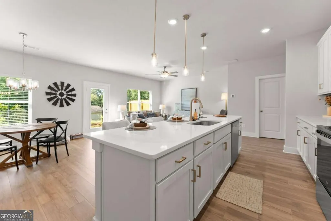
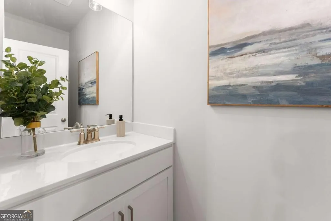
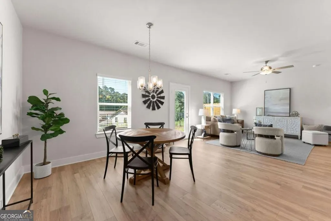
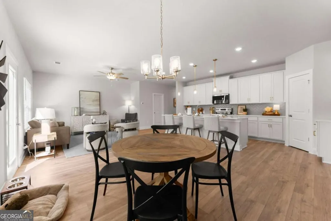
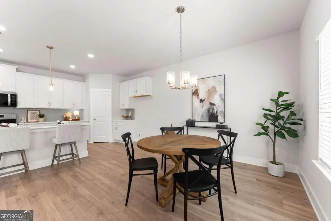
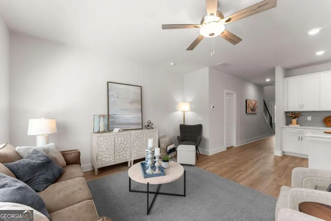
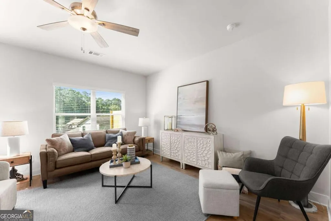
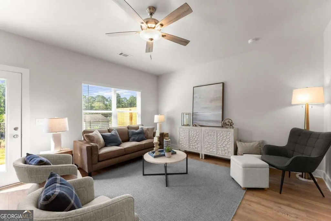
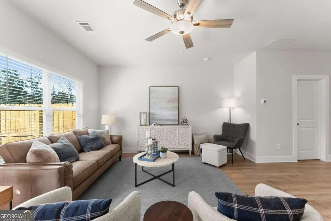
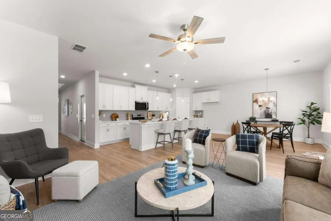
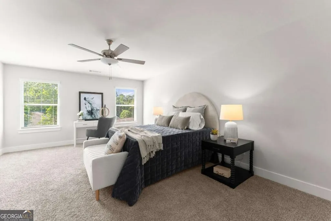
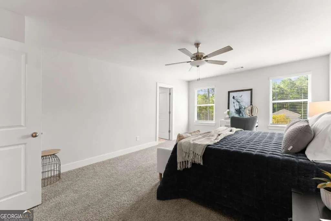
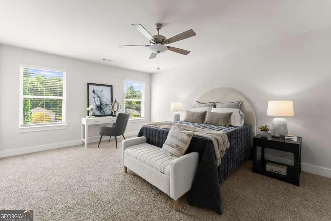
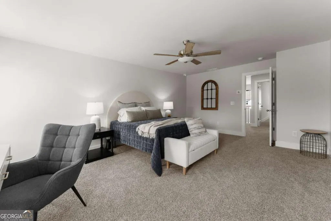
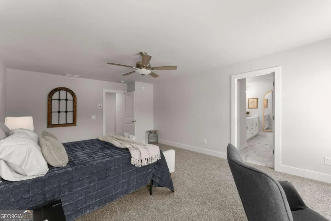
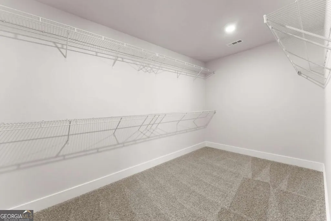
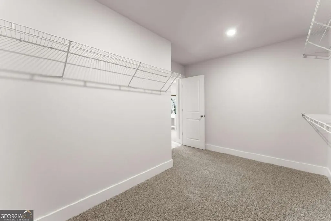
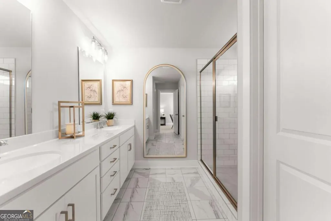
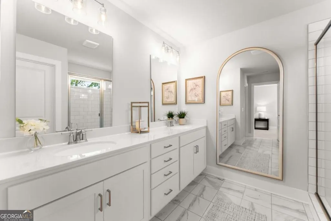
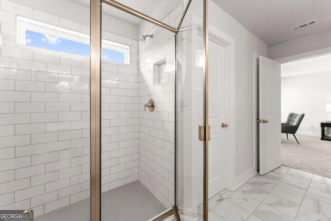
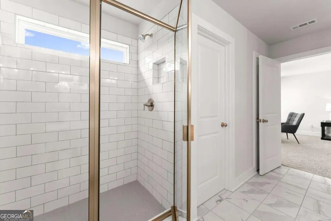
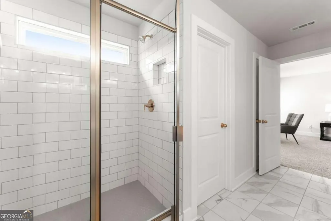
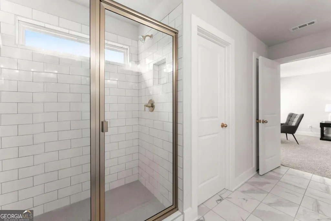
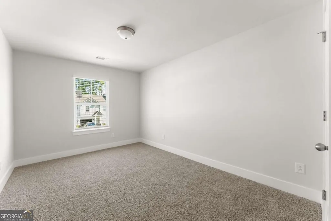
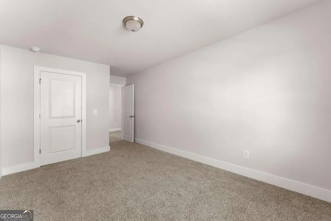
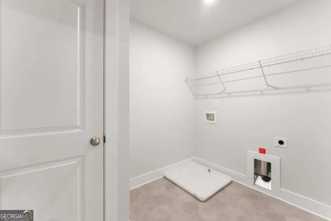
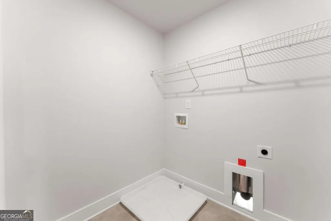
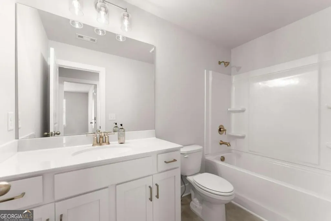
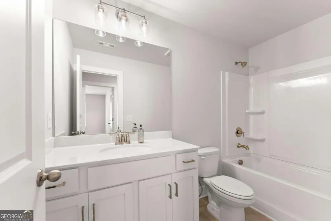
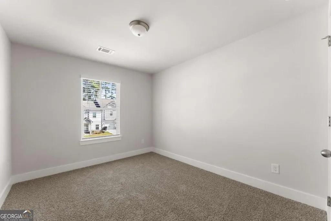
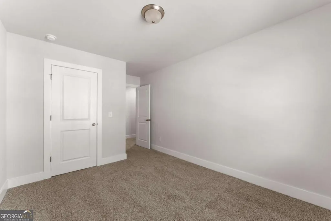
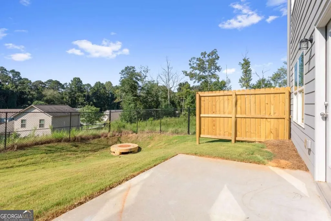
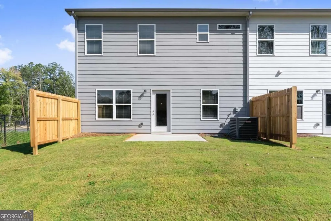
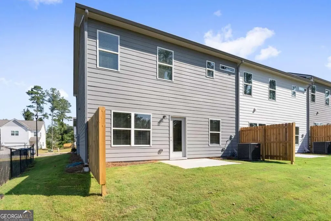
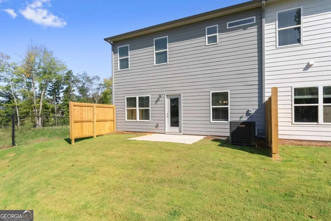
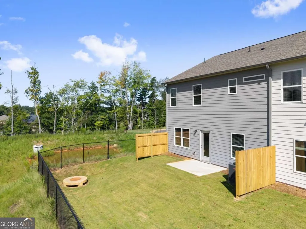
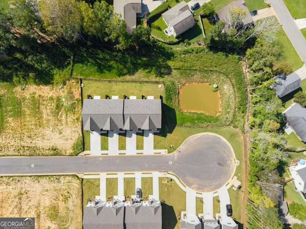
END UNIT BRAND NEW 2-CAR GARAGE MINUTES FROM DOWNTOWN DAWSONVILLE! Welcome to The Village at Maple Street and the Victor plan by EMC Homes GA, offering nearly 1,900 square feet of stylish, low-maintenance living. This brand-new 3-bedroom, 2.5-bath townhome combines a bright, open layout with modern finishes, generous room sizes, and the added privacy and outdoor space of an end-unit location. Step inside to a welcoming two-story foyer that opens to a spacious main level designed for both everyday living and entertaining. The beautiful kitchen features crisp white cabinetry, tile backsplash, upgraded countertops, an oversized single-bowl sink with gooseneck faucet, and a large center island accented by pendant lighting. The island overlooks the family room, creating an easy flow for gathering with friends or relaxing at home. Seven-inch laminate flooring runs throughout the main living area, and a convenient half bath completes the first floor. Upstairs, the spacious primary suite offers a comfortable retreat with an oversized bedroom, huge closet, and private bath featuring a dual vanity and tiled shower. Two additional generously sized bedrooms share a full bath, while the conveniently located upstairs laundry room makes day-to-day living that much easier. Outside, enjoy your patio and large backyard with wooded views-an especially appealing feature of this end-unit home. A 2-car garage provides excellent parking and storage space. The Village at Maple Street is designed with low-maintenance living in mind, with lawn care and exterior maintenance handled for you and no age restrictions. The community's downtown Dawsonville location puts you close to shopping, dining, parks, the North Georgia mountains, wineries, Lake Lanier, GA-400, and the North Georgia Premium Outlets.
| Elementary School | Middle School | High School |
|---|---|---|
| Robinson Elementary School | Dawson Middle School | Dawson High School |
| Price History | |
|---|---|
| 9/10/2026 | Listed $369,900 |
General Features
| Sewer | Public Sewer |
|---|---|
| Heating | Central,Heat Pump,Zoned |
| Cooling | Central Air,Heat Pump |
| Utilities | Cable Available,Electricity Available,Phone Available,Sewer Available,Underground Utilities,Water Available |
| Roof | Composition |
| Appliances | Dishwasher,Disposal,Electric Water Heater,Microwave |
| HOA Fee | 2100 |
| Association Fee Includes | Other |
| Patio/Porch Features | Patio |
| Architectural Style | Craftsman |
| Security Features | Carbon Monoxide Detector(s),Smoke Detector(s) |
| Construction Materials | Concrete |
| Year Built | 2026 |
| Electric | 220 Volts |
| Levels | Two |
| Property Subtype | Single Family Residence |
| Tax Year | 2024 |
| Community Features | None |
| Accessibility | Accessible Entrance |
| County | Dawson |
| New Construction | true |
| Property Type | Residential |
| HOA | true |
| Attached Garage | true |
| Energy Efficient | Appliances,Thermostat |
| Subdivision Name | The Village at Maple Street |
| Garage Y/N | true |
| Full Baths | 2 |
| Status | New |
| Directions | GPS Friendly - Sign in place |
| High School | Dawson |
| City | Dawsonville |
| Body of Water | None |
| Lot Size Units | Square Feet |
| Lot Size Square Feet | 4356 |
| Carport Y/N | false |
| Elementary School | Robinson |
| Property Attached Y/N | true |
| Land Lease Y/N | false |
| Tax Annual Amount | 500 |
| Home Warranty Y/N | true |
| Middle/Junior High School | Dawson |
| Property Condition | New Construction |
| Structure Type | House |
| Building Area Units | Square Feet |
| Living Area Units | Square Feet |
| Standard Status | Active |
Interior Features
| Interior Amenities | Double Vanity,High Ceilings,Split Bedroom Plan,Walk-In Closet(s) |
|---|---|
| Basement | None |
| Flooring | Carpet,Laminate,Tile,Vinyl |
| Common Walls | 2+ Common Walls |
| Air Conditioning Y/N | true |
| Heating Y/N | true |
| Fireplace Y/N | false |
| Above Grade Finished Area | 1889 |
| Half Baths | 1 |
| Laundry Features | In Hall,Upper Level |
| Total Bedrooms | 3 |
| Below Grade Finished Area Unit Type | Square Feet |
| LivingAreaSource | Builder |
| Above Grade Finished Area Unit Type | Square Feet |
| Kitchen Features | Breakfast Area,Breakfast Bar,Kitchen Island,Pantry |
| Total Baths | 3 |
| Dining Room Features | Seats 12+ |
Exterior Features
| Parking Features | Garage,Attached,Kitchen Level |
|---|---|
| Lot Features | Cul-De-Sac,Level |
| Water Source | Public |
| Total Parking | 1 |
| Lot Size Area | 4356 |
| Foundation Details | Slab |
| Building Area Total | 1889 |
| Lot Size Acres | 0.1 |
| Lot Size Source | Public Records |
Amenities
- Foreclosure
- Views
- Short Sale
- New Construction
- Adult 55+
- Lease To Own
- No HOA Fees
- Furnished
- Primary On Main
- Air Conditioning
- Seller Finance
- Green
- Fixer Upper
- Horse
- Golf
- Fireplace
- Deck
- Garage
- Basement
- Pool
Property vs Single Family Average in 30534
Price
Taxes
Year Built
 ©2026 Georgia Multiple Listing Service All information deemed reliable but not guaranteed. All properties are subject to prior sale, change or withdrawal. Neither listing broker(s) or information provider(s) shall be responsible for any typographical errors, misinformation, misprints and shall be held totally harmless. Listing(s) information is provided for consumer's personal, non-commercial use and may not be used for any purpose other than to identify prospective properties consumers may
 Listings identified with the FMLS IDX logo come from FMLS and are held by brokerage firms other than the owner of this website. The listing brokerage is identified in any listing details. Information is deemed reliable but is not guaranteed. If you believe any FMLS listing contains material that infringes your copyrighted work please