
Open House Sat, Sep 19th 01:00 PM - 03:00 PM - Views




Address
419 Highlands Loop, Woodstock, GA
Price
$ 500,000
Property Attributes
- MLS#10843175
- TypeSingle Family
- Listing Status New
- CountyCherokee
- CityWoodstock
- NeighborhoodMountain Brook
- Zip30188
- StyleTraditional
- Year Built2004
- Taxes$ 5965
- Price$ 500,000
- Bedrooms4
- Full Bathrooms3
- Half Bathrooms0
- Sqr Footage2319
- Lot Size0.2 Acres
Data Source:
Georgia MLS (GAMLS)
Property Description
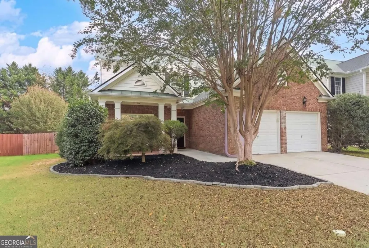
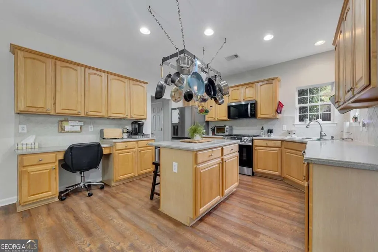
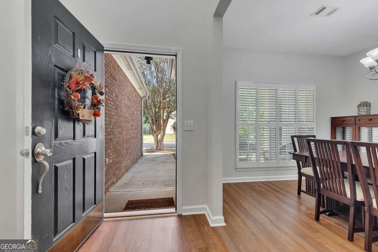
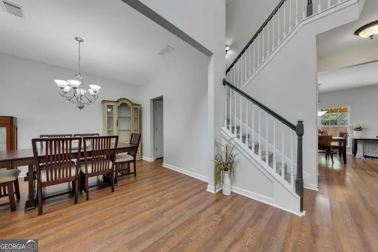
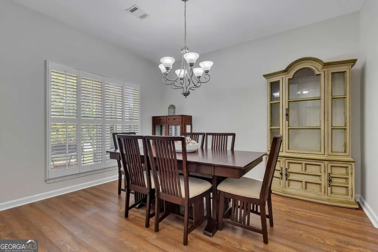
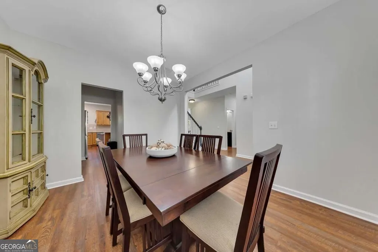
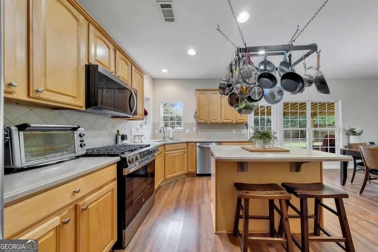
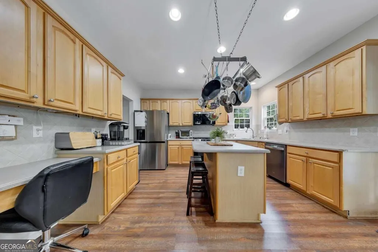
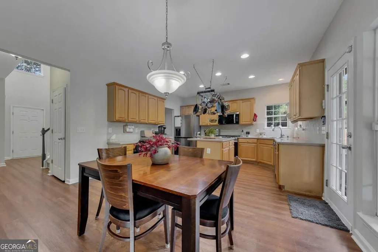
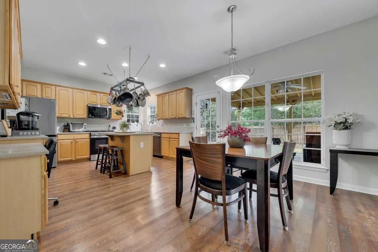
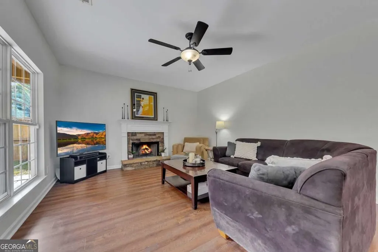
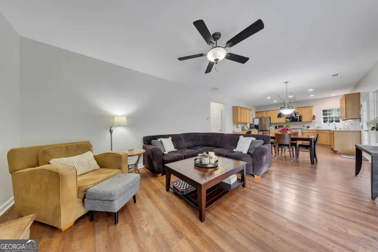
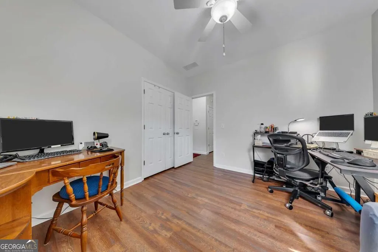
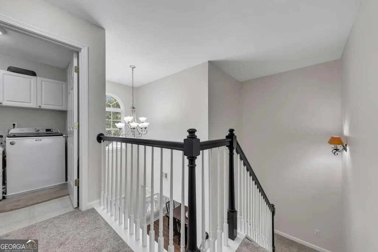
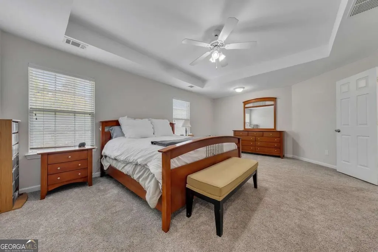
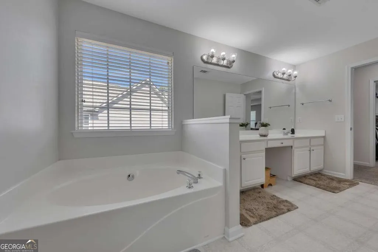
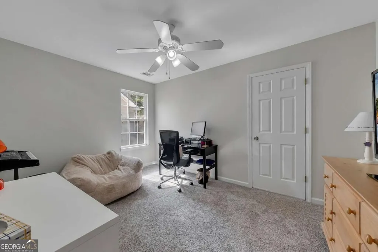
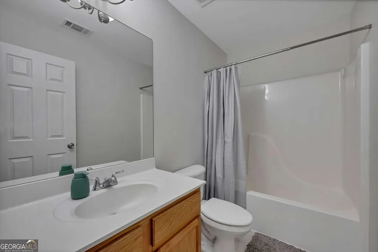
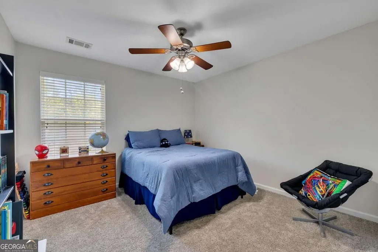
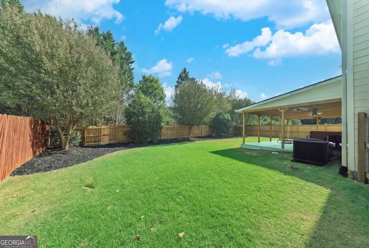
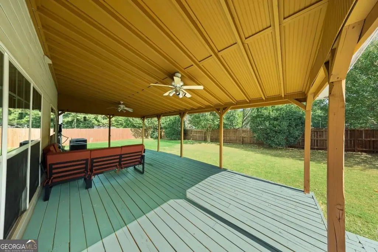
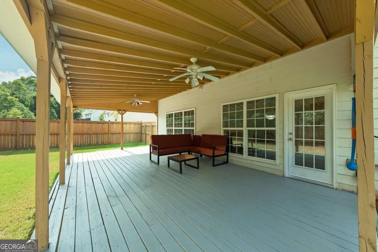
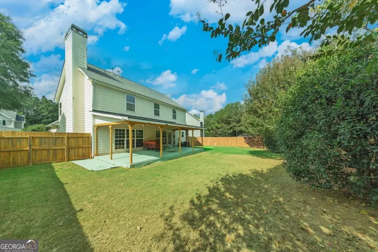
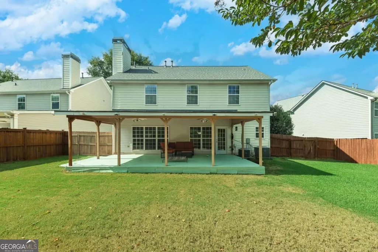
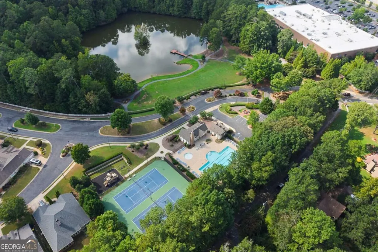
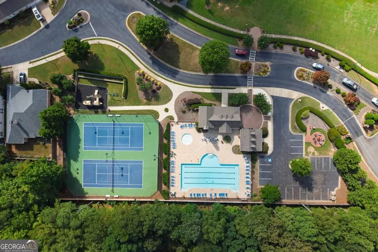
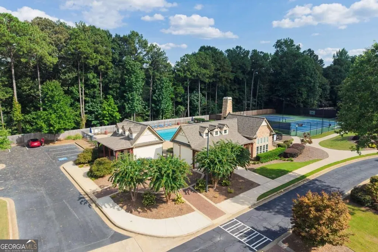
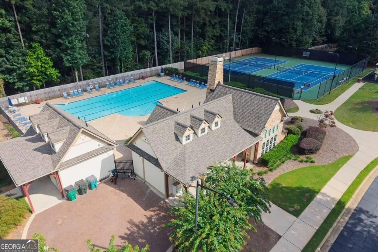
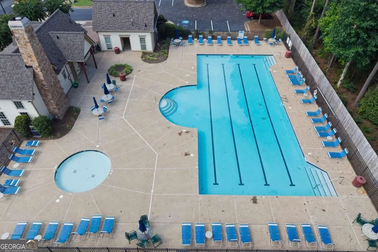
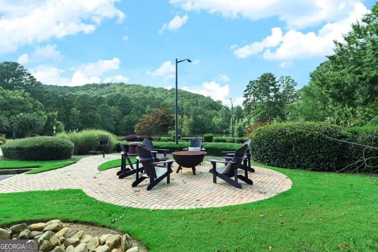
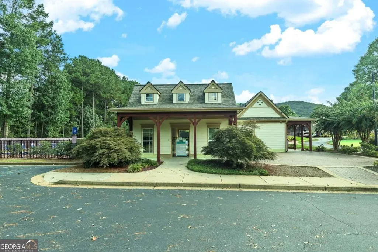
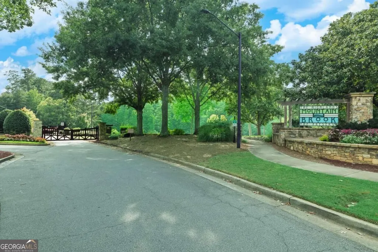
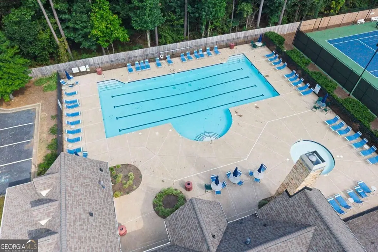
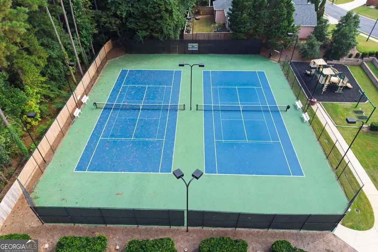
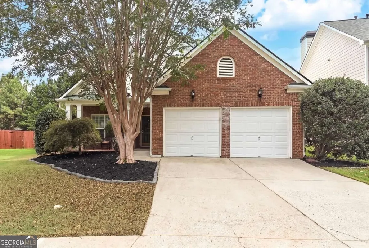
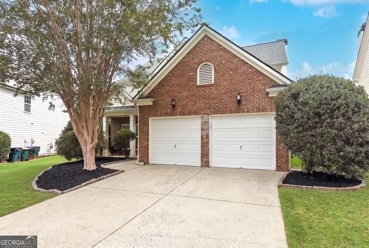
Imagine living in a perfect location, safe gated neighborhood, fantastic schools... and the spacious house! This one checks A LOT of boxes. OH Sat 1-3 and Sun 2-4. 419 Highlands Loop is tucked inside the gated Mountain Brook community in Woodstock. This 4-bedroom, 3-bath home offers the space buyers are looking for, plus an extra room on the main level that can be an office, playroom, guest space, or whatever works best for you. The kitchen is open to the family room, with an eat-in area, island, maple cabinets and stainless appliances - making this a great home for everyday living and entertaining. Freshly painted and ready for its new owners, you can move right in and make it your own. Step outside to your level, private, fenced backyard and covered deck - perfect for morning coffee, relaxing or watching the kids play. The neighborhood is a big part of the appeal! Enjoy the privacy of a gated community along with a pool, tennis, lake and community dock. It's the kind of neighborhood where you can actually enjoy where you live. You're in Woodstock with easy access to shopping, restaurants, parks and all the things that make this area such a great place to call home. Downtown Woodstock, with its restaurants, shops, events and parks, is close by, while Cherokee County schools are another major plus for families. If you've been looking for a home with great schools, a fantastic location, neighborhood amenities and a private backyard - this one deserves a look.
| Elementary School | Middle School | High School |
|---|---|---|
| Arnold Mill Elementary School | Mill Creek Middle School | River Ridge High School |
| Price History | |
|---|---|
| 9/10/2026 | Listed $500,000 |
General Features
| Sewer | Public Sewer |
|---|---|
| Heating | Natural Gas,Zoned |
| Cooling | Ceiling Fan(s),Central Air,Zoned |
| Utilities | Cable Available,Electricity Available,High Speed Internet,Natural Gas Available,Phone Available,Underground Utilities,Water Available |
| Roof | Composition |
| Appliances | Dishwasher,Disposal,Gas Water Heater,Microwave,Stainless Steel Appliance(s) |
| HOA Fee | 925 |
| Association Fee Includes | Maintenance Grounds,Private Roads,Security,Swimming,Tennis |
| Patio/Porch Features | Deck,Patio |
| Architectural Style | Traditional |
| Security Features | Smoke Detector(s) |
| Construction Materials | Brick,Concrete |
| Year Built | 2004 |
| View | Seasonal View |
| Levels | Two |
| Property Subtype | Single Family Residence |
| Tax Year | 2025 |
| Community Features | Clubhouse,Gated,Park,Playground,Pool,Sidewalks,Tennis Court(s) |
| Accessibility | Accessible Approach with Ramp,Accessible Entrance |
| County | Cherokee |
| New Construction | false |
| Property Type | Residential |
| HOA | true |
| Attached Garage | false |
| Subdivision Name | Mountain Brook |
| Garage Y/N | true |
| Other Structures | Gazebo |
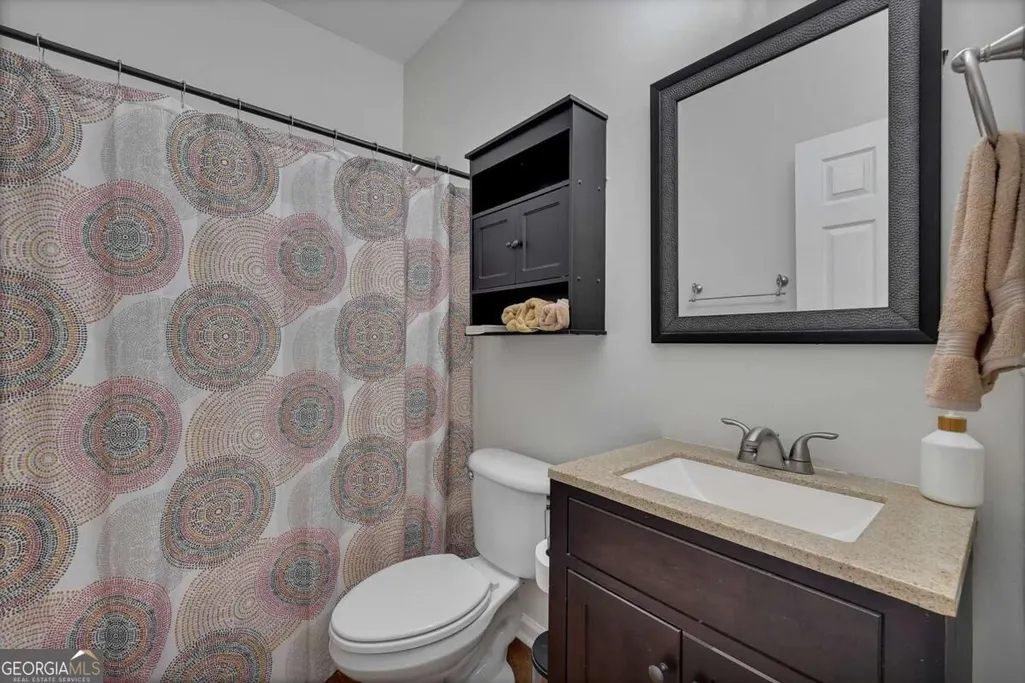
| Full Baths | 3 |
| Status | New |
| Directions | I-575 N to exit 7. Rt on hwy 92. 5.7 miles to right on Wigley. Lt on Highlands Loop. Home on Lt. or GA 400 to exit 7b towards Roswell. Go 9 miles. Lt on Wigley. Lt on Highlands loop |
| High School | River Ridge |
| City | Woodstock |
| Body of Water | None |
| Lot Size Units | Square Feet |
| Lot Size Square Feet | 8712 |
| Carport Y/N | false |
| Elementary School | Arnold Mill |
| Property Attached Y/N | false |
| Land Lease Y/N | false |
| Tax Annual Amount | 5965 |
| Home Warranty Y/N | false |
| Middle/Junior High School | Mill Creek |
| Property Condition | Resale |
| Structure Type | House |
| Building Area Units | Square Feet |
| Living Area Units | Square Feet |
| Standard Status | Active |
Interior Features
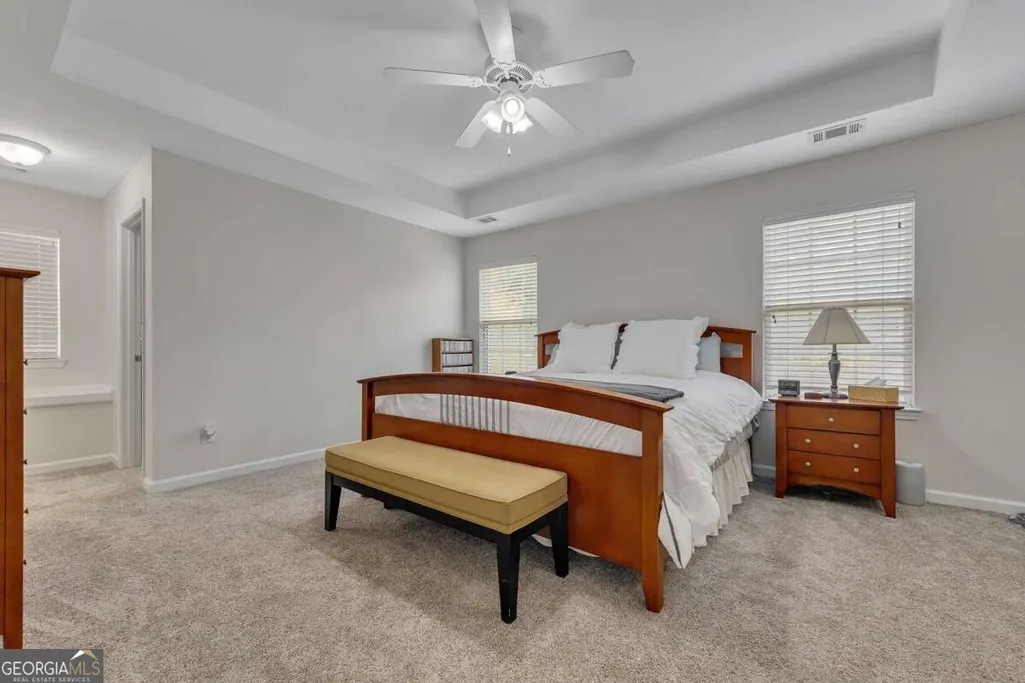
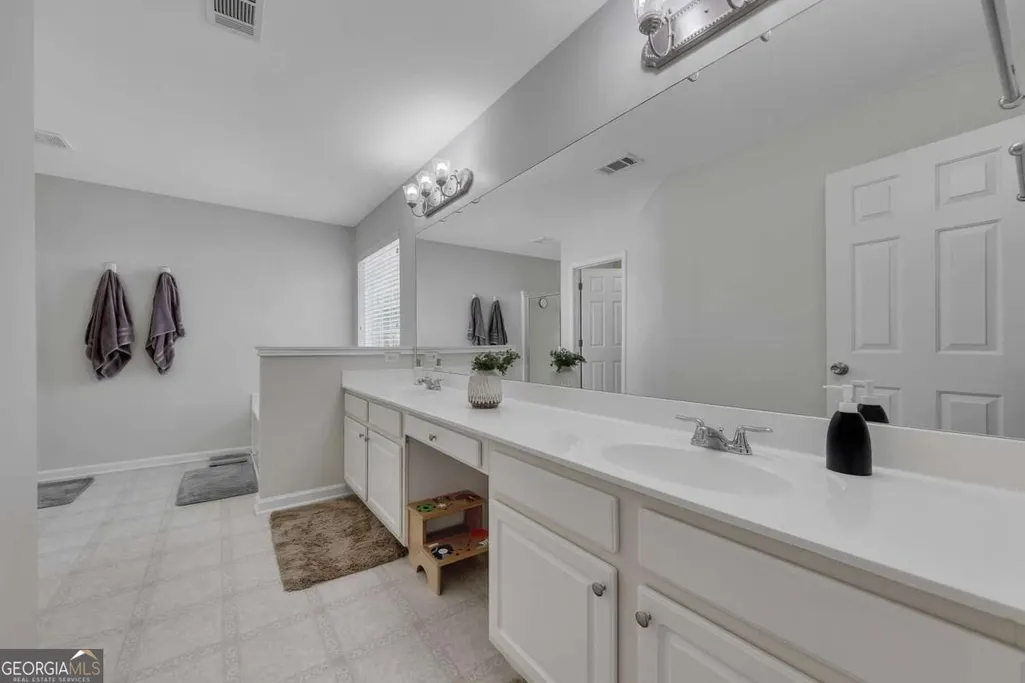
| Interior Amenities | Double Vanity,High Ceilings,In-Law Floorplan,Roommate Plan,Tray Ceiling(s),Walk-In Closet(s) |
|---|---|
| Basement | None |
| Flooring | Carpet,Hardwood |
| Total Fireplaces | 1 |
| Fireplace Features | Family Room,Gas Starter |
| Common Walls | No Common Walls |
| Air Conditioning Y/N | true |
| Heating Y/N | true |
| Window Features | Double Pane Windows |
| Fireplace Y/N | true |
| Above Grade Finished Area | 2319 |
| Laundry Features | In Hall,Upper Level |
| Total Bedrooms | 4 |
| Main Level Bedrooms | 1 |
| Main Level Bathrooms | 1 |
| Below Grade Finished Area Unit Type | Square Feet |
| LivingAreaSource | Public Records |
| Above Grade Finished Area Unit Type | Square Feet |
| Kitchen Features | Breakfast Area,Breakfast Bar,Breakfast Room,Pantry,Solid Surface Counters |
| Total Baths | 3 |
| Dining Room Features | Separate Room |
Exterior Features
| Exterior Amenities | Garden |
|---|---|
| Vegetation | Cleared,Grassed |
| Fencing | Back Yard,Fenced,Privacy,Wood |
| Parking Features | Garage,Kitchen Level |
| Lot Features | Level,Open Lot,Private |
| Water Source | Public |
| Total Parking | 2 |
| Lot Size Area | 8712 |
| Foundation Details | Slab |
| Building Area Total | 2319 |
| Lot Size Acres | 0.2 |
| Lot Size Source | Public Records |
Amenities
- Foreclosure
- Views
- Short Sale
- New Construction
- Adult 55+
- Lease To Own
- No HOA Fees
- Furnished
- Primary On Main
- Air Conditioning
- Seller Finance
- Green
- Fixer Upper
- Horse
- Golf
- Fireplace
- Deck
- Garage
- Basement
- Pool
Property vs Single Family Average in 30188
Price
Taxes
Year Built
In The Neighborhood
Primary On Main
Pine Mountain
$ 399,900
200 Sullivan Circle
Pine Mountain, GA 31822
- Type
- Single Family
- Rooms
- 4 Beds + 3 Baths
Views
Ball Ground
$ 550,000
106 N Mountain Brooke Drive
Ball Ground, GA 30107
- Type
- Single Family
- Size
- 3,498 SqFt
- Rooms
- 4 Beds + 3.5 Baths
Decatur
$ 208,700
3679 Mecklinburg Place
Decatur, GA 30032
- Type
- Single Family
- Size
- 1,811 SqFt
- Rooms
- 3 Beds + 2 Baths
Marietta
$ 775,000
961 Mountain Brook Lane Nw
Marietta, GA 30064
- Type
- Single Family
- Rooms
- 5 Beds + 4.5 Baths

Views
Dawsonville
$ 1,350,000
305 Mountain Brook Road
Dawsonville, GA 30534
- Type
- Single Family
- Rooms
- 4 Beds + 3.5 Baths
Eco Friendly
Pine Mountain
$ 284,500
240 Plumfield Drive
Pine Mountain, GA 31822
- Type
- Single Family
- Size
- 1,564 SqFt
- Rooms
- 3 Beds + 2 Baths
Reduced
Decatur
$ 359,900
3477 Tulip Drive
Decatur, GA 30032
- Type
- Single Family
- Size
- 2,185 SqFt
- Rooms
- 5 Beds + 2 Baths
Reduced
Cartersville
$ 500,000
11 Running Terrace Way
Cartersville, GA 30121
- Type
- Single Family
- Size
- 3,420 SqFt
- Rooms
- 5 Beds + 4 Baths
Reduced
Woodstock
$ 549,000
225 Brookview Place
Woodstock, GA 30188
- Type
- Single Family
- Rooms
- 4 Beds + 2.5 Baths
New Construction
Rome
$ 439,900
3 Brook Run Lane
Rome, GA 30165
- Type
- Single Family
- Size
- 1,859 SqFt
- Rooms
- 3 Beds + 2 Baths
New Construction
Rome
$ 389,900
16 Mountain Chase Road
Rome, GA 30165
- Type
- Single Family
- Size
- 2,310 SqFt
- Rooms
- 4 Beds + 3 Baths
New Construction
Rome
$ 389,900
13 Lucas Lane
Rome, GA 30165
- Type
- Single Family
- Size
- 2,310 SqFt
- Rooms
- 4 Beds + 3 Baths
New Construction
Rome
$ 389,900
1 Mountain Chase Road
Rome, GA 30165
- Type
- Single Family
- Size
- 1,500 SqFt
- Rooms
- 3 Beds + 2 Baths
 ©2026 Georgia Multiple Listing Service All information deemed reliable but not guaranteed. All properties are subject to prior sale, change or withdrawal. Neither listing broker(s) or information provider(s) shall be responsible for any typographical errors, misinformation, misprints and shall be held totally harmless. Listing(s) information is provided for consumer's personal, non-commercial use and may not be used for any purpose other than to identify prospective properties consumers may
