
Primary on Main
Address
403 Parkway Drive, Athens, GA
Price
$ 1,599,000
Property Attributes
- MLS#10843054
- TypeSingle Family
- Listing Status New
- CountyClarke
- CityAthens
- NeighborhoodMilledge Heights
- Zip30606
- StyleTraditional
- Year Built1923
- Taxes$ 13411
- Price$ 1,599,000
- Bedrooms6
- Full Bathrooms4
- Half Bathrooms1
- Sqr Footage3604
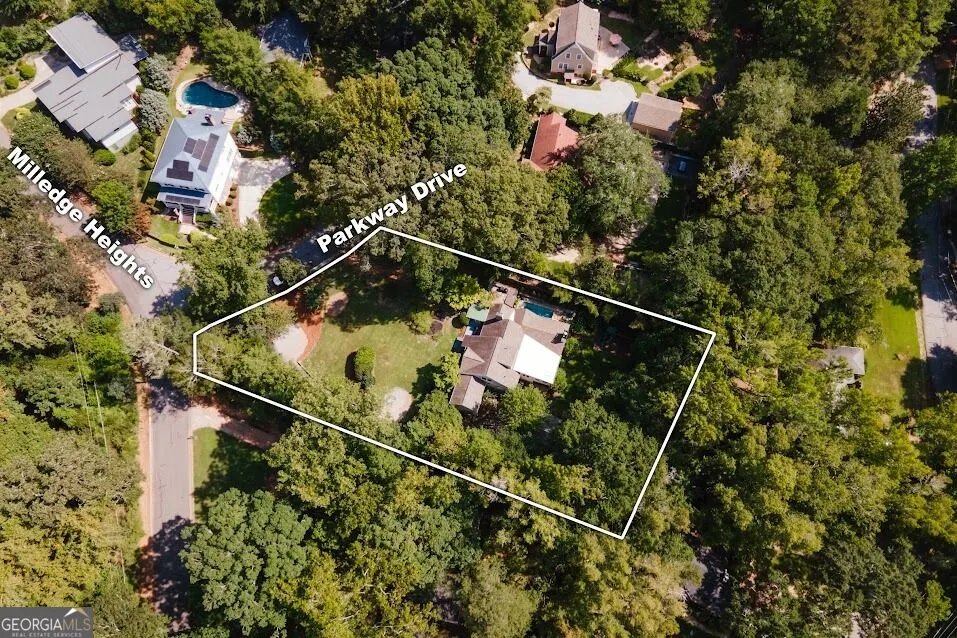
- Lot Size0.58 Acres
Data Source:
Georgia MLS (GAMLS)
Property Description
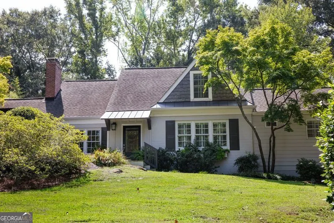
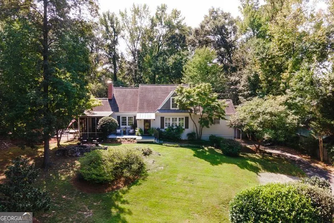
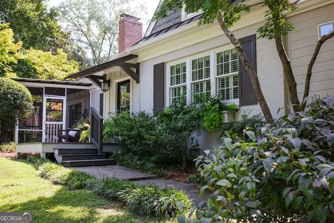
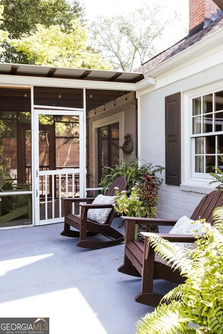
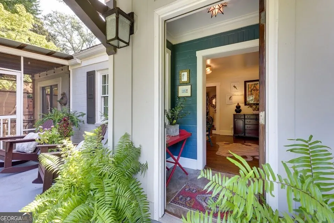
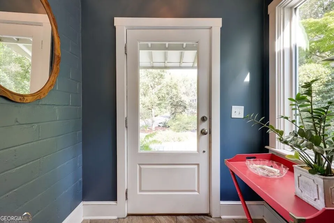
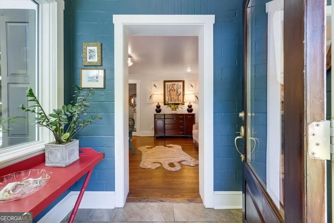
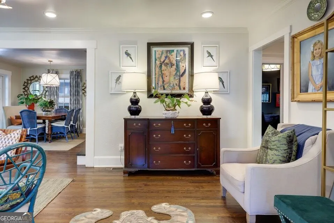
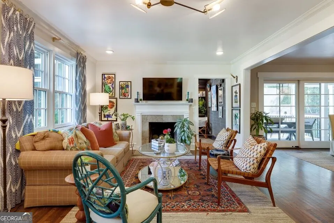
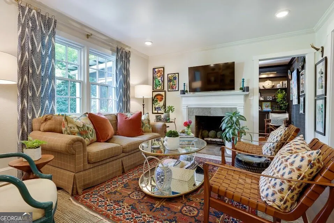
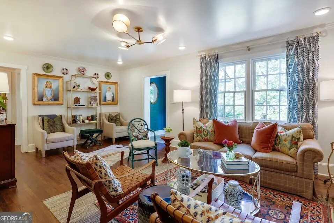
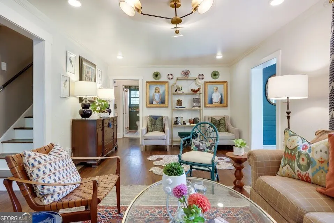
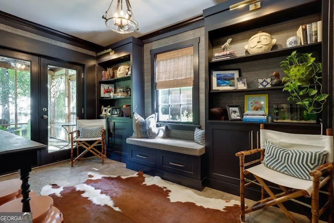
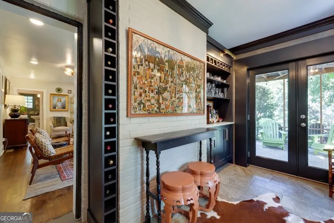
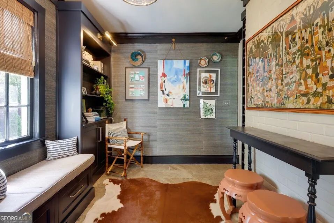
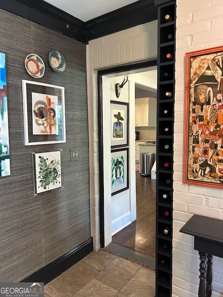
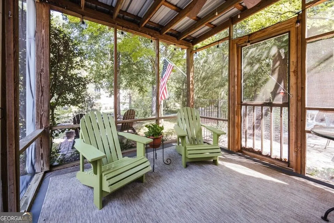
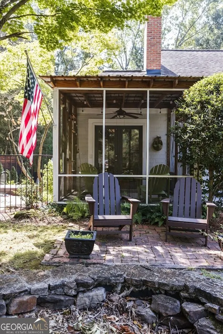
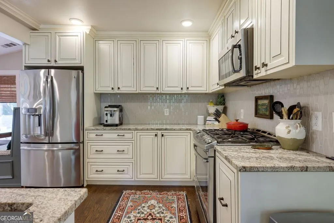
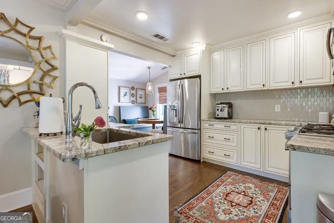
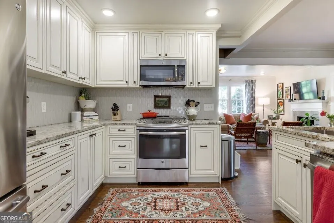
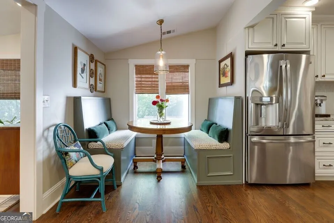
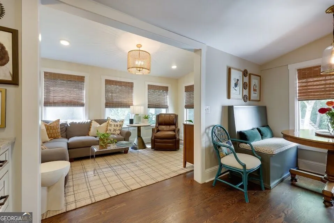
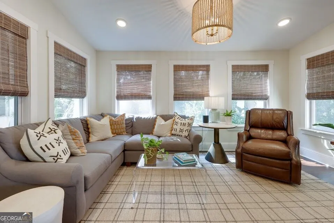
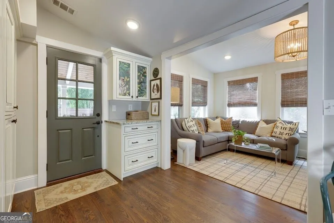
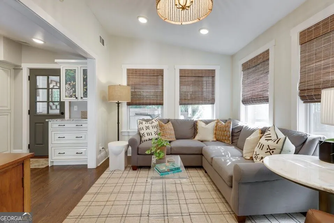
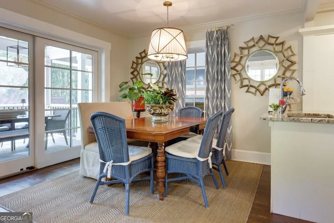
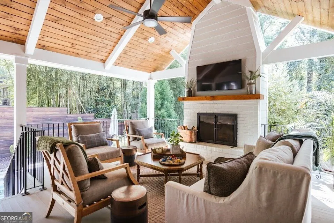
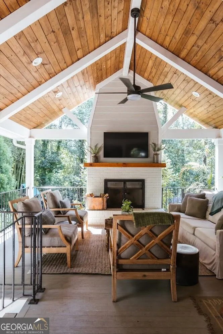
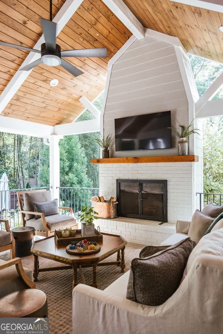
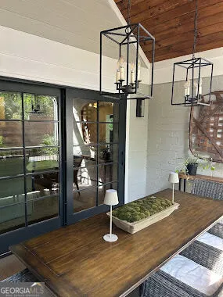
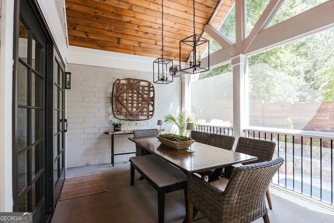
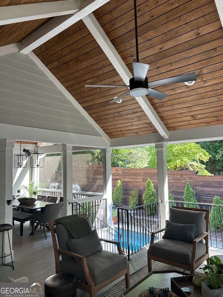
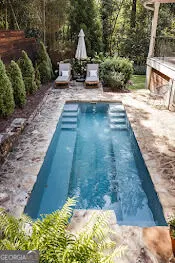
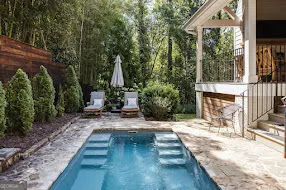
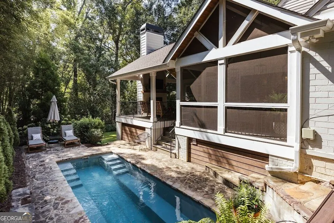
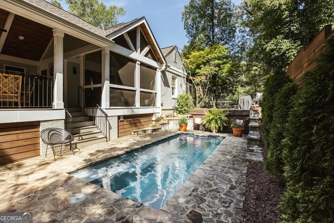
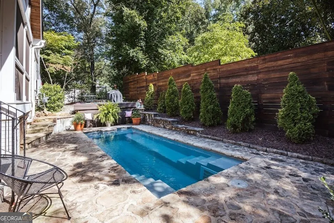
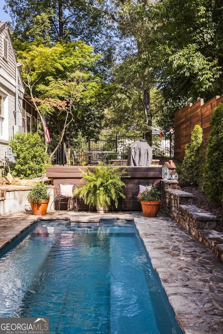
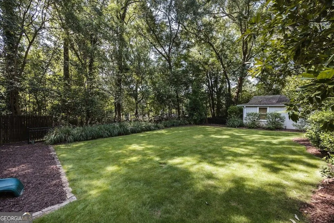
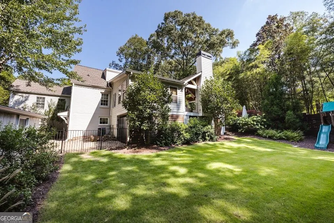
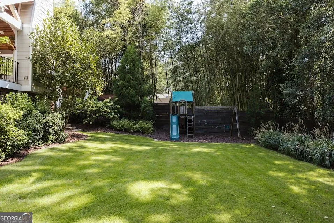
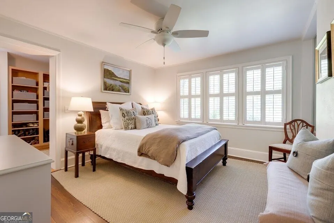
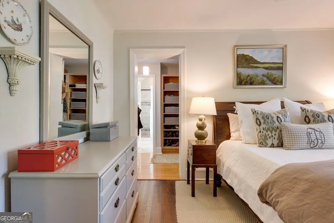
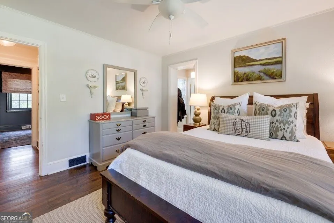
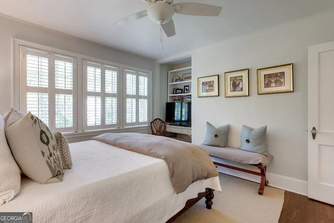
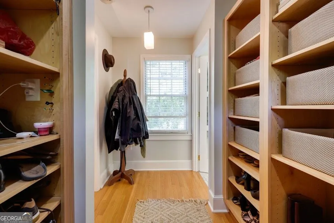
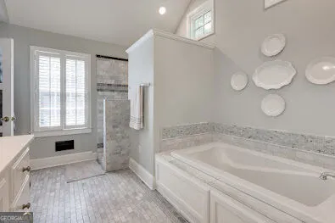
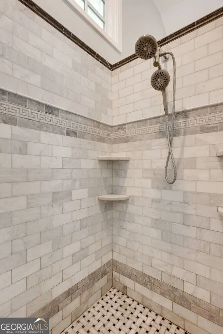
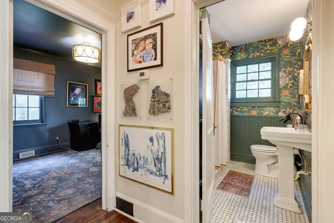
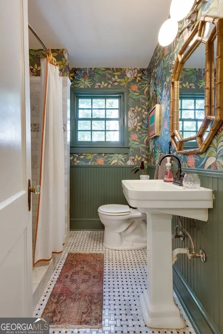
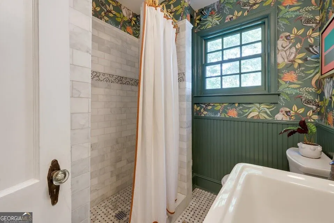
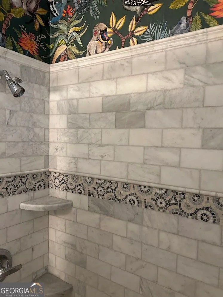
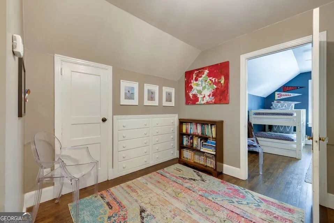
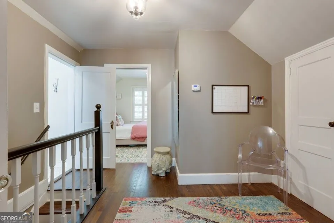
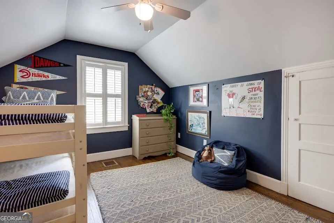
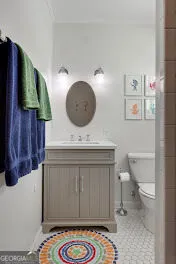
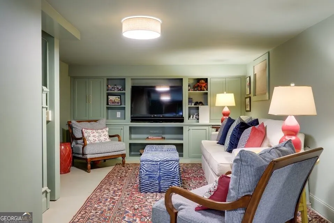
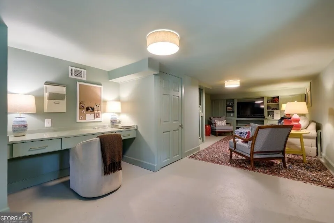
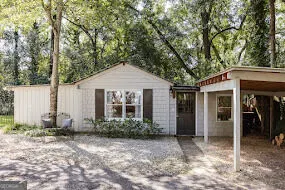
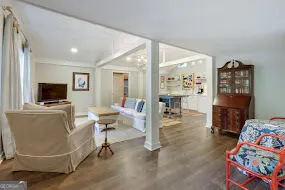
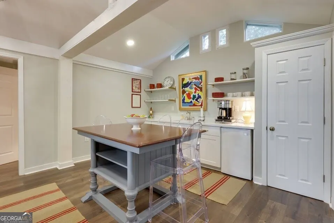
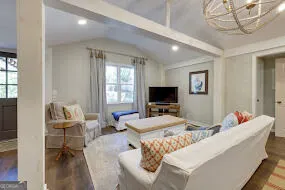
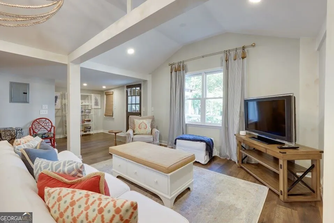
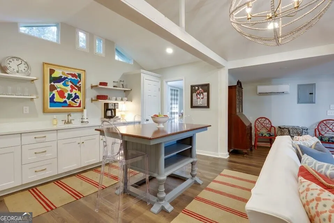
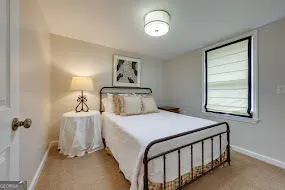
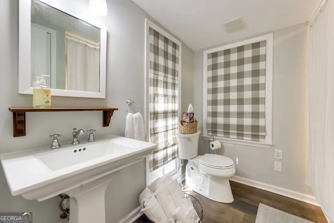
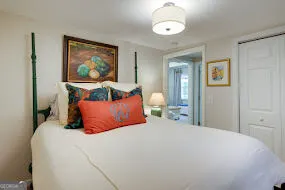
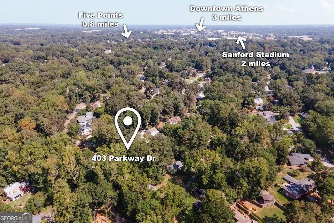
Professionally and thoughtfully renovated and designed charming 4BR/3.5BA Five Points cottage in the heart of Athens. Beautiful indoor and outdoor living and dining spaces, heated swim/spa pool, inviting covered porch with outdoor fireplace, multiple living areas, and an adorable 2BR/1BA income-producing guest house! With its unbeatable location and thoughtful updates, 403 Parkway Drive truly has it all. This beautifully appointed home showcases tasteful finishes and thoughtful design throughout. Main level features the primary suite with marble tiled bath and heated floors, an additional guest bedroom and beautifully updated bathroom with designer wallcovering. Multiple inviting living spaces and a stylish bar room offering the perfect setting for entertaining. Two additional bedrooms upstairs, with another renovated bathroom and a renovated basement provide even more flexible living space. The outdoor spaces are equally impressive, with multiple areas for dining, lounging, and year-round entertaining. This property provides the perfect peaceful atmosphere for enjoying family and friends. The inviting heated swim/spa pool serves as the centerpiece of the backyard, surrounded by beautiful landscaping and privacy. Renovations include porch addition by JOMA Construction; landscaping by Butler Landscaping; bar room renovation; Pella windows; upstairs bath renovation; guest house conversion by BGR Construction; basement renovation by Alexa Stevenson Designs; Brazilian Ipe Wood privacy fencing; roof and HVAC replacement. 403 Parkway Drive is just steps from Memorial Park, Five Points shopping and dining, UGA, and beloved Barrow Elementary. The charming guest cottage offers additional income potential and private space for guests, family, or friends. A rare blend of thoughtful renovation, sophisticated design, exceptional outdoor living, income potential, and an unbeatable Five Points location, this spectacular property offers a truly special Athens lifestyle.
| Elementary School | Middle School | High School |
|---|---|---|
| Barrow Elementary School | Clarke Middle School | Clarke Central High School |
| Price History | |
|---|---|
| 9/10/2026 | Listed $1,599,000 |
General Features
| Sewer | Public Sewer |
|---|---|
| Heating | Central,Electric |
| Cooling | Central Air,Electric |
| Utilities | Natural Gas Available |
| Roof | Composition |
| Appliances | Dishwasher,Stainless Steel Appliance(s) |
| Association Fee Includes | None |
| Patio/Porch Features | Deck,Patio,Porch,Screened |
| Architectural Style | Traditional |
| Pool Features | Heated,In Ground |
| Construction Materials | Brick,Wood Siding |
| Year Built | 1923 |
| Levels | One and One Half |
| Property Subtype | Single Family Residence |
| Tax Year | 2025 |
| Community Features | Park,Playground,Walk To Schools,Near Shopping |
| County | Clarke |
| New Construction | false |
| Property Type | Residential |
| HOA | false |
| Attached Garage | false |
| Subdivision Name | Milledge Heights |
| Garage Y/N | false |
| Other Structures | Guest House |
| Full Baths | 4 |
| Status | New |
| Directions | Leaving Five Points on S. Milledge Ave., turn right onto Parkway Drive. Continue past Carlton Terrace and Greenwood Drive, then proceed down the hill. 403 Parkway Drive will be on your left, up on the hill. If you reach Milledge Heights on your left, you've gone too far. |
| High School | Clarke Central |
| City | Athens |
| Lot Size Units | Square Feet |
| Lot Size Square Feet | 25264.8 |
| Carport Y/N | true |
| Elementary School | Barrow |
| Property Attached Y/N | false |
| Land Lease Y/N | false |
| Tax Annual Amount | 13411 |
| Home Warranty Y/N | false |
| Middle/Junior High School | Clarke |
| Property Condition | Resale |
| Virtual Tour | https://www.propertypanorama.com/instaview/sav/CL364197 |
| Structure Type | House |
| Building Area Units | Square Feet |
| Living Area Units | Square Feet |
| Standard Status | Active |
Interior Features
| Interior Amenities | Master On Main Level,Separate Shower,Soaking Tub,Tile Bath,Walk-In Closet(s) |
|---|---|
| Basement | Bath Finished,Exterior Entry,Interior Entry |
| Flooring | Hardwood,Tile |
| Total Fireplaces | 2 |
| Fireplace Features | Living Room,Outside |
| Common Walls | No Common Walls |
| Air Conditioning Y/N | true |
| Heating Y/N | true |
| Window Features | Window Treatments |
| Fireplace Y/N | true |
| Half Baths | 1 |
| Laundry Features | In Basement |
| Total Bedrooms | 6 |
| Below Grade Finished Area | 3604 |
| Main Level Bedrooms | 4 |
| Main Level Bathrooms | 3 |
| Below Grade Finished Area Unit Type | Square Feet |
| LivingAreaSource | Other |
| Above Grade Finished Area Unit Type | Square Feet |
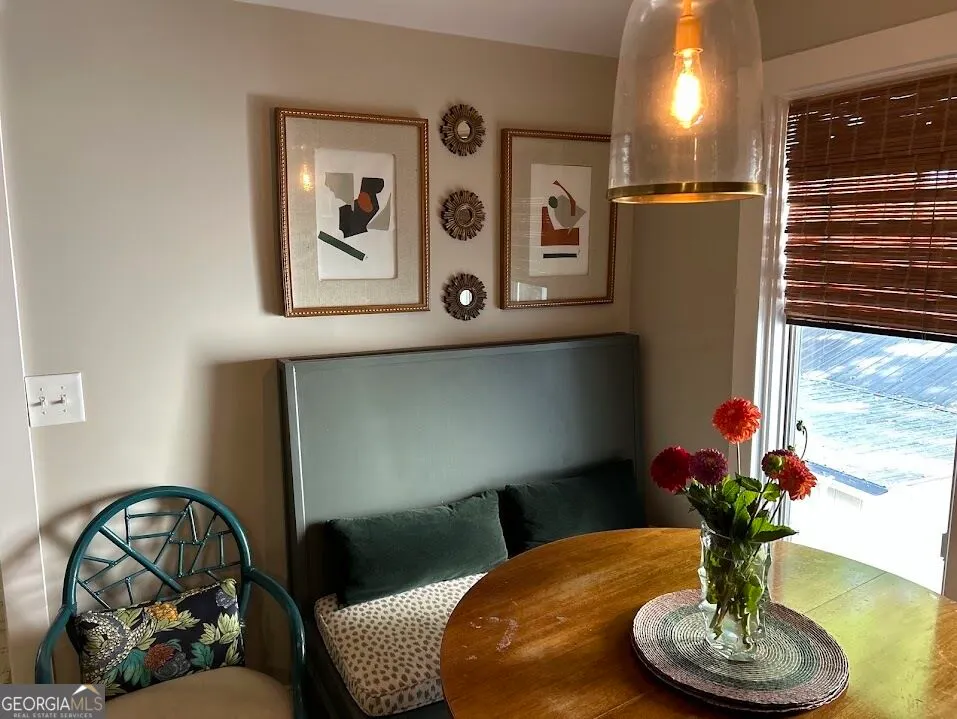
| Kitchen Features | Breakfast Area,Solid Surface Counters |
| Total Baths | 5 |
Exterior Features
| Exterior Amenities | Sprinkler System |
|---|---|
| Vegetation | Grassed,Partially Wooded |
| Fencing | Fenced,Privacy,Wood |
| Parking Features | Guest,Carport,Parking Pad |
| Lot Features | Private,Sloped |
| Water Source | Public |
| Total Parking | 4 |
| Lot Size Area | 25264.8 |
| Building Area Total | 3604 |
| Lot Size Acres | 0.58 |
| Lot Size Source | Public Records |
Amenities
- Foreclosure
- Views
- Short Sale
- New Construction
- Adult 55+
- Lease To Own
- No HOA Fees
- Furnished
- Primary On Main
- Air Conditioning
- Seller Finance
- Green
- Fixer Upper
- Horse
- Golf
- Fireplace
- Deck
- Garage
- Basement
- Pool
Property vs Single Family Average in 30606
Price
Taxes
Year Built
 ©2026 Georgia Multiple Listing Service All information deemed reliable but not guaranteed. All properties are subject to prior sale, change or withdrawal. Neither listing broker(s) or information provider(s) shall be responsible for any typographical errors, misinformation, misprints and shall be held totally harmless. Listing(s) information is provided for consumer's personal, non-commercial use and may not be used for any purpose other than to identify prospective properties consumers may
 Listings identified with the FMLS IDX logo come from FMLS and are held by brokerage firms other than the owner of this website. The listing brokerage is identified in any listing details. Information is deemed reliable but is not guaranteed. If you believe any FMLS listing contains material that infringes your copyrighted work please