
Eco Friendly
Address
3477 Spruce Way Sw, South Fulton, GA
Price
$ 499,990
Property Attributes
- MLS#10843016
- TypeSingle Family
- Listing Status New
- CountyFulton
- CitySouth Fulton
- NeighborhoodBedford Estates
- Zip30331
- StyleTraditional
- Year Built2022
- Taxes$ 6914
- Price$ 499,990
- Bedrooms5
- Full Bathrooms4
- Half Bathrooms0
- Sqr Footage3458
- Lot Size0.22 Acres
Data Source:
Georgia MLS (GAMLS)
Property Description
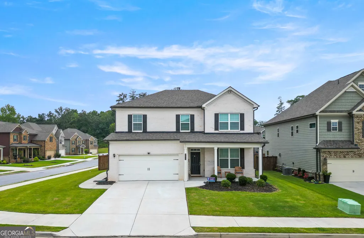
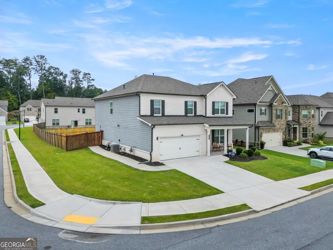
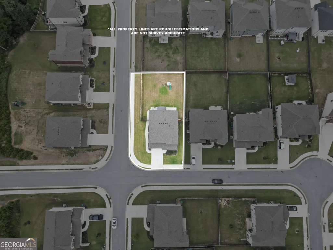
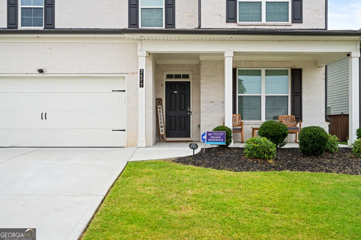
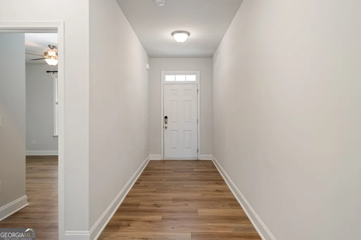
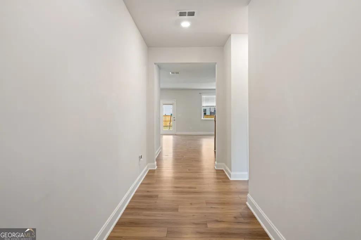
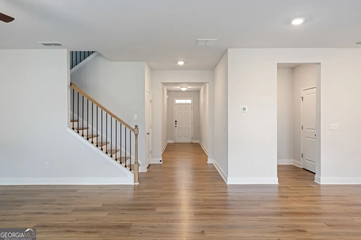
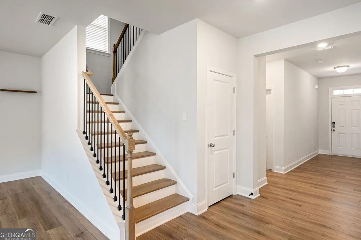
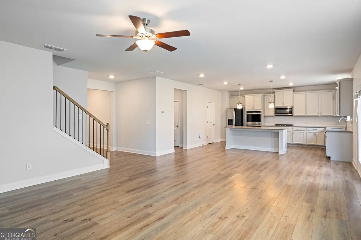
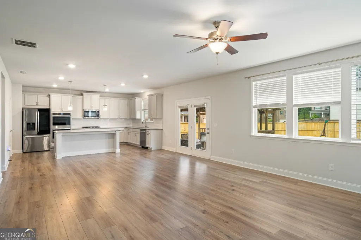
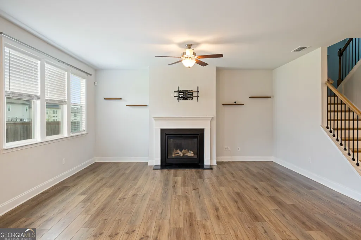
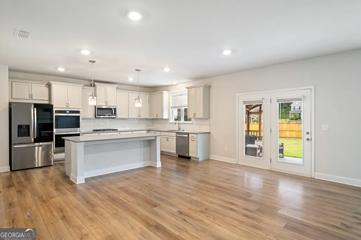
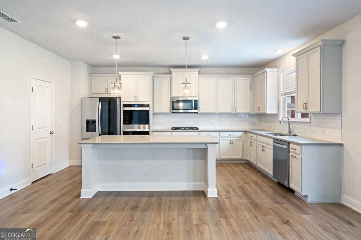
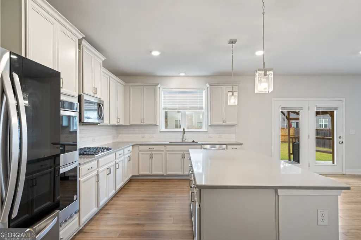
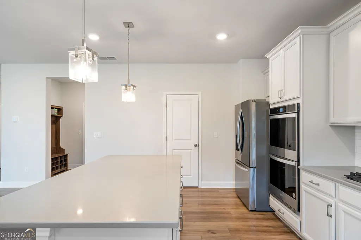
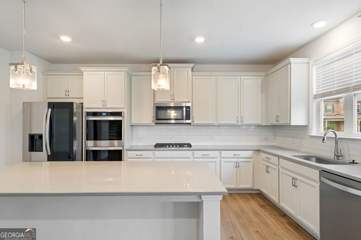
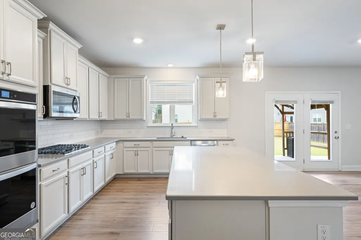
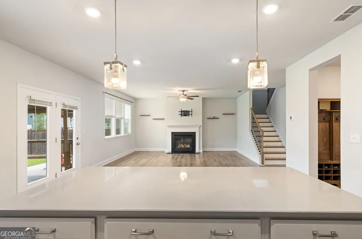
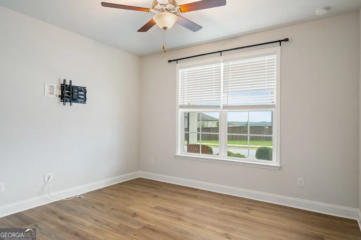
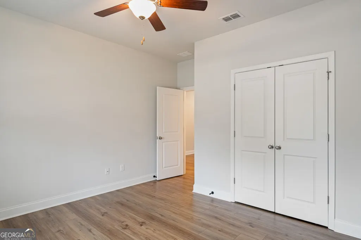
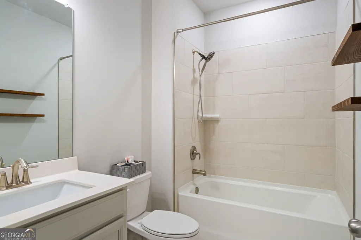
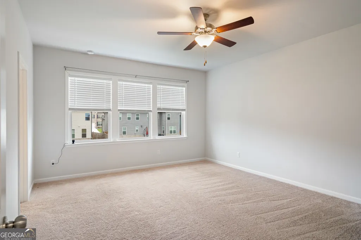
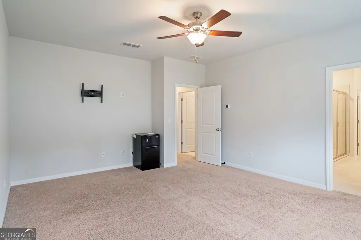
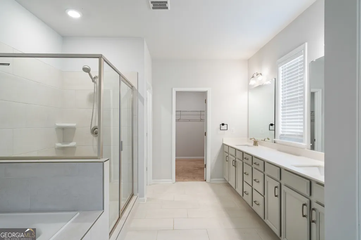
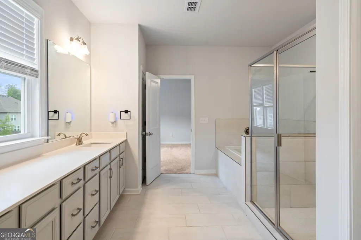
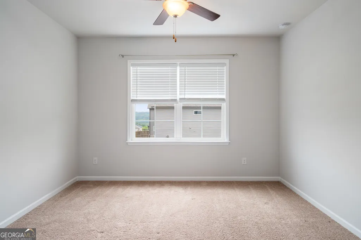
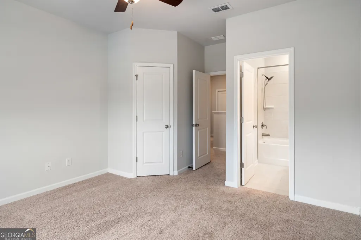
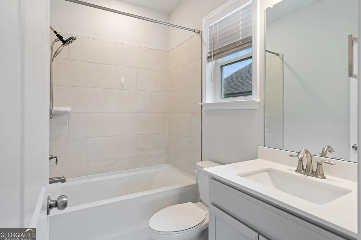
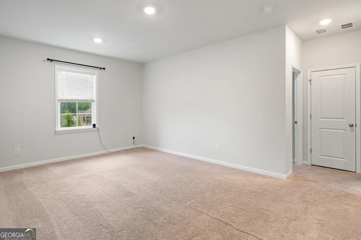
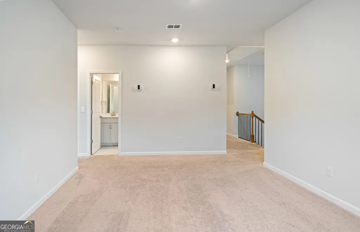
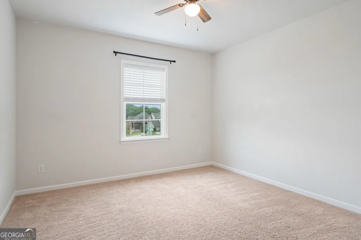
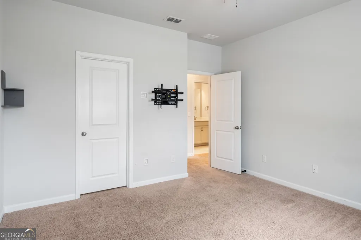
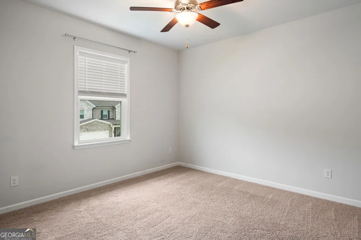
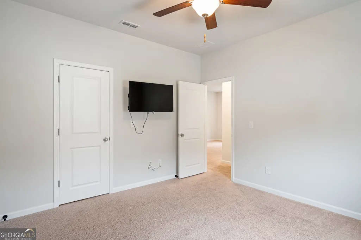
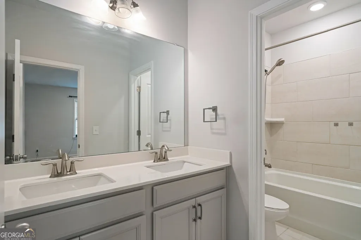
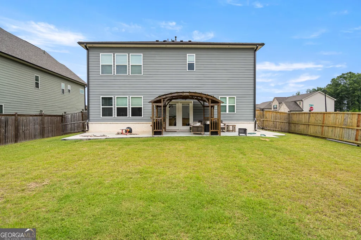
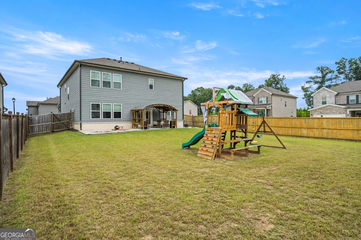
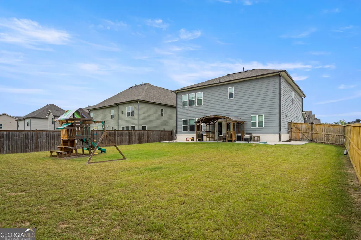
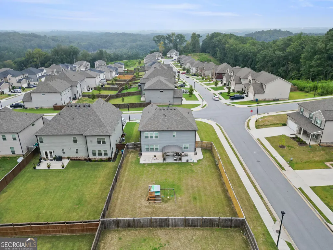
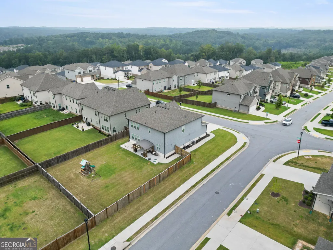
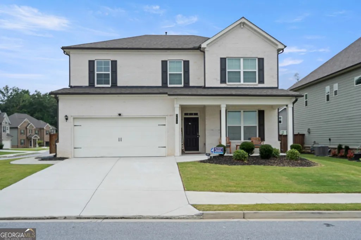
Welcome to 3477 Spruce Way, a spacious 5-bedroom, 4-bath single-family home built in 2022, offering a thoughtfully designed living space. The open-concept features beautiful wood flooring, abundant natural light, and a seamless flow between the kitchen, dining, and living areas. The kitchen stands out with stylish cabinetry, an oversized island, modern countertops, stainless steel appliances, pendant lighting, a gas cooktop, and plenty of prep and storage space. The adjoining living area is anchored by a fireplace and offers generous space for everyday living and entertaining. A main-level bedroom and full bath provide added flexibility for guests, a home office, or additional living space. Upstairs, you'll find spacious bedrooms and multiple baths with plenty of room to spread out. Step outside to enjoy the large fenced backyard and covered patio, offering additional space for outdoor entertaining and relaxation. A two-car garage, inviting covered front porch, and modern exterior complete the package. With newer construction, a spacious layout, and impressive kitchen and living areas, 3477 Spruce Way offers the space, style, and functionality you've been looking for. Schedule your showing today!
| Elementary School | Middle School | High School |
|---|---|---|
| Wolf Creek Elementary School | Sandtown Middle School | Westlake High School |
| Price History | |
|---|---|
| 9/10/2026 | Listed $499,990 |
General Features
| Sewer | Public Sewer |
|---|---|
| Heating | Central,Dual,Natural Gas,Zoned |
| Cooling | Ceiling Fan(s),Central Air,Dual,Zoned |
| Utilities | Cable Available,Electricity Available,High Speed Internet,Phone Available,Sewer Available,Water Available |
| Roof | Composition,Other |
| Appliances | Dishwasher,Double Oven,Dryer,Microwave,Refrigerator,Washer |
| HOA Fee | 945 |
| Association Fee Includes | Management Fee |
| Patio/Porch Features | Patio,Porch |
| Architectural Style | Traditional |
| Security Features | Carbon Monoxide Detector(s),Fire Sprinkler System,Gated Community,Security System,Smoke Detector(s) |
| Construction Materials | Brick,Wood Siding |
| Year Built | 2022 |
| Electric | 220 Volts |
| Levels | Two |
| Property Subtype | Single Family Residence |
| Tax Year | 2025 |
| Community Features | Playground,Pool,Tennis Court(s) |
| County | Fulton |
| New Construction | false |
| Property Type | Residential |
| HOA | true |
| Attached Garage | false |
| Energy Efficient | Insulation,Roof,Thermostat,Water Heater,Windows |
| Subdivision Name | Bedford Estates |
| Garage Y/N | true |
| Green Water Conservation | Low-Flow Fixtures |
| Full Baths | 4 |
| Status | New |
| Directions | GPS |
| High School | Westlake |
| City | South Fulton |
| Lot Size Units | Square Feet |
| Lot Size Square Feet | 9583.2 |
| Carport Y/N | false |
| Green Building Verification Type | ENERGY STAR Certified Homes |
| Elementary School | Wolf Creek |
| Property Attached Y/N | false |
| Land Lease Y/N | false |
| Tax Annual Amount | 6914.75 |
| Home Warranty Y/N | false |
| Middle/Junior High School | Sandtown |
| Property Condition | Resale |
| Structure Type | House |
| Building Area Units | Square Feet |
| Living Area Units | Square Feet |
| Standard Status | Active |
| Occupancy Type | Vacant |
Interior Features
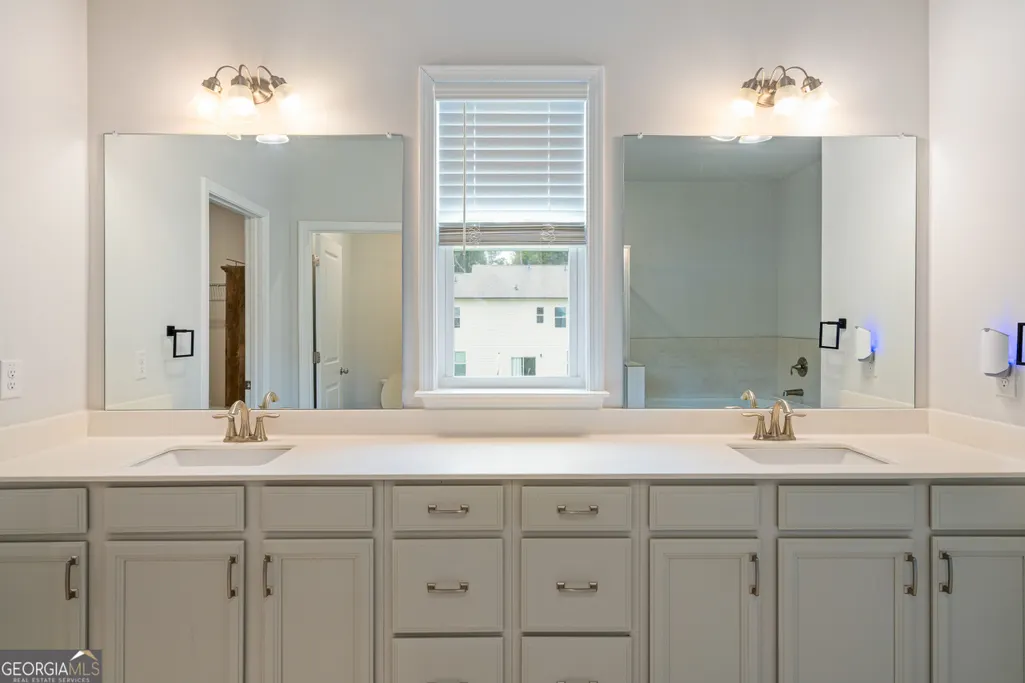
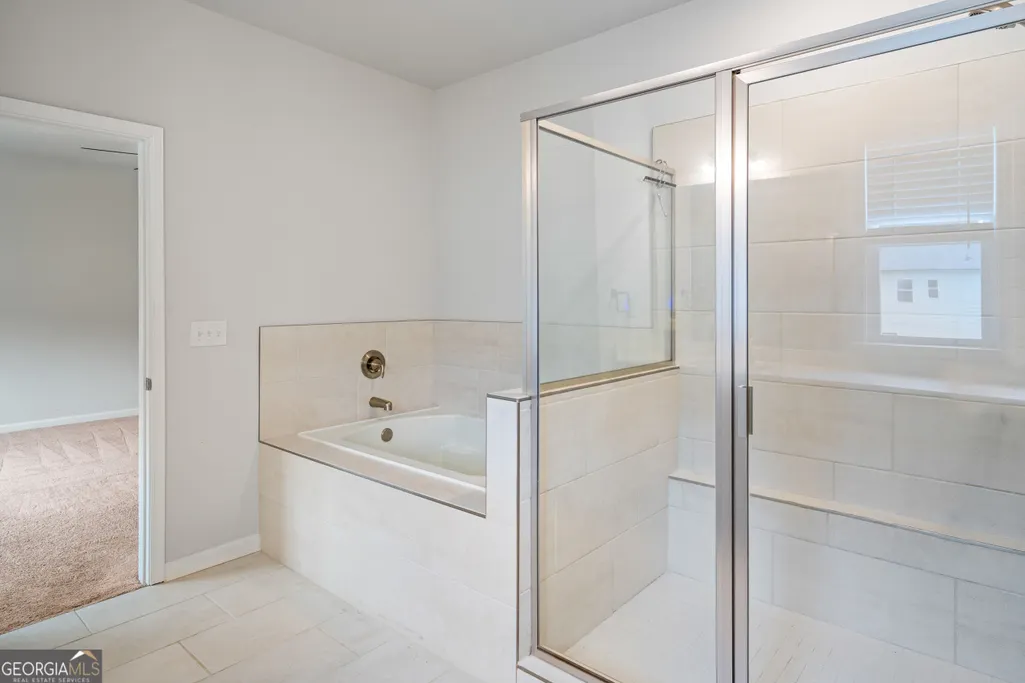
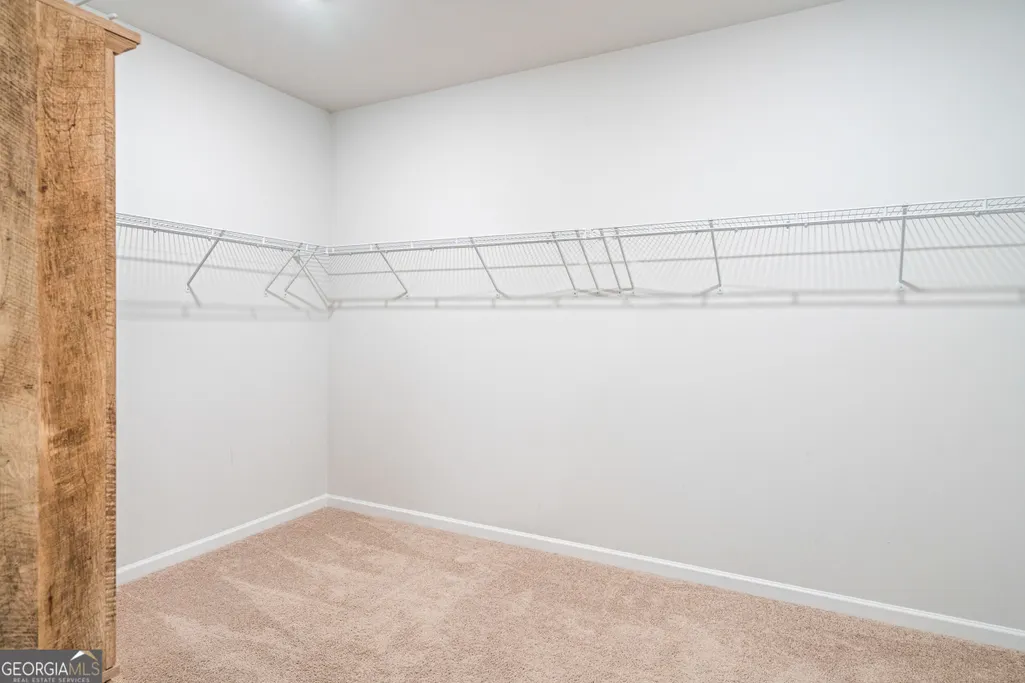
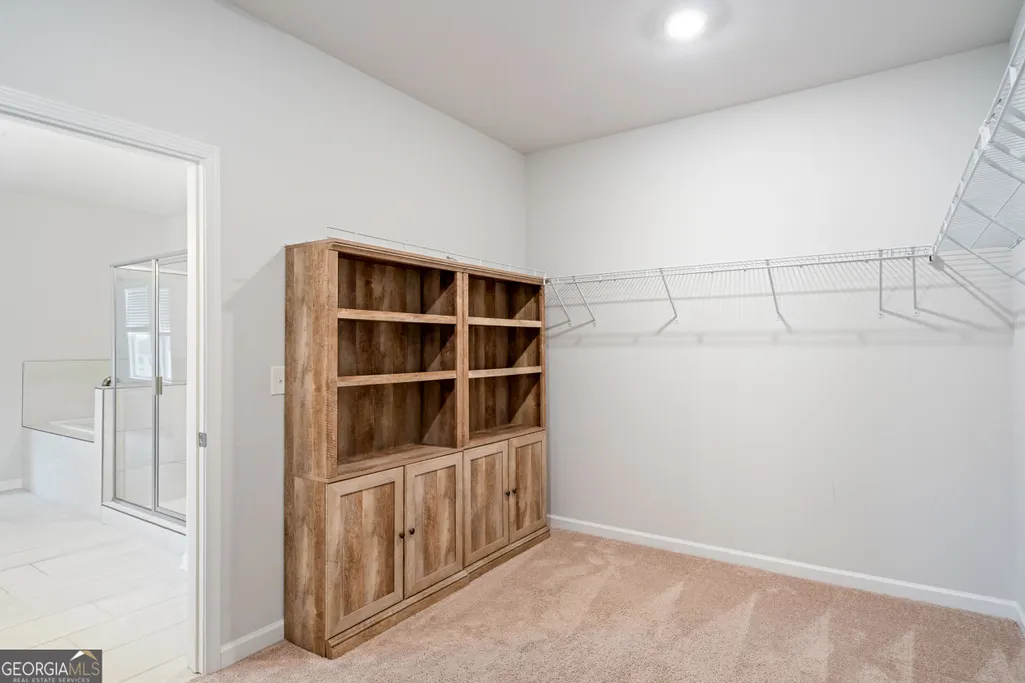
| Interior Amenities | Double Vanity,High Ceilings,Separate Shower,Soaking Tub,Tile Bath,Tray Ceiling(s),Walk-In Closet(s) |
|---|---|
| Basement | None |
| Flooring | Carpet,Hardwood,Laminate,Tile |
| Total Fireplaces | 1 |
| Fireplace Features | Family Room,Gas Log,Gas Starter |
| Common Walls | No Common Walls |
| Air Conditioning Y/N | true |
| Heating Y/N | true |
| Window Features | Double Pane Windows,Window Treatments |
| Fireplace Y/N | true |
| Above Grade Finished Area | 3458 |
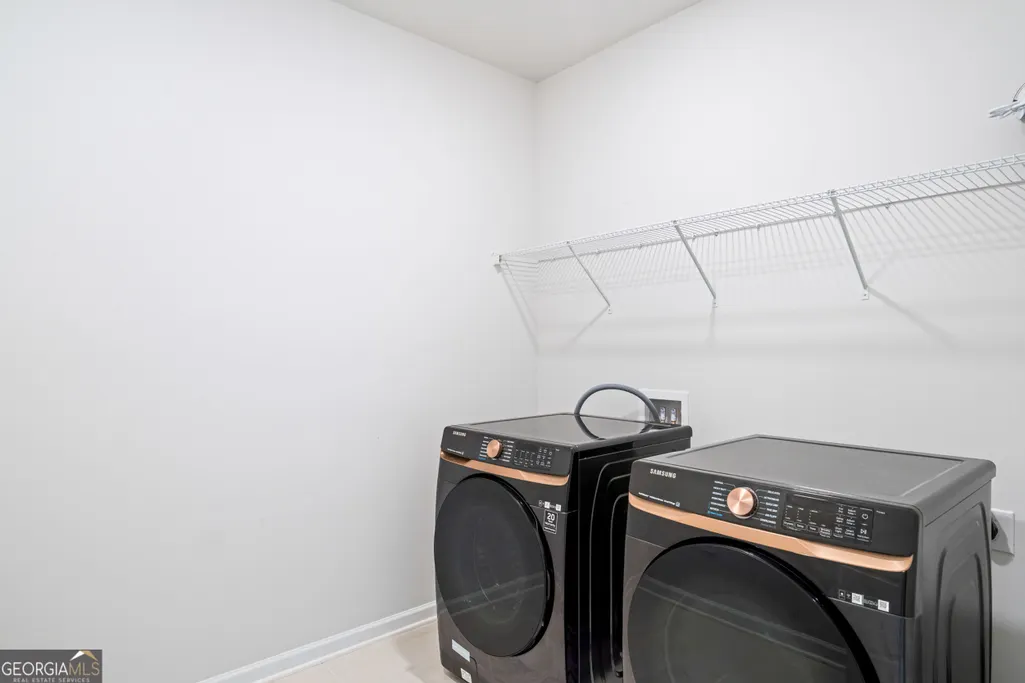
| Laundry Features | In Hall,Laundry Closet,Upper Level |
| Total Bedrooms | 5 |
| Main Level Bedrooms | 1 |
| Main Level Bathrooms | 1 |
| Below Grade Finished Area Unit Type | Square Feet |
| LivingAreaSource | Public Records |
| Above Grade Finished Area Unit Type | Square Feet |
| Kitchen Features | Kitchen Island,Pantry,Solid Surface Counters,Walk-in Pantry |
| Total Baths | 4 |
| Dining Room Features | Dining Rm/Living Rm Combo |
Exterior Features
| Vegetation | Grassed |
|---|---|
| Fencing | Back Yard,Fenced,Privacy |
| Parking Features | Garage |
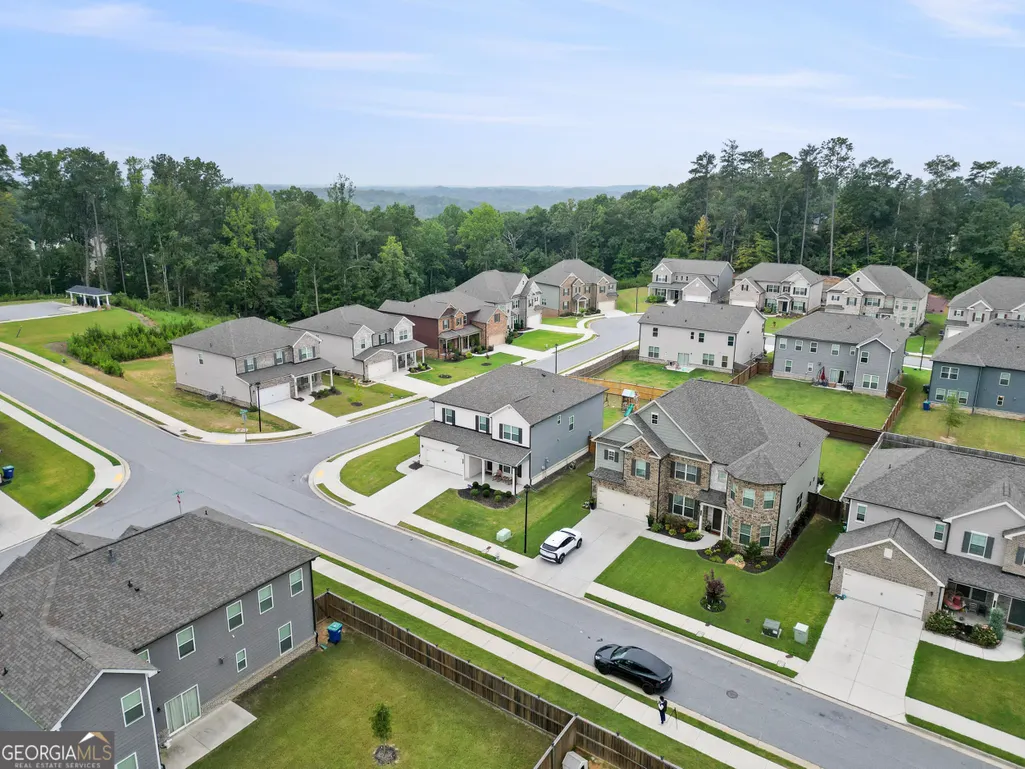
| Lot Features | Corner Lot |
| Water Source | Public |
| Total Parking | 6 |
| Lot Size Area | 9583.2 |
| Foundation Details | Slab |
| Building Area Total | 3458 |
| Lot Size Acres | 0.22 |
| Lot Size Source | Public Records |
Amenities
- Foreclosure
- Views
- Short Sale
- New Construction
- Adult 55+
- Lease To Own
- No HOA Fees
- Furnished
- Primary On Main
- Air Conditioning
- Seller Finance
- Green
- Fixer Upper
- Horse
- Golf
- Fireplace
- Deck
- Garage
- Basement
- Pool
Property vs Single Family Average in 30331
Price
Taxes
Year Built
In The Neighborhood
Stone Mountain
$ 329,000
1640 Canberra Drive
Stone Mountain, GA 30088
- Type
- Single Family
- Size
- 2,100 SqFt
- Rooms
- 5 Beds + 2 Baths
Reduced
Atlanta
$ 400,000
4760 Holly Grape Drive
Atlanta, GA 30331
- Type
- Single Family
- Size
- 3,244 SqFt
- Rooms
- 4 Beds + 2.5 Baths
Reduced
Stone Mountain
$ 245,000
1614 Devon Court
Stone Mountain, GA 30088
- Type
- Single Family
- Size
- 2,047 SqFt
- Rooms
- 4 Beds + 2.5 Baths
Reduced
Atlanta
$ 525,000
301 Lowell Street
Atlanta, GA 30331
- Type
- Single Family
- Size
- 3,777 SqFt
- Rooms
- 6 Beds + 4 Baths
Views
Atlanta
$ 600,000
4846 Ralin Court Sw
Atlanta, GA 30331
- Type
- Single Family
- Rooms
- 6 Beds + 4 Baths

Atlanta
$ 430,000
4779 Mock Orange Street Sw
Atlanta, GA 30331
- Type
- Single Family
- Size
- 3,011 SqFt
- Rooms
- 4 Beds + 3.5 Baths
 ©2026 Georgia Multiple Listing Service All information deemed reliable but not guaranteed. All properties are subject to prior sale, change or withdrawal. Neither listing broker(s) or information provider(s) shall be responsible for any typographical errors, misinformation, misprints and shall be held totally harmless. Listing(s) information is provided for consumer's personal, non-commercial use and may not be used for any purpose other than to identify prospective properties consumers may
