
Waterfront - Golf Course




Address
1075 Carnoustie Lane, Alpharetta, GA
Price
$ 4,495,000
Property Attributes
- MLS#10842905
- TypeSingle Family
- Listing Status New
- CountyFulton
- CityAlpharetta
- NeighborhoodWindward
- Zip30005
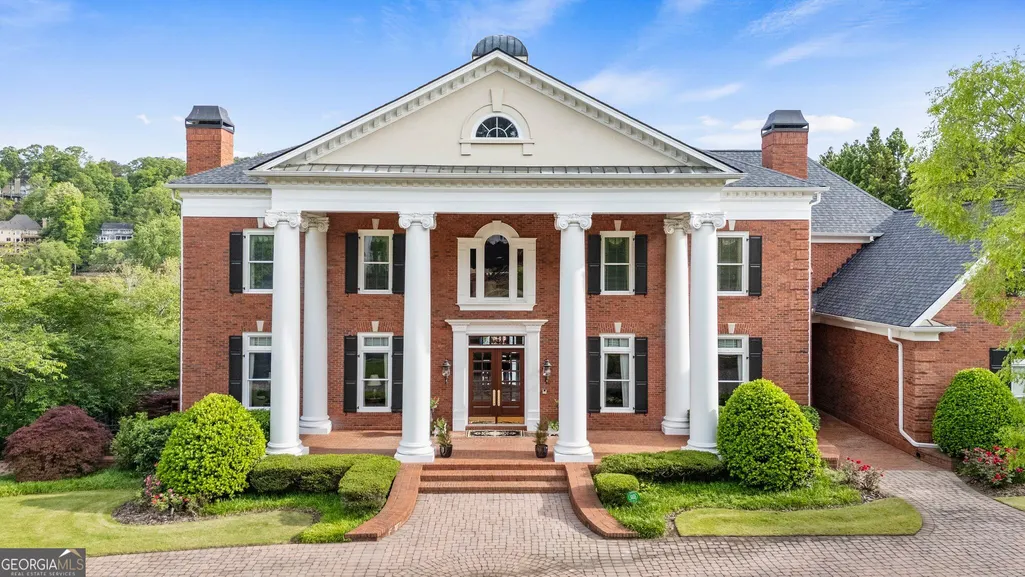
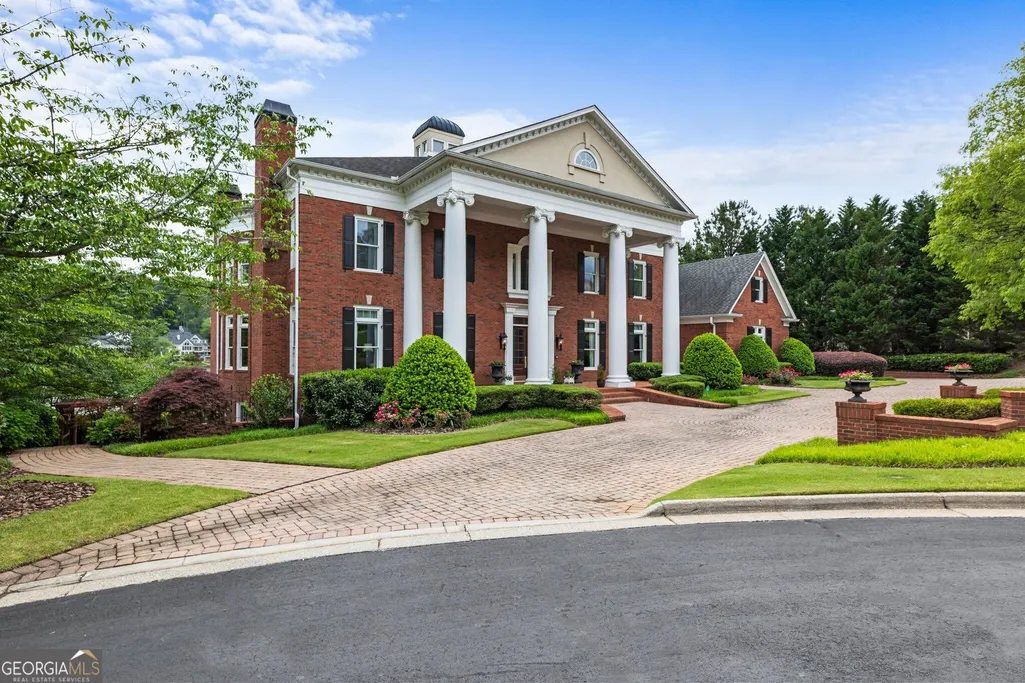
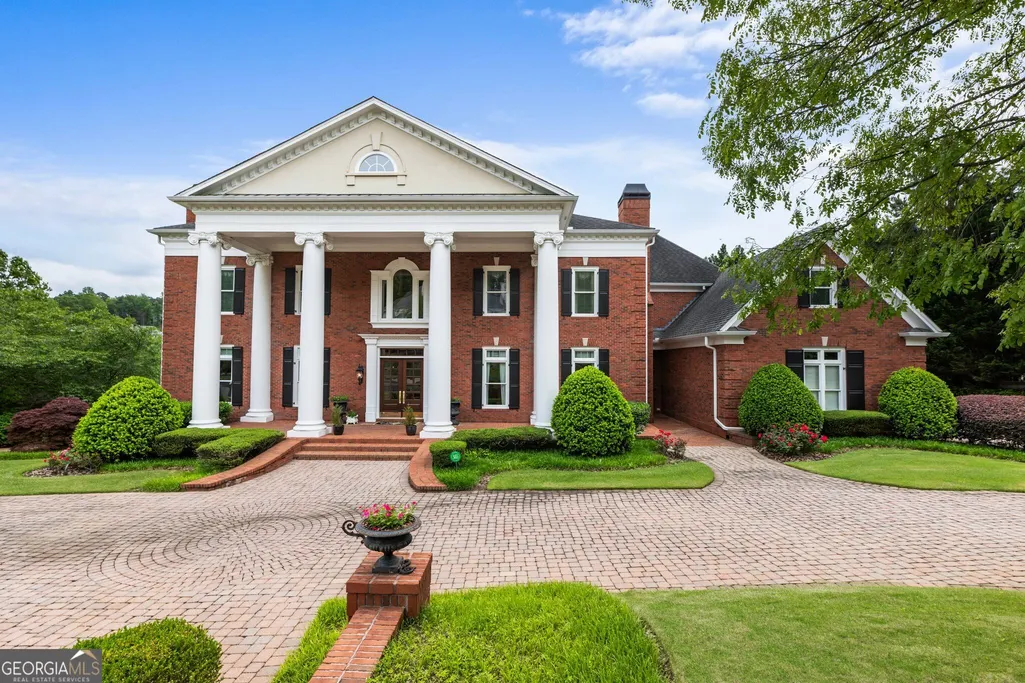
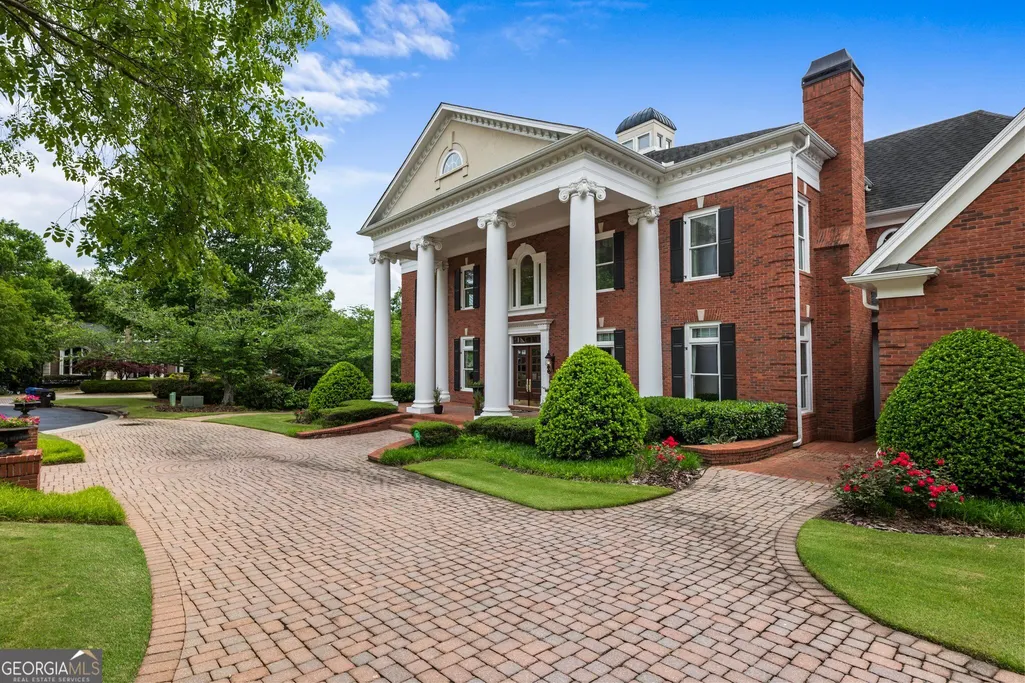
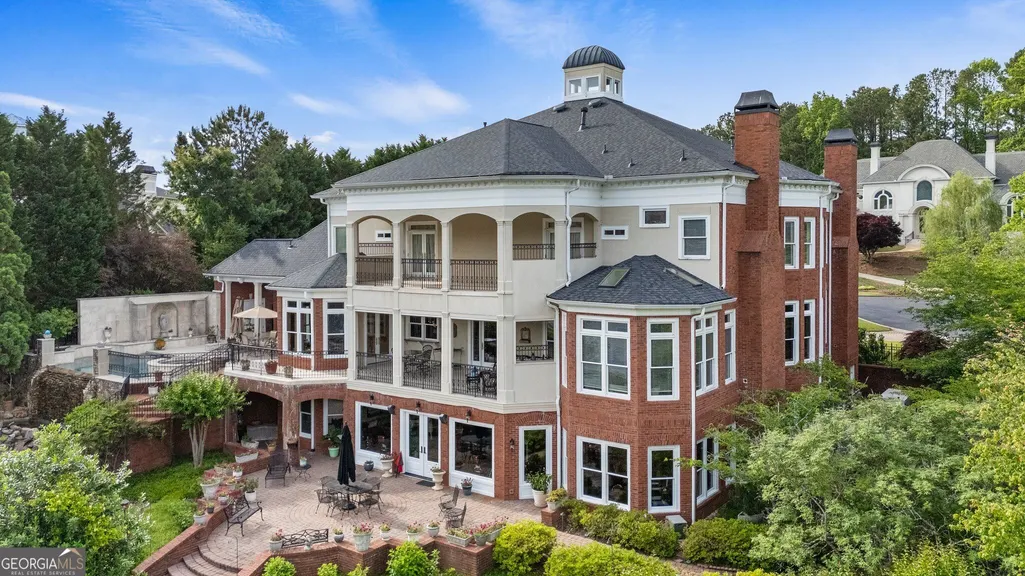
- StyleBrick 4 Side, Other, Traditional
- Year Built2000
- Taxes$ 27683
- Price$ 4,495,000
- Bedrooms5
- Full Bathrooms8
- Half Bathrooms2
- Sqr Footage13100
- Lot Size0.86 Acres
Data Source:
Georgia MLS (GAMLS)
Property Description
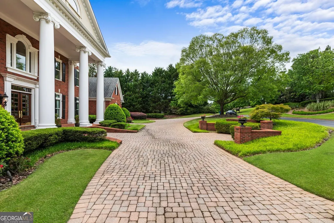
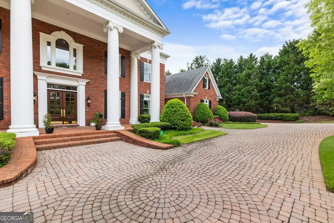
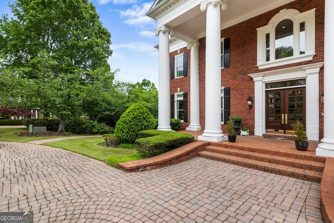
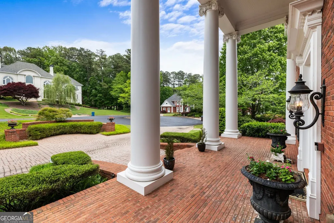
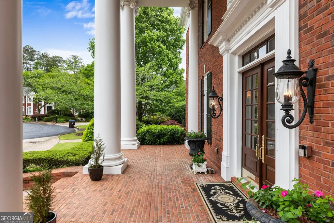
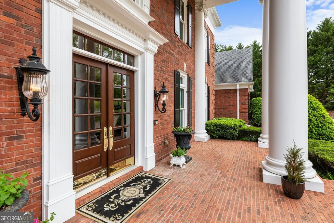
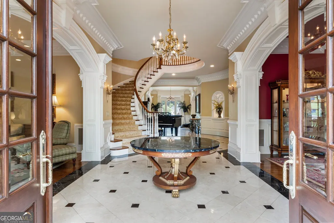
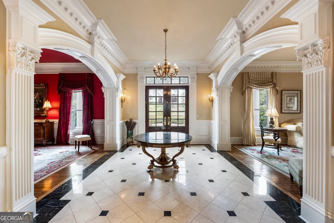
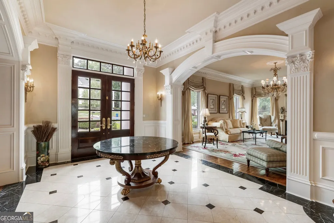
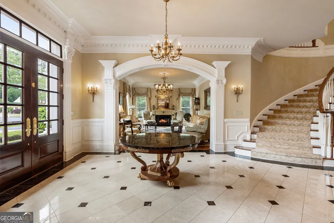
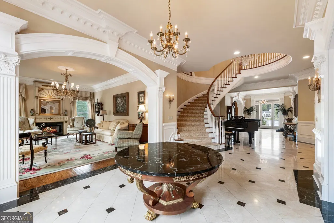
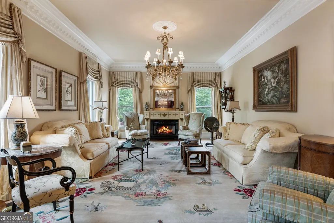
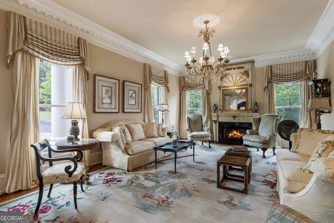
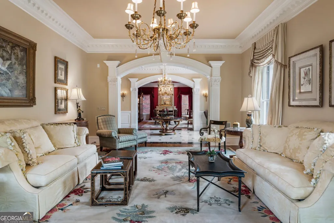
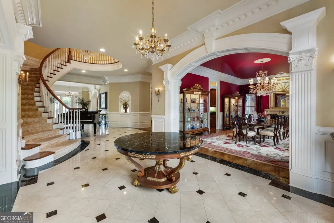
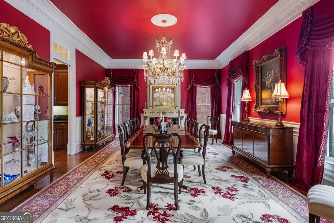
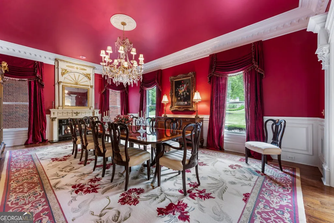
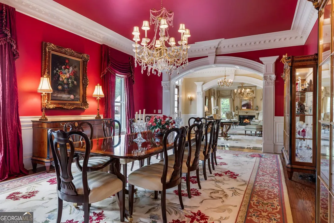
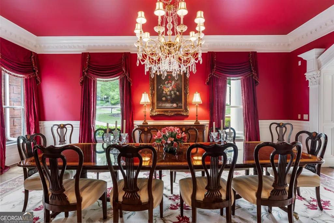
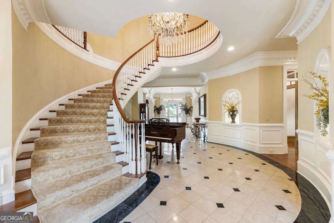
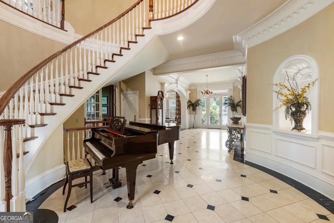
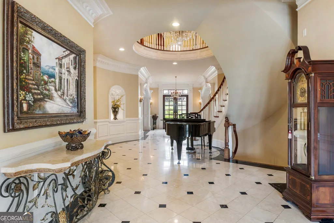
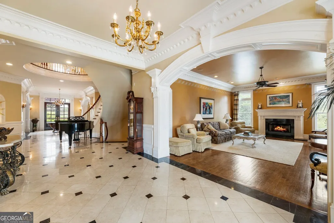
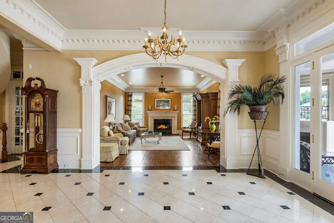
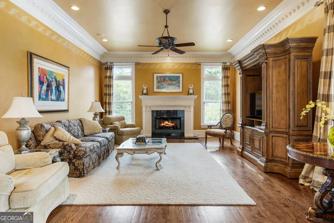
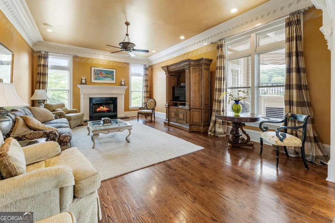
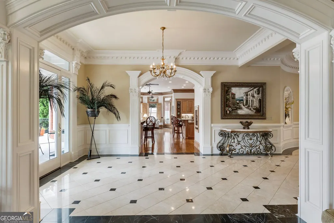
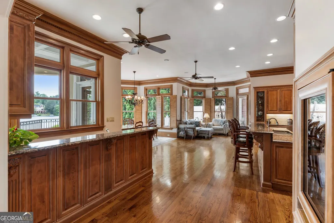
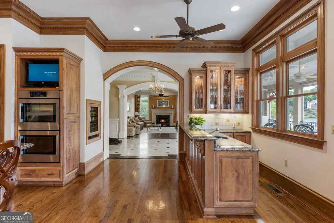
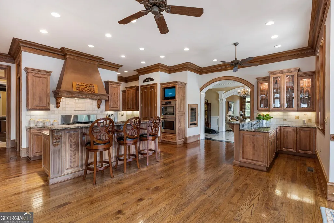
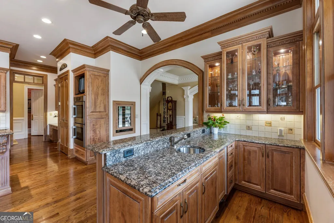
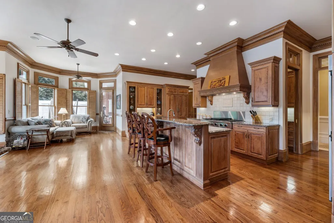
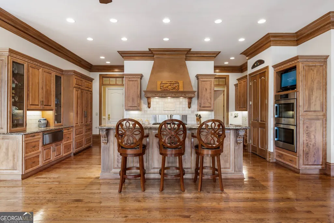
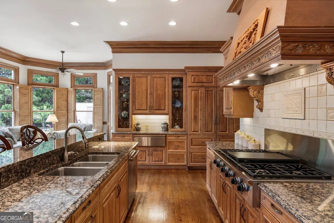
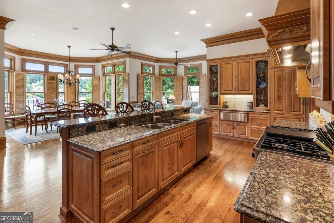
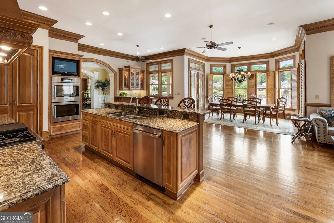
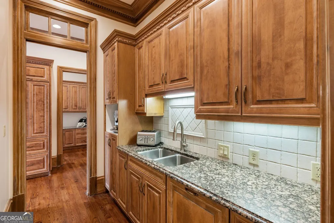
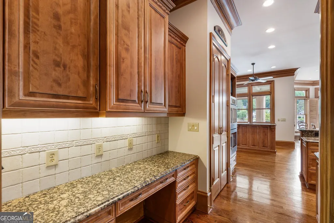
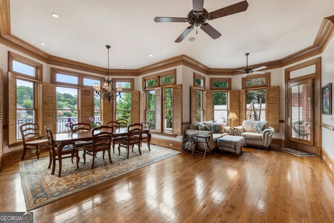
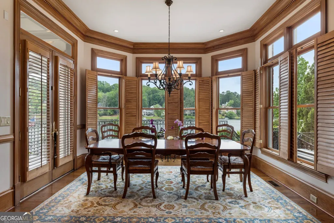
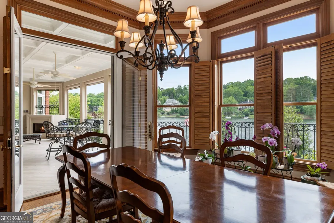
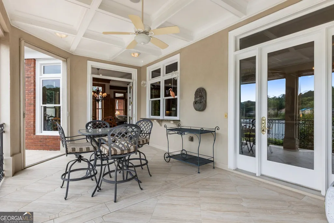
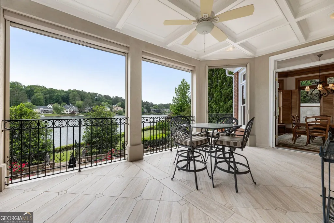
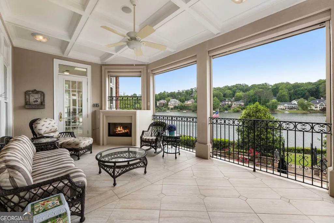
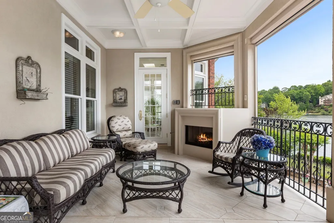
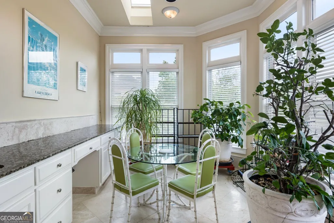
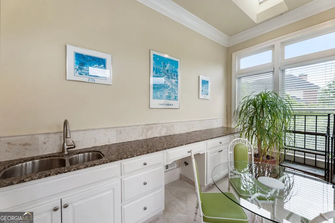
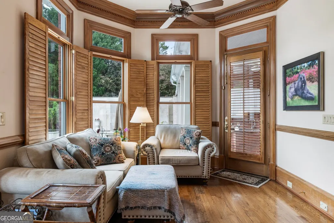
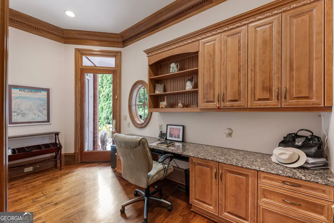
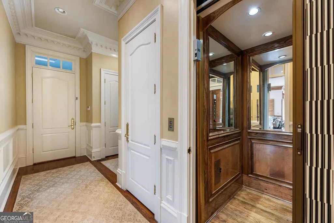
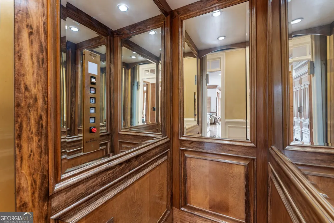
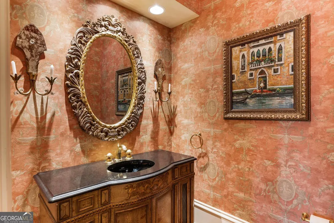
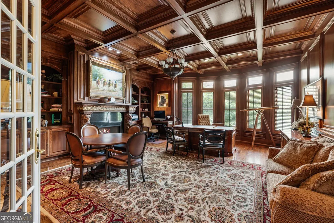
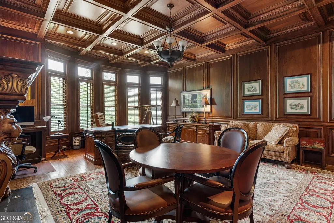
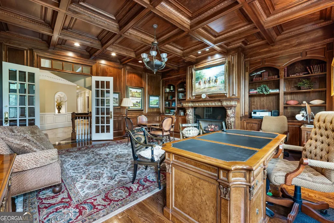
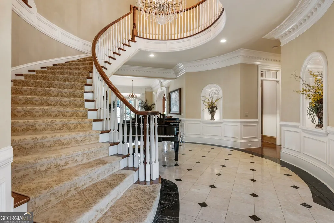
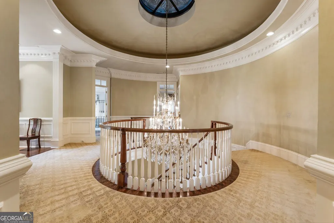
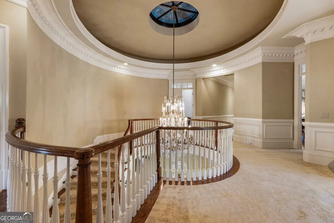
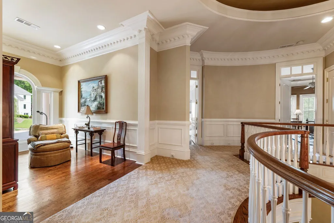
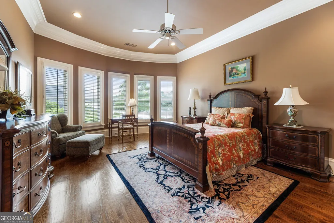
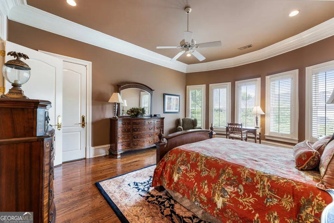
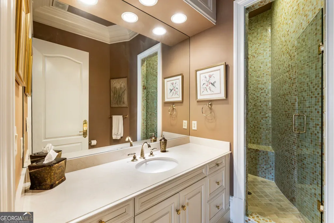
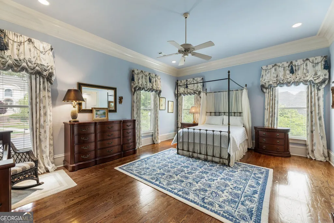
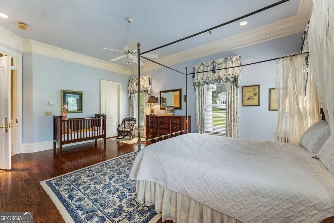
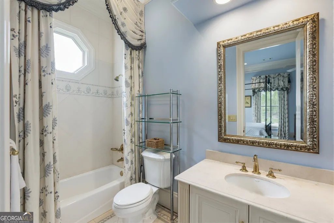
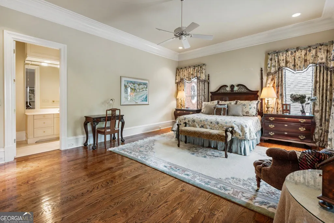
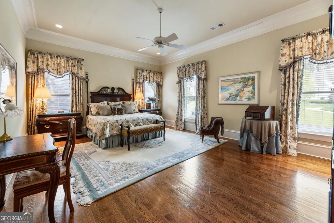
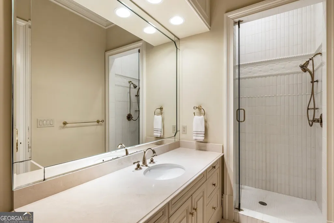
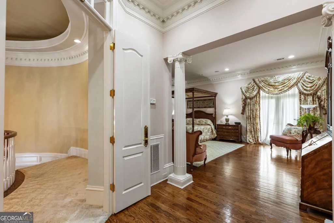
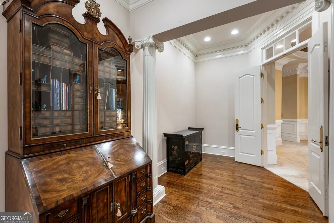
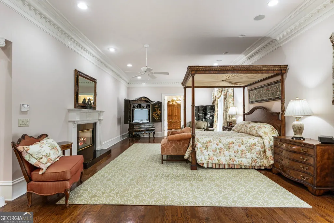
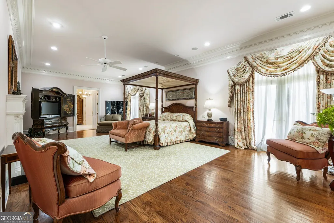
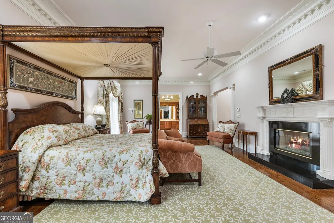
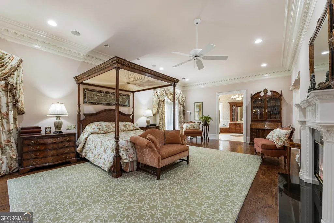
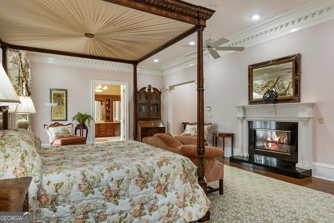
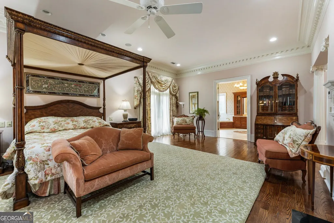
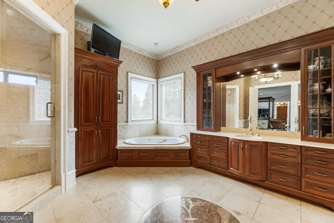
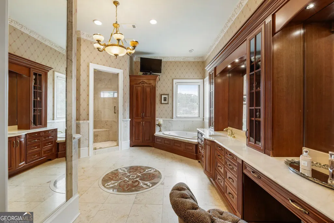
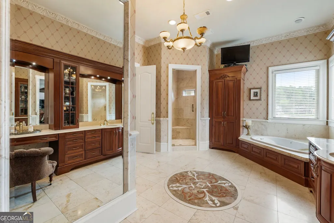
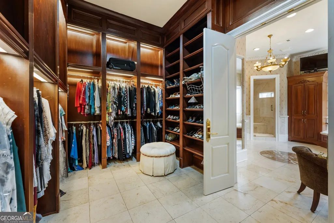
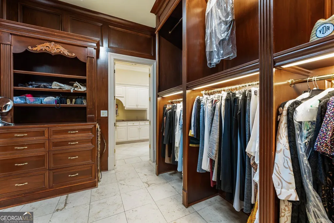
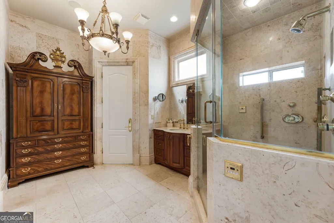
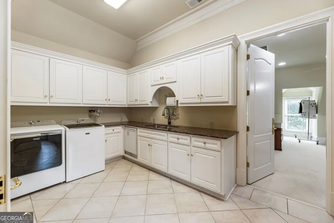
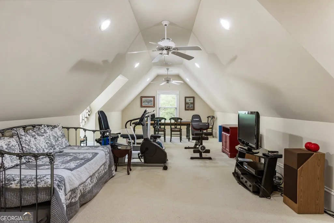
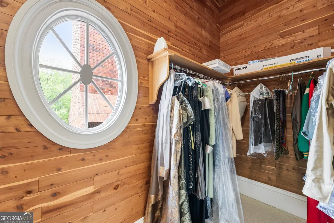
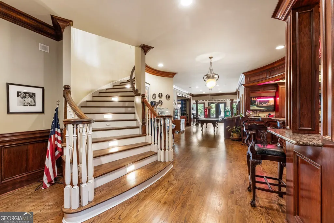
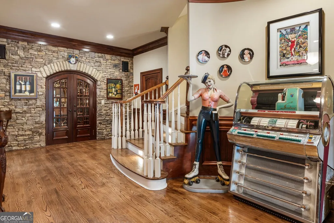
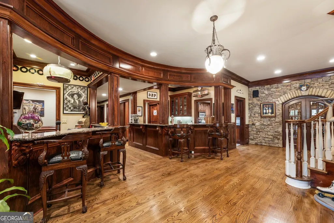
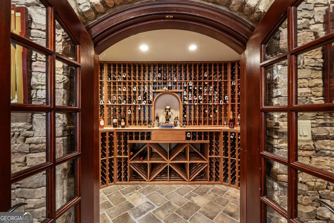
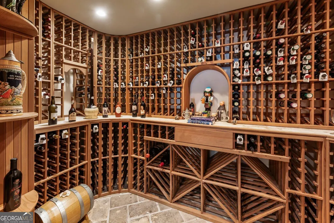
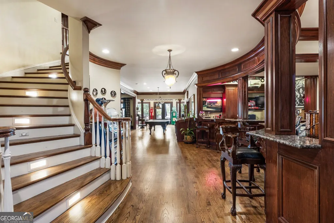
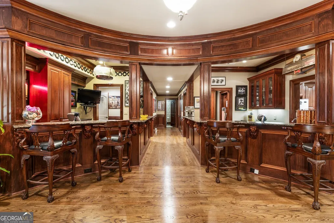
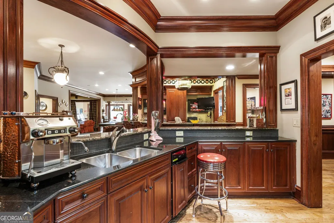
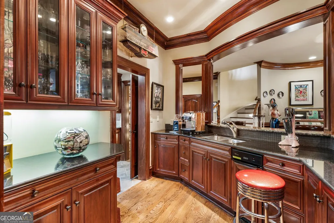
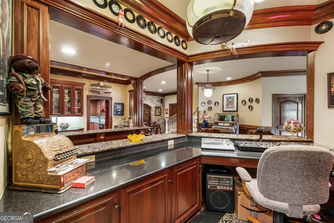
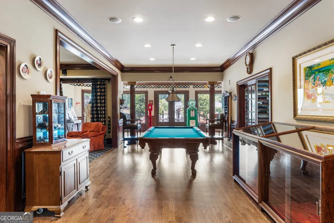
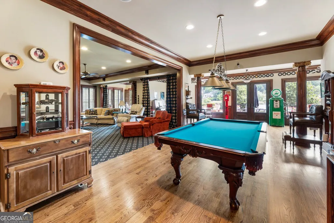
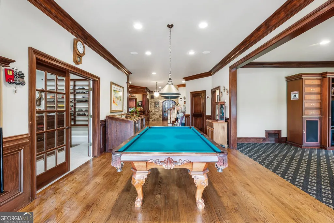
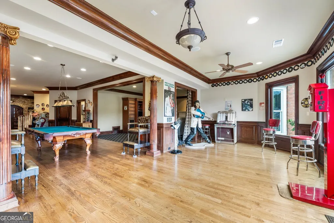
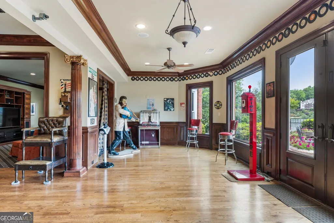
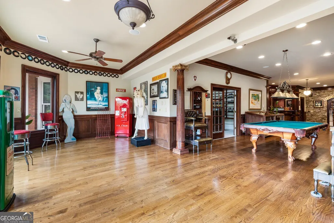
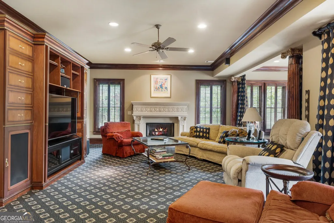
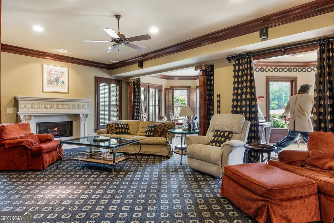
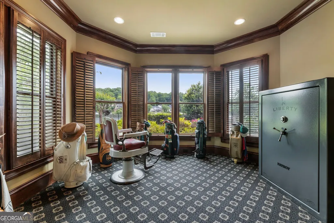
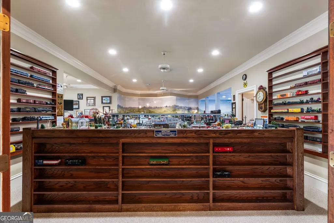
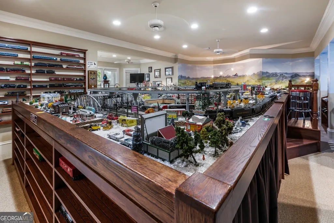
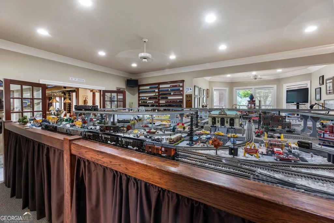
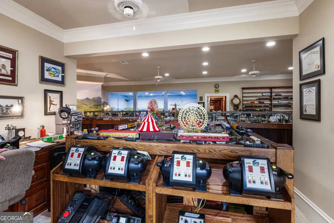
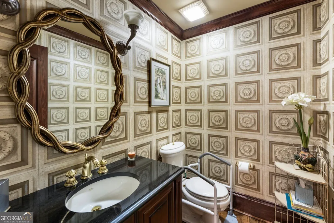
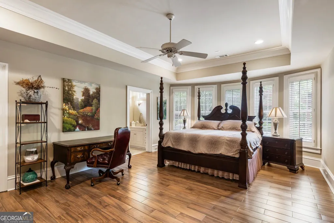
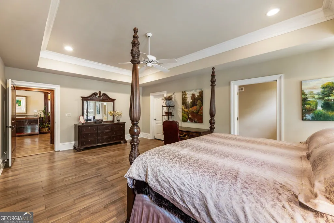
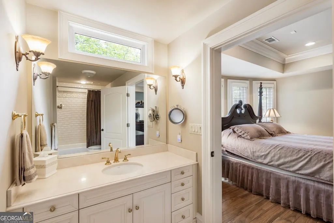
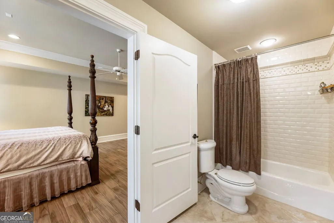
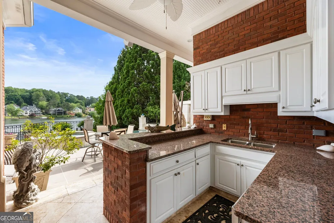
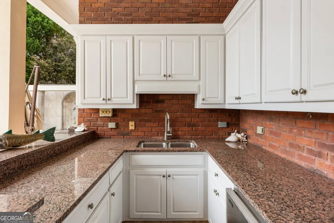
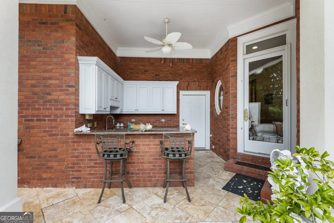
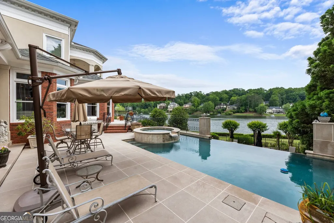
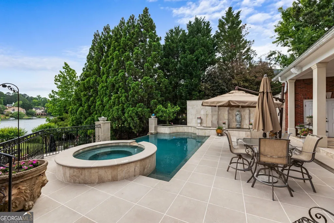
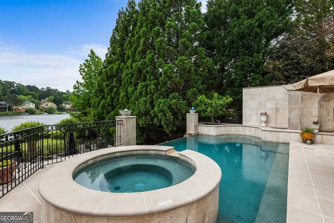
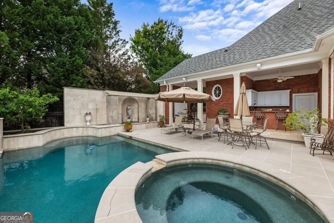
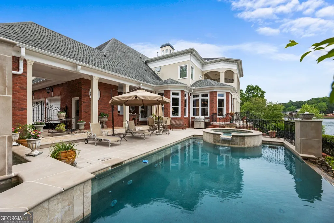
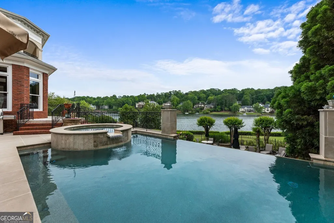
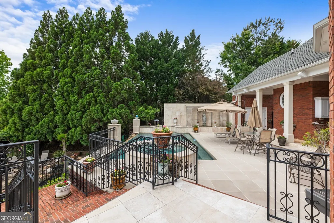
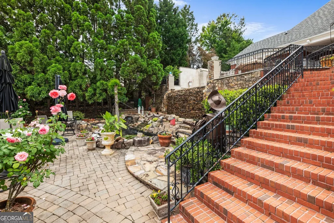
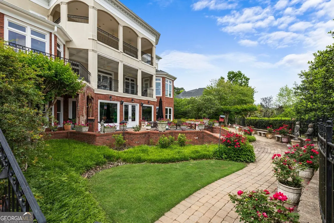
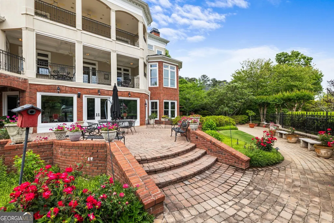
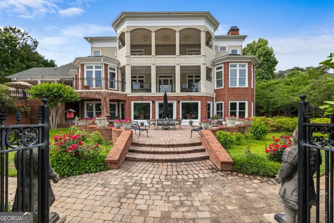
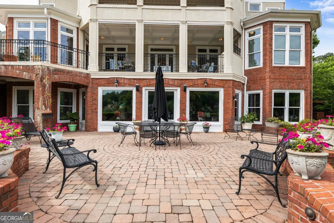
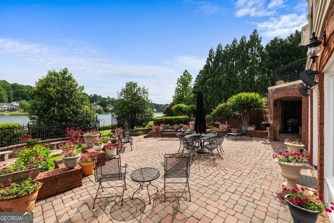
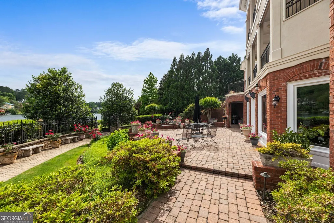
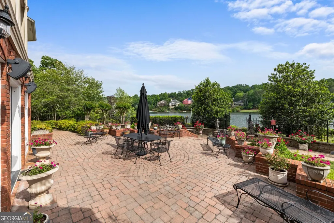
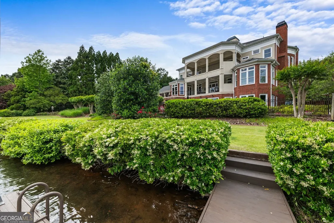
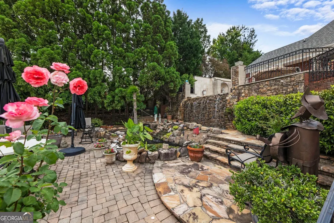
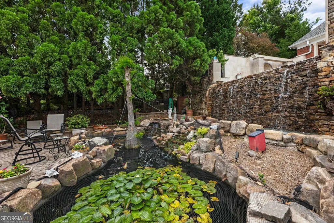
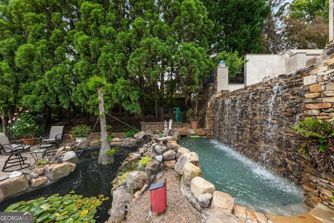
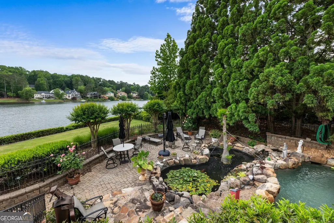
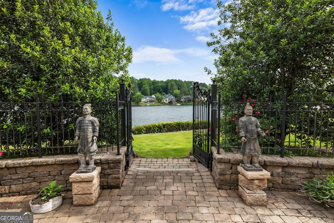
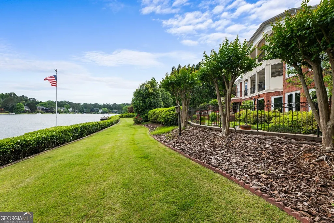
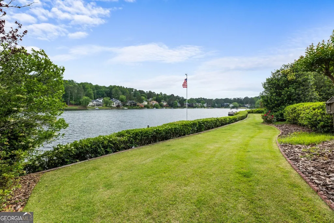
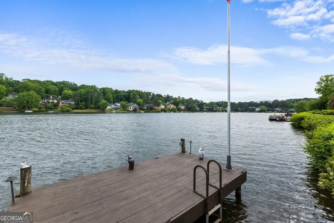
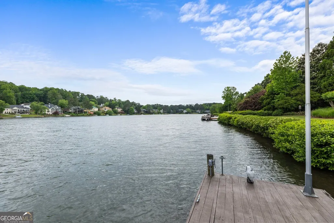
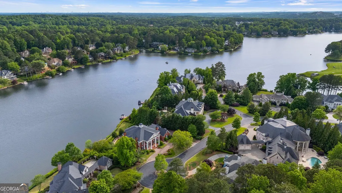
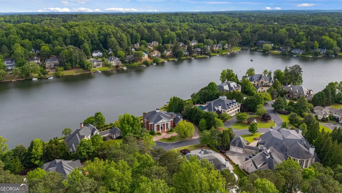
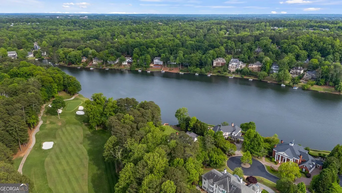
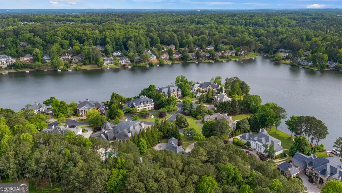
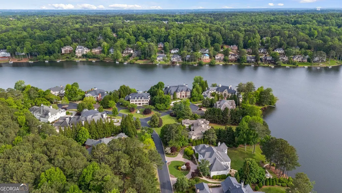
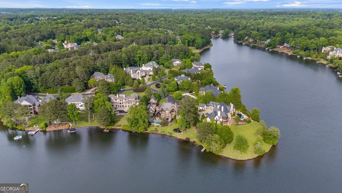
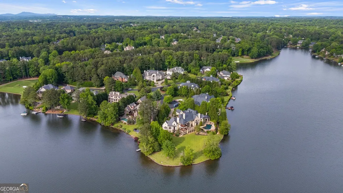
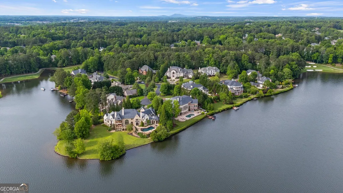
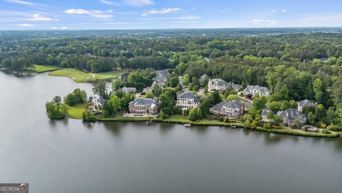
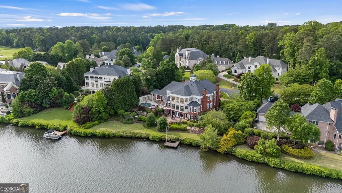
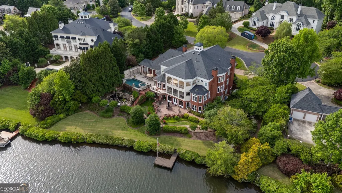
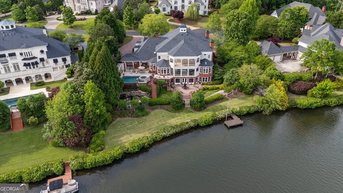
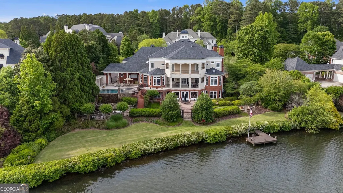
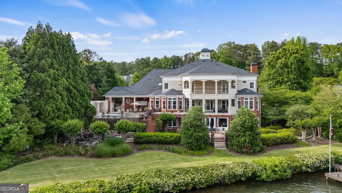
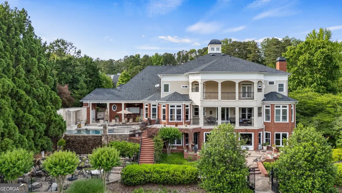
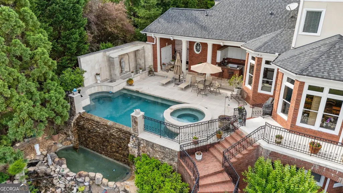
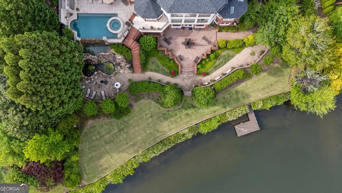
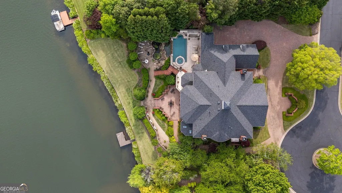
Exquisite Lakefront Estate in Windward - Alpharetta, GA. Discover a rare opportunity to own a premier lakefront estate on the shores of Lake Windward. This residence combines timeless elegance with modern luxury, offering five bedrooms, seven full baths, and two half baths across three impeccably designed levels. Double doors open to a grand foyer, where a sweeping staircase and statement chandelier create an unforgettable first impression. Flanking the entrance are a fireside sitting room and an elegant formal dining room with its own fireplace. The chef's kitchen is both beautiful and functional, featuring a large island, custom cabinetry, warming drawer, butler's pantry, and an additional wet bar. A private office on the main level provides an ideal space to work from home. The primary owner's retreat is a true sanctuary, with a spacious bedroom and dual spa-like bathrooms for ultimate privacy and comfort. For convenience, the home offers laundry rooms on all three levels and an elevator. The finished terrace level was designed for entertaining, complete with a wine cellar, bar, and generous gathering spaces. Outside, resort-style amenities await. Enjoy an outdoor kitchen, heated inground pool, spa with waterfall, and multiple decks overlooking the water. A 5,000-gallon koi pond with advanced filtration and 40 koi fish adds a serene finishing touch. With its unmatched lakefront views, refined interiors, and extraordinary outdoor living spaces, this estate represents the pinnacle of luxury living in Windward.
| Elementary School | Middle School | High School |
|---|---|---|
| Creek View Elementary School | Webb Bridge Middle School | Alpharetta High School |
| Price History | |
|---|---|
| 9/9/2026 | Listed $4,495,000 |
General Features
| Sewer | Public Sewer |
|---|---|
| Heating | Forced Air,Natural Gas |
| Cooling | Ceiling Fan(s),Central Air |
| Utilities | Cable Available,Electricity Available,High Speed Internet,Natural Gas Available,Phone Available,Sewer Available |
| Roof | Composition |
| Appliances | Dishwasher,Disposal,Double Oven,Gas Water Heater,Microwave,Refrigerator |
| HOA Fee | 10784 |
| Association Fee Includes | Security,Swimming,Tennis |
| Architectural Style | Brick 4 Side,Other,Traditional |
| Pool Features | Heated,In Ground,Salt Water |
| Security Features | Fire Sprinkler System,Gated Community,Smoke Detector(s) |
| Construction Materials | Brick |
| Year Built | 2000 |
| Electric | Generator |
| View | Lake |
| Levels | Three Or More |
| Property Subtype | Single Family Residence |
| Tax Year | 2024 |
| Community Features | Clubhouse,Gated,Golf,Lake,Playground,Pool,Swim Team,Tennis Court(s),Near Shopping |
| Accessibility | Accessible Doors,Accessible Elevator Installed,Accessible Entrance,Accessible Full Bath,Accessible Hallway(s),Accessible Kitchen |
| County | Fulton |
| New Construction | false |
| Property Type | Residential |
| HOA | true |
| Attached Garage | false |
| Subdivision Name | Windward |
| Garage Y/N | true |
| Other Structures | Outdoor Kitchen,Shed(s) |
| Full Baths | 8 |
| Status | New |
| Directions | GPS Friendly |
| High School | Alpharetta |
| City | Alpharetta |
| Body of Water | Windward |
| Lot Size Units | Square Feet |
| Lot Size Square Feet | 37461.6 |
| Carport Y/N | false |
| Elementary School | Creek View |
| Property Attached Y/N | false |
| Land Lease Y/N | false |
| Tax Annual Amount | 27683 |
| Home Warranty Y/N | false |
| Middle/Junior High School | Webb Bridge |
| Property Condition | Resale |
| Structure Type | House |
| Building Area Units | Square Feet |
| Living Area Units | Square Feet |
| Standard Status | Active |
Interior Features
| Interior Amenities | Bookcases,Central Vacuum,Walk-In Closet(s),Wet Bar,Wine Cellar |
|---|---|
| Basement | Bath Finished,Daylight,Exterior Entry,Finished,Full,Interior Entry |
| Flooring | Carpet,Hardwood |
| Total Fireplaces | 7 |
| Fireplace Features | Basement,Family Room,Gas Log,Gas Starter |
| Common Walls | No Common Walls |
| Air Conditioning Y/N | true |
| Heating Y/N | true |
| Window Features | Double Pane Windows,Window Treatments |
| Fireplace Y/N | true |
| Above Grade Finished Area | 9600 |
| Half Baths | 2 |
| Laundry Features | In Basement,Upper Level |
| Total Bedrooms | 5 |
| Below Grade Finished Area | 3500 |
| Main Level Bathrooms | 2 |
| Below Grade Finished Area Unit Type | Square Feet |
| LivingAreaSource | Owner |
| Above Grade Finished Area Unit Type | Square Feet |
| Kitchen Features | Breakfast Area,Breakfast Bar,Breakfast Room,Kitchen Island,Pantry,Second Kitchen,Walk-in Pantry |
| Total Baths | 10 |
| Dining Room Features | Seats 12+ |
Exterior Features
| Exterior Amenities | Dock,Gas Grill |
|---|---|
| Fencing | Back Yard |
| Parking Features | Garage,Kitchen Level,Garage Door Opener,Side/Rear Entrance |
| Lot Features | Cul-De-Sac,Private |
| Water Source | Public |
| Total Parking | 4 |
| Lot Size Area | 37461.6 |
| Building Area Total | 13100 |
| Lot Size Acres | 0.86 |
| Frontage Type | Lakefront |
| Lot Size Source | Owner |
| Waterfront Y/N | true |
Amenities
- Foreclosure
- Views
- Short Sale
- New Construction
- Adult 55+
- Lease To Own
- No HOA Fees
- Furnished
- Primary On Main
- Air Conditioning
- Seller Finance
- Green
- Fixer Upper
- Horse
- Golf
- Fireplace
- Deck
- Garage
- Basement
- Pool
Property vs Single Family Average in 30005
Price
Taxes
Year Built
In The Neighborhood
Golf Course
Alpharetta
$ 1,349,000
6295 Windward Parkway
Alpharetta, GA 30005
- Type
- Single Family
- Size
- 5,868 SqFt
- Rooms
- 5 Beds + 6 Baths
Views
Alpharetta
$ 889,000
952 Hawkhorn Court
Alpharetta, GA 30005
- Type
- Single Family
- Size
- 3,984 SqFt
- Rooms
- 5 Beds + 3 Baths
Primary On Main
Alpharetta
$ 799,000
7205 Harbour Landing
Alpharetta, GA 30005
- Type
- Single Family
- Size
- 3,214 SqFt
- Rooms
- 4 Beds + 2.5 Baths
Golf Course
Alpharetta
$ 724,500
991 White Oak Pass
Alpharetta, GA 30005
- Type
- Single Family
- Size
- 3,337 SqFt
- Rooms
- 4 Beds + 2.5 Baths
Eco Friendly
Alpharetta
$ 1,900,000
415 Shirley Lane
Alpharetta, GA 30005
- Type
- Single Family
- Size
- 5,238 SqFt
- Rooms
- 6 Beds + 6.5 Baths
Water Views
Alpharetta
$ 3,699,999
2270 Blackheath Trace
Alpharetta, GA 30005
- Type
- Single Family
- Size
- 11,410 SqFt
- Rooms
- 8 Beds + 8.5 Baths
Views
Alpharetta
$ 810,000
2825 Gleneagles Pointe
Alpharetta, GA 30005
- Type
- Single Family
- Rooms
- 4 Beds + 2.5 Baths

Water Views
Alpharetta
$ 840,000
230 Clipper Bay Drive
Alpharetta, GA 30005
- Type
- Single Family
- Rooms
- 5 Beds + 3.5 Baths
Open House
Alpharetta
$ 1,485,000
6430 Spinnaker Lane
Alpharetta, GA 30005
- Type
- Single Family
- Size
- 2,998 SqFt
- Rooms
- 4 Beds + 3 Baths
Waterfront
Alpharetta
$ 1,775,000
6425 Spinnaker Lane
Alpharetta, GA 30005
- Type
- Single Family
- Size
- 3,620 SqFt
- Rooms
- 3 Beds + 3.5 Baths
Viewed
Alpharetta
$ 925,000
535 Flying Scot Way
Alpharetta, GA 30005
- Type
- Single Family
- Size
- 3,063 SqFt
- Rooms
- 5 Beds + 4.5 Baths
Viewed
Alpharetta
$ 1,365,000
1165 Chasewood Trail
Alpharetta, GA 30005
- Type
- Single Family
- Size
- 6,061 SqFt
- Rooms
- 6 Beds + 5 Baths
Reduced
Alpharetta
$ 1,199,000
425 Red Jacket Way
Alpharetta, GA 30005
- Type
- Single Family
- Rooms
- 5 Beds + 4 Baths
Golf Course
Alpharetta
$ 2,350,000
80 Club Court
Alpharetta, GA 30005
- Type
- Single Family
- Rooms
- 5 Beds + 6 Baths
 ©2026 Georgia Multiple Listing Service All information deemed reliable but not guaranteed. All properties are subject to prior sale, change or withdrawal. Neither listing broker(s) or information provider(s) shall be responsible for any typographical errors, misinformation, misprints and shall be held totally harmless. Listing(s) information is provided for consumer's personal, non-commercial use and may not be used for any purpose other than to identify prospective properties consumers may
