
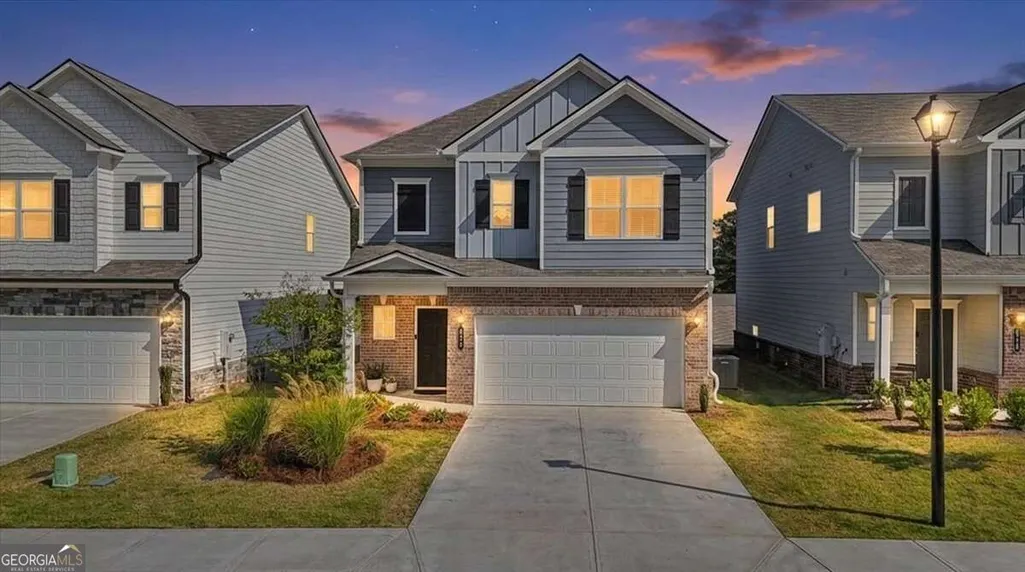
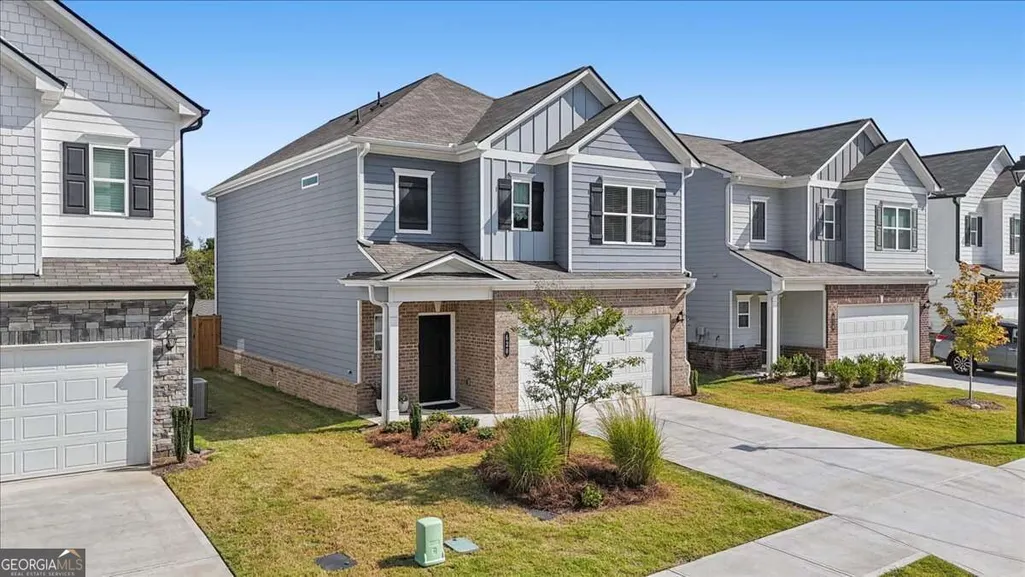
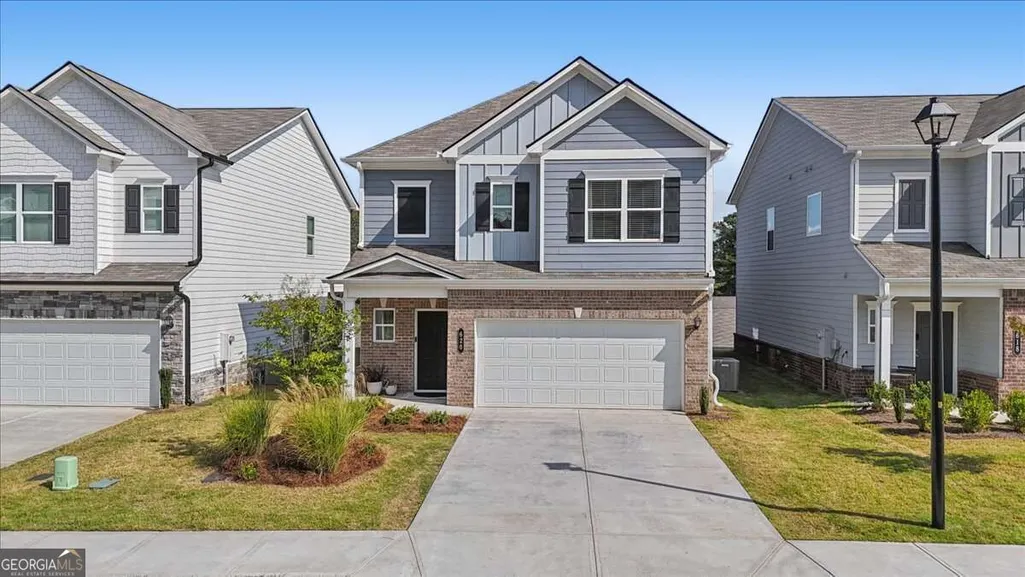
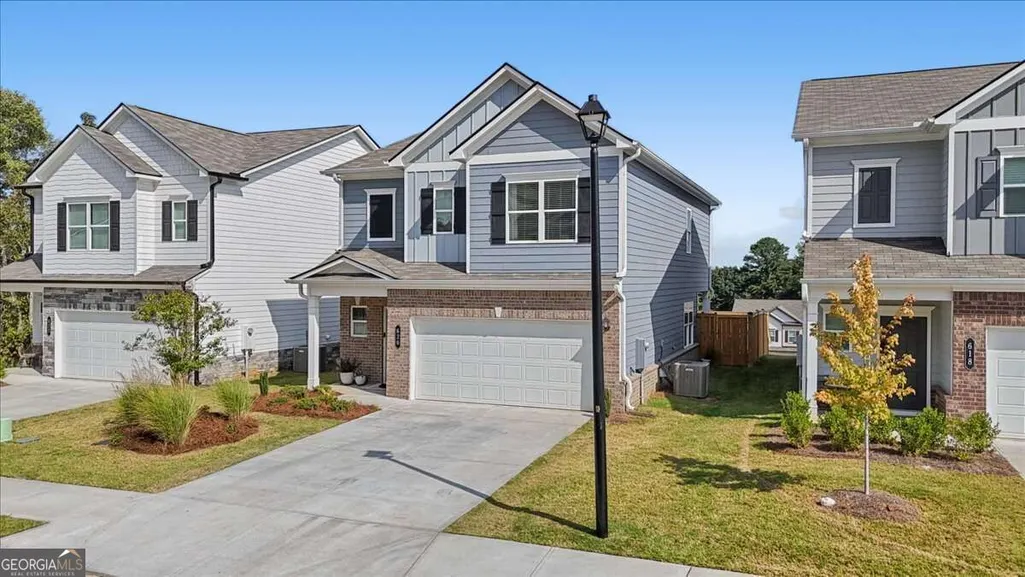



Address
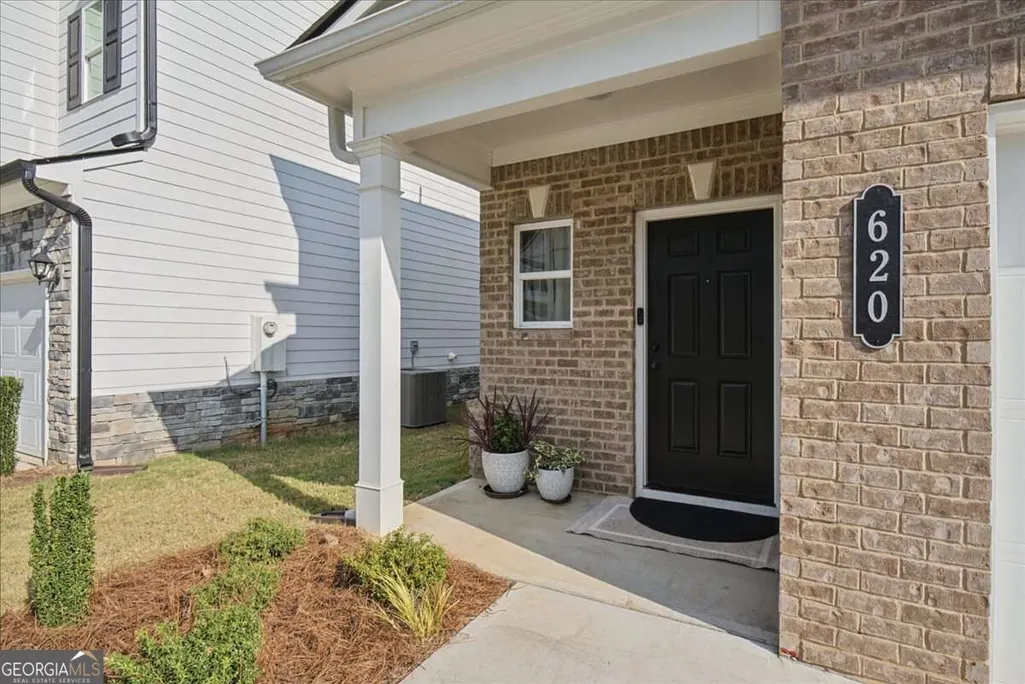
620 Blaven Street, Cartersville, GA
Price
$ 360,000
Property Attributes
- MLS#10842607
- TypeSingle Family
- Listing Status New
- CountyBartow
- CityCartersville
- NeighborhoodHighland Crossing
- Zip30121
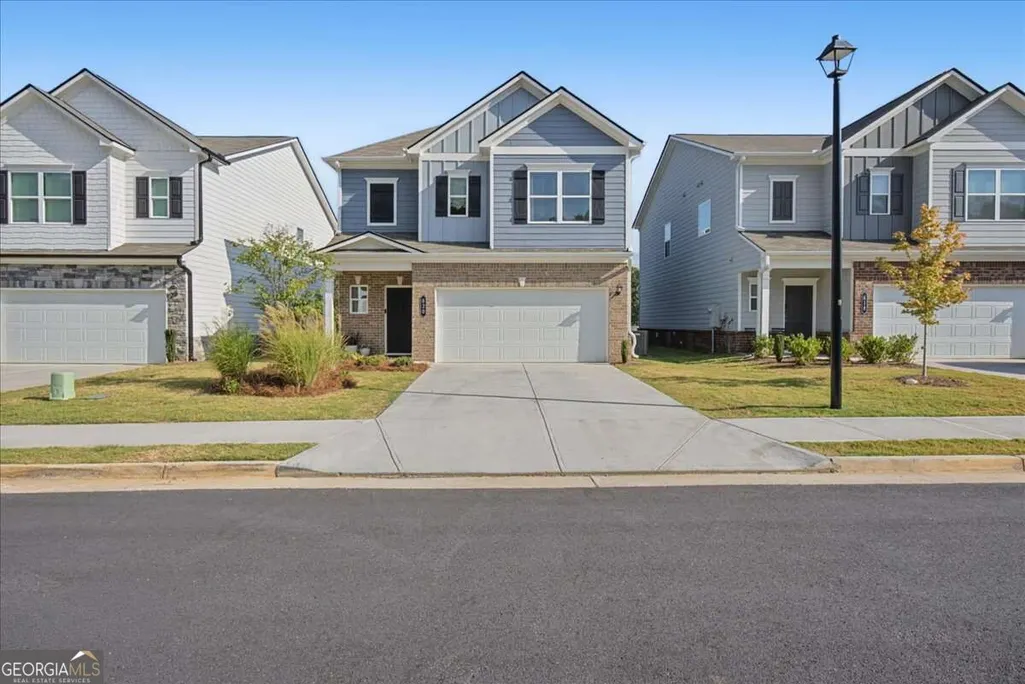
- StyleCraftsman
- Year Built2024
- Taxes$ 3145
- Price$ 360,000
- Bedrooms3
- Full Bathrooms2
- Half Bathrooms1
- Sqr Footage1944
- Lot Size0.1 Acres
Data Source:
Georgia MLS (GAMLS)
Property Description
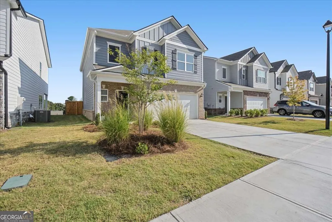
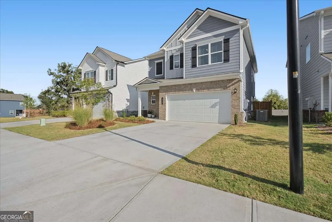
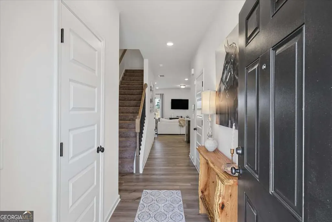
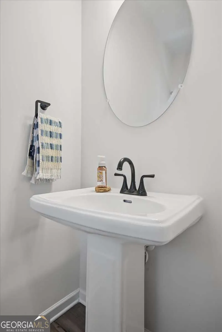
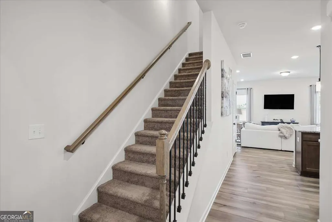
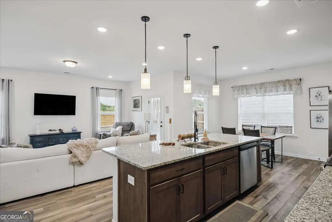
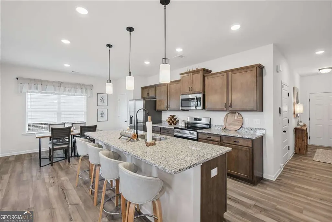
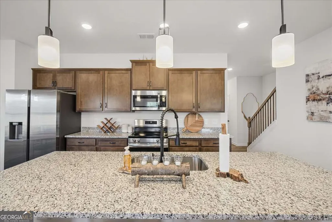
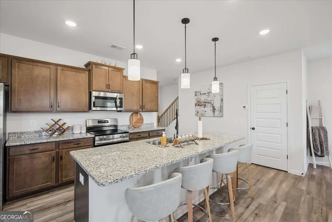
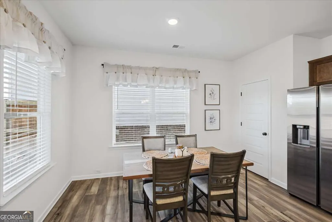
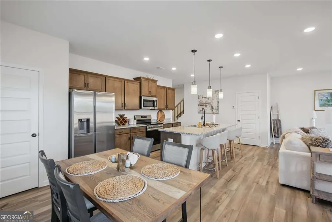
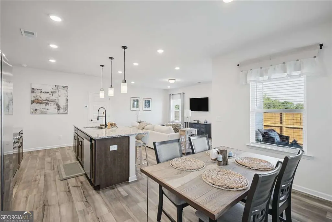
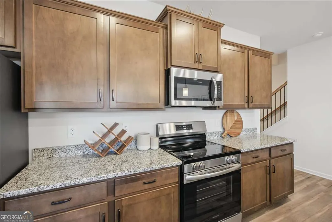
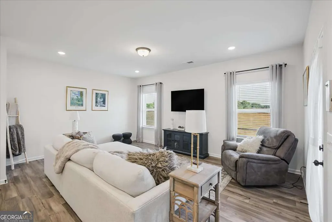
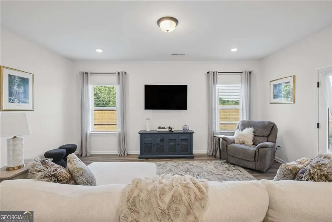
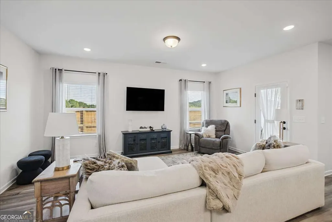
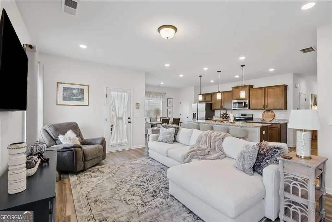
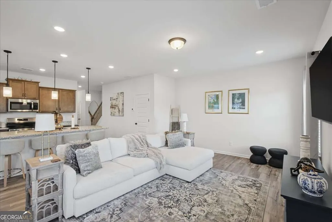
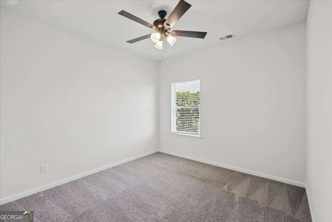
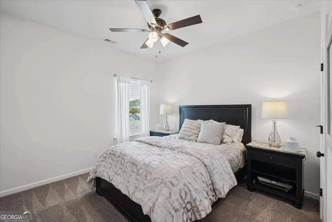
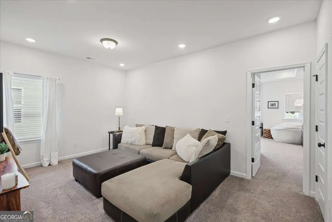
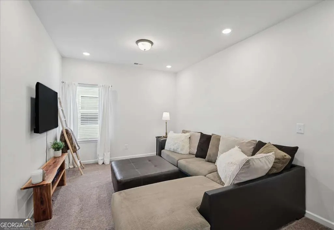
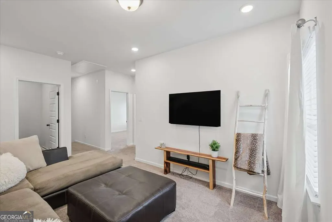
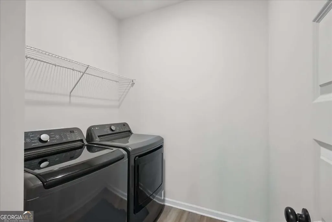
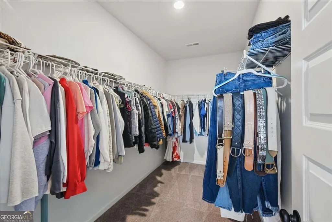
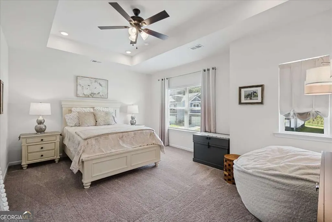
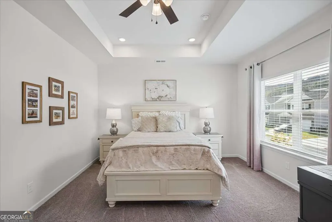
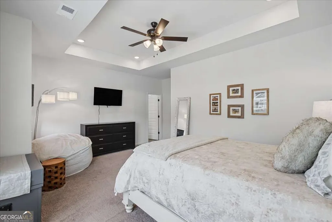
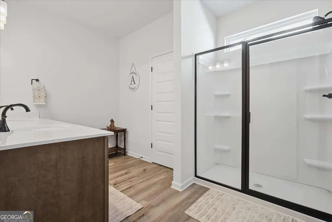
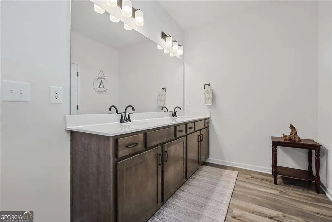
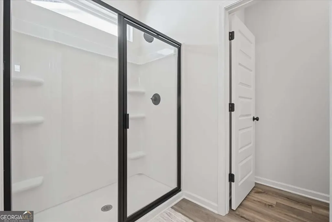
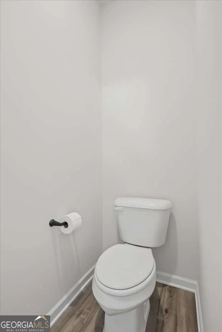
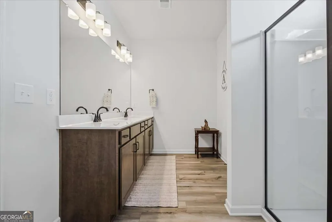
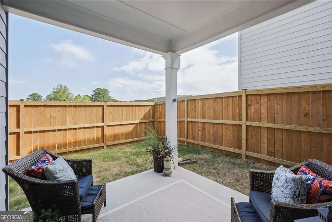
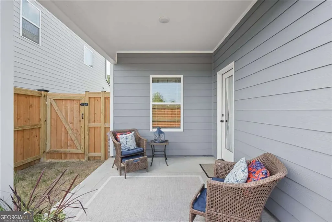
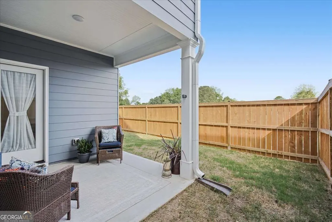
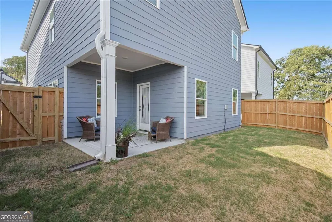
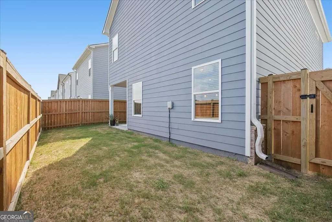
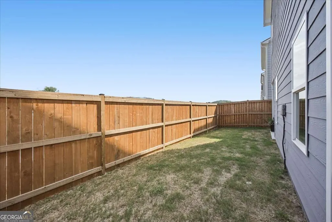
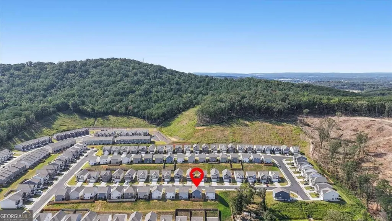
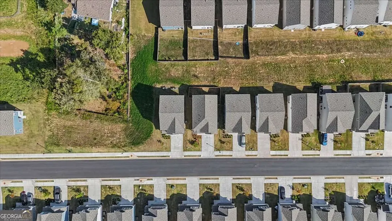
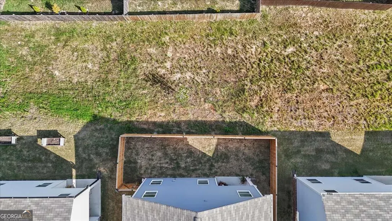
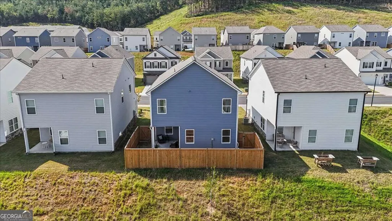
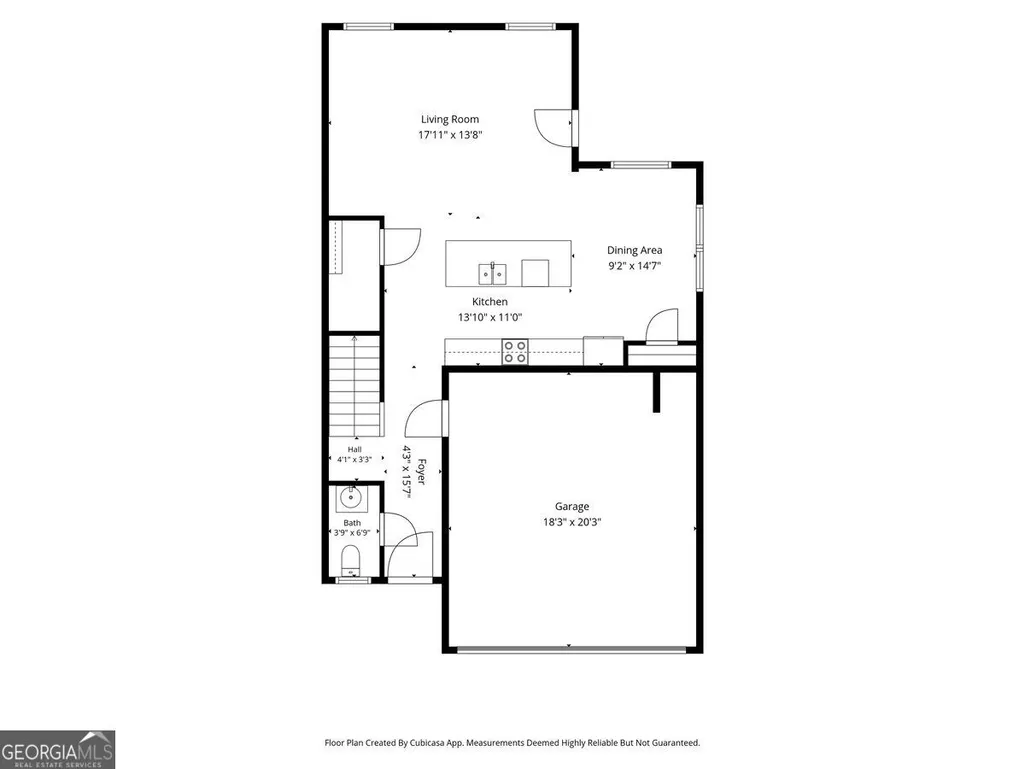
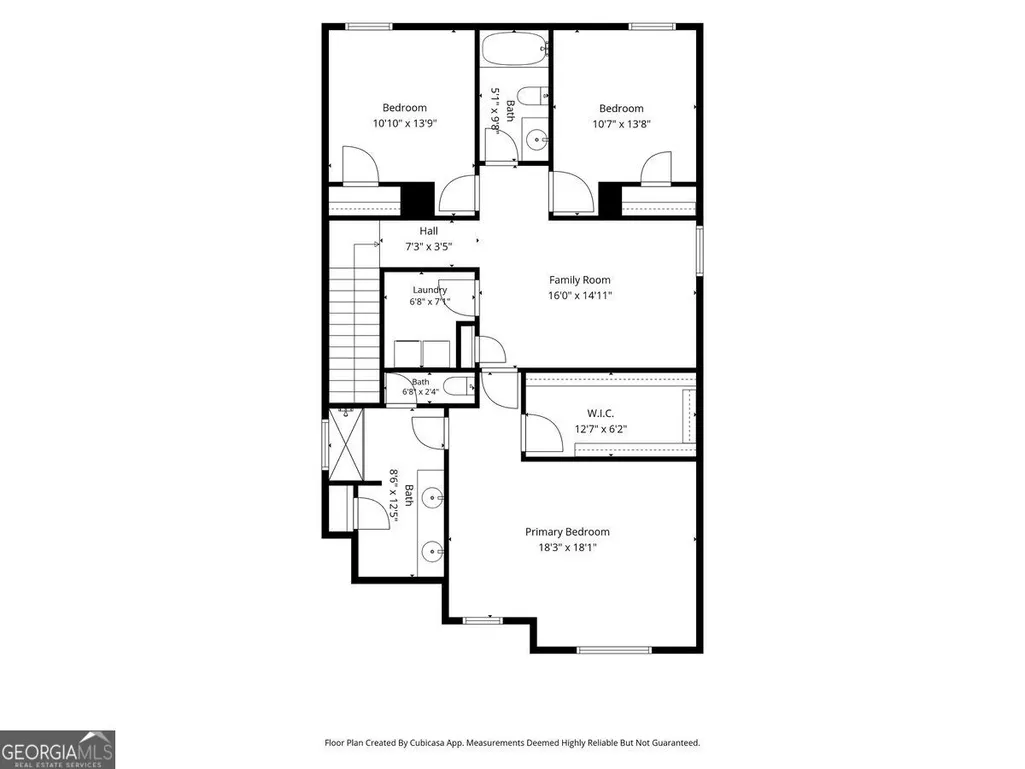
Welcome to 620 Blaven St! This stunning craftsman-style home is less than two years old and feels brand new, offering move-in-ready comfort in a location that's hard to beat. With 3 bedrooms, two and a half baths, and an open-concept layout, it's designed for both easy living and effortless entertaining. The chef's kitchen is the heart of the home, featuring warm, stylish cabinetry, granite countertops, stainless steel appliances, and a huge island perfect for gathering. A convenient half bath sits just off the entry foyer, ideal for guests. Upstairs, a spacious bonus area offers flexibility as a second den, home office, or playroom. The oversized primary suite is a true retreat, filled with natural light and anchored by a huge walk-in closet. The ensuite bath impresses with a double vanity, quartz counters, a large walk-in tile shower, and a private water closet. Two additional generously sized bedrooms share a hall bath with a tub/shower combo, and a well-placed laundry room completes the upper level. Outside, a newly added fenced area of the backyard creates the perfect space for pets, play, or relaxing evenings. The yard extends beyond the fence line, giving you even more room to enjoy, and the HOA takes care of lawn and landscaping, so you don't have to. Tucked just minutes from the interstate for an easy commute, this home also keeps you close to shopping, dining, entertainment, and outdoor favorites like LakePoint Sports Complex, Lake Allatoona, and area hiking trails. Come see this beautiful home for yourself and discover the perfect balance of accessibility and lifestyle.
| Elementary School | Middle School | High School |
|---|---|---|
| Cloverleaf Elementary School | Red Top Middle School | Cass High School |
| Price History | |
|---|---|
| 9/9/2026 | Listed $360,000 |
General Features
| Sewer | Public Sewer |
|---|---|
| Heating | Central |
| Cooling | Ceiling Fan(s),Central Air |
| Utilities | Cable Available,Electricity Available,Sewer Available,Water Available |
| Roof | Composition |
| Appliances | Dishwasher |
| HOA Fee | 1500 |
| Association Fee Includes | Maintenance Grounds |
| Architectural Style | Craftsman |
| Construction Materials | Brick |
| Year Built | 2024 |
| Levels | Two |
| Property Subtype | Single Family Residence |
| Tax Year | 2025 |
| Waterfront Features | No Dock Or Boathouse |
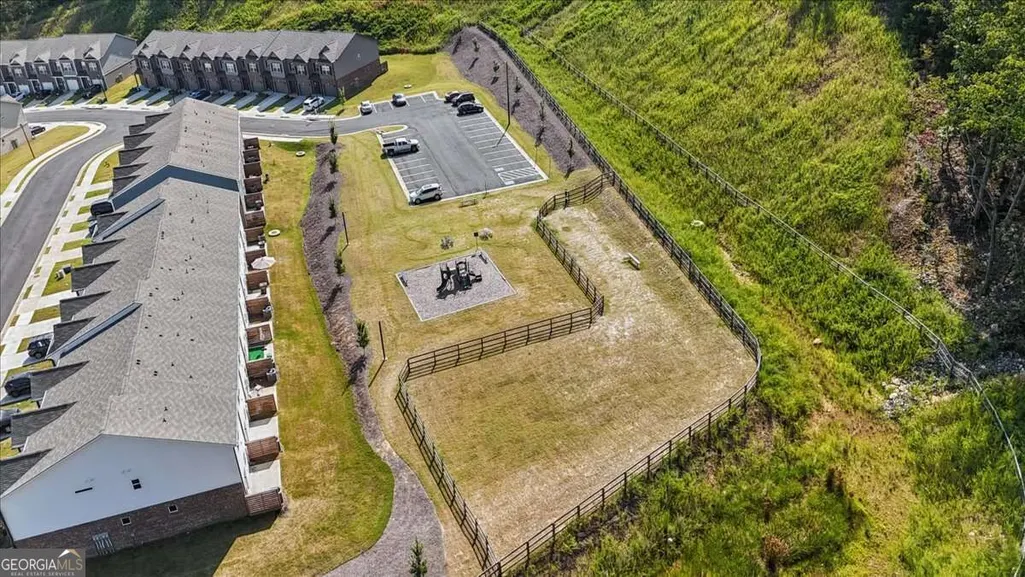
| Community Features | Playground |
| County | Bartow |
| New Construction | false |
| Property Type | Residential |
| HOA | true |
| Attached Garage | false |
| Subdivision Name | Highland Crossing |
| Garage Y/N | true |
| Full Baths | 2 |
| Status | New |
| Directions | I-75 North to Left on Highway 20. U-turn after 1 Mile. Right on Iverness Parkway. Right on Perth Drive. Left on Alma St. Right on Blaven St. House on Left. Welcome Home! |
| High School | Cass |
| City | Cartersville |
| Body of Water | None |
| Lot Size Units | Square Feet |
| Lot Size Square Feet | 4356 |
| Carport Y/N | false |
| Elementary School | Cloverleaf |
| Property Attached Y/N | false |
| Land Lease Y/N | false |
| Tax Annual Amount | 3145 |
| Home Warranty Y/N | false |
| Middle/Junior High School | Red Top |
| Property Condition | Resale |
| Virtual Tour | https://galifephotography.hd.pics/620-Blaven-St/idx |
| Structure Type | House |
| Building Area Units | Square Feet |
| Living Area Units | Square Feet |
| Standard Status | Active |
| Virtual Tour | https://www.zillow.com/view-imx/7732f93a-c4d7-49ff-8ac3-a7295ecdaa9b?setAttribution=mls&wl=true&initialViewType=pano&utm_source=dashboard |
Interior Features
| Basement | None |
|---|---|
| Flooring | Carpet |
| Common Walls | No Common Walls |
| Air Conditioning Y/N | true |
| Heating Y/N | true |
| Window Features | Double Pane Windows |
| Fireplace Y/N | false |
| Above Grade Finished Area | 1944 |
| Half Baths | 1 |
| Laundry Features | Upper Level |
| Total Bedrooms | 3 |
| Below Grade Finished Area Unit Type | Square Feet |
| LivingAreaSource | Public Records |
| Above Grade Finished Area Unit Type | Square Feet |
| Kitchen Features | Pantry |
| Total Baths | 3 |
Exterior Features
| Exterior Amenities | Other |
|---|---|
| Fencing | Back Yard,Fenced,Privacy |
| Parking Features | Garage |
| Lot Features | Level |
| Water Source | Public |
| Total Parking | 2 |
| Lot Size Area | 4356 |
| Foundation Details | Slab |
| Building Area Total | 1944 |
| Lot Size Acres | 0.1 |
| Lot Size Source | Public Records |
| Waterfront Y/N | false |
Amenities
- Foreclosure
- Views
- Short Sale
- New Construction
- Adult 55+
- Lease To Own
- No HOA Fees
- Furnished
- Primary On Main
- Air Conditioning
- Seller Finance
- Green
- Fixer Upper
- Horse
- Golf
- Fireplace
- Deck
- Garage
- Basement
- Pool
Property vs Single Family Average in 30121
Price
Taxes
Year Built
In The Neighborhood
Cartersville
$ 345,000
810 Dundee Way
Cartersville, GA 30121
- Type
- Single Family
- Rooms
- 3 Beds + 2.5 Baths
Views
Cartersville
$ 355,000
416 Perth Drive
Cartersville, GA 30121
- Type
- Single Family
- Size
- 2,244 SqFt
- Rooms
- 3 Beds + 2.5 Baths
Reduced
Cartersville
$ 368,000
425 Perth Drive
Cartersville, GA 30121
- Type
- Single Family
- Size
- 2,237 SqFt
- Rooms
- 4 Beds + 2.5 Baths
Primary On Main
Gainesville
$ 395,000
3143 Centurion Drive
Gainesville, GA 30506
- Type
- Single Family
- Rooms
- 4 Beds + 2 Baths
 ©2026 Georgia Multiple Listing Service All information deemed reliable but not guaranteed. All properties are subject to prior sale, change or withdrawal. Neither listing broker(s) or information provider(s) shall be responsible for any typographical errors, misinformation, misprints and shall be held totally harmless. Listing(s) information is provided for consumer's personal, non-commercial use and may not be used for any purpose other than to identify prospective properties consumers may
 Listings identified with the FMLS IDX logo come from FMLS and are held by brokerage firms other than the owner of this website. The listing brokerage is identified in any listing details. Information is deemed reliable but is not guaranteed. If you believe any FMLS listing contains material that infringes your copyrighted work please