
Primary on Main
Address
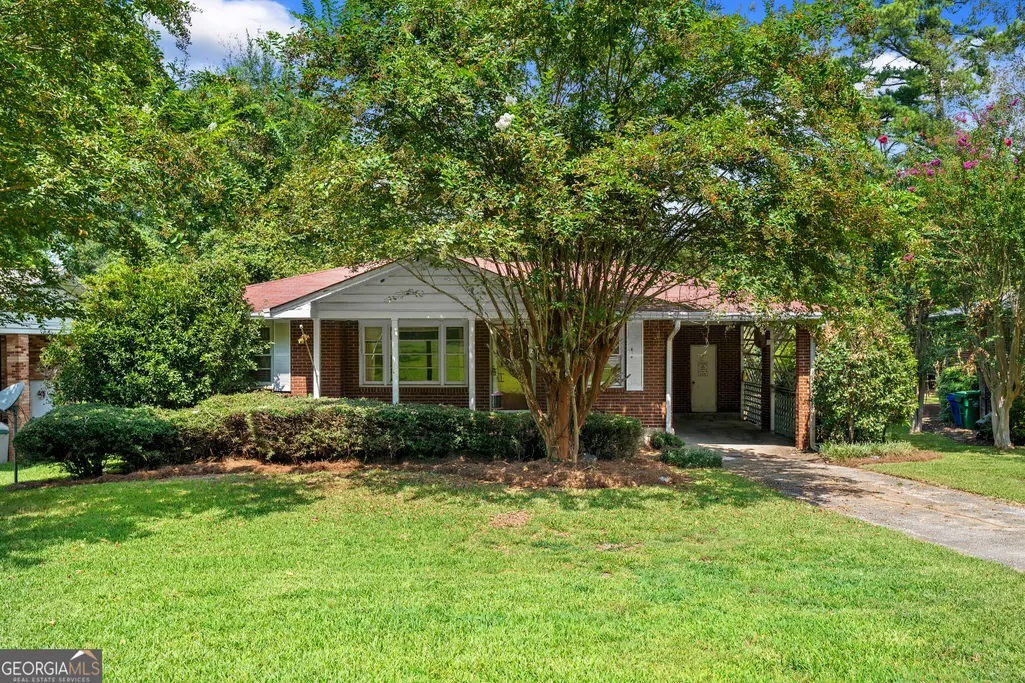
2592 Woodridge Drive, Decatur, GA
Price
$ 369,900
Property Attributes
- MLS#10842566
- TypeSingle Family
- Listing Status New
- CountyDeKalb
- CityDecatur
- NeighborhoodMedlock Park
- Zip30033
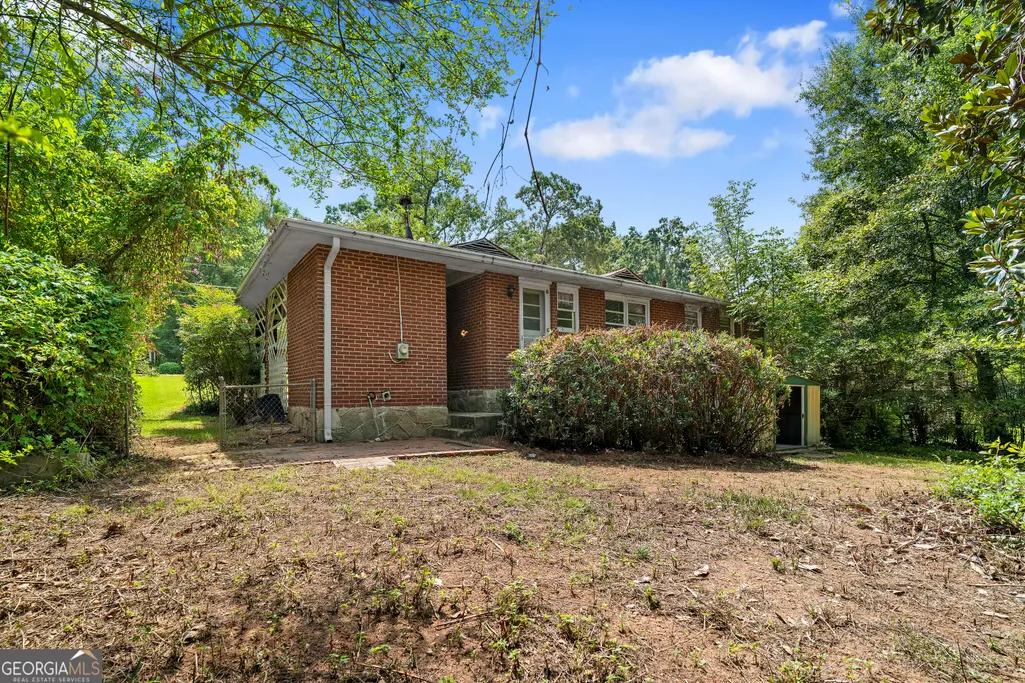
- StyleBrick Front
- Year Built1952
- Taxes$ 4068
- Price$ 369,900
- Bedrooms3
- Full Bathrooms1
- Half Bathrooms0
- Sqr Footage1049
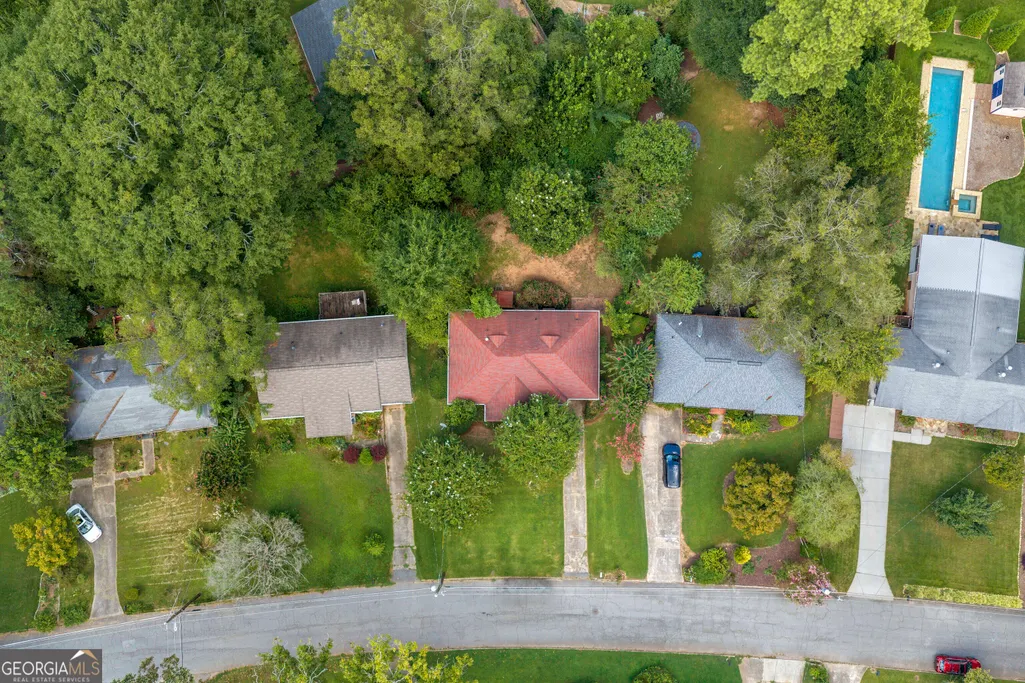
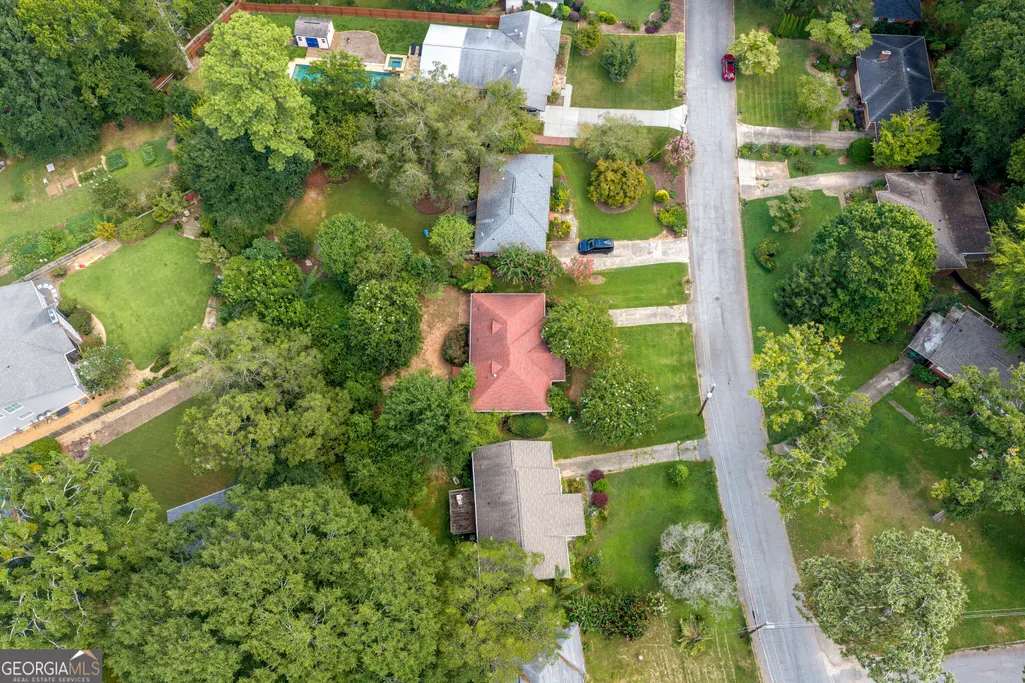
- Lot Size0.25 Acres
Data Source:
Georgia MLS (GAMLS)
Property Description
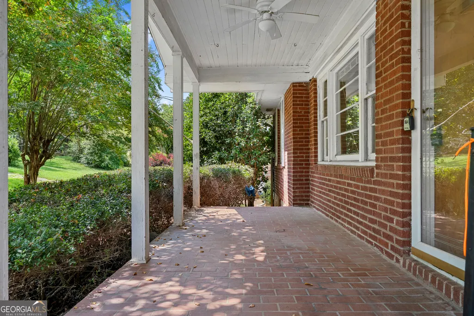
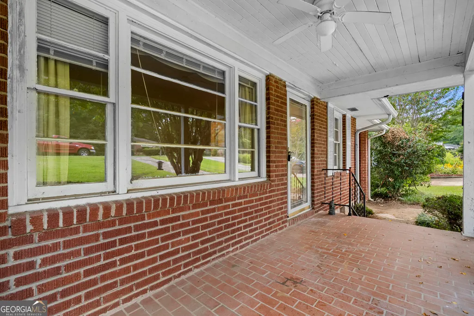
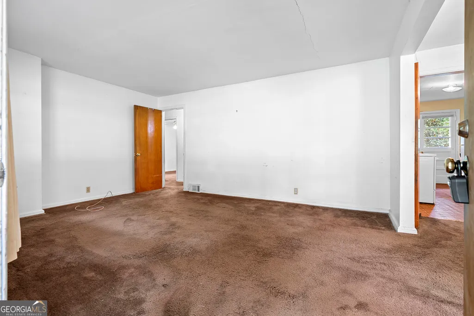
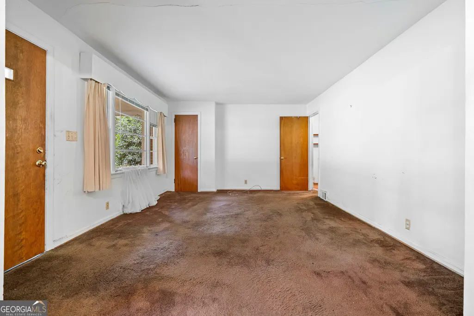
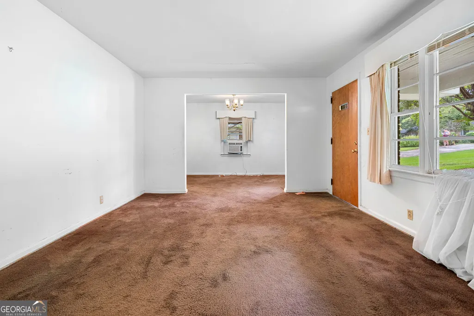
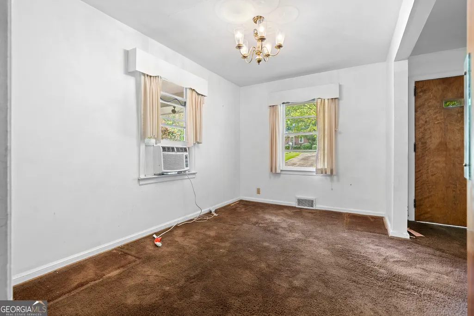
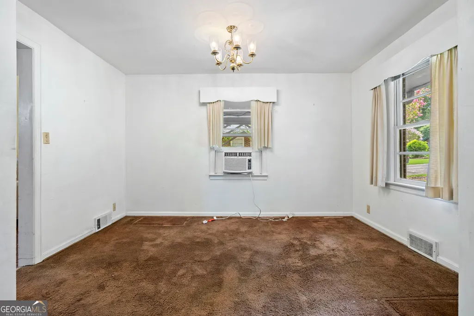
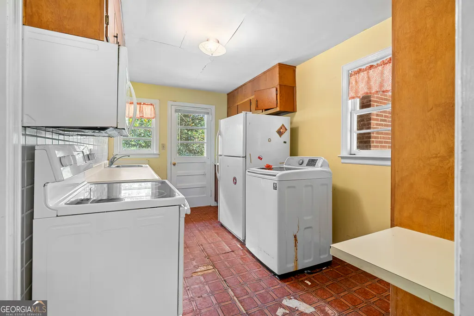
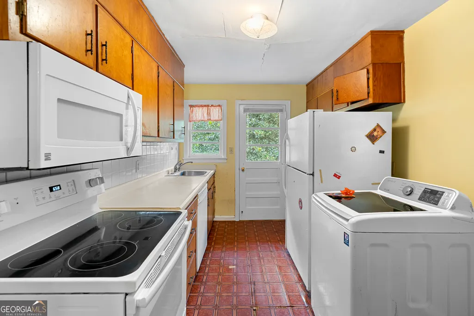
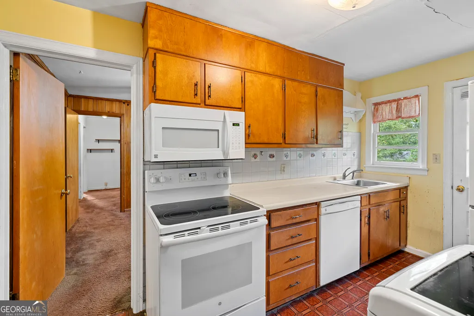
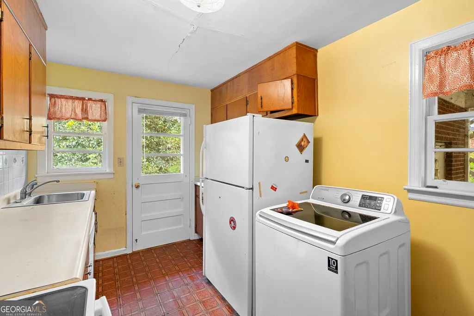
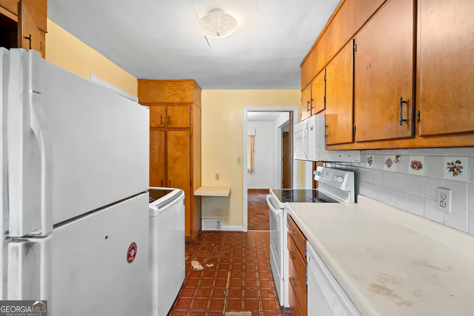
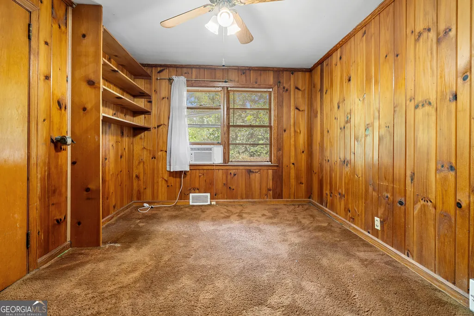
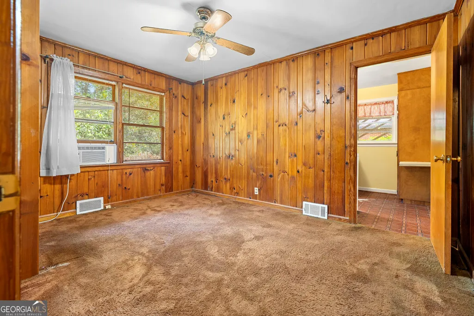
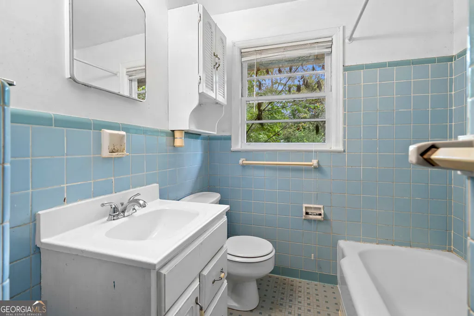
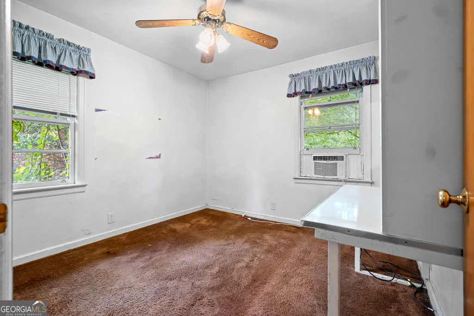
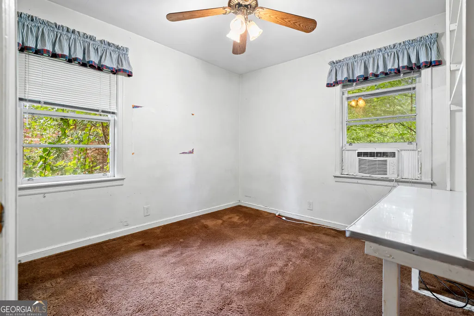
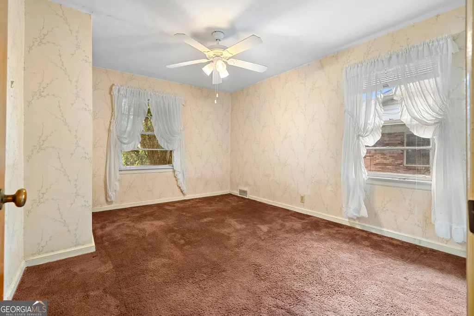
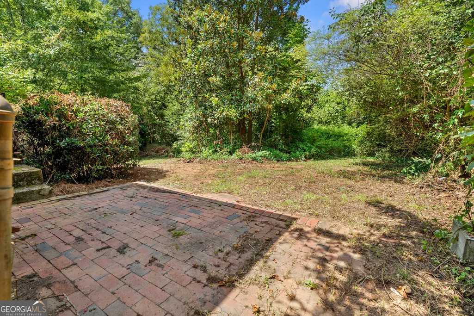
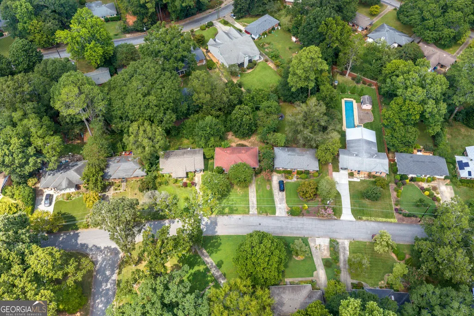
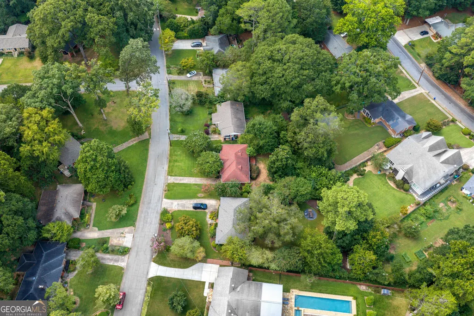
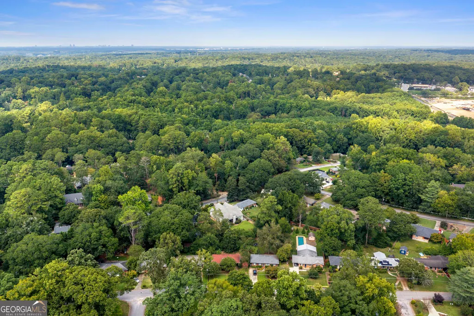
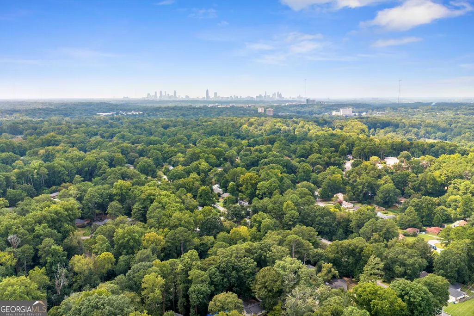
3 bed, 1 bath ranch in the Medlock Park neighborhood of Decatur. This home is in a fantastic location, sitting on a quiet street just off Highway 78 and in close proximity to the new Lulah Hills redevelopment. The home is also in the highly ranked Fernbank Elementary School district and is zoned for Druid Hills High School. The home is in good shape but is in need of cosmetic updates. This will make a great property for an investor or homeowner willing to put in a little work.
| Elementary School | Middle School | High School |
|---|---|---|
| Fernbank Elementary School | Druid Hills Middle School | Druid Hills High School |
| Price History | |
|---|---|
| 9/9/2026 | Listed $369,900 |
General Features
| Sewer | Public Sewer |
|---|---|
| Heating | Central |
| Cooling | Central Air |
| Utilities | Other |
| Roof | Composition |
| Appliances | Dishwasher,Range,Refrigerator |
| Association Fee Includes | Other |
| Architectural Style | Brick Front |
| Construction Materials | Brick |
| Year Built | 1952 |
| Levels | One |
| Property Subtype | Single Family Residence |
| Tax Year | 2025 |
| Community Features | Near Shopping |
| County | DeKalb |
| New Construction | false |
| Property Type | Residential |
| HOA | true |
| Attached Garage | false |
| Subdivision Name | Medlock Park |
| Garage Y/N | false |
| Full Baths | 1 |
| Status | New |
| Directions | USE GPS |
| High School | Druid Hills |
| City | Decatur |
| Lot Size Units | Square Feet |
| Lot Size Square Feet | 10890 |
| Carport Y/N | true |
| Elementary School | Fernbank |
| Land Lease Y/N | false |
| Tax Annual Amount | 4068 |
| Home Warranty Y/N | false |
| Middle/Junior High School | Druid Hills |
| Property Condition | Resale |
| Structure Type | House |
| Building Area Units | Square Feet |
| Living Area Units | Square Feet |
| Standard Status | Active |
| Occupancy Type | Vacant |
Interior Features
| Interior Amenities | Master On Main Level |
|---|---|
| Basement | Crawl Space |
| Flooring | Carpet,Other |
| Air Conditioning Y/N | true |
| Heating Y/N | true |
| Fireplace Y/N | false |
| Above Grade Finished Area | 1049 |
| Laundry Features | Other |
| Total Bedrooms | 3 |
| Main Level Bedrooms | 3 |
| Main Level Bathrooms | 1 |
| Below Grade Finished Area Unit Type | Square Feet |
| LivingAreaSource | Public Records |
| Above Grade Finished Area Unit Type | Square Feet |
| Total Baths | 1 |
Exterior Features
| Parking Features | Carport |
|---|---|
| Lot Features | City Lot |
| Water Source | Public |
| Lot Size Area | 10890 |
| Building Area Total | 1049 |
| Lot Size Acres | 0.25 |
| Lot Size Source | Public Records |
Amenities
- Foreclosure
- Views
- Short Sale
- New Construction
- Adult 55+
- Lease To Own
- No HOA Fees
- Furnished
- Primary On Main
- Air Conditioning
- Seller Finance
- Green
- Fixer Upper
- Horse
- Golf
- Fireplace
- Deck
- Garage
- Basement
- Pool
Property vs Single Family Average in 30033
Price
Taxes
Year Built
In The Neighborhood
Fixer Upper
Decatur
$ 285,000
2424 Harrington Drive
Decatur, GA 30033
- Type
- Single Family
- Size
- 1,488 SqFt
- Rooms
- 3 Beds + 1.5 Baths
Decatur
$ 425,000
2347 Hunting Valley Drive
Decatur, GA 30033
- Type
- Single Family
- Size
- 1,396 SqFt
- Rooms
- 2 Beds + 2 Baths
Views
Decatur
$ 459,000
1010 Scott Circle
Decatur, GA 30033
- Type
- Single Family
- Size
- 1,040 SqFt
- Rooms
- 3 Beds + 2 Baths
Eco Friendly
Decatur
$ 403,000
755 Iris Terrace
Decatur, GA 30033
- Type
- Single Family
- Size
- 1,135 SqFt
- Rooms
- 3 Beds + 1 Baths
Reduced
Decatur
$ 429,900
2209 Willivee Place
Decatur, GA 30033
- Type
- Single Family
- Size
- 1,116 SqFt
- Rooms
- 3 Beds + 1.5 Baths
Reduced
Decatur
$ 430,000
2476 Ridgefield Terrace
Decatur, GA 30033
- Type
- Single Family
- Rooms
- 3 Beds + 1.5 Baths

Primary On Main
Decatur
$ 429,000
515 Scott Circle
Decatur, GA 30033
- Type
- Single Family
- Size
- 1,459 SqFt
- Rooms
- 2 Beds + 1 Baths
Open House
Decatur
$ 650,000
2272 Vistamont Drive
Decatur, GA 30033
- Type
- Single Family
- Size
- 2,400 SqFt
- Rooms
- 4 Beds + 3 Baths
Reduced
Snellville
$ 329,900
4208 Medlock Woods Drive
Snellville, GA 30039
- Type
- Single Family
- Size
- 2,881 SqFt
- Rooms
- 4 Beds + 2.5 Baths
Views
Decatur
$ 465,000
835 Alberson Court
Decatur, GA 30033
- Type
- Single Family
- Size
- 1,008 SqFt
- Rooms
- 3 Beds + 1 Baths
 ©2026 Georgia Multiple Listing Service All information deemed reliable but not guaranteed. All properties are subject to prior sale, change or withdrawal. Neither listing broker(s) or information provider(s) shall be responsible for any typographical errors, misinformation, misprints and shall be held totally harmless. Listing(s) information is provided for consumer's personal, non-commercial use and may not be used for any purpose other than to identify prospective properties consumers may
