
Eco Friendly

Address
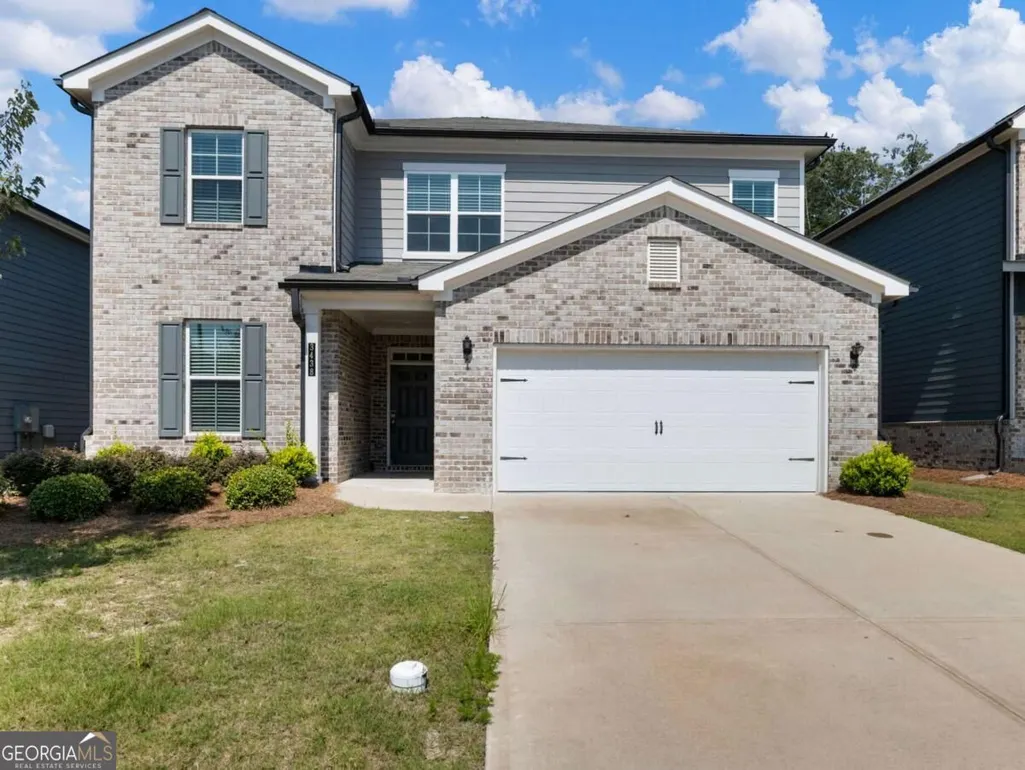
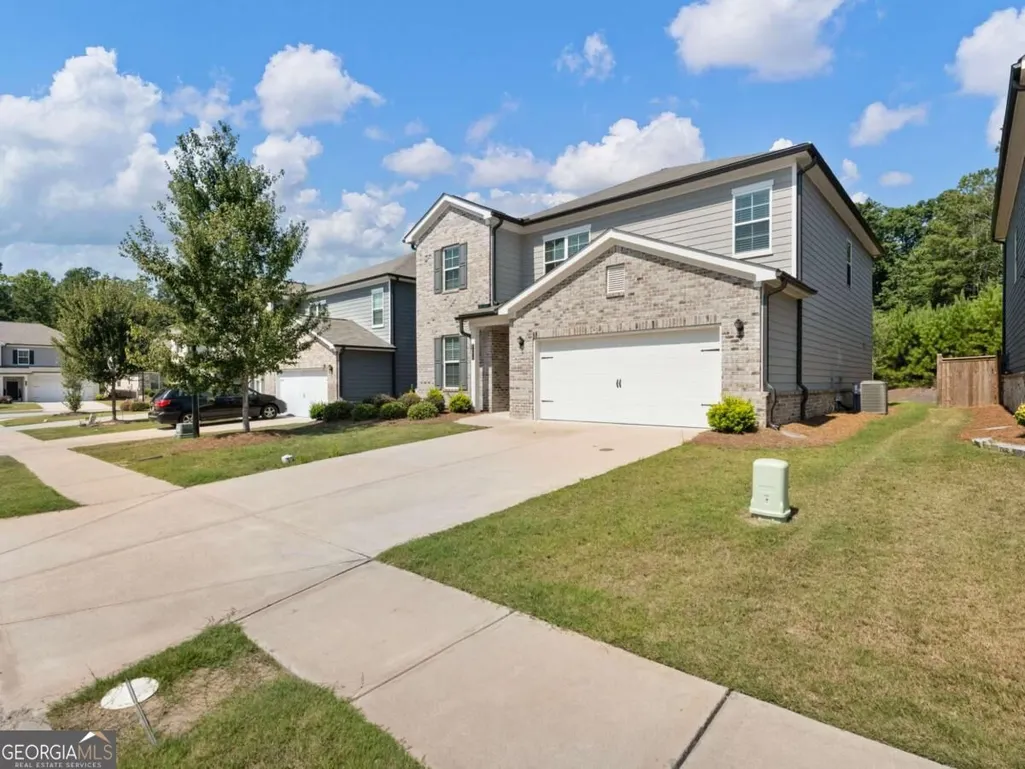
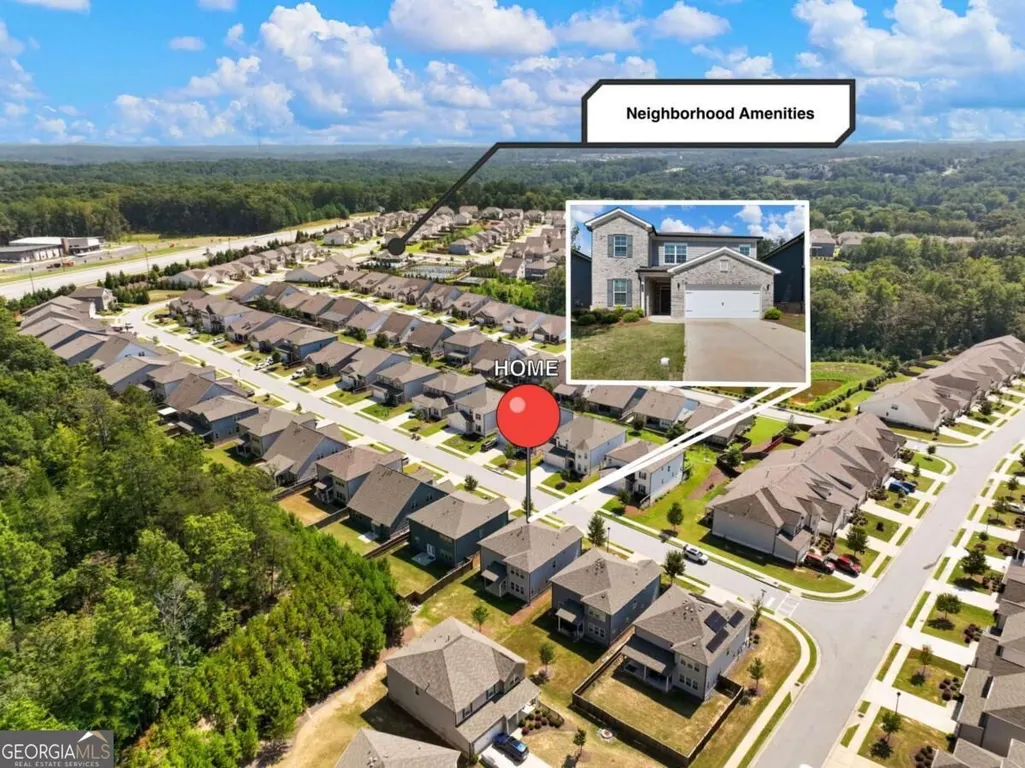
3438 Long Creek Drive, Buford, GA
Price
$ 525,000
Property Attributes
- MLS#10842218
- TypeSingle Family
- Listing Status New
- CountyHall
- CityBuford
- NeighborhoodTrinity Falls
- Zip30519
- StyleBrick Front, Traditional
- Year Built2021
- Taxes$ 5242
- Price$ 525,000
- Bedrooms5
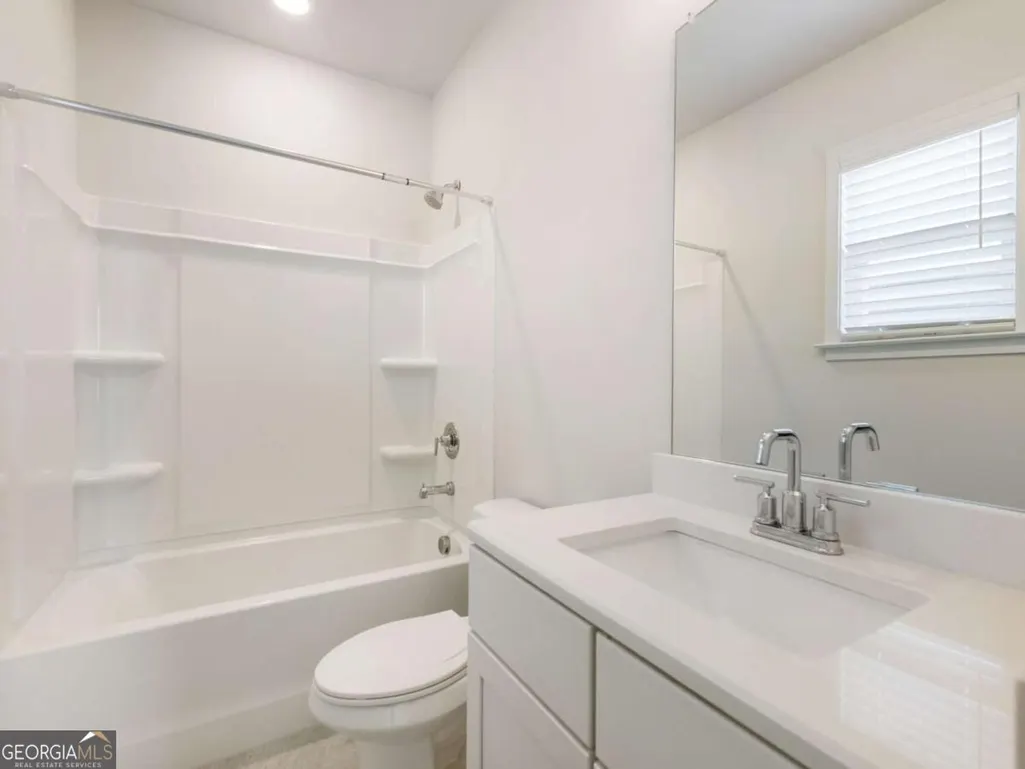
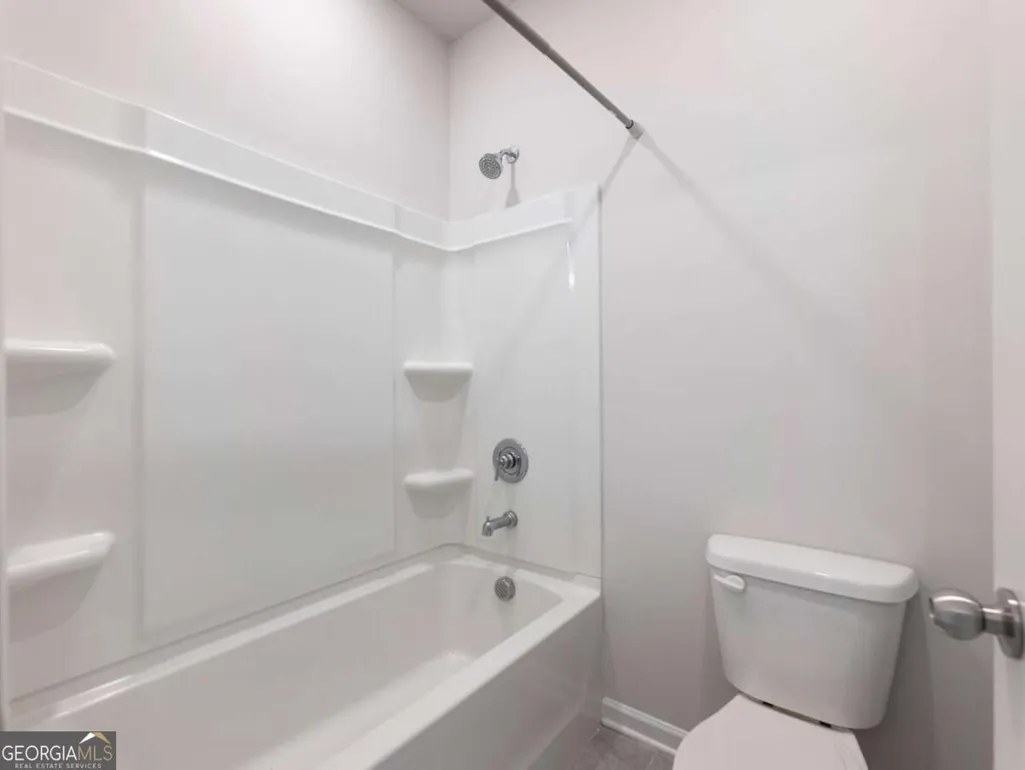
- Full Bathrooms4
- Half Bathrooms0
- Sqr Footage2893
- Lot Size0.17 Acres
Data Source:
Georgia MLS (GAMLS)
Property Description
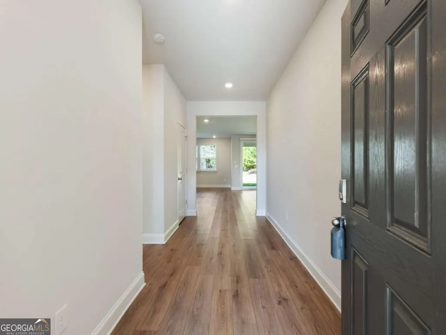
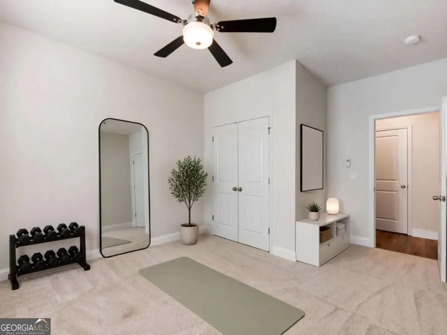
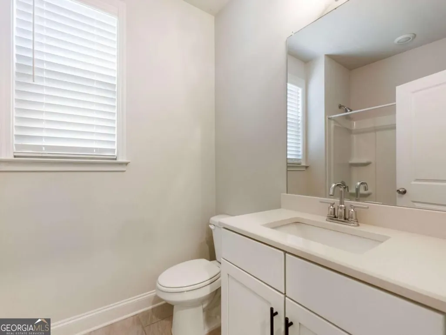
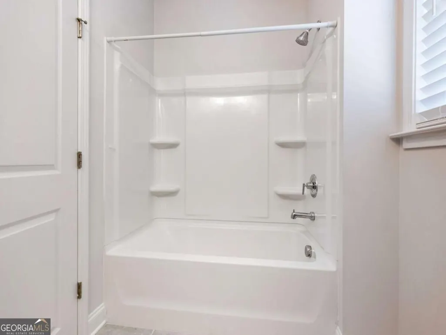
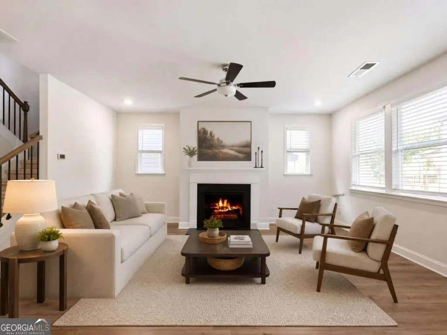
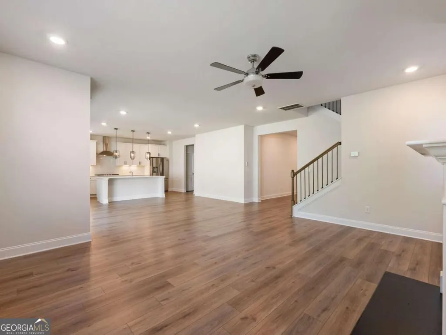
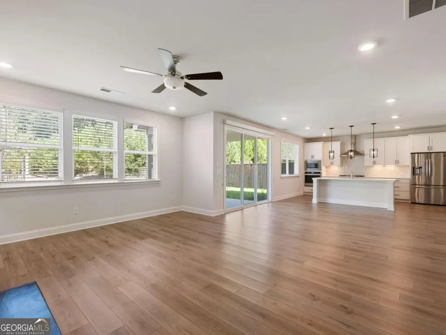
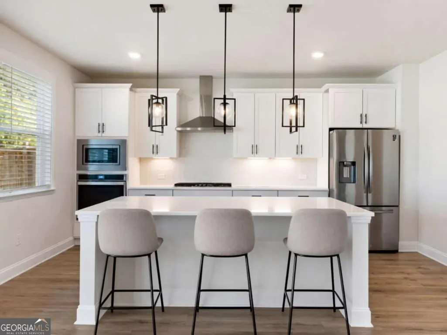
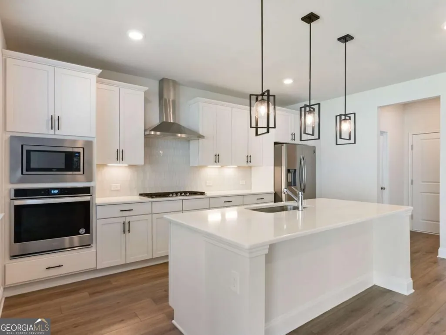
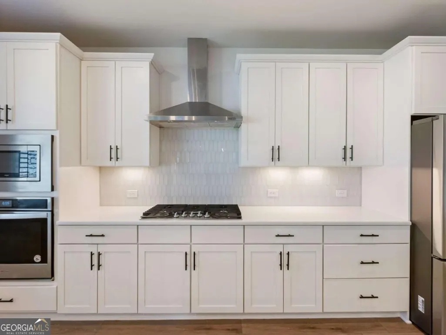
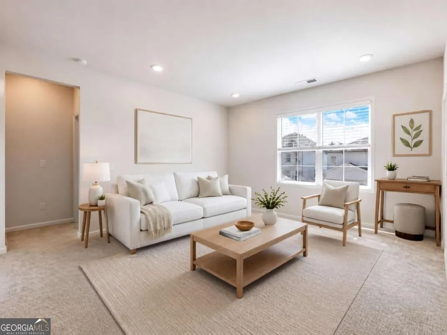
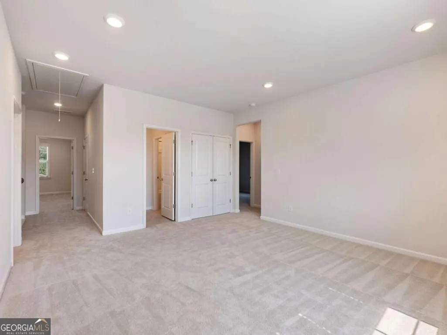
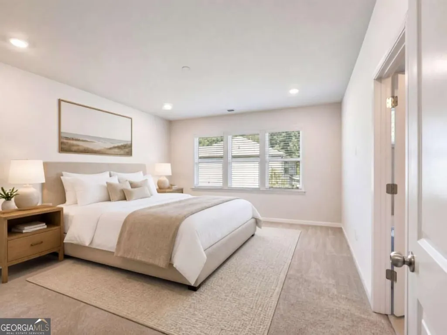
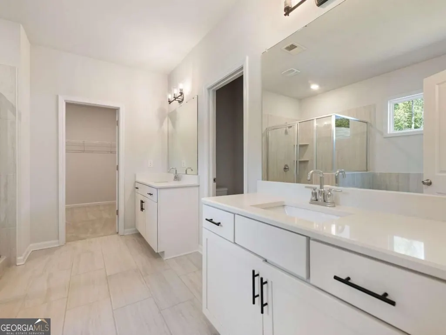
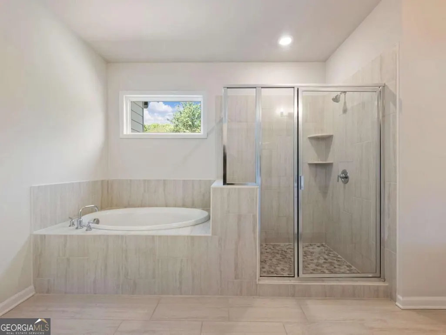
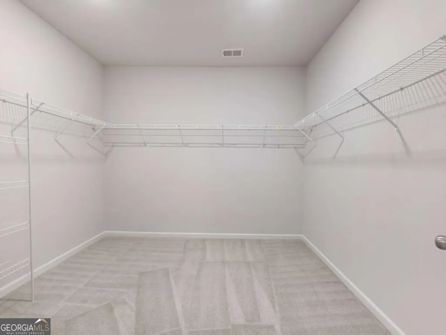
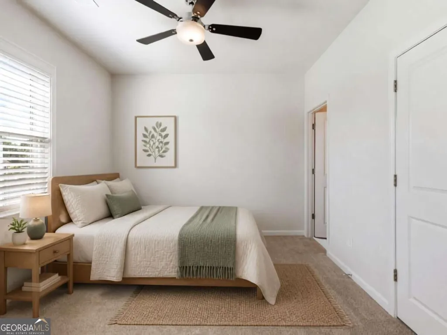
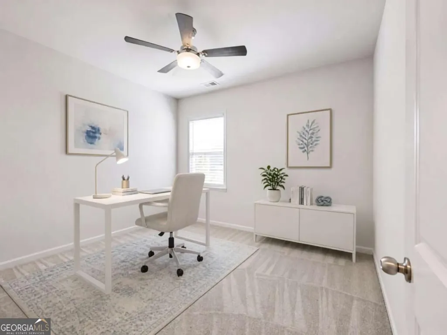
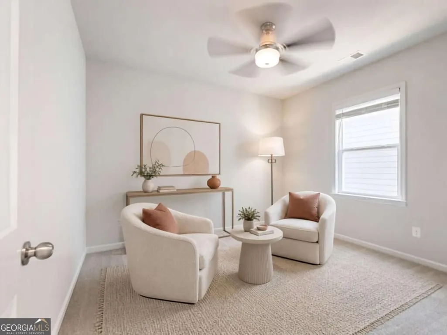
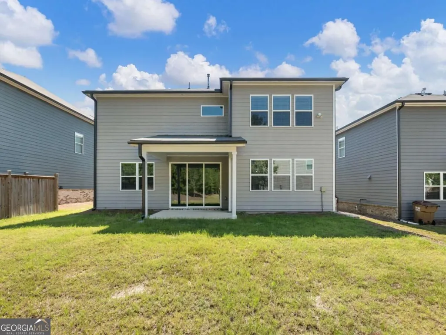
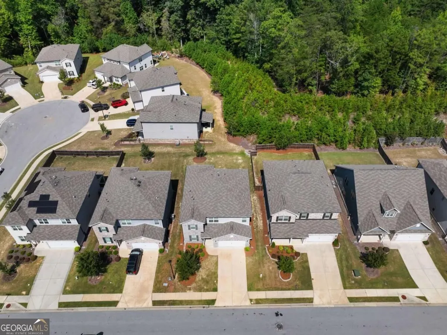
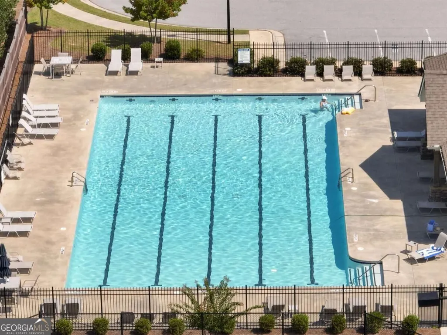
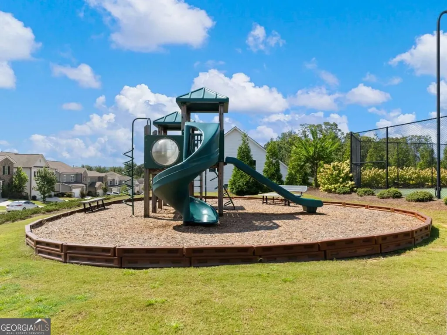
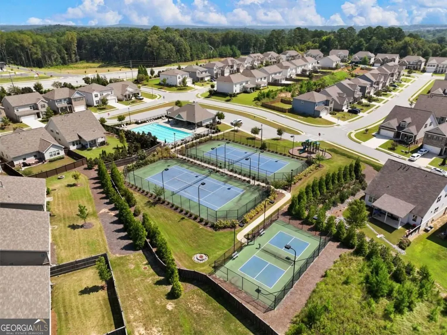
FRESHLY PAINTED & MOVE-IN READY! Featuring a bright, open-concept layout perfect for everyday living and entertaining. The chef-inspired kitchen showcases QUARTZ COUNTERTOPS, WHITE CABINETRY, OVERSIZED ISLAND, DOUBLE OVENS, and a walk-in pantry, all overlooking the inviting family room with a cozy fireplace. Double sliding doors lead to a COVERED PATIO, creating the perfect indoor-outdoor gathering space. A MAIN-LEVEL GUEST SUITE offers privacy and flexibility, while upstairs you'll find a spacious primary suite and a VERSATILE LOFT perfect for a media room, playroom, office, or second living area. Enjoy amenities including POOL, TENNIS, PICKLEBALL, PLAYGROUND & DOG PARK, plus convenient access to I-985, MALL OF GEORGIA, DOWNTOWN BUFORD & LAKE LANIER. COME SEE WHAT MAKES THIS HOME SPECIAL! Select photos have been virtually staged.
| Elementary School | Middle School | High School |
|---|---|---|
| Friendship Elementary School | C W Davis Middle School | Flowery Branch High School |
| Price History | |
|---|---|
| 9/9/2026 | Listed $525,000 |
General Features
| Sewer | Public Sewer |
|---|---|
| Heating | Central,Natural Gas |
| Cooling | Ceiling Fan(s),Central Air |
| Utilities | Cable Available,Electricity Available,High Speed Internet,Natural Gas Available,Phone Available,Sewer Available,Underground Utilities,Water Available |
| Roof | Composition |
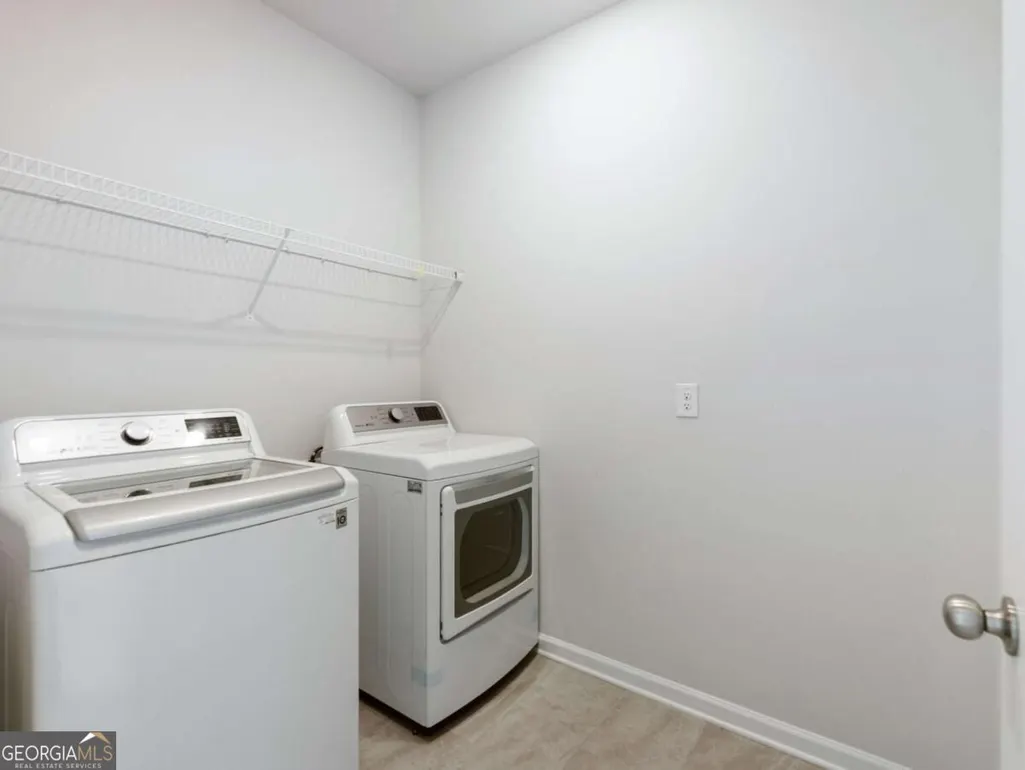
| Appliances | Dishwasher,Disposal,Double Oven,Dryer,Gas Water Heater,Refrigerator,Stainless Steel Appliance(s),Washer |
| HOA Fee | 820 |
| Association Fee Includes | Maintenance Grounds |
| Patio/Porch Features | Patio |
| Architectural Style | Brick Front,Traditional |
| Security Features | Carbon Monoxide Detector(s),Smoke Detector(s) |
| Construction Materials | Brick,Vinyl Siding |
| Year Built | 2021 |
| Levels | Two |
| Property Subtype | Single Family Residence |
| Tax Year | 2025 |
| Community Features | Playground,Pool,Sidewalks,Street Lights,Tennis Court(s),Walk To Schools,Near Shopping |
| County | Hall |
| New Construction | false |
| Property Type | Residential |
| HOA | true |
| Attached Garage | true |
| Energy Efficient | Insulation,Thermostat |
| Subdivision Name | Trinity Falls |
| Garage Y/N | true |
| Full Baths | 4 |
| Status | New |
| Directions | From 85N keep left to continue onto I-985n/Lanier Pkwy & follow signs for Gainesville, take exit 8 for GA-347/Friendship Rd toward Lake Lanier, keep right at the fork & merge onto GA-347 E Friendship Rd/Holiday Rd. The community will be on the right. |
| High School | Flowery Branch |
| City | Buford |
| Body of Water | None |
| Lot Size Units | Square Feet |
| Lot Size Square Feet | 7405.2 |
| Carport Y/N | false |
| Elementary School | Friendship |
| Property Attached Y/N | false |
| Land Lease Y/N | false |
| Tax Annual Amount | 5242 |
| Home Warranty Y/N | false |
| Middle/Junior High School | C W Davis |
| Property Condition | Resale |
| Structure Type | House |
| Building Area Units | Square Feet |
| Living Area Units | Square Feet |
| Standard Status | Active |
| Occupancy Type | Vacant |
Interior Features
| Interior Amenities | Double Vanity,High Ceilings,Roommate Plan,Walk-In Closet(s) |
|---|---|
| Basement | None |
| Flooring | Carpet,Hardwood |
| Total Fireplaces | 1 |
| Fireplace Features | Factory Built,Gas Log,Gas Starter,Living Room |
| Common Walls | No Common Walls |
| Air Conditioning Y/N | true |
| Heating Y/N | true |
| Window Features | Double Pane Windows |
| Fireplace Y/N | true |
| Above Grade Finished Area | 2893 |
| Laundry Features | Upper Level |
| Total Bedrooms | 5 |
| Main Level Bedrooms | 1 |
| Main Level Bathrooms | 1 |
| Below Grade Finished Area Unit Type | Square Feet |
| LivingAreaSource | Agent |
| Above Grade Finished Area Unit Type | Square Feet |
| Kitchen Features | Breakfast Area,Breakfast Bar,Kitchen Island,Walk-in Pantry |
| Total Baths | 4 |
Exterior Features
| Parking Features | Garage,Attached,Kitchen Level,Garage Door Opener |
|---|---|
| Lot Features | Level |
| Water Source | Public |
| Total Parking | 2 |
| Lot Size Area | 7405.2 |
| Foundation Details | Slab |
| Building Area Total | 2893 |
| Lot Size Acres | 0.17 |
| Lot Size Source | Public Records |
Amenities
- Foreclosure
- Views
- Short Sale
- New Construction
- Adult 55+
- Lease To Own
- No HOA Fees
- Furnished
- Primary On Main
- Air Conditioning
- Seller Finance
- Green
- Fixer Upper
- Horse
- Golf
- Fireplace
- Deck
- Garage
- Basement
- Pool
Property vs Single Family Average in 30519
Price
Taxes
Year Built
In The Neighborhood
Reduced
Buford
$ 529,000
3259 Over Hill Court
Buford, GA 30519
- Type
- Single Family
- Size
- 2,892 SqFt
- Rooms
- 4 Beds + 3 Baths
Reduced
Buford
$ 550,000
3380 Fall Branch Lane
Buford, GA 30519
- Type
- Single Family
- Size
- 3,414 SqFt
- Rooms
- 5 Beds + 3 Baths
Reduced
Buford
$ 529,000
3356 Fall Branch Lane
Buford, GA 30519
- Type
- Single Family
- Rooms
- 4 Beds + 3.5 Baths

Reduced
Buford
$ 515,000
3208 Goldberry Street
Buford, GA 30519
- Type
- Single Family
- Size
- 2,705 SqFt
- Rooms
- 4 Beds + 3.5 Baths
Reduced
Buford
$ 530,000
3334 Long Creek Drive
Buford, GA 30519
- Type
- Single Family
- Size
- 3,379 SqFt
- Rooms
- 5 Beds + 4 Baths
Open House
Buford
$ 519,900
3378 Long Creek Drive
Buford, GA 30519
- Type
- Single Family
- Rooms
- 4 Beds + 3 Baths
 ©2026 Georgia Multiple Listing Service All information deemed reliable but not guaranteed. All properties are subject to prior sale, change or withdrawal. Neither listing broker(s) or information provider(s) shall be responsible for any typographical errors, misinformation, misprints and shall be held totally harmless. Listing(s) information is provided for consumer's personal, non-commercial use and may not be used for any purpose other than to identify prospective properties consumers may
