
Address
192 Mistybrook Circle, Stone Mountain, GA
Price
$ 600,000
Property Attributes
- MLS#10842013
- TypeSingle Family
- Listing Status New
- CountyDeKalb
- CityStone Mountain
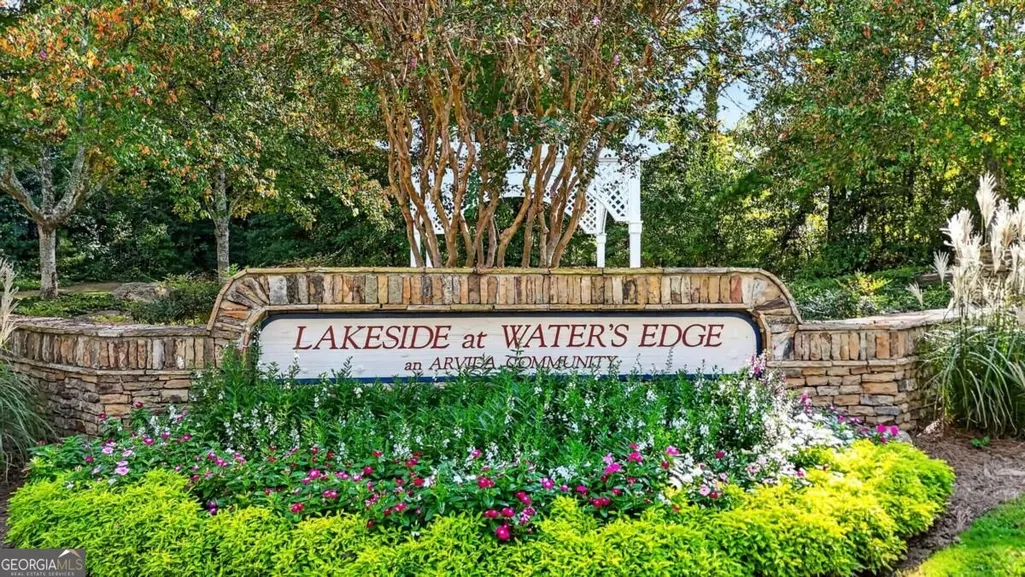
- NeighborhoodWater's Edge
- Zip30087
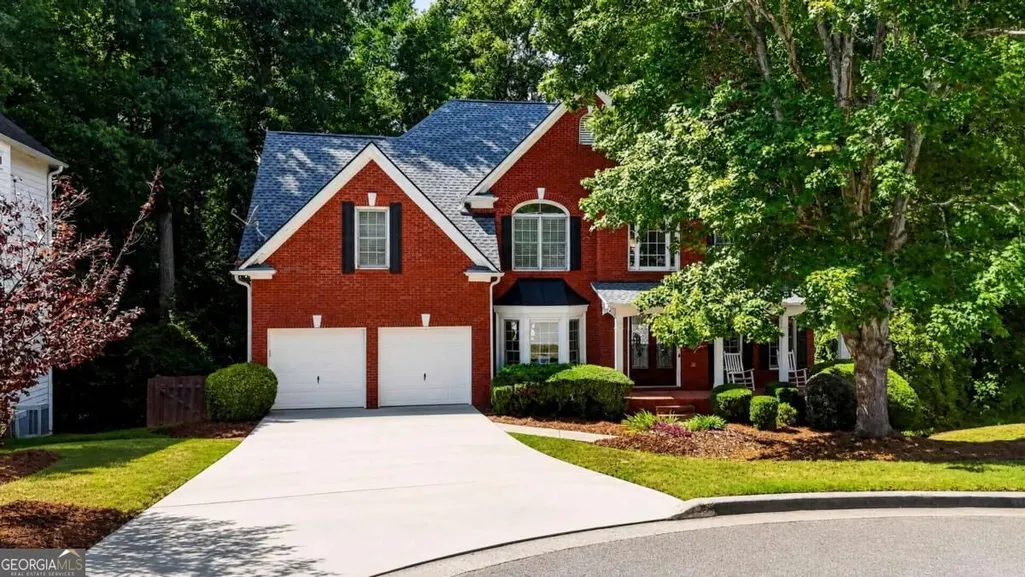
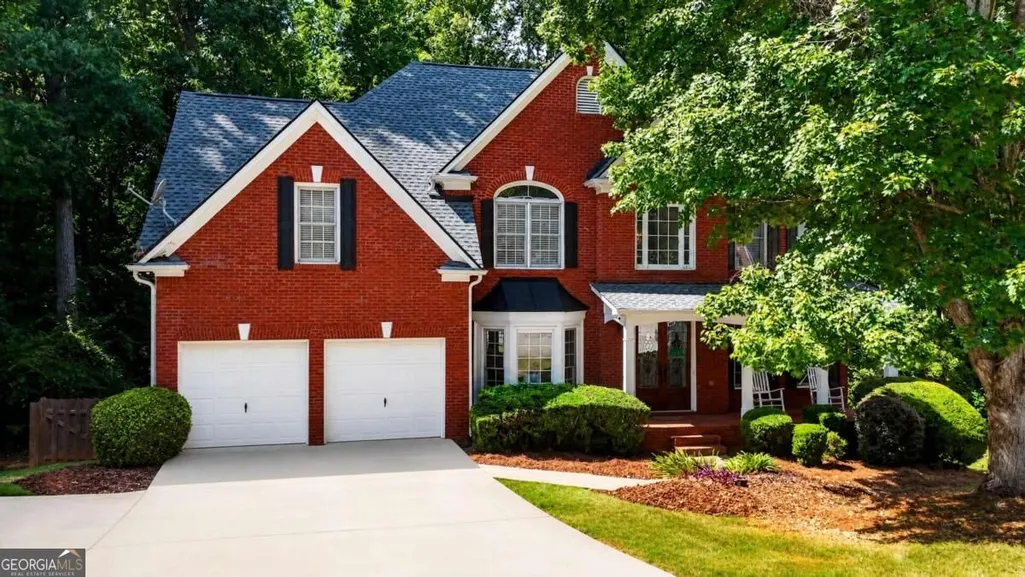
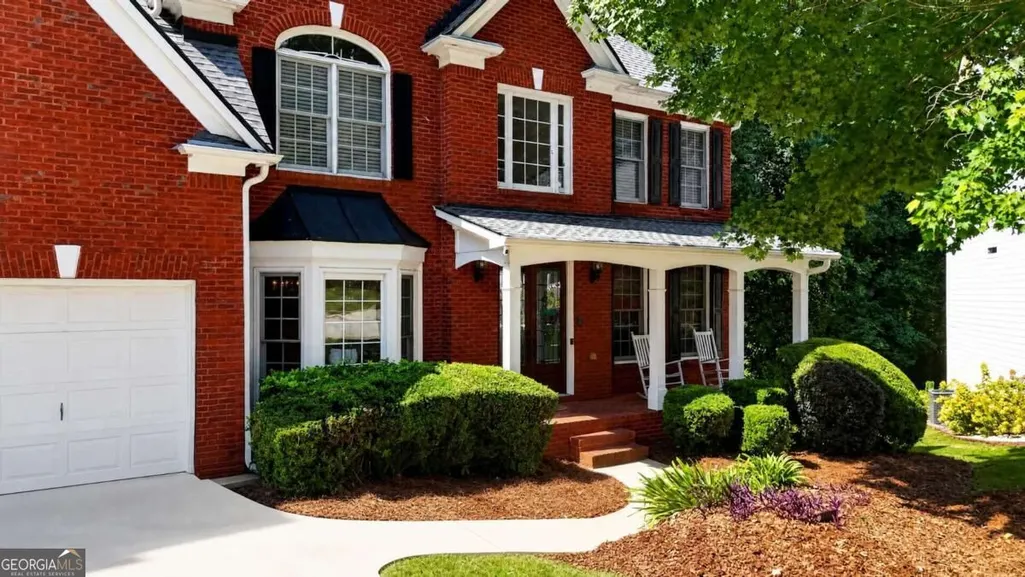
- StyleBrick Front, Traditional
- Year Built2000
- Taxes$ 4516
- Price$ 600,000
- Bedrooms5
- Full Bathrooms3
- Half Bathrooms1
- Sqr Footage4854
- Lot Size0.66 Acres
Data Source:
Georgia MLS (GAMLS)
Property Description
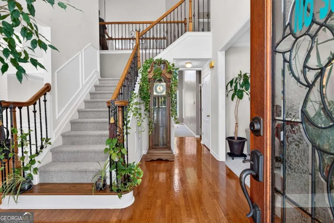
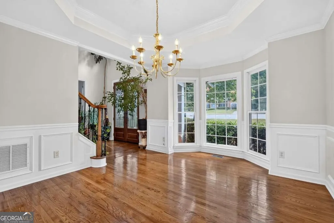
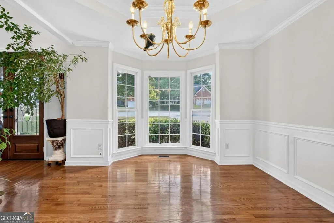
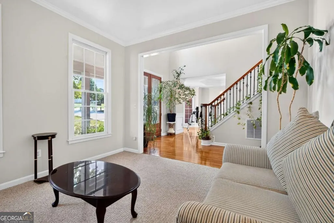
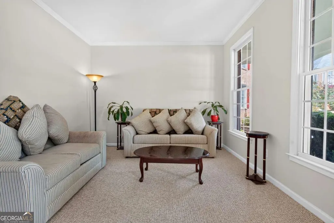
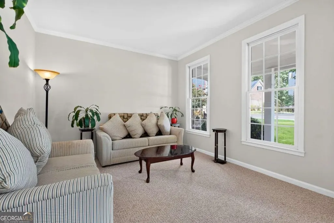
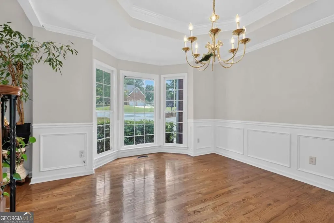
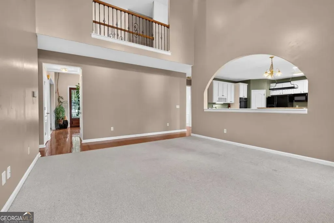
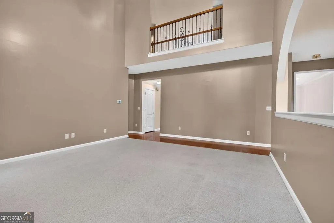
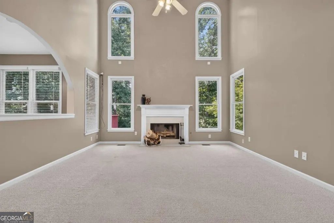
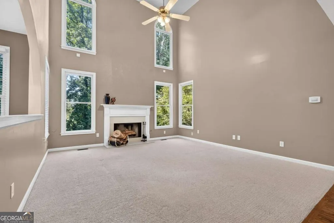
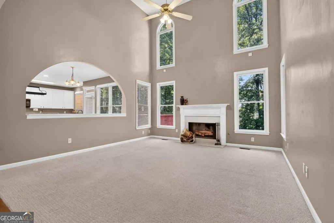
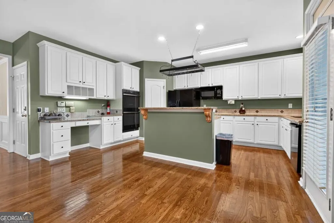
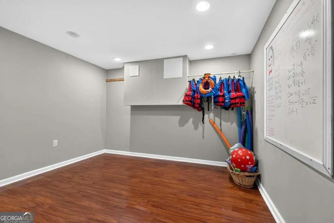
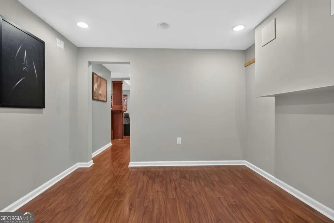
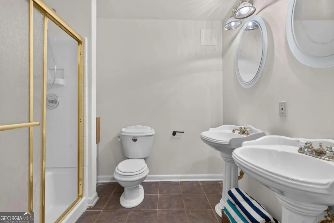
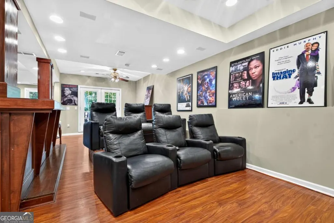
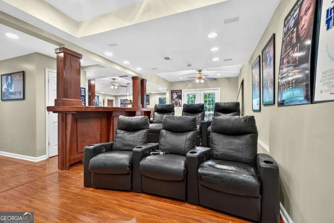
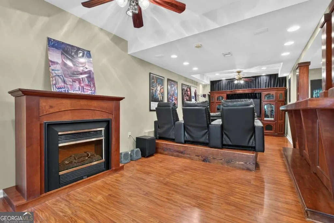
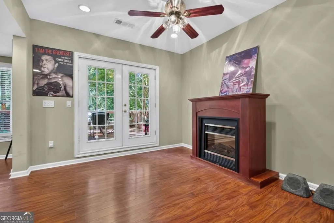
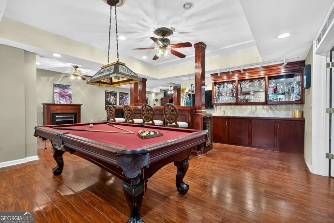
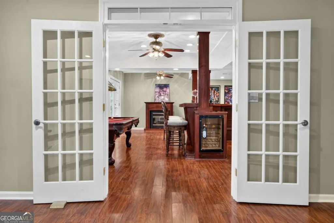
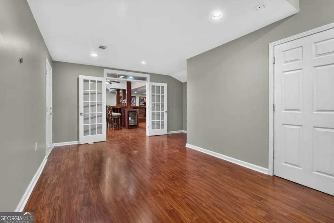
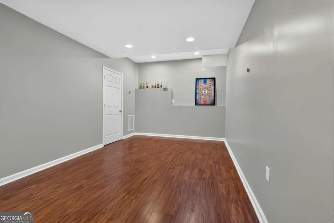
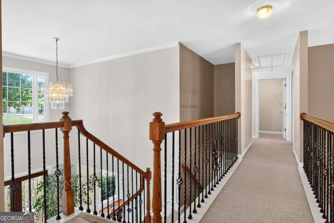
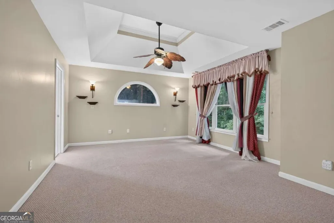
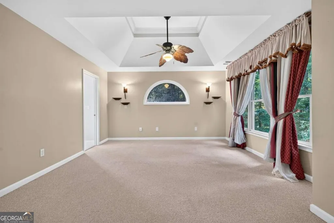
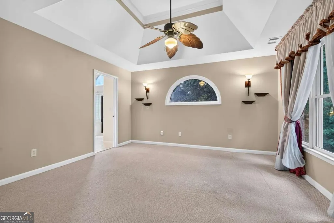
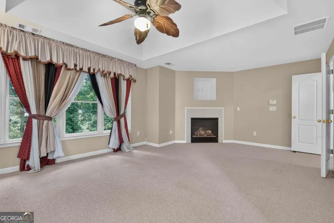
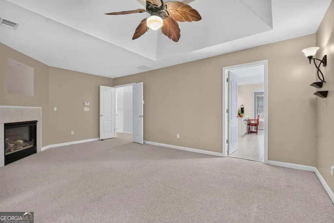
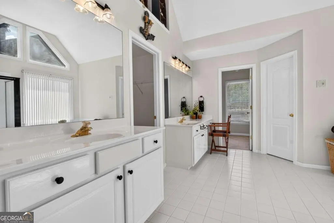
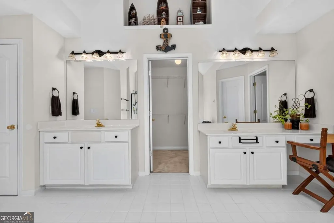
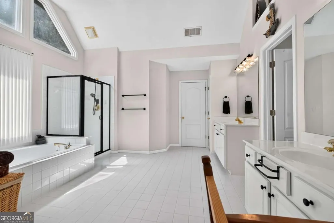
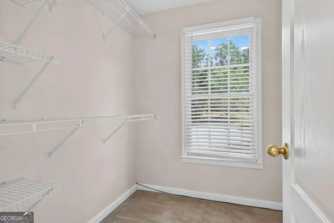
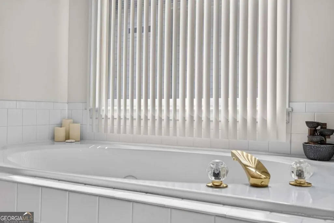
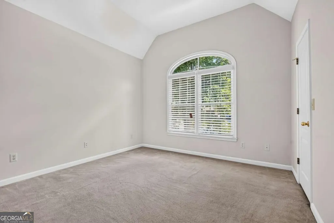
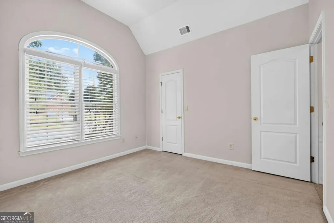
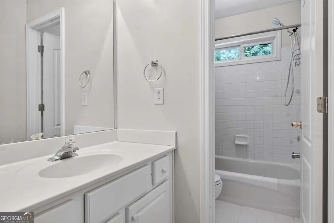
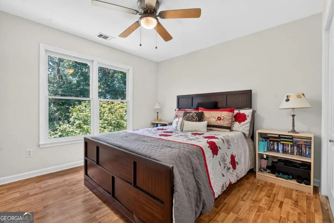
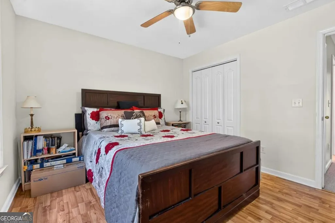
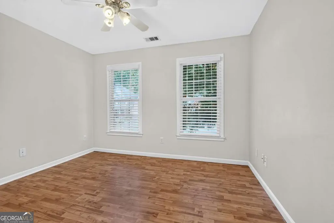
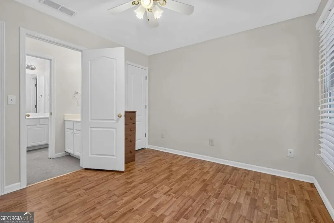
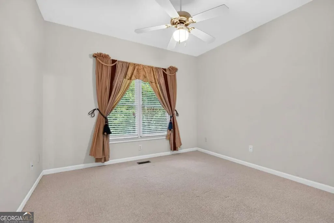
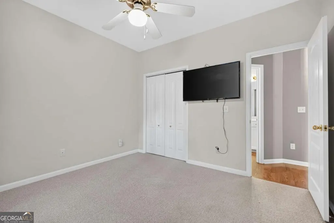
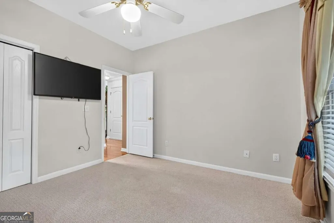
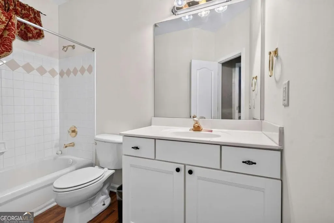
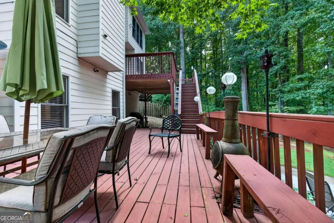
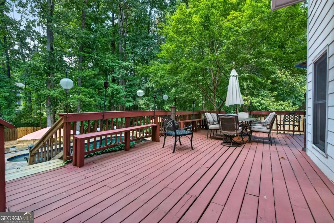
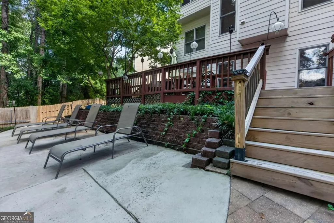
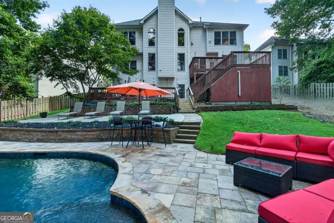
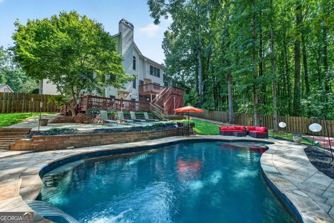
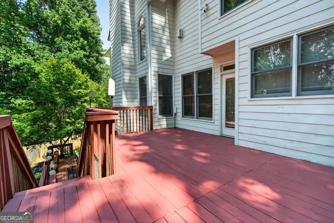
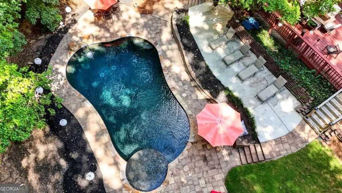
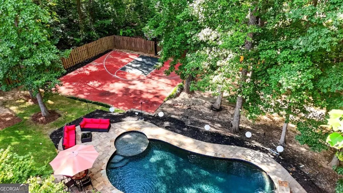
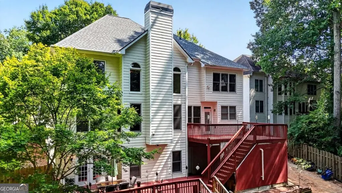
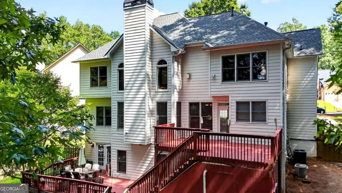
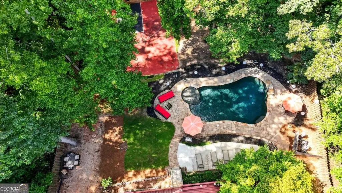
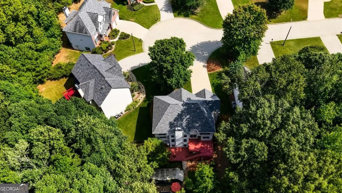
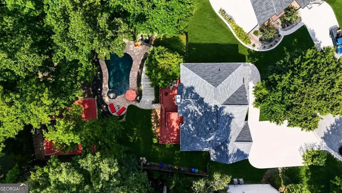
WELCOME TO YOUR OWN PRIVATE RESORT IN WATERS EDGE! Some homes simply give you more space?192 Mistybrook Circle gives you an entire lifestyle. Nestled in the established Waters Edge community of Stone Mountain, this impressive 5-bedroom, 4-bath residence offers ample living space designed for everyday comfort, unforgettable entertaining and resort-style living right at home. From the moment you step inside, you?ll appreciate the generous scale and inviting atmosphere throughout. At the heart of the home, the spacious family room is anchored by a beautiful fireplace, creating the perfect setting for relaxing evenings or gathering with family and friends. And when it's time to retreat, the expansive owner's suite delivers its own private fireplace, adding an unexpected touch of warmth, romance and luxury. But this home truly separates itself when it comes to ENTERTAINMENT. Movie night gets an upgrade in your very own theatre room. Take the fun outside and shoot hoops on your private basketball court, then cool off in the in-ground swimming pool all without ever leaving home. Whether you envision summer pool parties, weekend cookouts, family game nights or simply enjoying your own private oasis, this property was made for creating memories. The basement adds even more versatility and space, making this home ideal for buyers who need room to spread out, entertain, work, play or accommodate extended family and guests. With 5 bedrooms, 4 bathrooms, two fireplaces, a basement, theatre room, in-ground pool AND private basketball court, 192 Mistybrook Circle offers the kind of combination that is difficult to find in one property. This isn't just a home with great amenities, it's a home where every day can feel like a getaway.
| Elementary School | Middle School | High School |
|---|---|---|
| Princeton Elementary School | Stephenson Middle School | Stephenson High School |
| Price History | |
|---|---|
| 9/8/2026 | Listed $600,000 |
General Features
| Sewer | Public Sewer |
|---|---|
| Heating | Forced Air,Natural Gas |
| Cooling | Ceiling Fan(s),Central Air,Electric,Gas |
| Utilities | Cable Available,Electricity Available,Natural Gas Available,Sewer Available,Underground Utilities,Water Available |
| Roof | Composition |
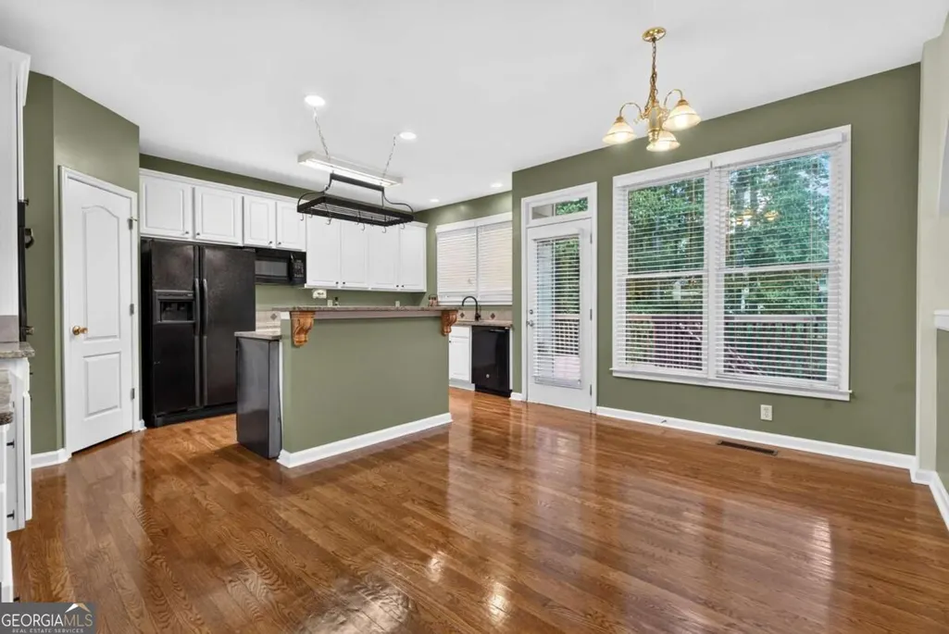
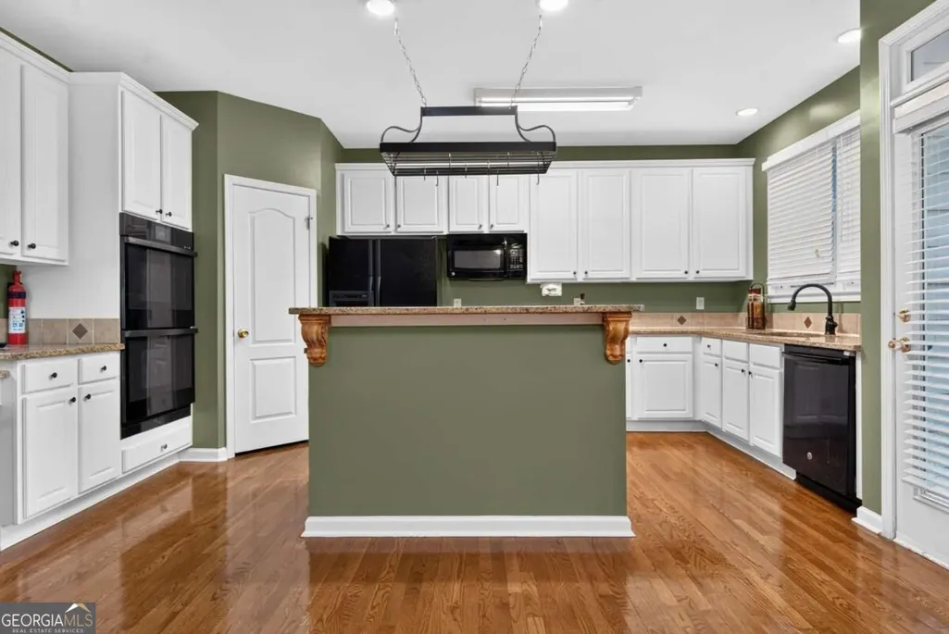
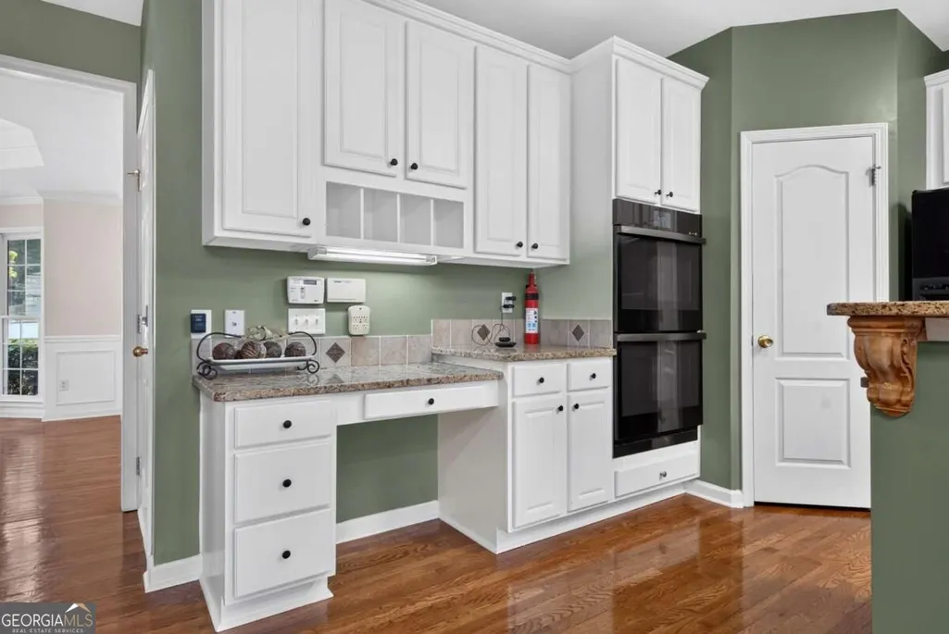
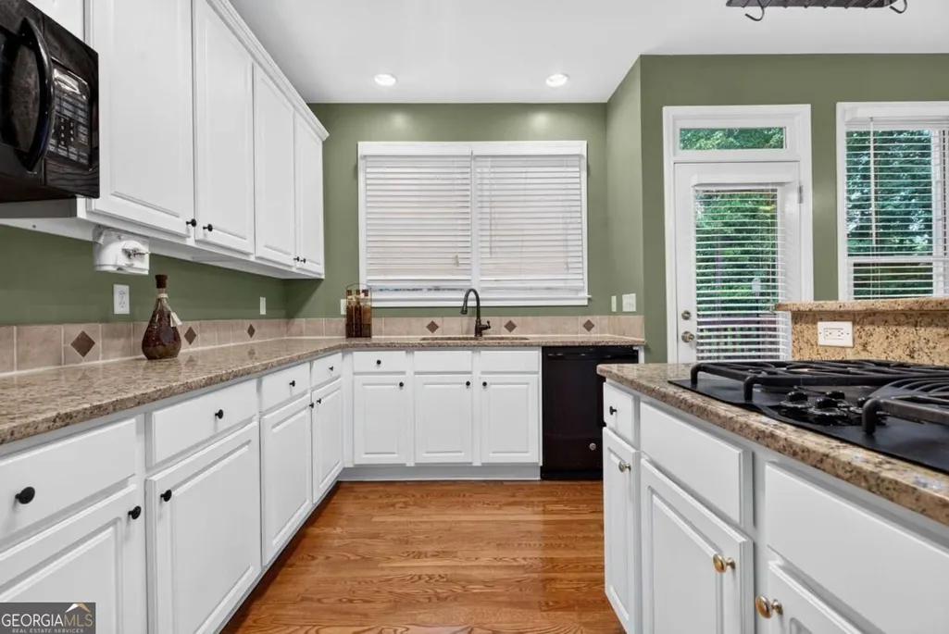
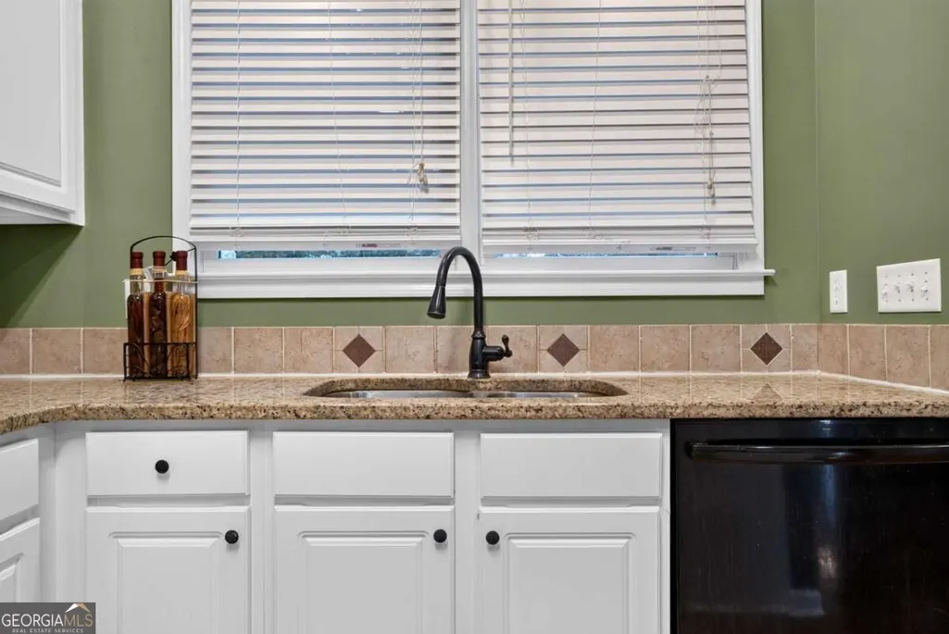
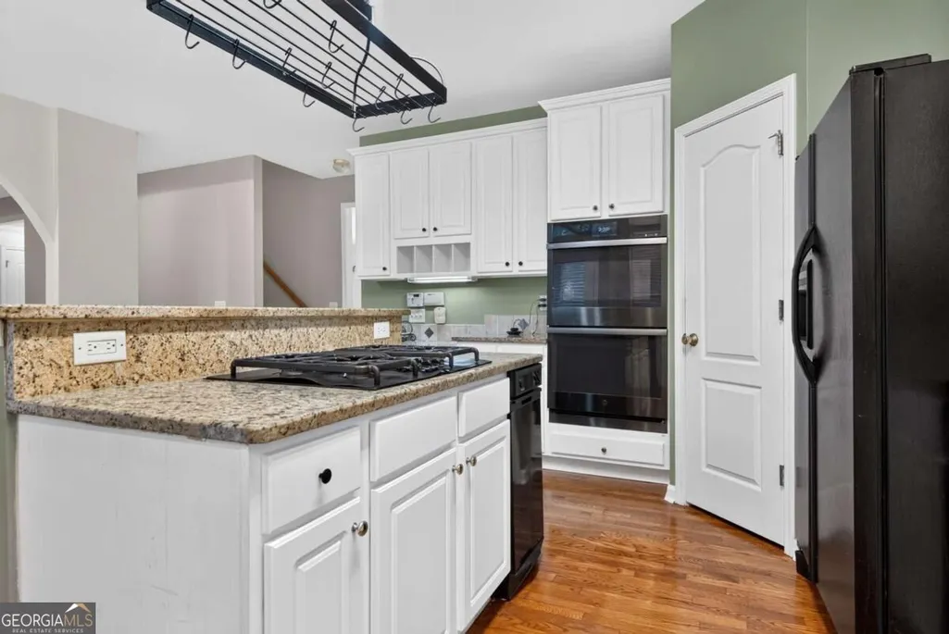
| Appliances | Dishwasher,Disposal,Double Oven,Microwave,Refrigerator |
| HOA Fee | 1132 |
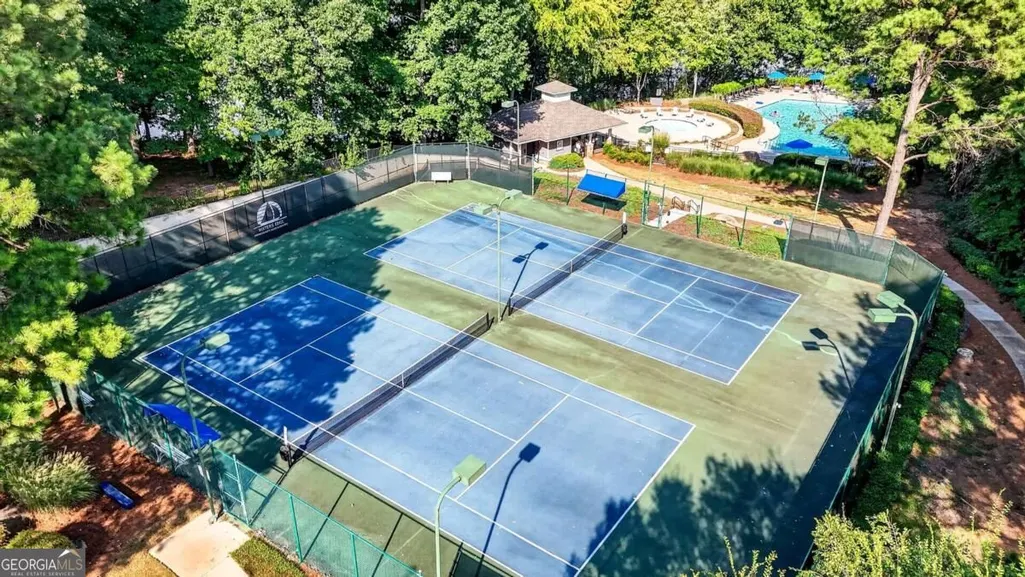
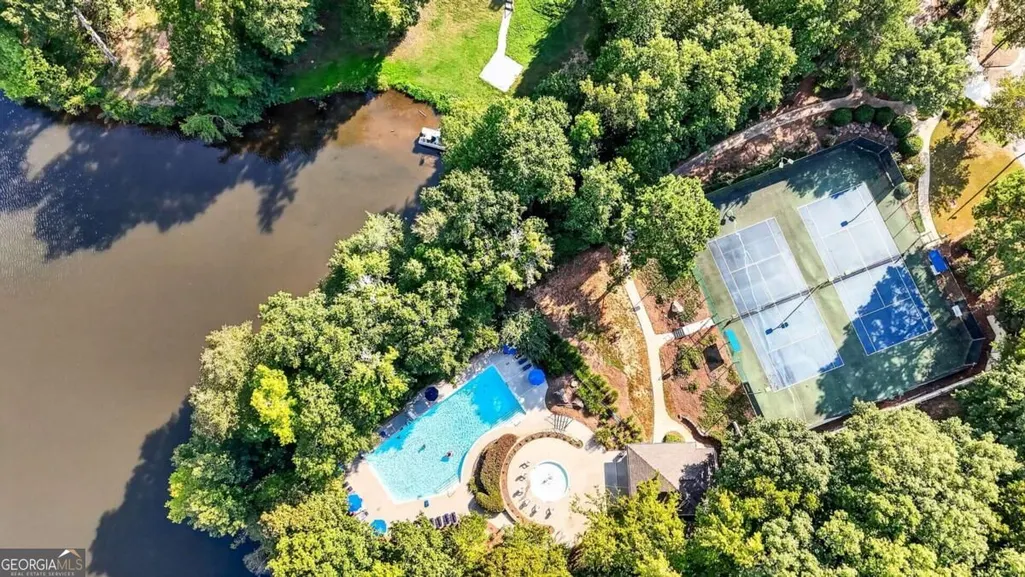
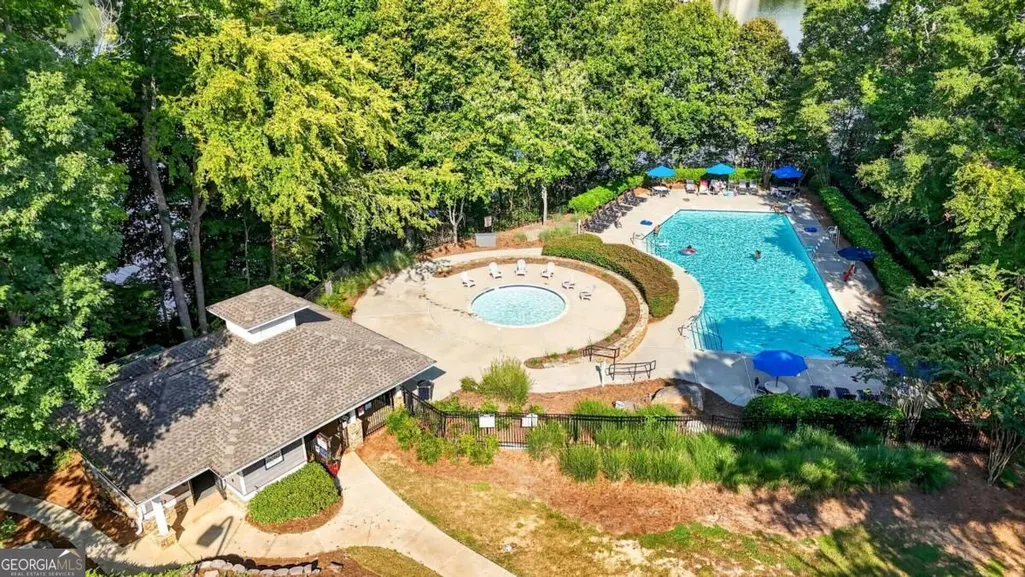
| Association Fee Includes | Maintenance Grounds,Swimming,Tennis |
| Patio/Porch Features | Deck |
| Architectural Style | Brick Front,Traditional |
| Pool Features | In Ground |
| Security Features | Smoke Detector(s) |
| Construction Materials | Brick |
| Year Built | 2000 |
| Levels | Three Or More |
| Property Subtype | Single Family Residence |
| Tax Year | 2025 |
| Waterfront Features | No Dock Or Boathouse |
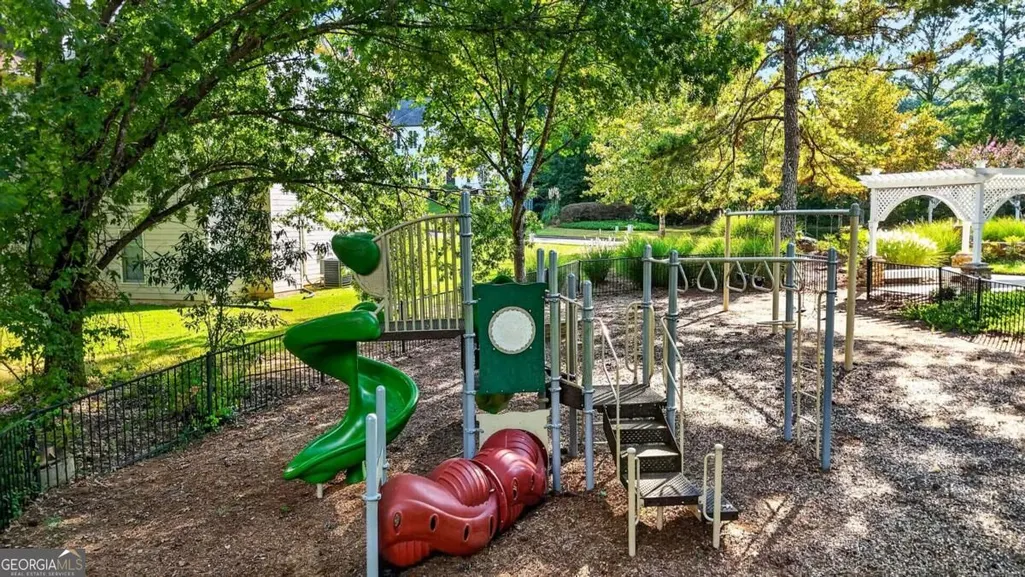
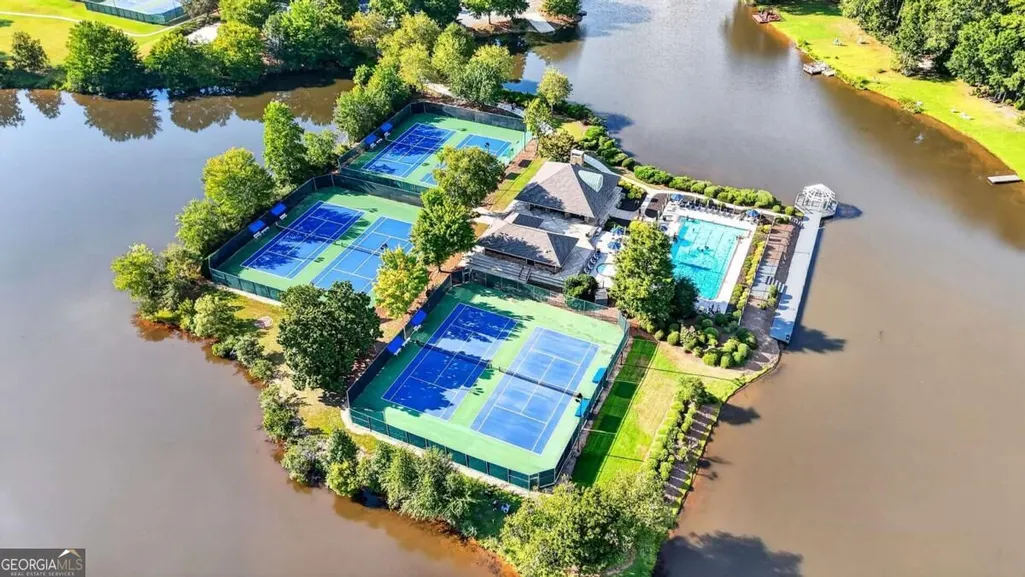
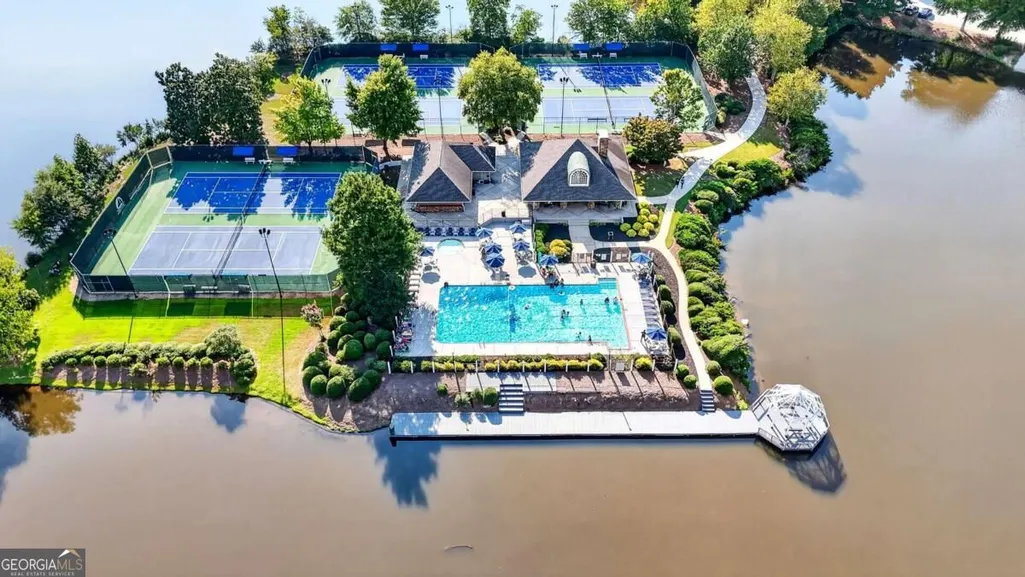
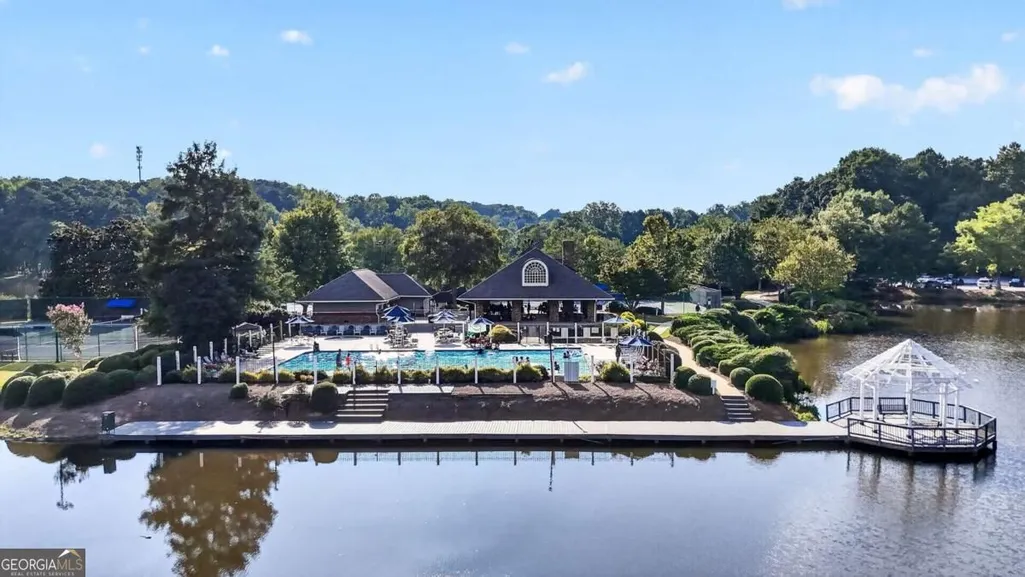
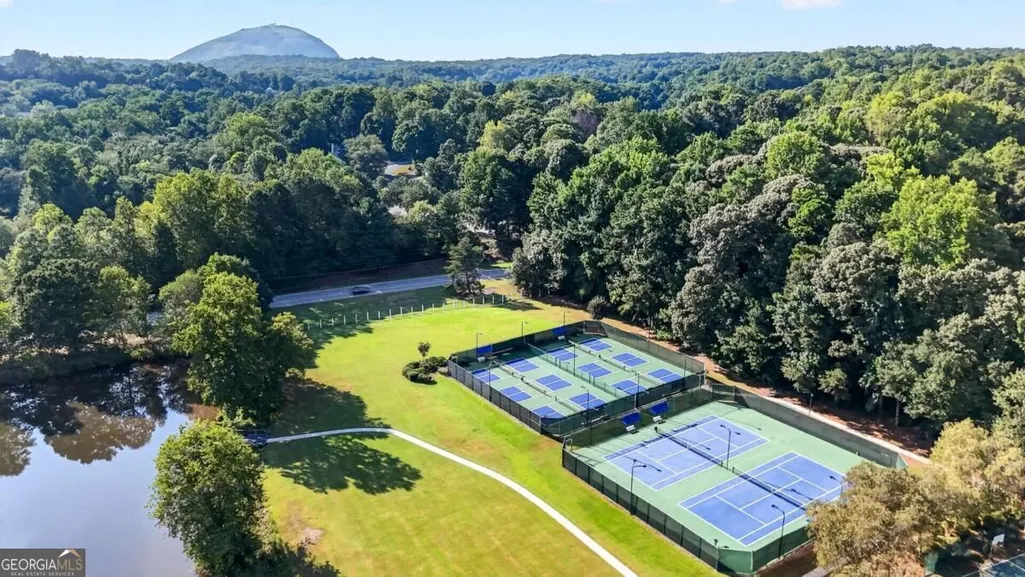
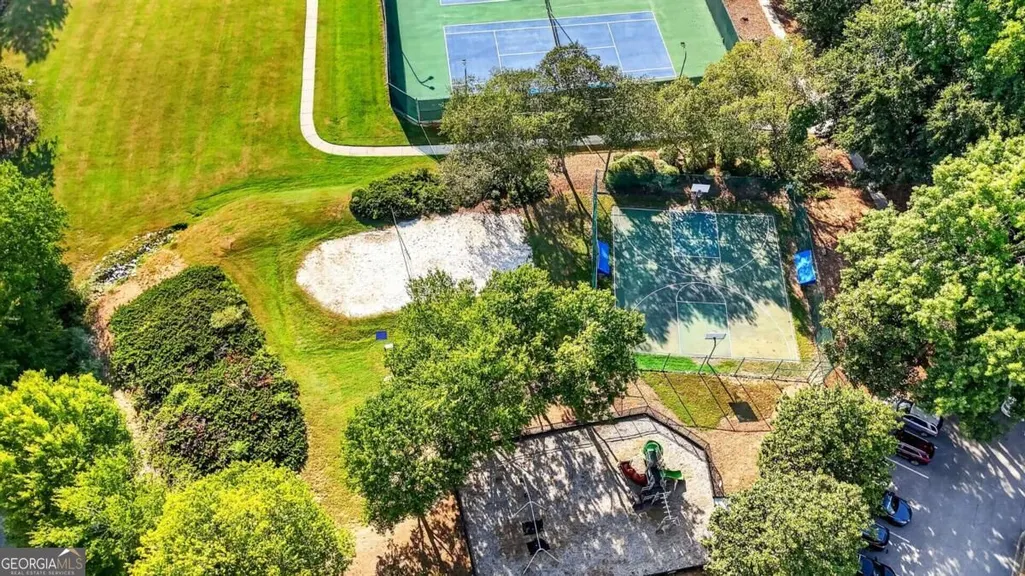
| Community Features | Clubhouse,Lake,Playground,Pool,Street Lights,Tennis Court(s),Near Public Transport,Walk To Schools,Near Shopping |
| County | DeKalb |
| New Construction | false |
| Property Type | Residential |
| HOA | true |
| Attached Garage | true |
| Subdivision Name | Water's Edge |
| Garage Y/N | true |
| Full Baths | 3 |
| Status | New |
| Directions | GPS Friendly |
| High School | Stephenson |
| City | Stone Mountain |
| Body of Water | None |
| Lot Size Units | Square Feet |
| Lot Size Square Feet | 28749.6 |
| Carport Y/N | false |
| Elementary School | Princeton |
| Property Attached Y/N | false |
| Land Lease Y/N | false |
| Tax Annual Amount | 4516 |
| Home Warranty Y/N | false |
| Middle/Junior High School | Stephenson |
| Property Condition | Resale |
| Structure Type | House |
| Building Area Units | Square Feet |
| Living Area Units | Square Feet |
| Standard Status | Active |
Interior Features
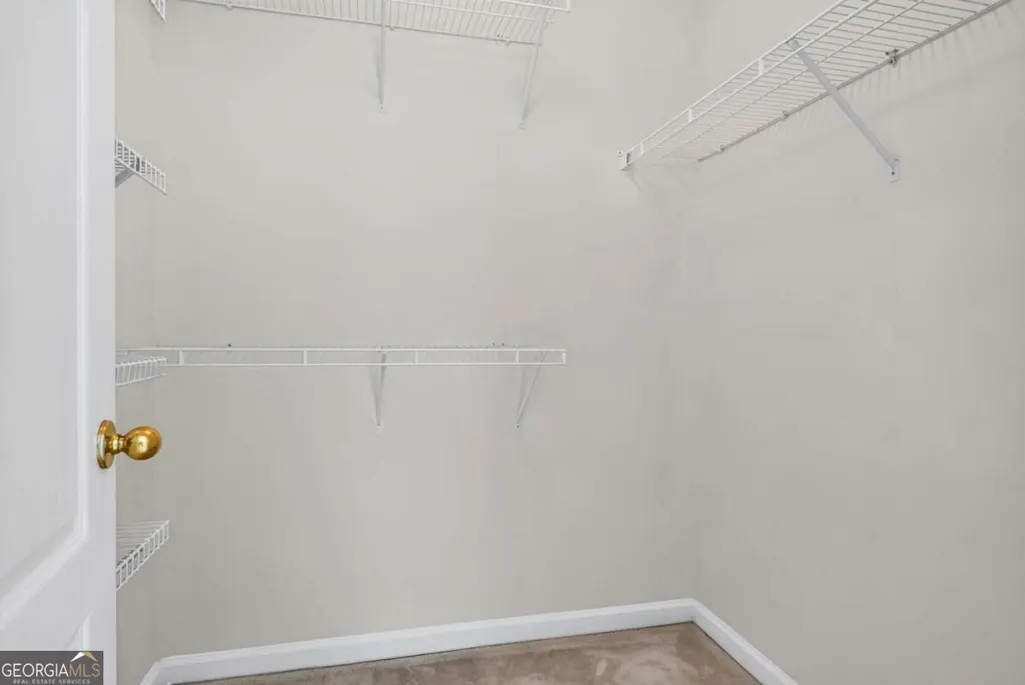
| Interior Amenities | Double Vanity,Tray Ceiling(s),Walk-In Closet(s) |
|---|---|
| Basement | Bath Finished,Daylight,Finished,Full |
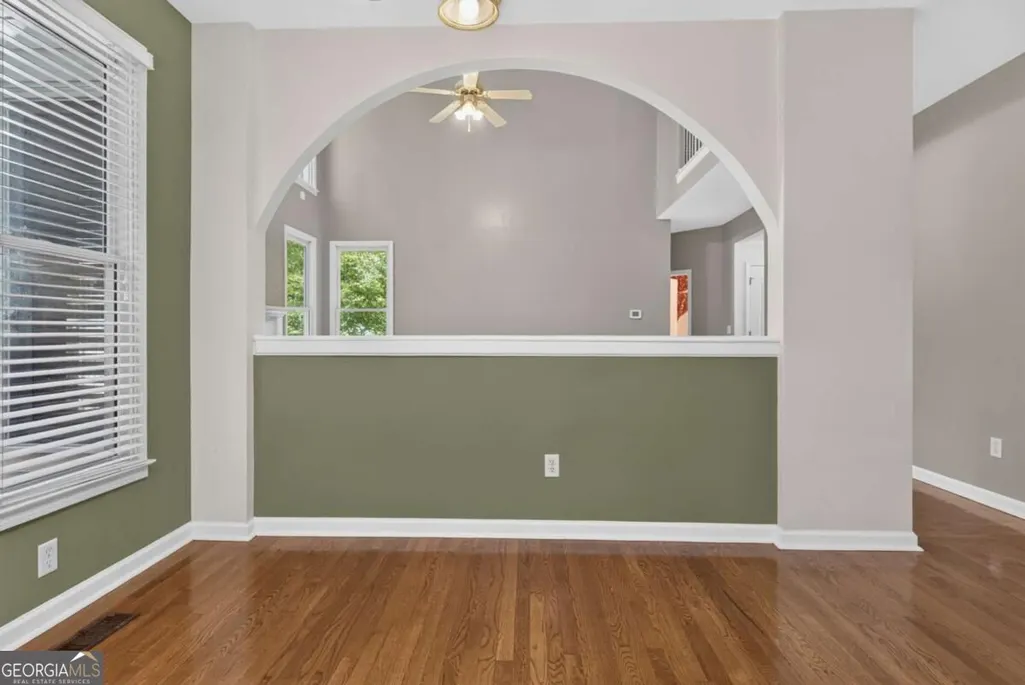
| Flooring | Hardwood |
| Total Fireplaces | 2 |
| Fireplace Features | Family Room,Gas Log |
| Common Walls | No Common Walls |
| Air Conditioning Y/N | true |
| Heating Y/N | true |
| Fireplace Y/N | true |
| Above Grade Finished Area | 3340 |
| Half Baths | 1 |
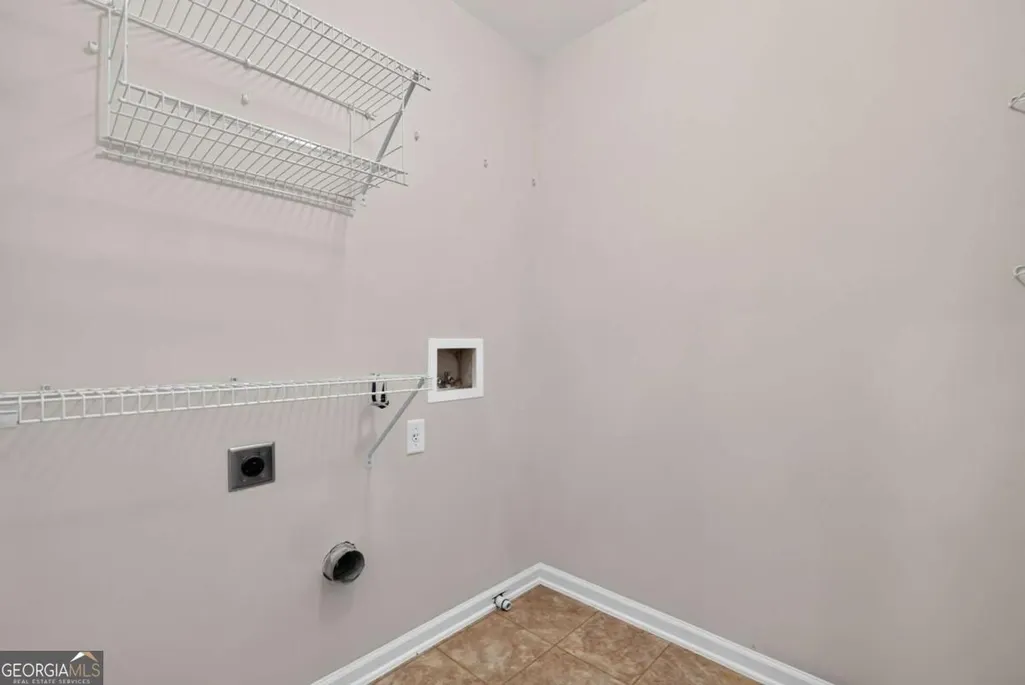
| Laundry Features | In Hall |
| Total Bedrooms | 5 |
| Below Grade Finished Area | 1514 |
| Main Level Bedrooms | 1 |
| Main Level Bathrooms | 1 |
| Below Grade Finished Area Unit Type | Square Feet |
| LivingAreaSource | Owner |
| Above Grade Finished Area Unit Type | Square Feet |
| Kitchen Features | Breakfast Area,Breakfast Bar |
| Total Baths | 4 |
Exterior Features
| Exterior Amenities | Other |
|---|---|
| Fencing | Fenced,Wood |
| Parking Features | Garage,Attached,Garage Door Opener |
| Lot Features | Private |
| Water Source | Public |
| Total Parking | 2 |
| Lot Size Area | 28749.6 |
| Building Area Total | 4854 |
| Lot Size Acres | 0.66 |
| Lot Size Source | Public Records |
| Waterfront Y/N | false |
| Other Equipment | Home Theater |
Amenities
- Foreclosure
- Views
- Short Sale
- New Construction
- Adult 55+
- Lease To Own
- No HOA Fees
- Furnished
- Primary On Main
- Air Conditioning
- Seller Finance
- Green
- Fixer Upper
- Horse
- Golf
- Fireplace
- Deck
- Garage
- Basement
- Pool
Property vs Single Family Average in 30087
Price
Taxes
Year Built
In The Neighborhood
Reduced
Lizella
$ 780,000
354 Hillridge Cove
Lizella, GA 31052
- Type
- Single Family
- Size
- 3,698 SqFt
- Rooms
- 3 Beds + 3.5 Baths
Waterfront
Locust Grove
$ 285,000
270 Roberts Trail
Locust Grove, GA 30248
- Type
- Single Family
- Size
- 1,358 SqFt
- Rooms
- 3 Beds + 2 Baths
New Construction
Eatonton
$ 630,000
149 Waters Edge Drive
Eatonton, GA 31024
- Type
- Single Family
- Size
- 2,000 SqFt
- Rooms
- 4 Beds + 2 Baths
 ©2026 Georgia Multiple Listing Service All information deemed reliable but not guaranteed. All properties are subject to prior sale, change or withdrawal. Neither listing broker(s) or information provider(s) shall be responsible for any typographical errors, misinformation, misprints and shall be held totally harmless. Listing(s) information is provided for consumer's personal, non-commercial use and may not be used for any purpose other than to identify prospective properties consumers may
 Listings identified with the FMLS IDX logo come from FMLS and are held by brokerage firms other than the owner of this website. The listing brokerage is identified in any listing details. Information is deemed reliable but is not guaranteed. If you believe any FMLS listing contains material that infringes your copyrighted work please