
Eco Friendly
Address
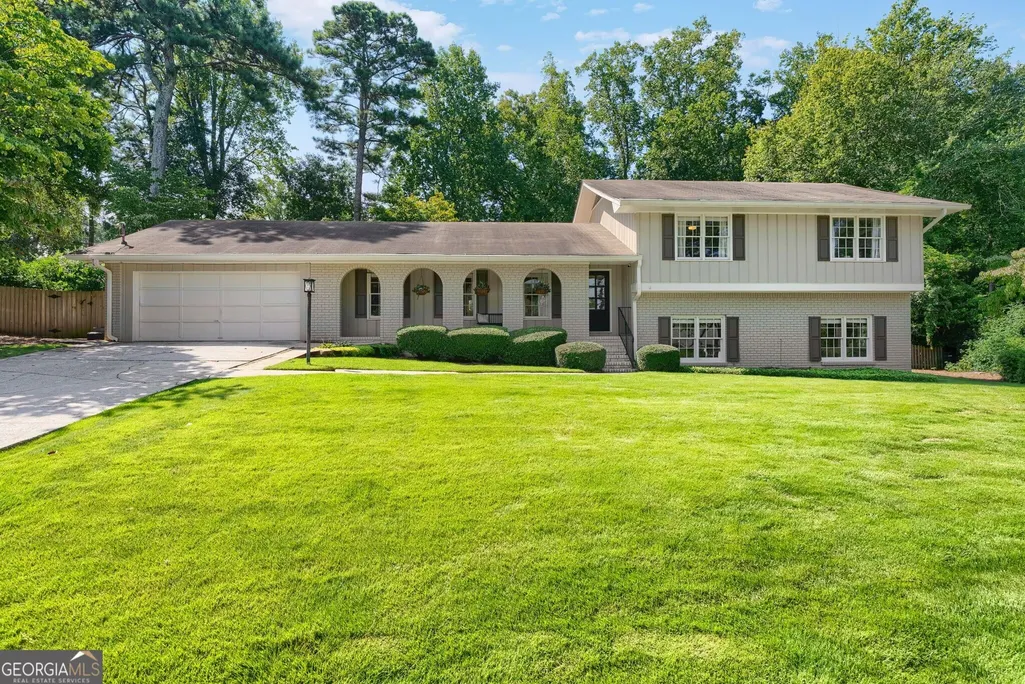
1475 Carnaby Court, Dunwoody, GA
Price
$ 799,900
Property Attributes
- MLS#10841549
- TypeSingle Family
- Listing Status Under Contract
- CountyDeKalb
- CityDunwoody
- NeighborhoodMount Vernon Lake
- Zip30338
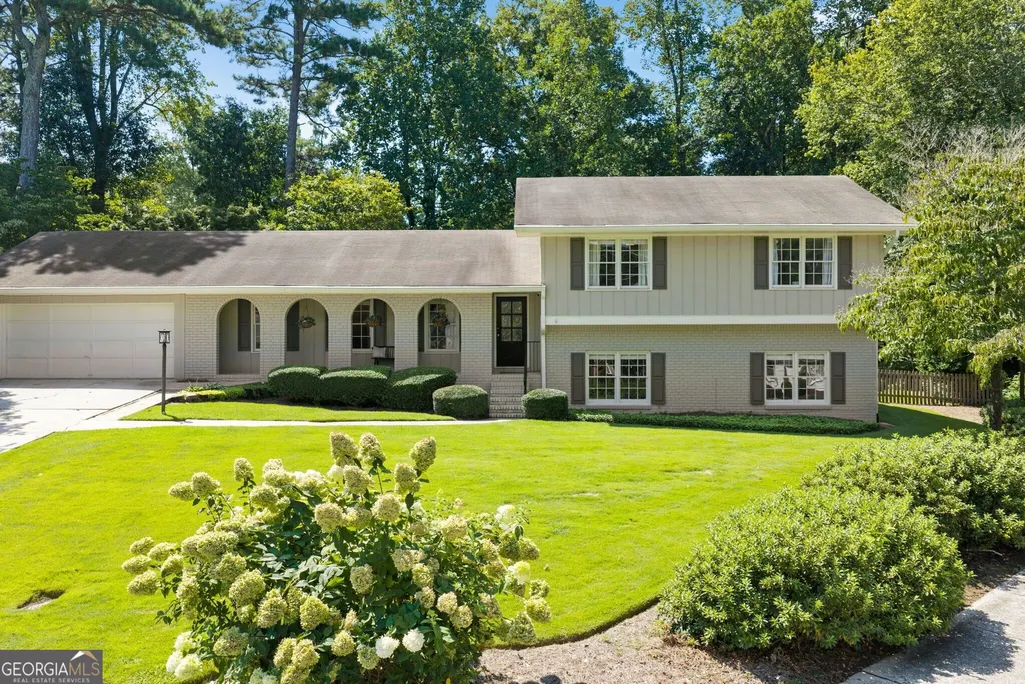
- StyleBrick 4 Side, Traditional
- Year Built1971
- Taxes$ 6642
- Price$ 799,900
- Bedrooms4
- Full Bathrooms3
- Half Bathrooms0
- Sqr Footage3554
- Lot Size0.53 Acres
Data Source:
Georgia MLS (GAMLS)
Property Description
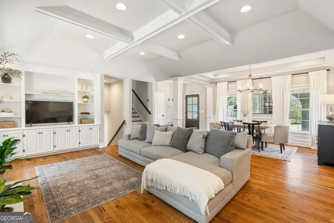
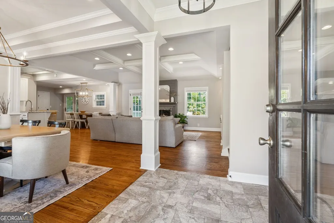
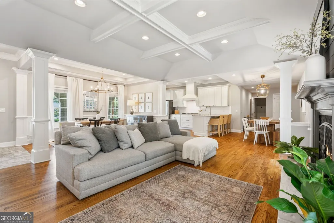
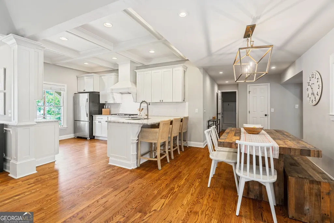
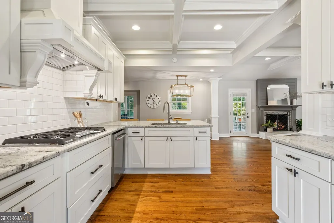
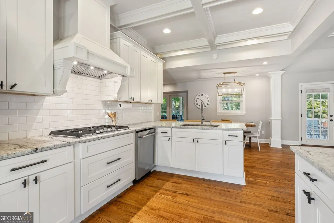
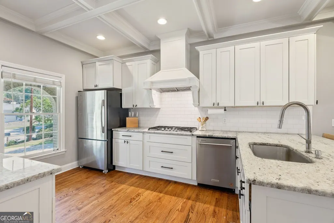
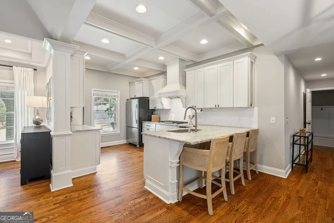
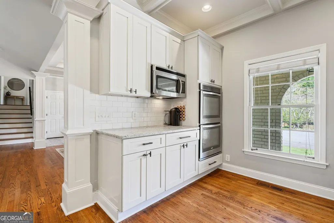
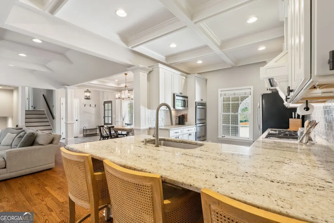
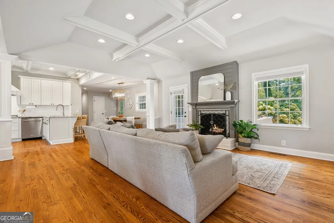
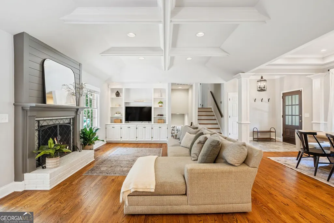
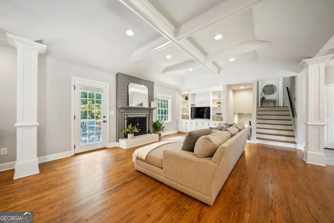
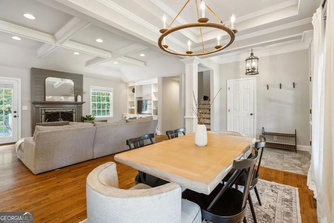
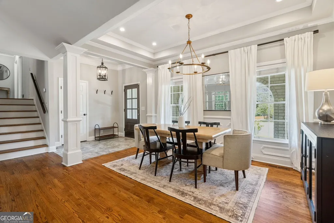
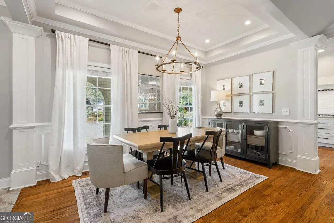
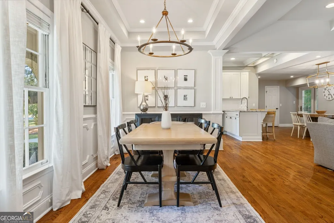
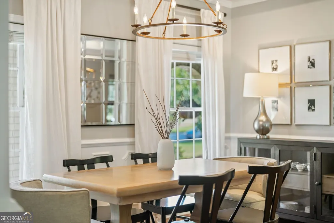
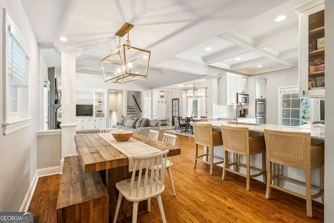
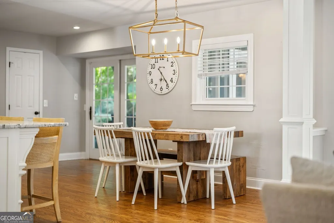
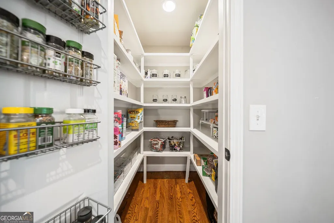
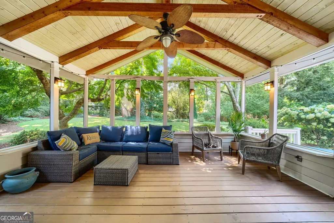
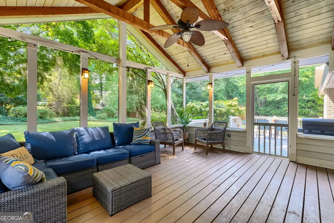
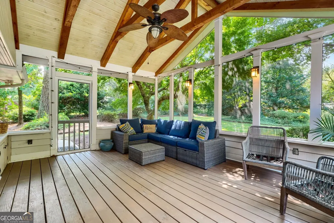
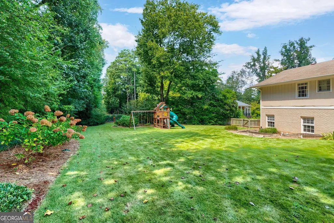
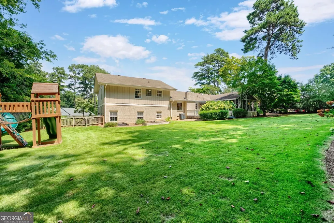
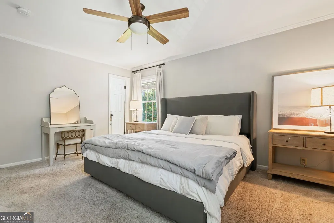
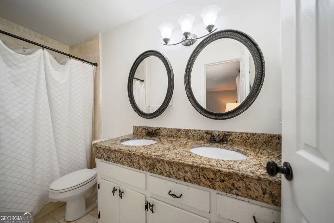
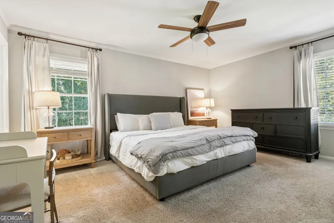
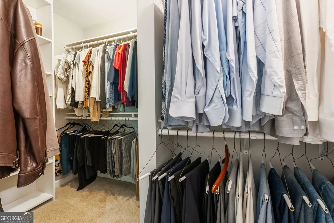
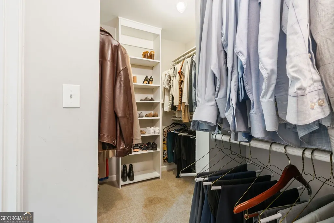
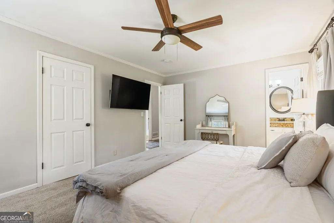
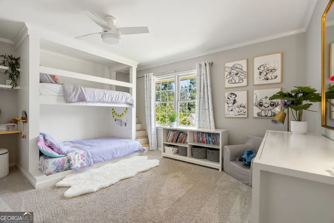
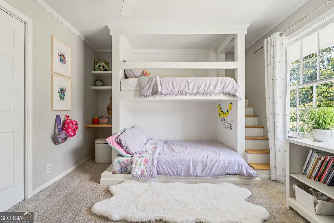
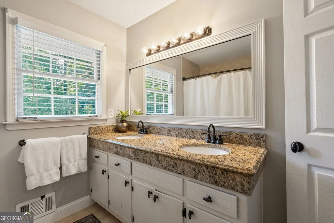
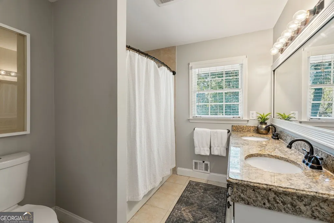
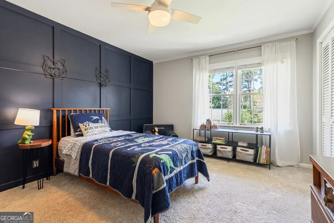
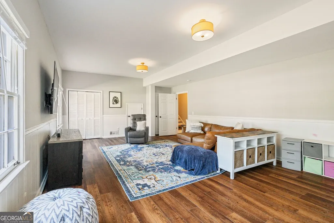
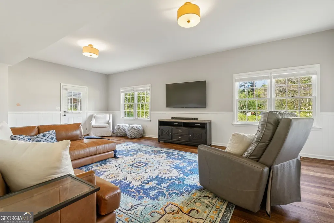
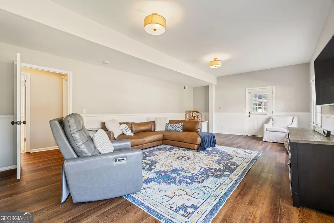
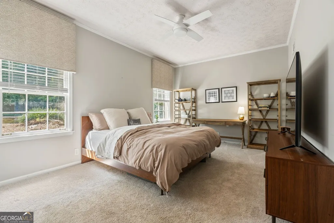
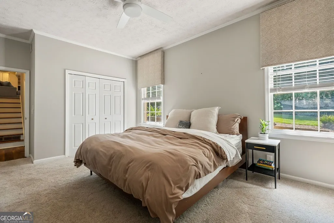
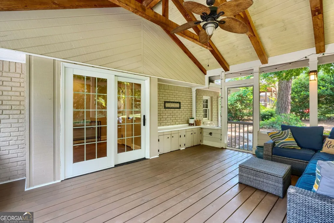
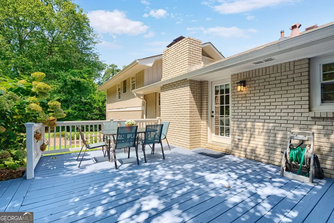
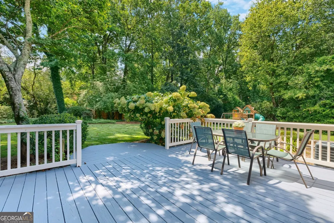
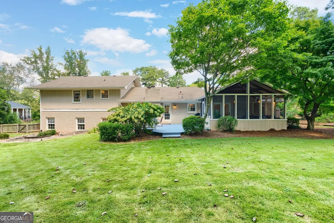
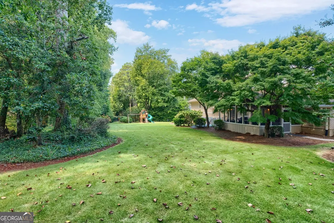
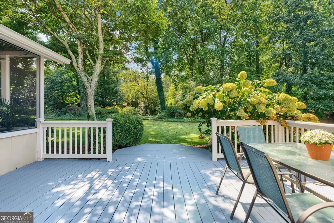
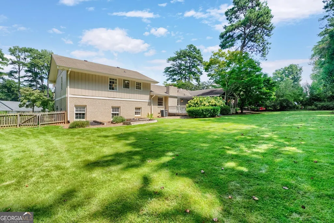
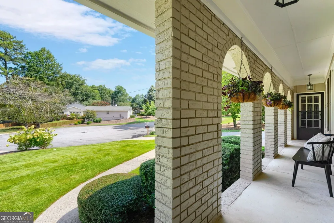
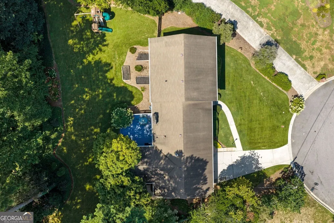
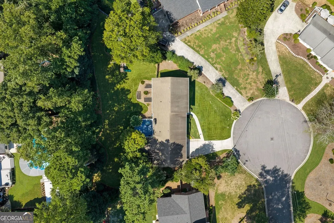
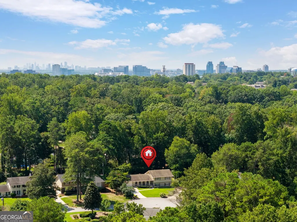
This Dunwoody gem is about to have you saying LMAO (Let's Make An Offer)... because this is the kind of value that moves FAST. Tucked on a cul-de-sac in the Austin Elementary district IYKYK (If You Know, You Know THAT matters), this brick beauty sits on a private half-acre giving you that rare combo of upgrades, peace, space & location. AKA "you win." Step inside and you'll say OMG (oh my gorgeousness)! Nearly 10-foot ceilings and an open entertainer floorplan that just flows. This chef's kitchen is the real MVP (Most Valuable Prep-Space)... 6-burner cooktop, double ovens, granite counters, subway tile backsplash, and walk-in pantry for all your kitchen delights. The fireside family room is where things get cozy in the best way. Coffered ceilings, built-in bookshelves, and OG (Original Great Room) charm. TBH, no one would blame you for canceling plans and staying home. The screened in porch & full-yard invisible dog fence is your LOL (Love Outdoor Living) moment: game days, wine nights, slow mornings, all overlooking a huge, level backyard wrapped in trees and STUNNING landscaping. It's where indoors meets outdoors and the two flow effortlessly into one. Upstairs, the primary suite is ready for full R&R (Rest & Recharge), with dual vanities and a walk-in closet that is almost impossible to find in this area. Two additional bedrooms keep things easy and functional. And then... here's where the possibilities really begins...The lower level...Right now, its being used as a guest room & playroom flex space. Tomorrow? You can make this whatever you want like a stunning primary suite, an in-law or teen setup, maybe a world class gym or media room. Any way you slice it, this space has BRB (Big Room Bonus) written all over it, because the potential here is real. All of this is perfectly situated less than a mile from Dunwoody Village and the Dunwoody Nature Center, near all major highways, with access to join multiple swim/tennis communities nearby. This home has every modern convenience for a KILLER price, so you better get there BAE (Before Anyone Else) and ASAP (As Soon As Possible) because you don't want FOMO (Fear Of Missing Out) on this house because YOLO (You Only Live Once)!!
| Elementary School | Middle School | High School |
|---|---|---|
| Austin Elementary School | Peachtree Middle School | Dunwoody High School |
| Price History | |
|---|---|
| 9/8/2026 | Listed $799,900 |
General Features
| Sewer | Public Sewer |
|---|---|
| Heating | Central,Forced Air |
| Cooling | Ceiling Fan(s),Central Air |
| Utilities | Cable Available,Electricity Available,High Speed Internet,Natural Gas Available,Phone Available,Sewer Available,Water Available |
| Roof | Composition |
| Appliances | Dishwasher,Disposal,Double Oven,Gas Water Heater |
| Association Fee Includes | None |
| Patio/Porch Features | Porch,Screened |
| Architectural Style | Brick 4 Side,Traditional |
| Security Features | Smoke Detector(s) |
| Construction Materials | Brick |
| Year Built | 1971 |
| Levels | Three Or More |
| Property Subtype | Single Family Residence |
| Tax Year | 2025 |
| Community Features | None |
| County | DeKalb |
| New Construction | false |
| Property Type | Residential |
| HOA | false |
| Attached Garage | true |
| Energy Efficient | Thermostat |
| Subdivision Name | Mount Vernon Lake |
| Garage Y/N | true |
| Green Water Conservation | Low-Flow Fixtures |
| Full Baths | 3 |
| Status | Under Contract |
| Directions | From Dunwoody Village take Mount Vernon Road east to left on Mount Vernon Way, turn left on Carnaby Court. |
| High School | Dunwoody |
| City | Dunwoody |
| Body of Water | None |
| Lot Size Units | Square Feet |
| Lot Size Square Feet | 23086.8 |
| Carport Y/N | false |
| Elementary School | Austin |
| Property Attached Y/N | false |
| Land Lease Y/N | false |
| Tax Annual Amount | 6642 |
| Home Warranty Y/N | true |
| Middle/Junior High School | Peachtree |
| Property Condition | Resale |
| Structure Type | House |
| Building Area Units | Square Feet |
| Living Area Units | Square Feet |
| Standard Status | Pending |
Interior Features
| Interior Amenities | Beamed Ceilings,Bookcases,Double Vanity,Roommate Plan,Tray Ceiling(s) |
|---|---|
| Basement | Bath/Stubbed,Finished,Partial |
| Flooring | Carpet,Hardwood |
| Total Fireplaces | 1 |
| Fireplace Features | Family Room |
| Common Walls | No Common Walls |
| Air Conditioning Y/N | true |
| Heating Y/N | true |
| Fireplace Y/N | true |
| Above Grade Finished Area | 3554 |
| Laundry Features | Mud Room |
| Total Bedrooms | 4 |
| Main Level Bedrooms | 3 |
| Main Level Bathrooms | 2 |
| Below Grade Finished Area Unit Type | Square Feet |
| LivingAreaSource | Public Records |
| Above Grade Finished Area Unit Type | Square Feet |
| Kitchen Features | Pantry,Solid Surface Counters |
| Total Baths | 3 |
| Dining Room Features | Seats 12+ |
Exterior Features
| Exterior Amenities | Balcony |
|---|---|
| Vegetation | Grassed |
| Parking Features | Garage,Attached,Kitchen Level,Side/Rear Entrance |
| Lot Features | Level,Private |
| Water Source | Public |
| Lot Size Area | 23086.8 |
| Foundation Details | Slab |
| Building Area Total | 3554 |
| Lot Size Acres | 0.53 |
| Lot Size Source | Appraiser |
Amenities
- Foreclosure
- Views
- Short Sale
- New Construction
- Adult 55+
- Lease To Own
- No HOA Fees
- Furnished
- Primary On Main
- Air Conditioning
- Seller Finance
- Green
- Fixer Upper
- Horse
- Golf
- Fireplace
- Deck
- Garage
- Basement
- Pool
Property vs Single Family Average in 30338
Price
Taxes
Year Built
 ©2026 Georgia Multiple Listing Service All information deemed reliable but not guaranteed. All properties are subject to prior sale, change or withdrawal. Neither listing broker(s) or information provider(s) shall be responsible for any typographical errors, misinformation, misprints and shall be held totally harmless. Listing(s) information is provided for consumer's personal, non-commercial use and may not be used for any purpose other than to identify prospective properties consumers may
 Listings identified with the FMLS IDX logo come from FMLS and are held by brokerage firms other than the owner of this website. The listing brokerage is identified in any listing details. Information is deemed reliable but is not guaranteed. If you believe any FMLS listing contains material that infringes your copyrighted work please