



Address
3505 Silver Vista Court, Cumming, GA
Price
$ 755,000
Property Attributes
- MLS#10841527
- TypeSingle Family
- Listing Status New
- CountyForsyth
- CityCumming
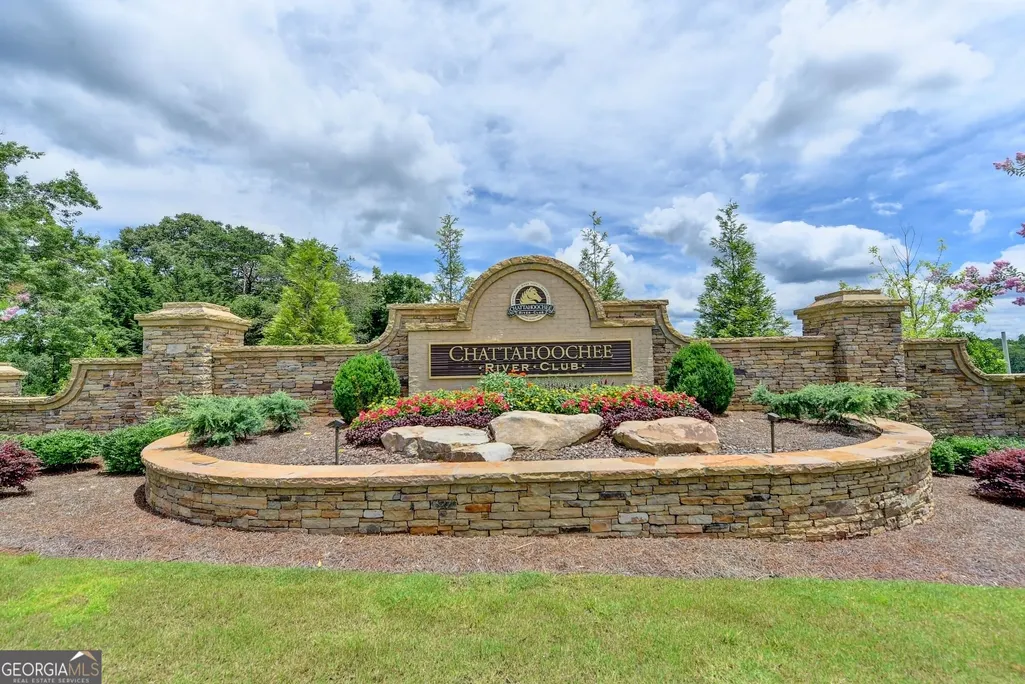
- NeighborhoodChattahoochee River Club
- Zip30041
- StyleTraditional
- Year Built1997
- Taxes$ 3015
- Price$ 755,000
- Bedrooms5
- Full Bathrooms3
- Half Bathrooms1
- Sqr Footage3781
- Lot Size0.59 Acres
Data Source:
Georgia MLS (GAMLS)
Property Description
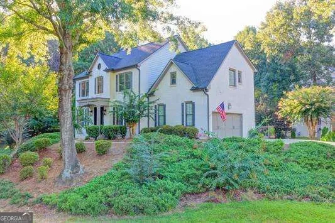
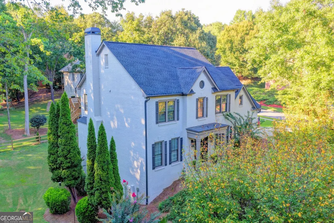
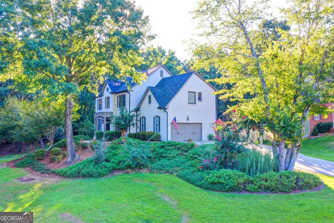
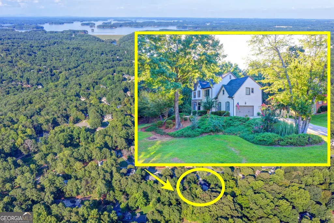
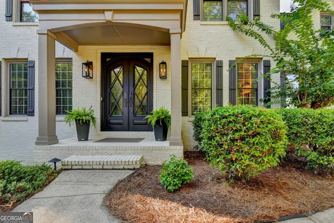
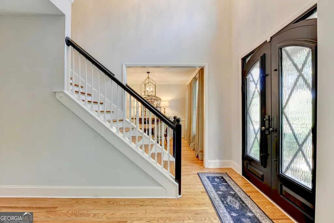
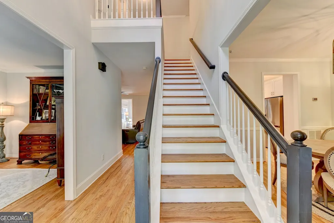
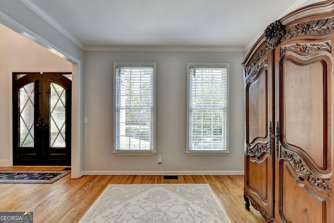
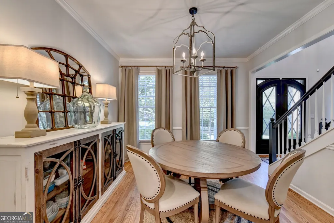
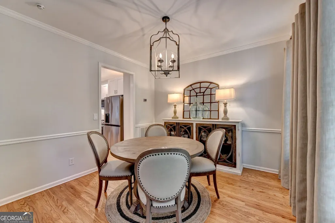
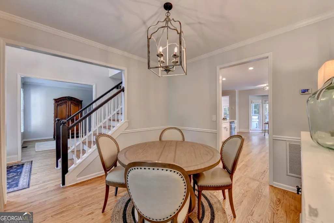
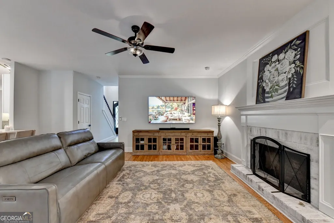
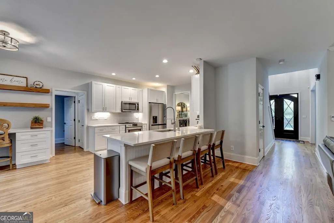
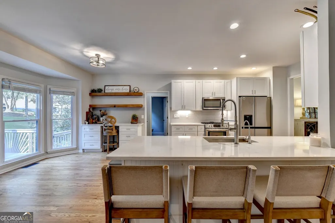
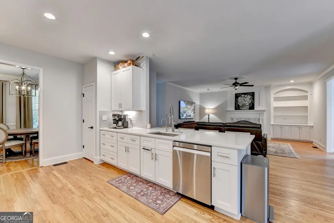
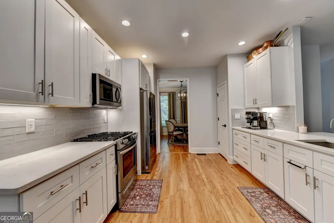
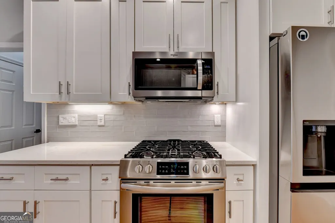
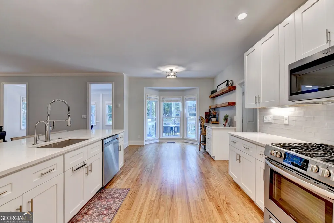
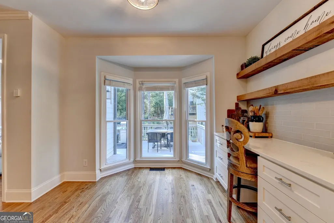
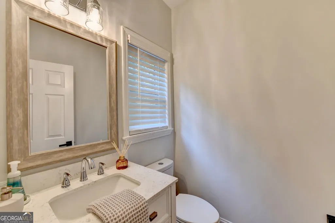
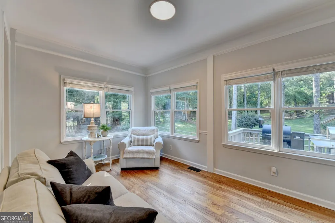
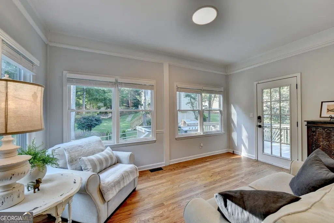
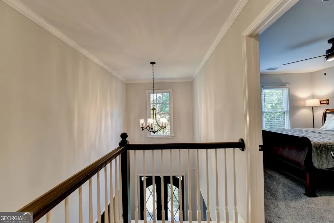
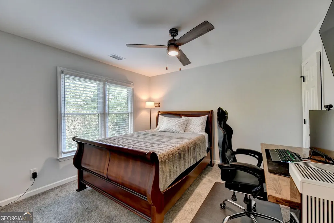
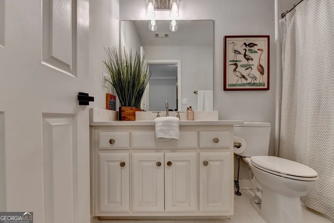
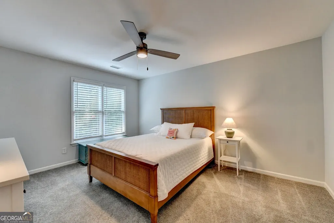
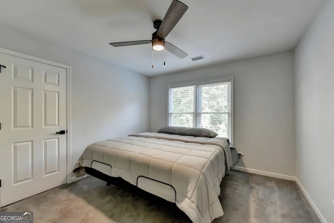
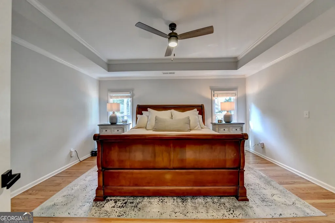
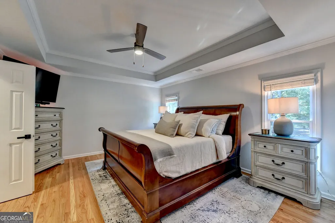
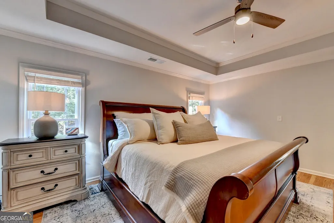
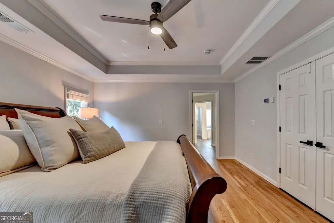
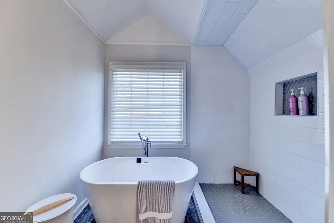
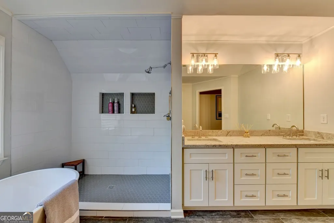
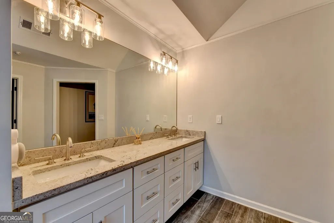
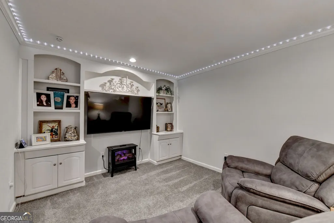
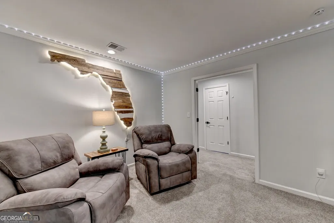
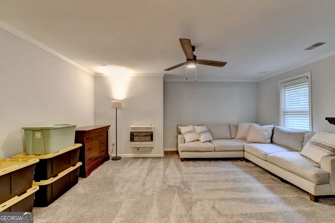
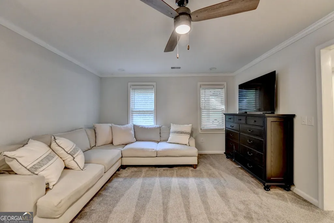
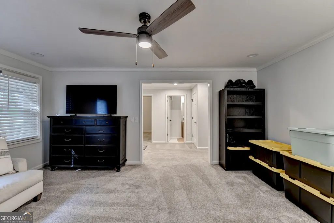
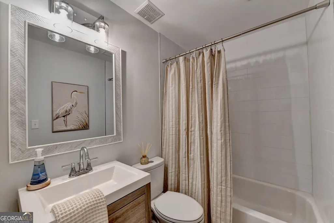
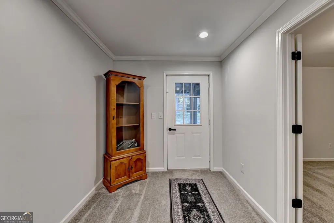
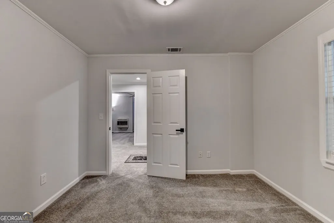
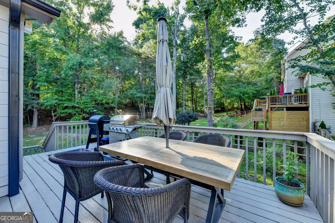
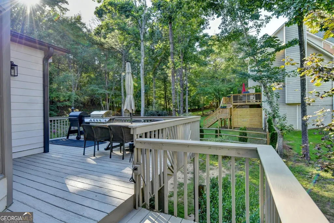
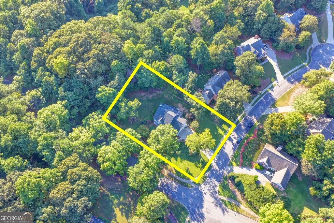
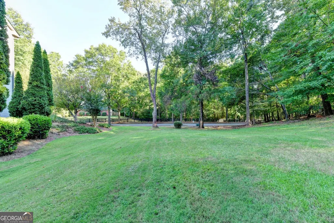
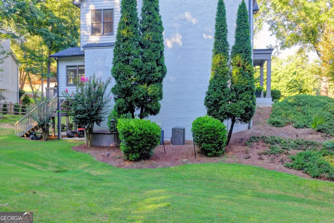
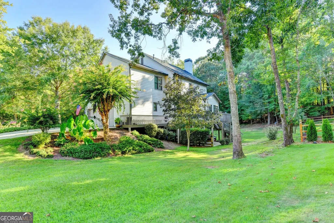
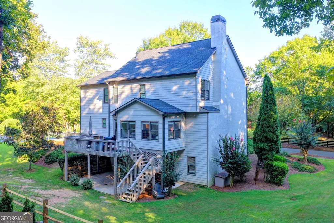
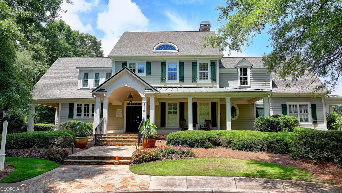
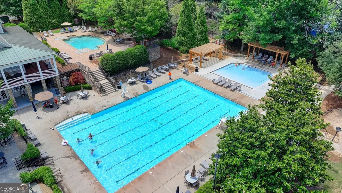
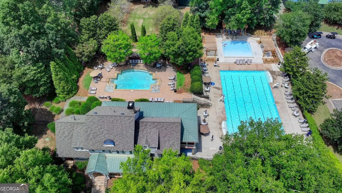
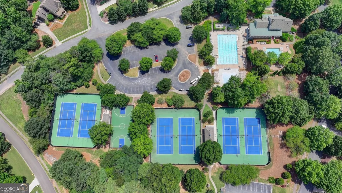
Welcome to 3505 Silver Vista Ct. Set within the highly sought after neighborhood of Chattahoochee River Club. This exceptional home is ideally positioned on a spacious corner lot. Framed by mature trees and beautifully established landscaping. Updated exterior lighting enhances its classic curb appeal. Timeless painted brick and iron double entry doors offer a striking first impression that emanates Southern charm! Inside, this thoughtfully renovated home delivers an inviting blend of traditional elegance and modern comfort. Spacious primary suite, full finished basement, generous living spaces and gorgeous wooded surroundings. Pride of ownership reflects throughout. Newer roof, HVAC and fresh paint. Special features include solid wood cabinetry in kitchen and master bath. Reverse Osmosis water filtration system in kitchen. Pop up sprinkler system for yard. Remote start/click button natural gas fireplace with ceramic logs and glowing ember bed. Four season sunroom leads to expansive rear deck off main floor. The full, finished basement offers a media room, workshop room with abundant storage, large flex space, private bedroom and a full bathroom. This home feels fresh, polished, turnkey, shows and lives beautifully! Top rated school district, zoned for Haw Creek Elementary, Lakeside Middle and South Forsyth High School. Located in one of South Forsyth's most desirable swim, tennis and nature-oriented communities. Abundant amenity options are available to residents, including, community clubhouse, junior Olympic pool, separate adult leisure pool, kids splash area, fitness center, lighted tennis and basketball/pickle ball courts, sports field/greenspace, playground, direct river access, trout hatchery and miles of well-maintained Bowmans Island nature trails. Easy proximity to Ga-400, Lake Lanier, shopping, dining and Northside Hospital Forsyth. This is an opportunity that offers both elevated everyday living and an incredible setting to call home!
| Elementary School | Middle School | High School |
|---|---|---|
| Haw Creek Elementary School | Lakeside Middle School | South Forsyth High School |
| Price History | |
|---|---|
| 9/8/2026 | Listed $755,000 |
General Features
| Sewer | Septic Tank |
|---|---|
| Heating | Central,Natural Gas |
| Cooling | Ceiling Fan(s),Central Air,Heat Pump |
| Utilities | Cable Available,Electricity Available,High Speed Internet,Natural Gas Available,Phone Available,Underground Utilities,Water Available |
| Roof | Composition |
| Appliances | Dishwasher,Disposal,Double Oven,Gas Water Heater |
| HOA Fee | 1400 |
| Association Fee Includes | Swimming,Tennis |
| Patio/Porch Features | Deck,Patio |
| Architectural Style | Traditional |
| Construction Materials | Brick |
| Year Built | 1997 |
| Levels | Two |
| Property Subtype | Single Family Residence |
| Tax Year | 2025 |
| Community Features | Clubhouse,Fitness Center,Playground,Pool,Sidewalks,Street Lights,Swim Team,Tennis Court(s) |
| County | Forsyth |
| New Construction | false |
| Property Type | Residential |
| HOA | true |
| Attached Garage | true |
| Subdivision Name | Chattahoochee River Club |
| Garage Y/N | true |
| Full Baths | 3 |
| Status | New |
| Directions | Located east of Georgia 400 off Georgia Highway 20. The entrance is located across from Windermere Parkway and the main roadway in is River Club Drive. Follow River Club Drive to Silver Vista Court. Left on Silver Vista Court and house is to the left on the corner. |
| High School | South Forsyth |
| City | Cumming |
| Body of Water | None |
| Lot Size Units | Square Feet |
| Lot Size Square Feet | 25700.4 |
| Carport Y/N | false |
| Elementary School | Haw Creek |
| Property Attached Y/N | false |
| Land Lease Y/N | false |
| Tax Annual Amount | 3015.17 |
| Home Warranty Y/N | false |
| Middle/Junior High School | Lakeside |
| Property Condition | Updated/Remodeled |
| Structure Type | House |
| Building Area Units | Square Feet |
| Living Area Units | Square Feet |
| Standard Status | Active |
Interior Features
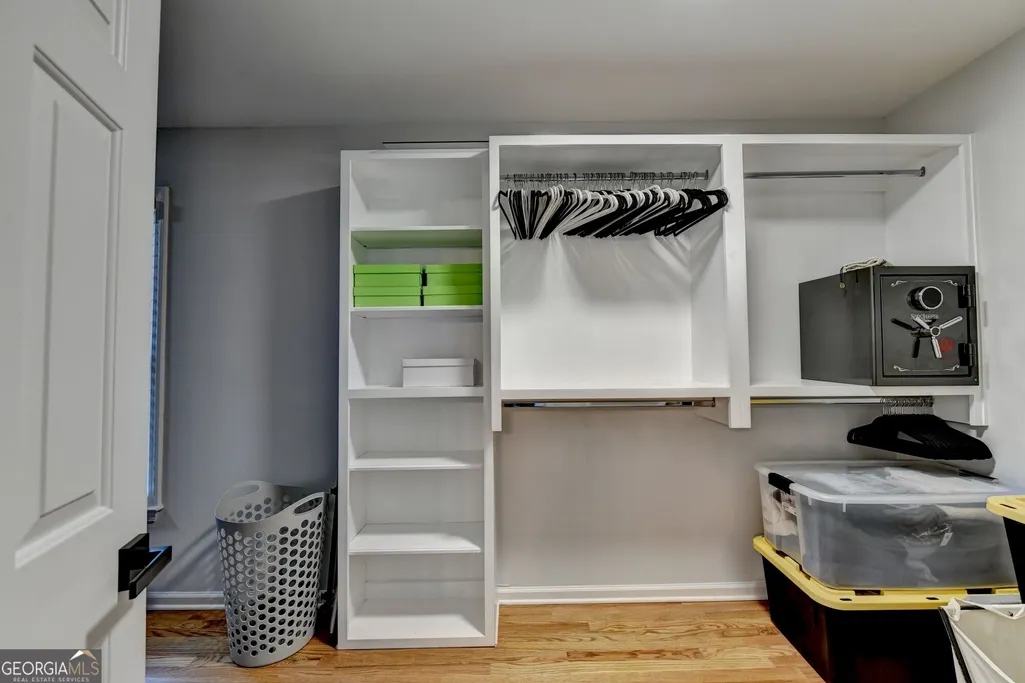
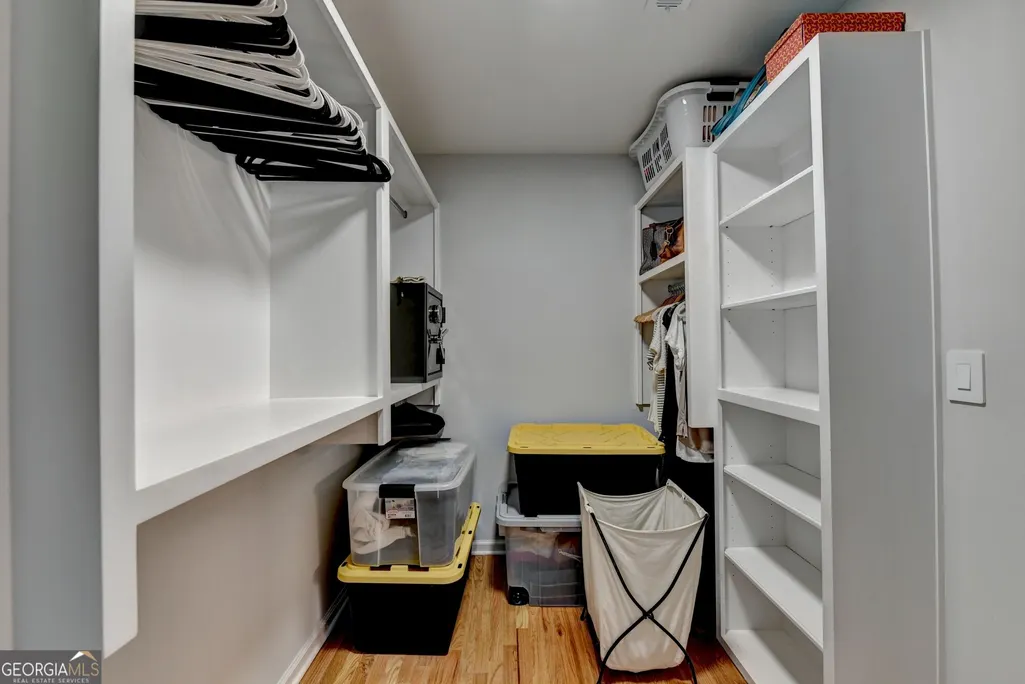
| Interior Amenities | Bookcases,Double Vanity,High Ceilings,Rear Stairs,Separate Shower,Soaking Tub,Tile Bath,Tray Ceiling(s),Walk-In Closet(s) |
|---|---|
| Basement | Bath Finished,Exterior Entry,Finished,Full,Interior Entry |
| Flooring | Carpet,Hardwood,Tile |
| Total Fireplaces | 1 |
| Fireplace Features | Family Room,Gas Log |
| Common Walls | No Common Walls |
| Air Conditioning Y/N | true |
| Heating Y/N | true |
| Window Features | Double Pane Windows |
| Fireplace Y/N | true |
| Above Grade Finished Area | 2511 |
| Half Baths | 1 |
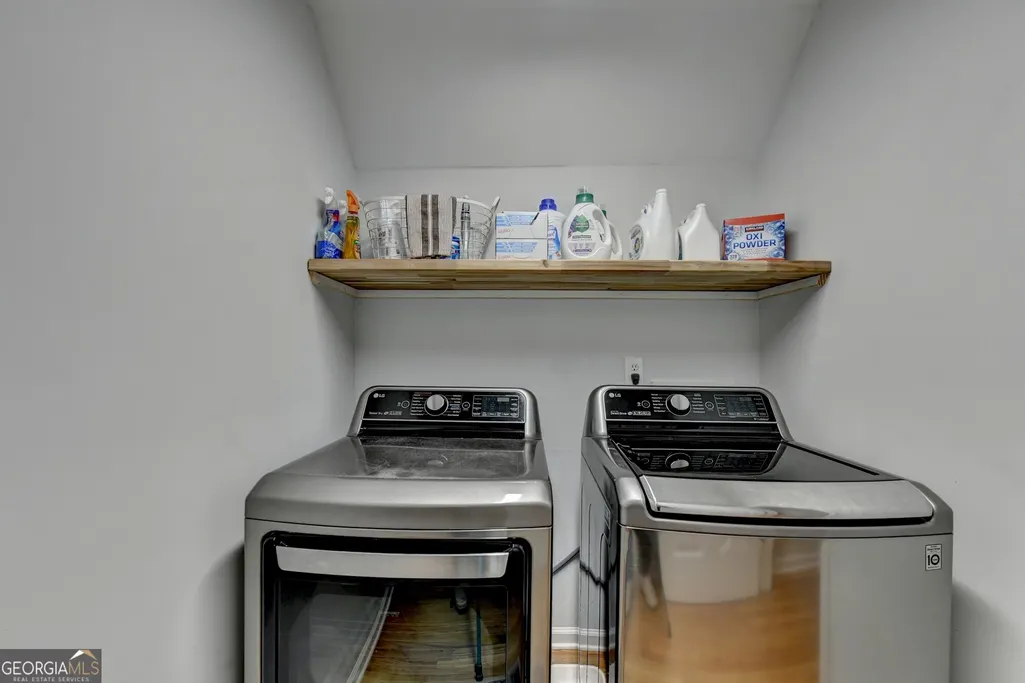
| Laundry Features | Upper Level |
| Total Bedrooms | 5 |
| Below Grade Finished Area | 1270 |
| Below Grade Finished Area Unit Type | Square Feet |
| LivingAreaSource | Owner |
| Above Grade Finished Area Unit Type | Square Feet |
| Kitchen Features | Breakfast Area,Breakfast Bar,Breakfast Room,Kitchen Island,Pantry,Solid Surface Counters |
| Total Baths | 4 |
| Dining Room Features | Separate Room |
Exterior Features
| Exterior Amenities | Sprinkler System |
|---|---|
| Vegetation | Grassed,Partially Wooded |
| Parking Features | Garage,Attached,Kitchen Level,Garage Door Opener |
| Lot Features | Corner Lot,Private |
| Water Source | Public |
| Total Parking | 2 |
| Lot Size Area | 25700.4 |
| Foundation Details | Slab |
| Building Area Total | 3781 |
| Lot Size Acres | 0.59 |
| Lot Size Source | Other |
Amenities
- Foreclosure
- Views
- Short Sale
- New Construction
- Adult 55+
- Lease To Own
- No HOA Fees
- Furnished
- Primary On Main
- Air Conditioning
- Seller Finance
- Green
- Fixer Upper
- Horse
- Golf
- Fireplace
- Deck
- Garage
- Basement
- Pool
Property vs Single Family Average in 30041
Price
Taxes
Year Built
In The Neighborhood
Reduced
Cumming
$ 925,000
3645 Coldwater Court
Cumming, GA 30041
- Type
- Single Family
- Size
- 3,118 SqFt
- Rooms
- 4 Beds + 3 Baths
Views
Cumming
$ 865,000
4920 Pond Ridge Lane
Cumming, GA 30041
- Type
- Single Family
- Rooms
- 6 Beds + 5 Baths

Eco Friendly
Cumming
$ 1,049,900
4215 Little Falls Drive
Cumming, GA 30041
- Type
- Single Family
- Size
- 5,382 SqFt
- Rooms
- 5 Beds + 4.5 Baths
Reduced
Cumming
$ 625,000
4485 Summerwood Drive
Cumming, GA 30041
- Type
- Single Family
- Rooms
- 5 Beds + 4.5 Baths
Eco Friendly
Cumming
$ 865,000
4110 Hillsborough Close
Cumming, GA 30041
- Type
- Single Family
- Size
- 3,835 SqFt
- Rooms
- 5 Beds + 3.5 Baths
Reduced
Cumming
$ 725,000
4250 Meadow View Court
Cumming, GA 30041
- Type
- Single Family
- Rooms
- 5 Beds + 3.5 Baths
Reduced
Cumming
$ 700,000
3515 Woodbury Creek Drive
Cumming, GA 30041
- Type
- Single Family
- Rooms
- 5 Beds + 3.5 Baths
Reduced
Cumming
$ 1,050,000
3910 Two Rivers Drive
Cumming, GA 30041
- Type
- Single Family
- Size
- 6,248 SqFt
- Rooms
- 6 Beds + 6 Baths
Reduced
Cumming
$ 924,900
4325 Little Falls Drive
Cumming, GA 30041
- Type
- Single Family
- Size
- 4,020 SqFt
- Rooms
- 4 Beds + 3.5 Baths
Reduced
Cumming
$ 895,000
3725 River Club Drive
Cumming, GA 30041
- Type
- Single Family
- Size
- 4,823 SqFt
- Rooms
- 6 Beds + 4.5 Baths
Reduced
Cumming
$ 545,000
3630 Coldwater Court
Cumming, GA 30041
- Type
- Single Family
- Size
- 2,757 SqFt
- Rooms
- 3 Beds + 2.5 Baths
 ©2026 Georgia Multiple Listing Service All information deemed reliable but not guaranteed. All properties are subject to prior sale, change or withdrawal. Neither listing broker(s) or information provider(s) shall be responsible for any typographical errors, misinformation, misprints and shall be held totally harmless. Listing(s) information is provided for consumer's personal, non-commercial use and may not be used for any purpose other than to identify prospective properties consumers may
