
Primary on Main


Address
52 Ivy Ridge Court, Blue Ridge, GA
Price
$ 799,000
Property Attributes
- MLS#10841412
- TypeSingle Family
- Listing Status New
- CountyFannin
- CityBlue Ridge
- NeighborhoodIvy Ridge
- Zip30513
- StyleRustic, Craftsman
- Year Built2020
- Taxes$ 2540
- Price$ 799,000
- Bedrooms3
- Full Bathrooms2
- Half Bathrooms2
- Sqr Footage2303
- Lot Size2 Acres
Data Source:
Georgia MLS (GAMLS)
Property Description
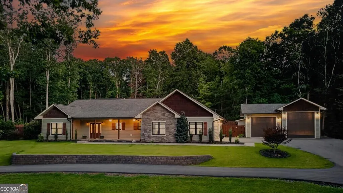
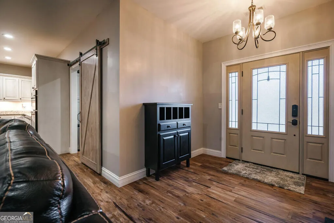
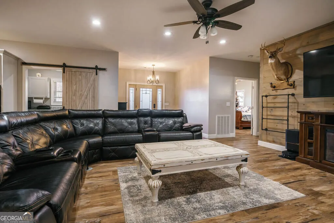
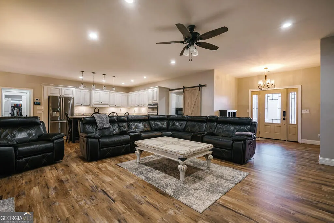
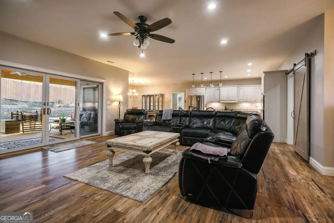
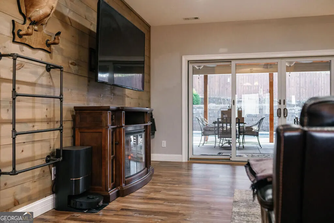
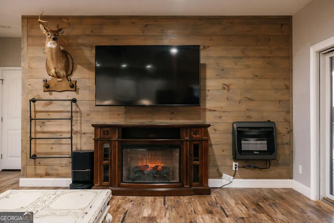
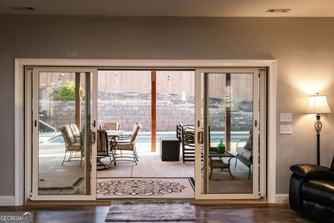
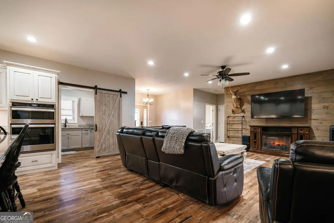
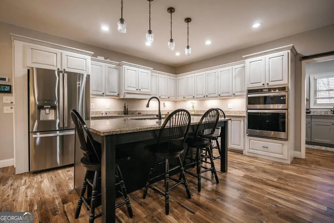
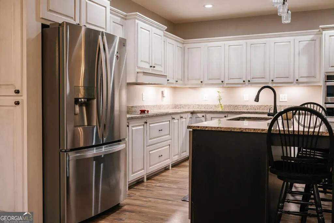
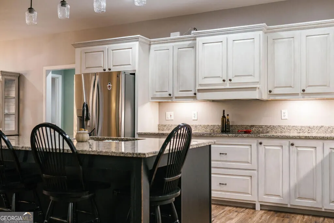
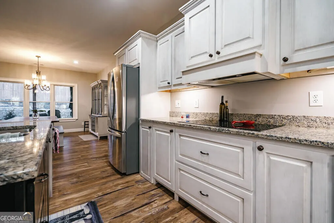
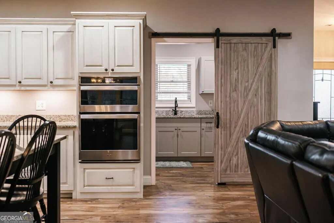
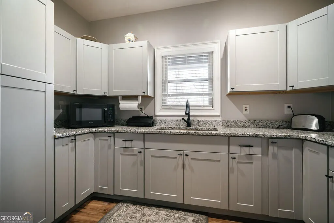
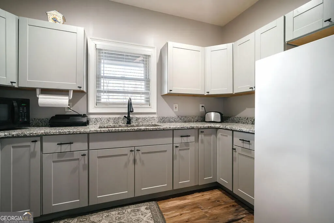
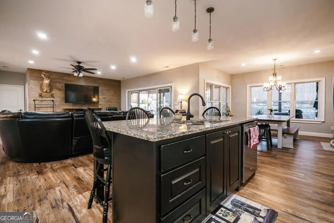
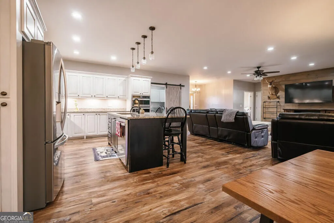
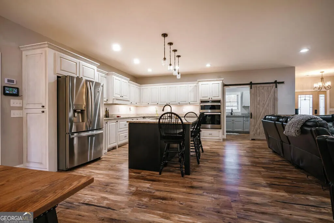
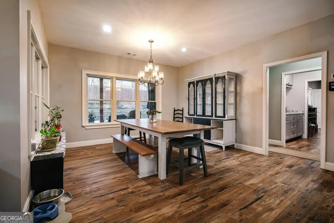
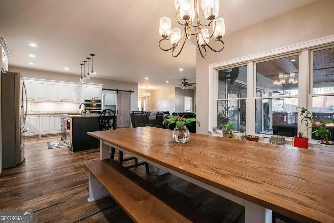
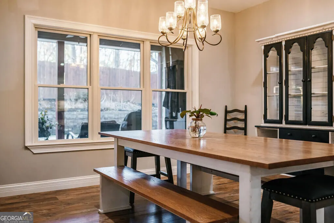
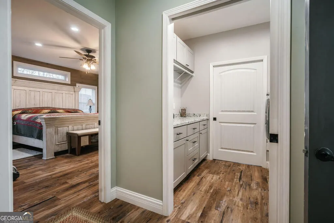
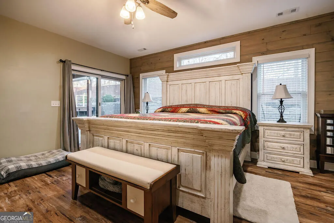
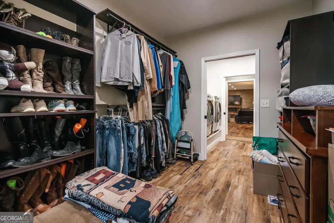
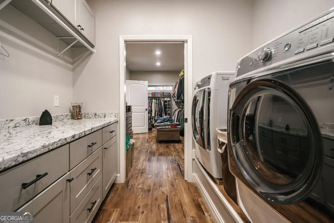
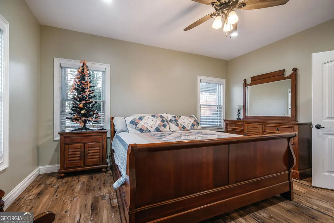
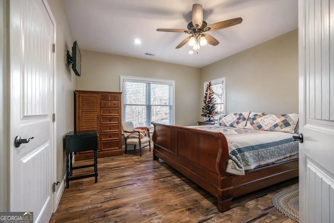
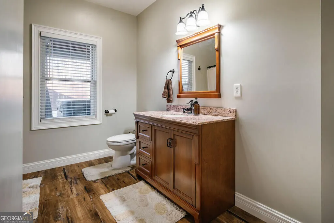
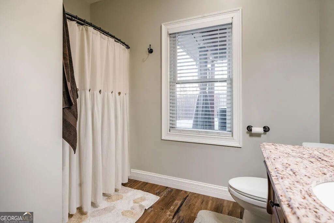
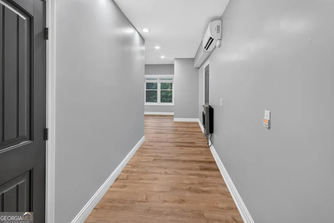
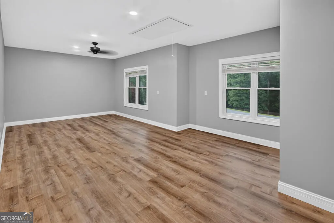
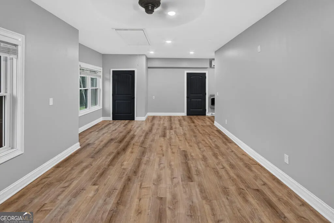
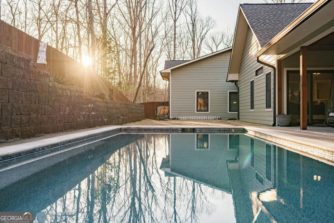
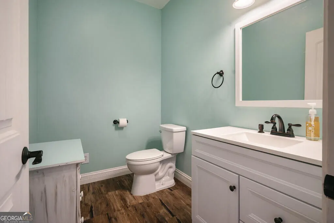
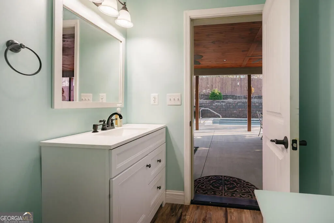
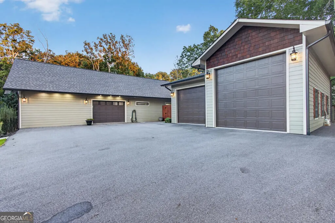
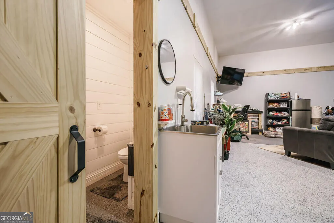
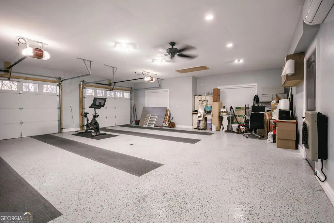
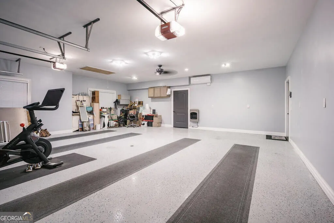
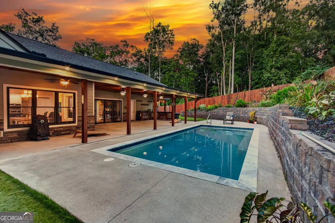
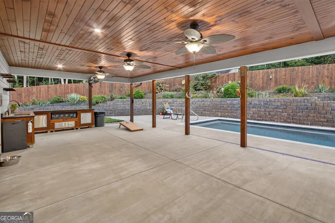
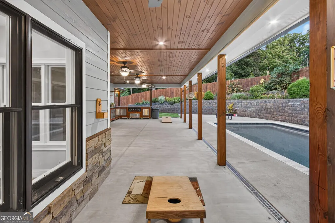
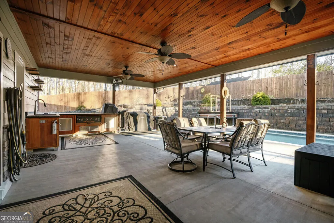
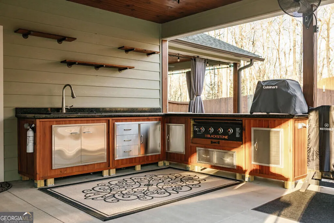
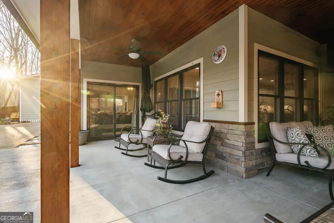
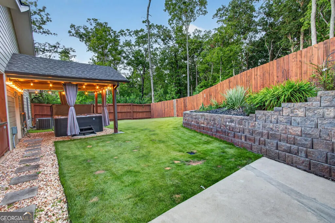
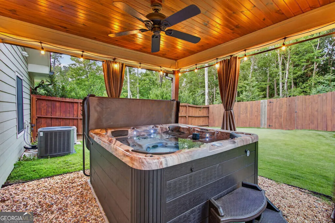
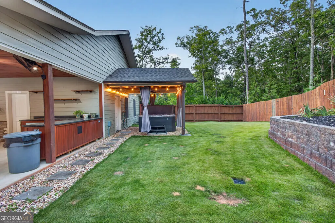
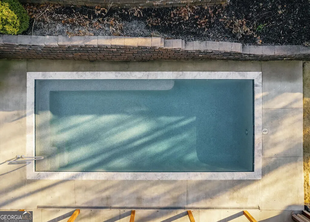
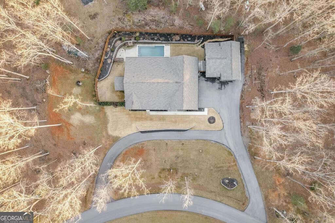
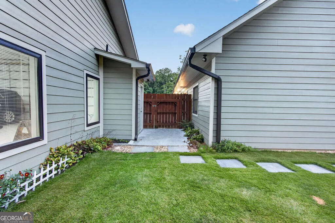
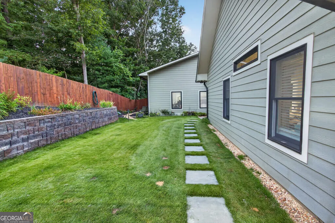
Mountain living feels effortless in this beautifully appointed 2020-built home, ideally situated in one of the area's desirable communities just minutes from the heart of Downtown Blue Ridge. Offering easy, all-paved access and a beautifully maintained, level 2-acre setting, this property brings together upscale finishes, generous living spaces, and exceptional outdoor amenities-all within convenient reach of Blue Ridge's dining, shopping, entertainment, and outdoor recreation. Thoughtfully designed for both everyday comfort and entertaining, the home features quality craftsmanship and an inviting floor plan that flows seamlessly from one space to the next. The well-appointed kitchen serves as a natural gathering place, while the oversized butler's pantry provides impressive storage, additional prep space, and the functionality needed for everything from intimate dinners to larger gatherings. The outdoor living spaces are where this property truly shines. Surrounded by beautifully landscaped grounds and lush Zoysia sod, the level yard provides an incredible setting for enjoying every season in the North Georgia mountains. Spend warm afternoons beside the sparkling pool, prepare dinner in the custom outdoor kitchen, or settle in beneath the expansive covered patio for evenings with family and friends. A separate covered hot tub area, with the hot tub included, creates a private place to relax and unwind throughout the year. Adding even more versatility are two garages designed to accommodate a variety of needs. The attached garage provides convenient everyday parking, while the separate oversized garage offers ample space for an RV or camper, additional vehicles, recreational equipment, or a workshop. Complete with its own half bath, this additional space is an exceptional feature for anyone looking for extra storage, room for hobbies, or the freedom to keep mountain adventure gear right at home.
| Elementary School | Middle School | High School |
|---|---|---|
| West Fannin Elementary School | Fannin Middle School | Fannin High School |
| Price History | |
|---|---|
| 9/7/2026 | Listed $799,000 |
General Features
| Sewer | Septic Tank |
|---|---|
| Heating | Central |
| Cooling | Central Air |
| Utilities | Cable Available,Electricity Available,High Speed Internet |
| Roof | Composition |
| Appliances | Cooktop,Dishwasher,Dryer,Electric Water Heater,Microwave,Oven,Refrigerator,Washer |
| HOA Fee | 450 |
| Association Fee Includes | Other,Private Roads |
| Architectural Style | Rustic,Craftsman |
| Construction Materials | Other,Stone |
| Year Built | 2020 |
| Levels | One |
| Property Subtype | Single Family Residence |
| Tax Year | 2025 |
| Community Features | None |
| County | Fannin |
| New Construction | false |
| Property Type | Residential |
| HOA | true |
| Attached Garage | false |
| Subdivision Name | Ivy Ridge |
| Garage Y/N | true |
| Full Baths | 2 |
| Status | New |
| Directions | From the Hwy 515/5 intersection, take Hwy 5 N for 6.5 mi to a R in to Ivy Ridge, home is first on Right. SIP. |
| High School | Fannin |
| City | Blue Ridge |
| Lot Size Units | Acres |
| Lot Size Square Feet | 87120 |
| Carport Y/N | false |
| Elementary School | West Fannin |
| Land Lease Y/N | false |
| Tax Annual Amount | 2540 |
| Home Warranty Y/N | false |
| Middle/Junior High School | Fannin |
| Property Condition | Resale |
| Structure Type | House |
| Building Area Units | Square Feet |
| Living Area Units | Square Feet |
| Standard Status | Active |
Interior Features
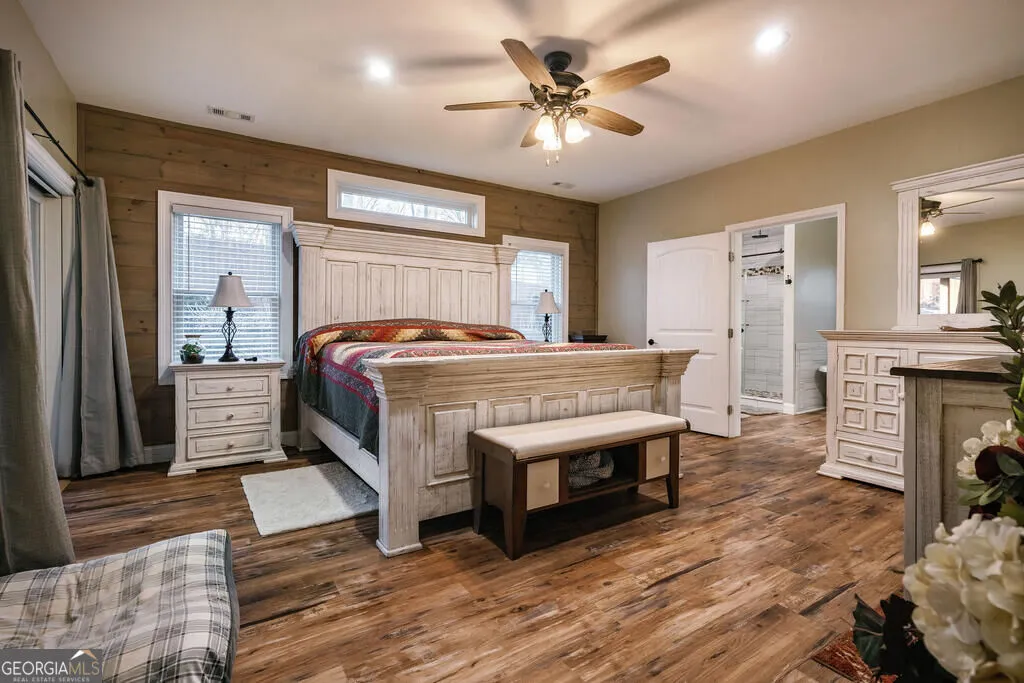
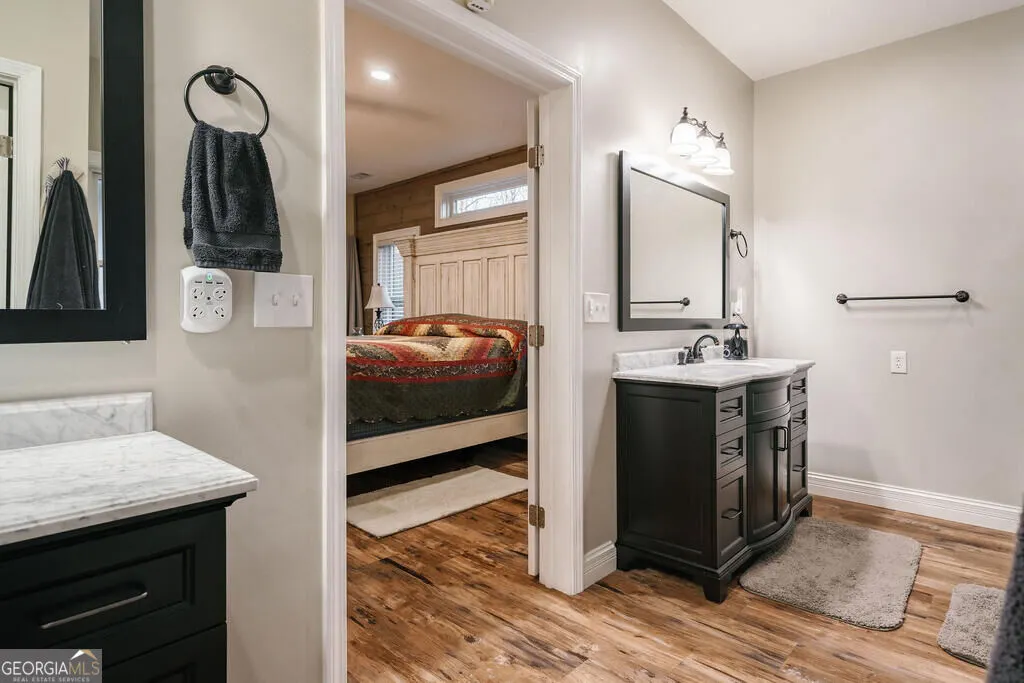
| Interior Amenities | High Ceilings,Master On Main Level |
|---|---|
| Basement | None |
| Flooring | Vinyl |
| Total Fireplaces | 1 |
| Air Conditioning Y/N | true |
| Heating Y/N | true |
| Fireplace Y/N | true |
| Above Grade Finished Area | 2303 |
| Half Baths | 2 |
| Laundry Features | Common Area |
| Total Bedrooms | 3 |
| Main Level Bedrooms | 3 |
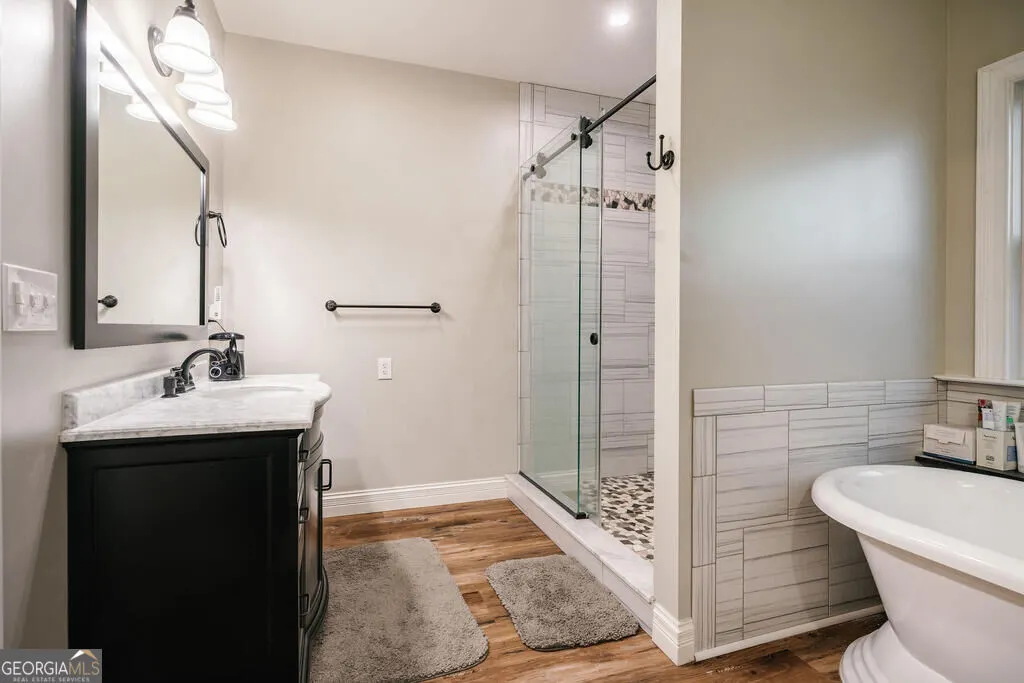
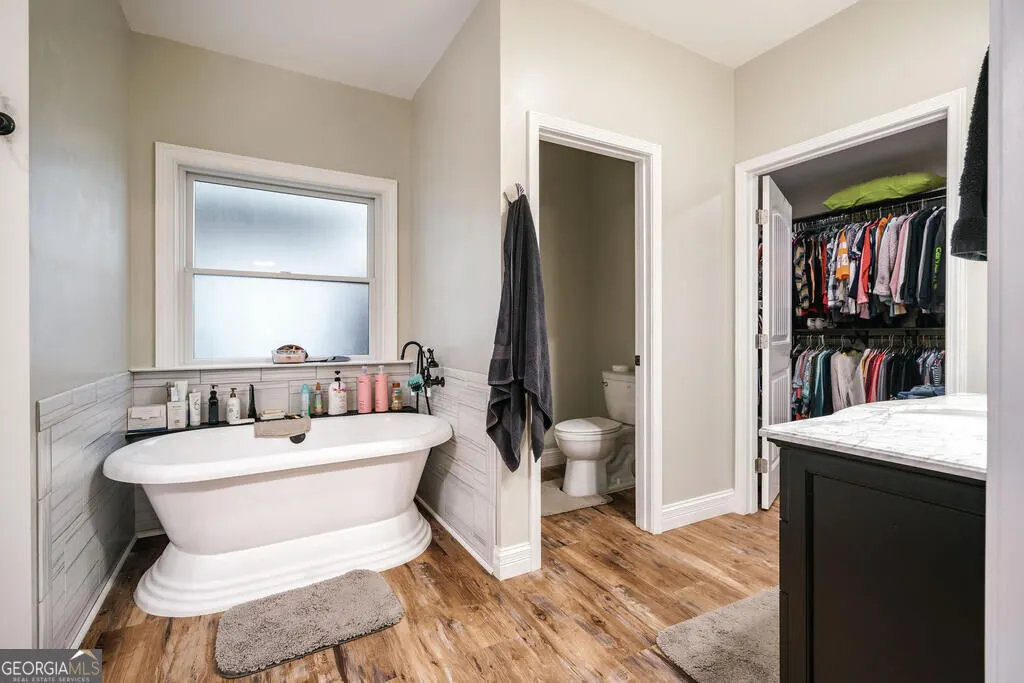
| Main Level Bathrooms | 2 |
| Below Grade Finished Area Unit Type | Square Feet |
| LivingAreaSource | Owner |
| Above Grade Finished Area Unit Type | Square Feet |
| Total Baths | 4 |
Exterior Features
| Parking Features | Garage |
|---|---|
| Lot Features | Corner Lot,Level |
| Water Source | Public |
| Total Parking | 4 |
| Lot Size Area | 2 |
| Building Area Total | 2303 |
| Lot Size Acres | 2 |
| Lot Size Source | Public Records |
Amenities
- Foreclosure
- Views
- Short Sale
- New Construction
- Adult 55+
- Lease To Own
- No HOA Fees
- Furnished
- Primary On Main
- Air Conditioning
- Seller Finance
- Green
- Fixer Upper
- Horse
- Golf
- Fireplace
- Deck
- Garage
- Basement
- Pool
Property vs Single Family Average in 30513
Price
Taxes
Year Built
In The Neighborhood
Views
Braselton
$ 350,000
4542 Trellis Way
Braselton, GA 30517
- Type
- Single Family
- Rooms
- 3 Beds + 2 Baths

Reduced
Senoia
$ 499,000
65 Autumn Creek
Senoia, GA 30276
- Type
- Single Family
- Size
- 3,252 SqFt
- Rooms
- 5 Beds + 3.5 Baths
Reduced
Senoia
$ 449,000
270 Autumn Creek
Senoia, GA 30276
- Type
- Single Family
- Size
- 2,418 SqFt
- Rooms
- 4 Beds + 3 Baths
Viewed
Loganville
$ 525,000
850 Ivy Ridge Drive
Loganville, GA 30052
- Type
- Single Family
- Size
- 3,000 SqFt
- Rooms
- 4 Beds + 3.5 Baths
Reduced
Atlanta
$ 3,800,000
840 Kenry Court Ne
Atlanta, GA 30342
- Type
- Single Family
- Size
- 8,842 SqFt
- Rooms
- 6 Beds + 6 Baths
Primary On Main
Senoia
$ 550,000
290 Autumn Creek
Senoia, GA 30276
- Type
- Single Family
- Size
- 5,986 SqFt
- Rooms
- 4 Beds + 3.5 Baths
 ©2026 Georgia Multiple Listing Service All information deemed reliable but not guaranteed. All properties are subject to prior sale, change or withdrawal. Neither listing broker(s) or information provider(s) shall be responsible for any typographical errors, misinformation, misprints and shall be held totally harmless. Listing(s) information is provided for consumer's personal, non-commercial use and may not be used for any purpose other than to identify prospective properties consumers may
