

Address
4505 Hedgewood Drive, Cumming, GA
Price
$ 750,000
Property Attributes
- MLS#10841315
- TypeSingle Family
- Listing Status New
- CountyForsyth
- CityCumming
- NeighborhoodJames Creek
- Zip30041
- StyleBrick Front, Craftsman, Traditional
- Year Built2006
- Taxes$ 7117
- Price$ 750,000
- Bedrooms4
- Full Bathrooms4
- Half Bathrooms0
- Sqr Footage5264
- Lot Size0.18 Acres
Data Source:
Georgia MLS (GAMLS)
Property Description
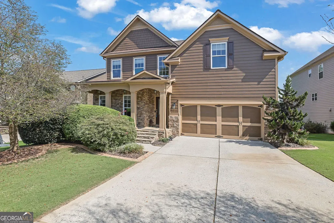
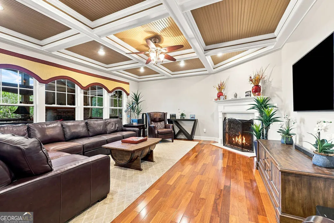
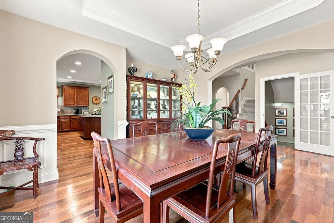
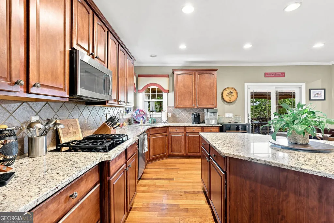
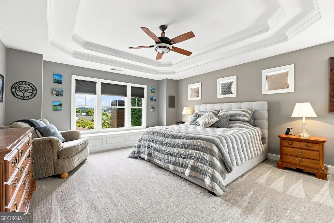
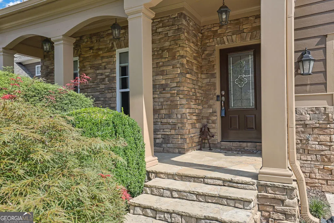
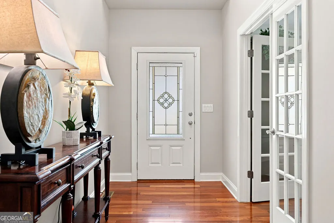
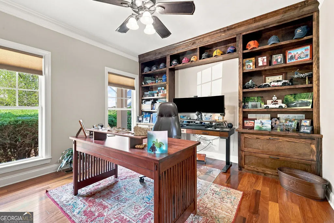
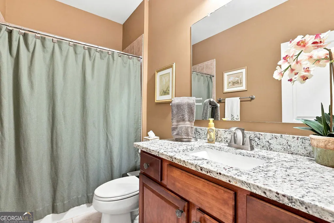
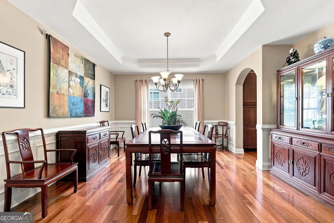
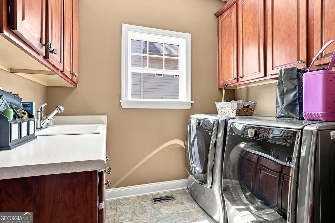
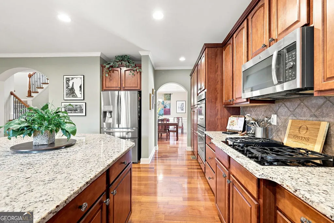
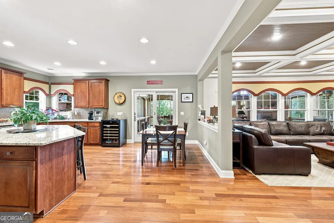
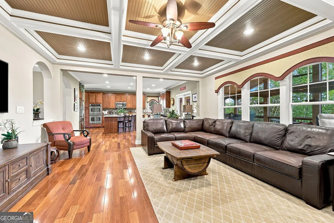
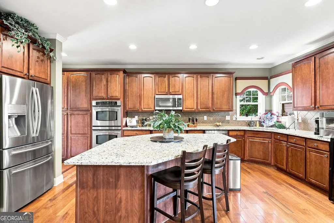
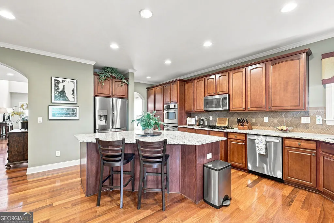
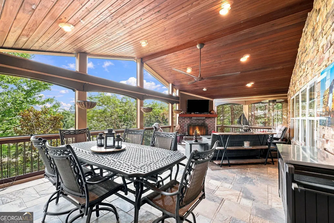
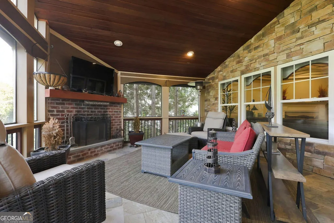
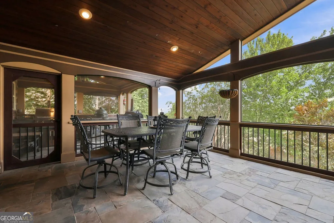
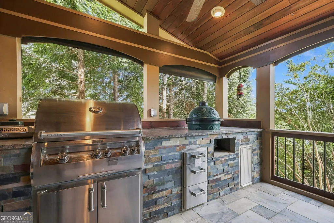
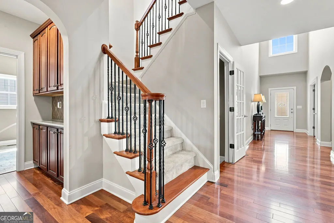
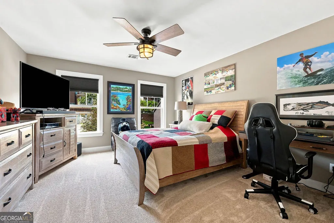
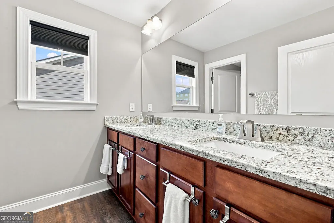
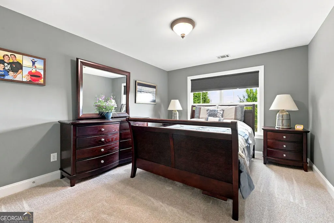
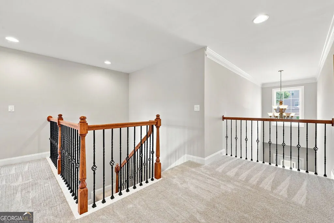
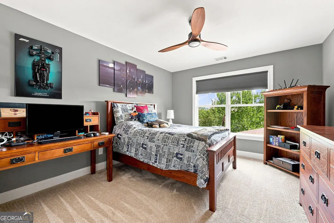
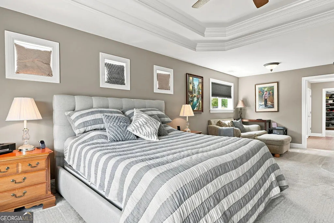
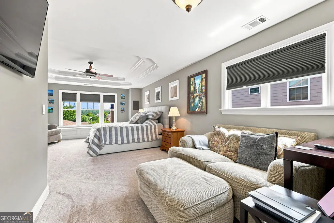
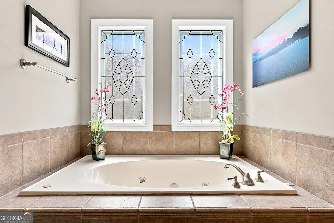
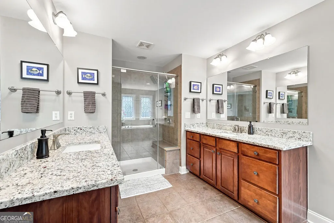
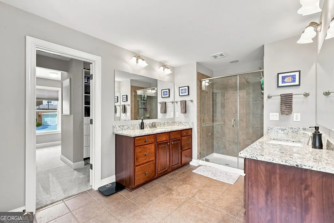
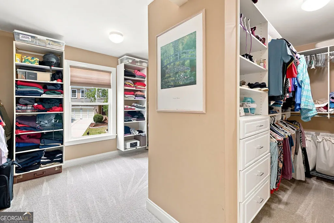
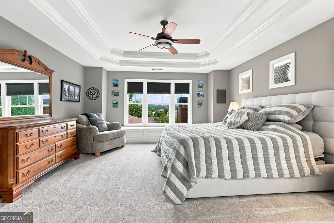
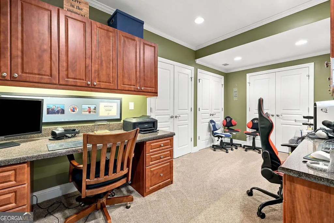
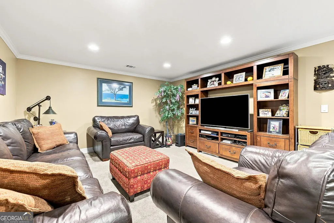
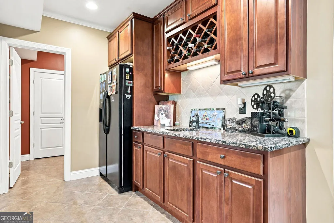
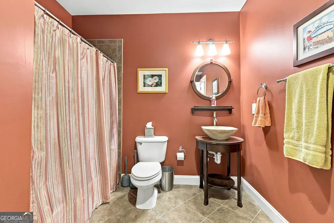
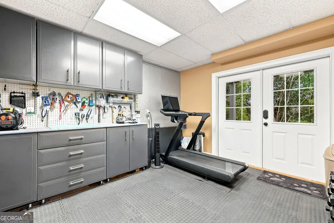
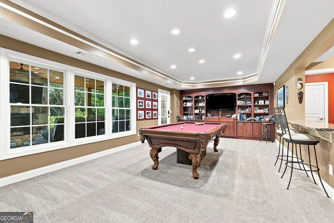
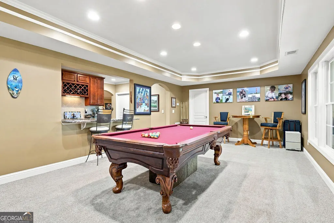
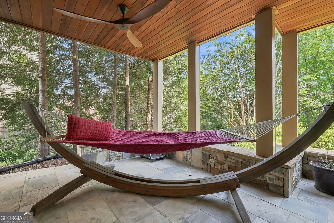
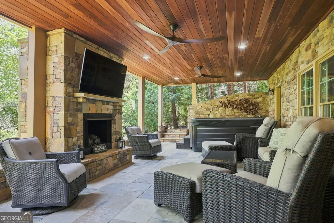
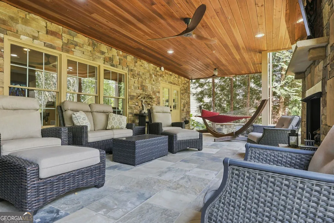
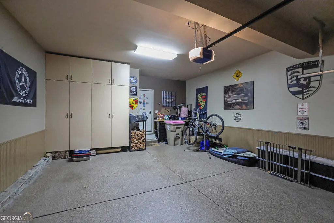
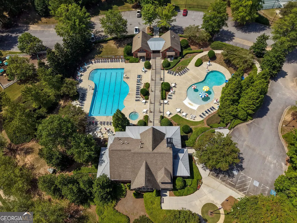
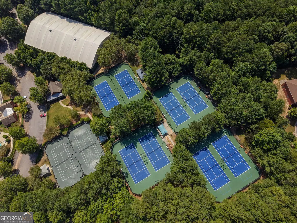
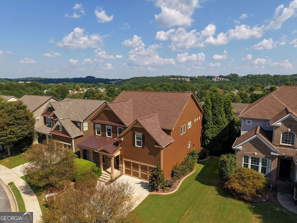
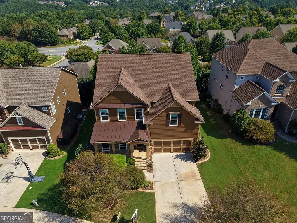
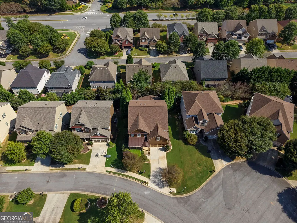
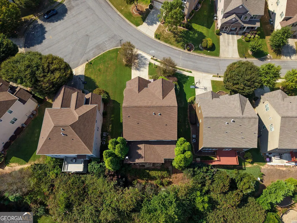
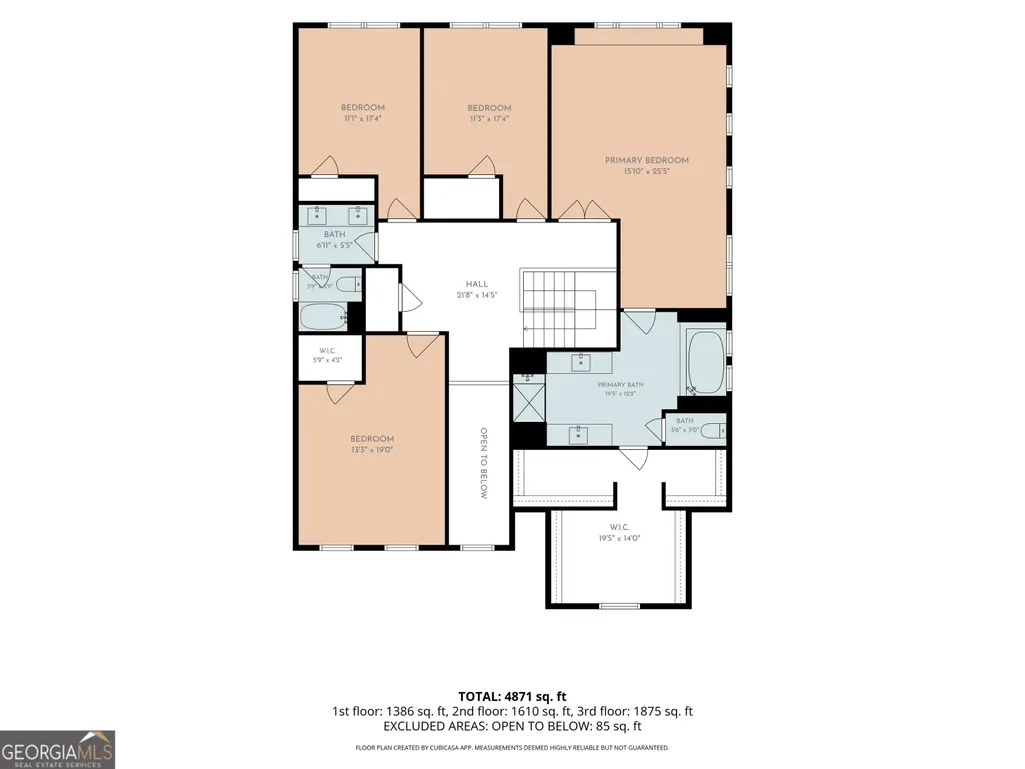
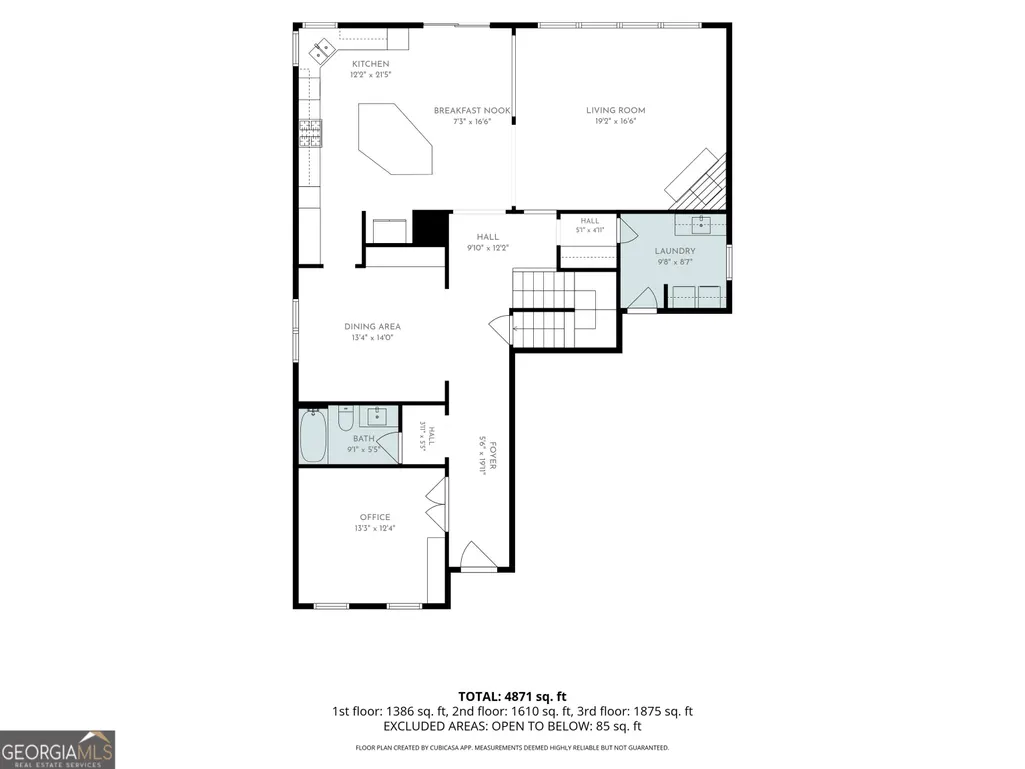
Welcome to an exceptional home in the premier James Creek community, where sophisticated design, incredible entertainment spaces, & a private, nature-filled setting come together beautifully. This impressive 4-bedroom, 4-bath home offers an expansive floor plan with thoughtful upgrades throughout & an abundance of space for everyday living & entertaining. From the moment you enter, the dramatic two-story foyer creates an open, welcoming feel, complemented by a second-story overlook with elegant spindle railing. The main level features gorgeous hardwood flooring throughout & an inviting open-concept design. At the heart of the home is a true chef's kitchen, featuring top-of-the-line stainless-steel appliances, a gas cooktop, upgraded stained cabinetry with custom pull-outs, & beautiful light-colored granite countertops. Open to the den, the kitchen overlooks the incredible screened porch & outdoor kitchen, making entertaining effortless. The den features a stunning coffered ceiling and a gas fireplace that turns on with the flip of a switch. The main level also offers an executive office with custom built-in shelving & convenient access to a full bathroom. The spacious laundry room is thoughtfully designed with high-end cabinetry & a sink, doubles perfectly as a mudroom, conveniently located just off the garage. One of the home's true showstoppers is the oversized screened-in porch, designed as an extension of the home's living space. Featuring beautiful slate flooring & a stone wood-burning fireplace, there is ample room for living/dining. Just outside, the exceptional outdoor kitchen includes a built-in Big Green Egg smoker and gas grill-perfect for entertaining family & friends year-round. Upstairs, four generously sized bedrooms provide plenty of room for everyone. The hall bathroom features dual vanities and a separate wet area. The oversized primary suite is a luxurious retreat with a double trey ceiling, window seat, & separate sitting area. The spa-inspired primary bath features a Jacuzzi tub, large walk-in shower with seating, dual vanities, & a spacious customized walk-in closet. The finished terrace level takes the home to another level, offering incredible flexibility for recreation, guests, work, & entertaining. The lower level includes a study or additional office space, media room, kitchenette/bar with a full-size refrigerator, & a game room complete with a pool table that remains with the home. Built-in bookshelves create the perfect setting for the reading enthusiast. A dedicated workspace includes a handyman's workbench & ample room for workout equipment. Step outside to the lower patio, where slate flooring, a stone fireplace, & an outdoor Jacuzzi create another private destination for relaxing and entertaining. The terrace level offers the perfect potential for an in-law retreat, guest space, or simply an incredible area for everyone to spread out and enjoy. The garage is equally impressive, featuring custom built-in cabinetry, epoxy flooring, fresh paint, stone trim, & beadboard detailing. Every space has been thoughtfully designed and finished with functionality in mind. Surrounded by mature trees and lush natural beauty, this home feels like a private oasis tucked away from the everyday, while still offering all the amenities of an exceptional community. Recent improvements include a newer roof, newer HVAC systems and furnaces, new carpet, and fresh paint, allowing you to move in and start enjoying the home immediately. James Creek is a premier community offering an outstanding lifestyle with swim, tennis, pickleball courts, playgrounds, and a workout facility. Conveniently located near Windermere Golf Course and is served by highly regarded South Forsyth schools. Low senior tax rates add even more appeal. Virtual photos of the exterior lawn 15' x 50 to be installed by 9/17 See AI rendition photos. With a strong offer, seller will also consider $10,000 in seller concessions. Don't wait!
| Elementary School | Middle School | High School |
|---|---|---|
| Daves Creek Elementary School | South Forsyth Middle School | South Forsyth High School |
| Price History | |
|---|---|
| 9/7/2026 | Listed $750,000 |
General Features
| Sewer | Public Sewer |
|---|---|
| Heating | Central,Forced Air |
| Cooling | Ceiling Fan(s),Central Air |
| Utilities | Cable Available,Electricity Available,Natural Gas Available,Sewer Available,Underground Utilities,Water Available |
| Roof | Composition |
| Appliances | Dishwasher,Disposal,Double Oven,Gas Water Heater,Microwave,Refrigerator |
| HOA Fee | 1484 |
| Association Fee Includes | Maintenance Grounds,Reserve Fund,Swimming,Tennis,Trash |
| Patio/Porch Features | Deck,Patio,Screened |
| Architectural Style | Brick Front,Craftsman,Traditional |
| Security Features | Carbon Monoxide Detector(s),Smoke Detector(s) |
| Construction Materials | Concrete,Stone |
| Year Built | 2006 |
| Electric | 220 Volts |
| Levels | One and One Half |
| Property Subtype | Single Family Residence |
| Tax Year | 2025 |
| Waterfront Features | No Dock Or Boathouse |
| Community Features | Clubhouse,Park,Playground,Pool,Tennis Court(s),Walk To Schools,Near Shopping |
| County | Forsyth |
| New Construction | false |
| Property Type | Residential |
| HOA | true |
| Attached Garage | true |
| Subdivision Name | James Creek |
| Garage Y/N | true |
| Full Baths | 4 |
| Status | New |
| Directions | From Mathis Airport Rd, turn into James Creek on Baffin Rd. Turn right on Brumby Lane, turn left on Hedgewood Dr. On your left 4505 |
| High School | South Forsyth |
| City | Cumming |
| Body of Water | None |
| Lot Size Units | Square Feet |
| Lot Size Square Feet | 7840.8 |
| Carport Y/N | false |
| Elementary School | Daves Creek |
| Property Attached Y/N | false |
| Land Lease Y/N | false |
| Tax Annual Amount | 7117 |
| Home Warranty Y/N | false |
| Middle/Junior High School | South Forsyth |
| Property Condition | Resale |
| Virtual Tour | https://f.io/2-vtg6JM |
| Structure Type | House |
| Building Area Units | Square Feet |
| Living Area Units | Square Feet |
| Standard Status | Active |
Interior Features
| Interior Amenities | Beamed Ceilings,Bookcases,Double Vanity,High Ceilings,Tray Ceiling(s),Walk-In Closet(s) |
|---|---|
| Basement | Bath Finished,Daylight,Exterior Entry,Finished,Full,Interior Entry |
| Flooring | Carpet,Hardwood,Vinyl |
| Total Fireplaces | 3 |
| Fireplace Features | Basement,Factory Built,Family Room,Gas Log |
| Common Walls | No Common Walls |
| Air Conditioning Y/N | true |
| Heating Y/N | true |
| Window Features | Double Pane Windows |
| Fireplace Y/N | true |
| Above Grade Finished Area | 3582 |
| Laundry Features | Mud Room |
| Total Bedrooms | 4 |
| Below Grade Finished Area | 1682 |
| Main Level Bathrooms | 1 |
| Below Grade Finished Area Unit Type | Square Feet |
| LivingAreaSource | Owner |
| Above Grade Finished Area Unit Type | Square Feet |
| Kitchen Features | Breakfast Bar,Kitchen Island,Pantry,Solid Surface Counters |
| Total Baths | 4 |
| Dining Room Features | Seats 12+ |
Exterior Features
| Exterior Amenities | Gas Grill |
|---|---|
| Parking Features | Garage,Attached,Kitchen Level |
| Lot Features | Cul-De-Sac,Level,Private |
| Water Source | Public |
| Total Parking | 8 |
| Lot Size Area | 7840.8 |
| Building Area Total | 5264 |
| Lot Size Acres | 0.18 |
| Lot Size Source | Public Records |
| Waterfront Y/N | false |
Amenities
- Foreclosure
- Views
- Short Sale
- New Construction
- Adult 55+
- Lease To Own
- No HOA Fees
- Furnished
- Primary On Main
- Air Conditioning
- Seller Finance
- Green
- Fixer Upper
- Horse
- Golf
- Fireplace
- Deck
- Garage
- Basement
- Pool
Property vs Single Family Average in 30041
Price
Taxes
Year Built
In The Neighborhood
Just Listed
Cumming
$ 539,900
4130 Granby Circle
Cumming, GA 30041
- Type
- Single Family
- Rooms
- 3 Beds + 2.5 Baths

Reduced
Cumming
$ 575,000
4795 Cold Spring Court
Cumming, GA 30041
- Type
- Single Family
- Size
- 3,507 SqFt
- Rooms
- 4 Beds + 3.5 Baths
Reduced
Cumming
$ 535,000
4110 Granby Circle
Cumming, GA 30041
- Type
- Single Family
- Size
- 2,814 SqFt
- Rooms
- 5 Beds + 3 Baths
Cumming
$ 650,000
4615 Cold Spring Court
Cumming, GA 30041
- Type
- Single Family
- Rooms
- 5 Beds + 3.5 Baths
Cumming
$ 814,500
5025 Shelbourne Drive
Cumming, GA 30041
- Type
- Single Family
- Size
- 3,474 SqFt
- Rooms
- 5 Beds + 4 Baths
Reduced
Cumming
$ 613,800
4250 Granby Circle
Cumming, GA 30041
- Type
- Single Family
- Size
- 3,438 SqFt
- Rooms
- 4 Beds + 3.5 Baths
Reduced
Cumming
$ 560,000
4555 Nobel Pass
Cumming, GA 30041
- Type
- Single Family
- Rooms
- 3 Beds + 2.5 Baths
 ©2026 Georgia Multiple Listing Service All information deemed reliable but not guaranteed. All properties are subject to prior sale, change or withdrawal. Neither listing broker(s) or information provider(s) shall be responsible for any typographical errors, misinformation, misprints and shall be held totally harmless. Listing(s) information is provided for consumer's personal, non-commercial use and may not be used for any purpose other than to identify prospective properties consumers may
