
Views - Primary on Main

Address
236 Ivy Drive, Ellijay, GA
Price
$ 625,000
Property Attributes
- MLS#10841274
- TypeSingle Family
- Listing Status Under Contract
- CountyGilmer
- CityEllijay
- NeighborhoodLeyland Heights
- Zip30540
- StyleCraftsman, Ranch, Traditional
- Year Built2023
- Taxes$ 1440
- Price$ 625,000
- Bedrooms3
- Full Bathrooms2
- Half Bathrooms0
- Sqr Footage1808
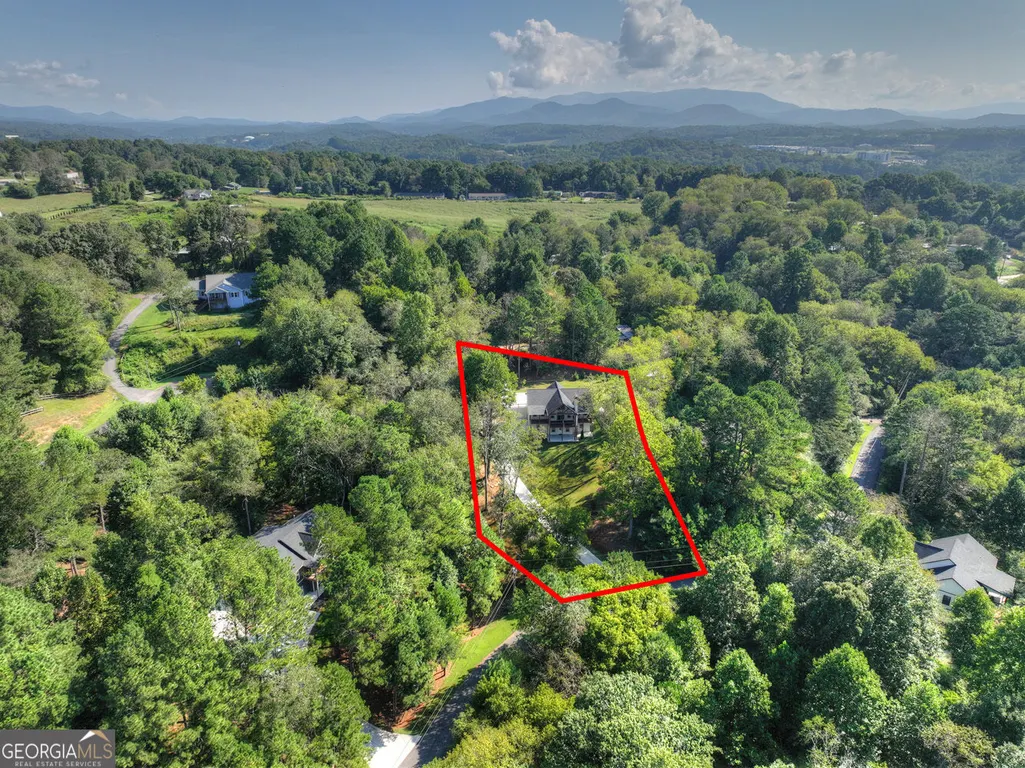
- Lot Size0.8 Acres
Data Source:
Georgia MLS (GAMLS)
Property Description
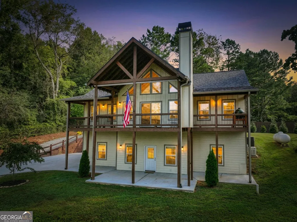
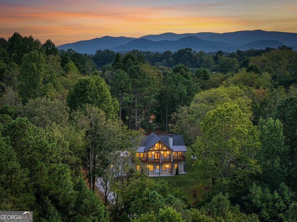
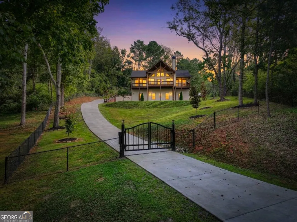
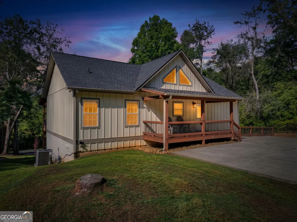
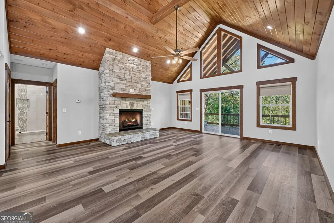
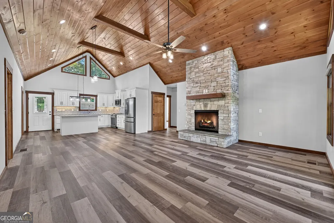
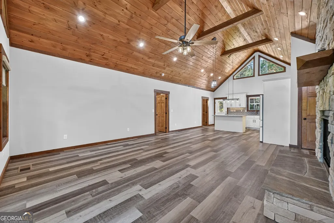
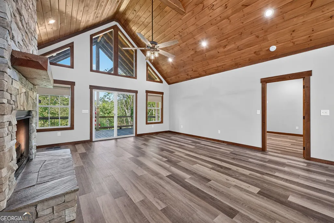
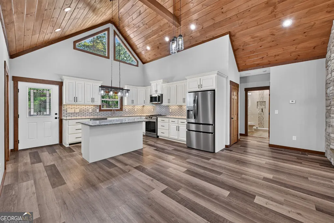
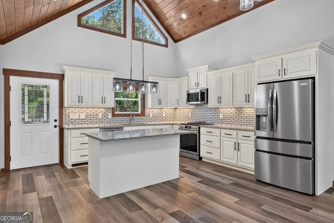
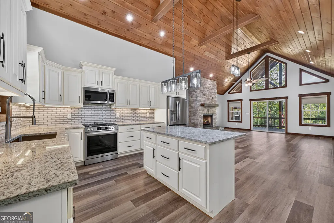
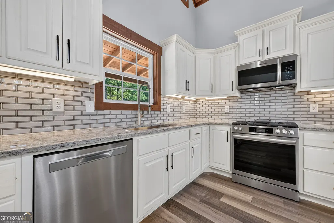
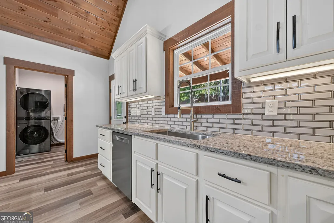
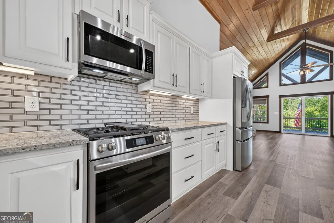
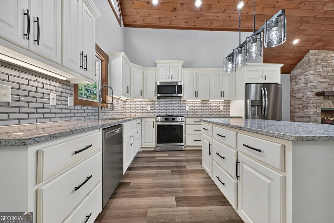
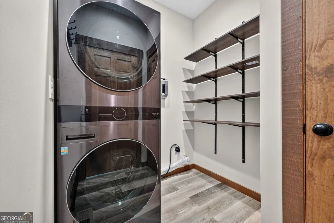
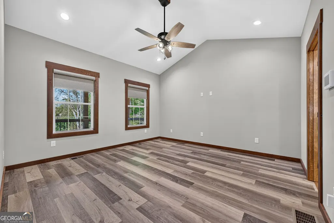
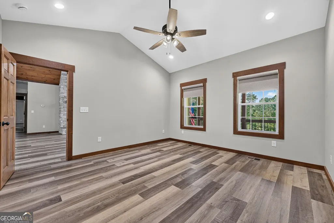
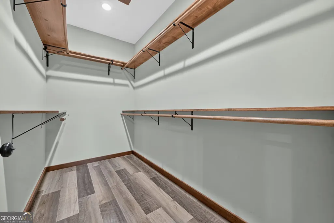
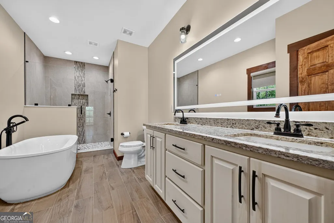
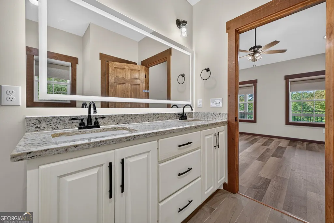
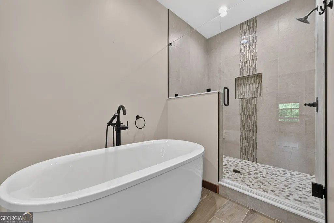
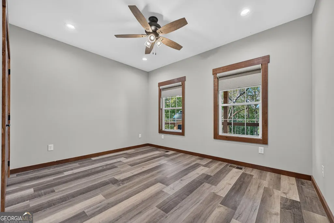
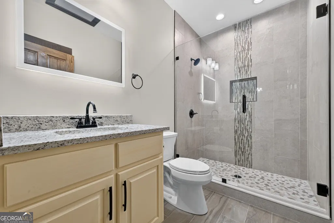
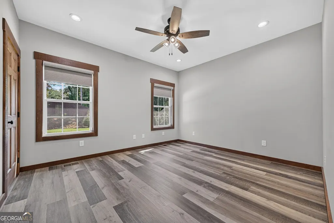
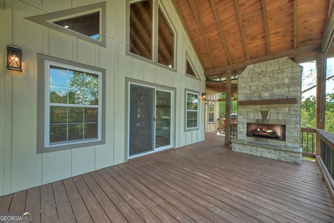
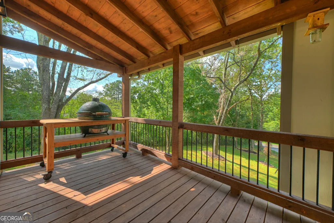
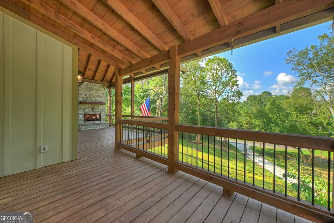
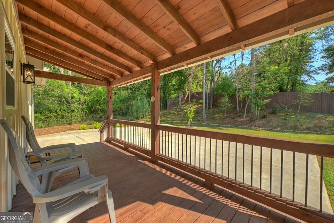
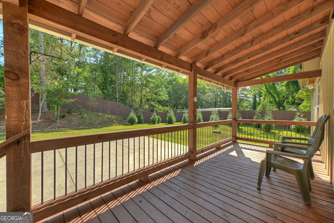
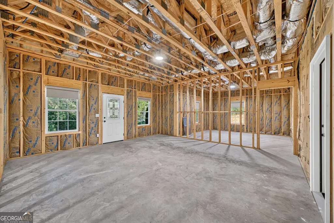
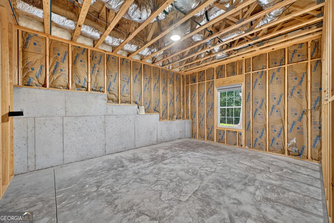
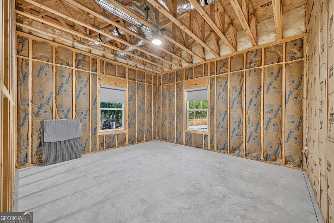
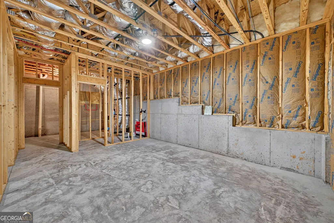
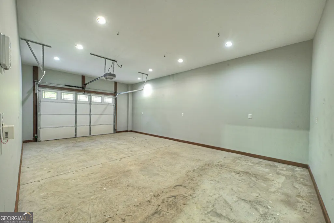
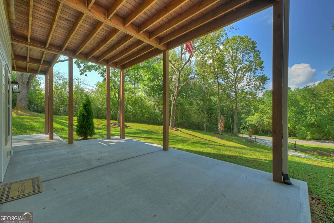
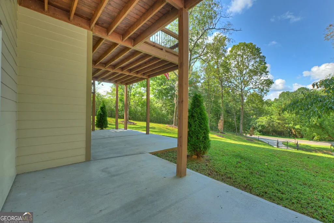
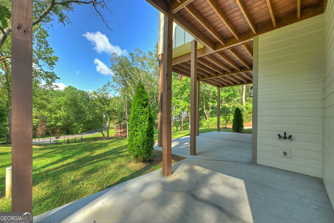
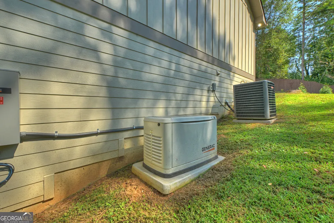
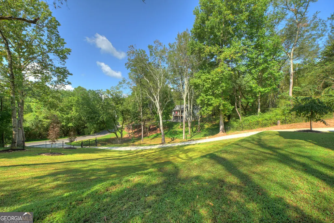
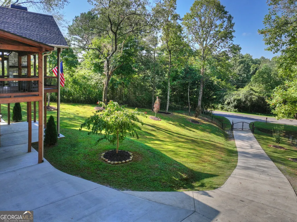
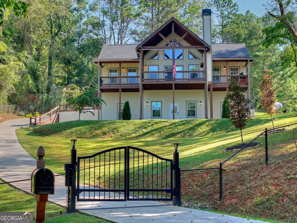
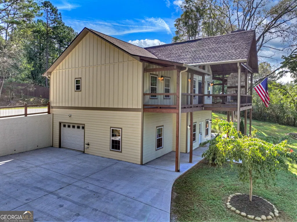
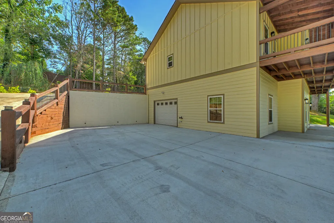
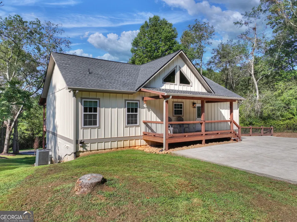
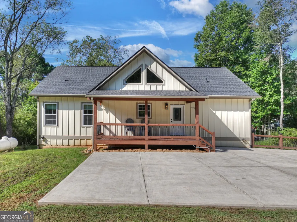
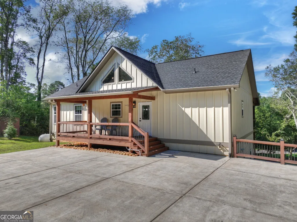
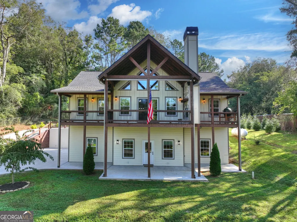
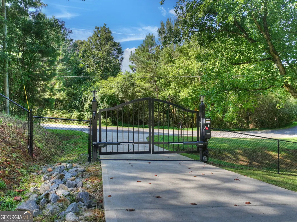
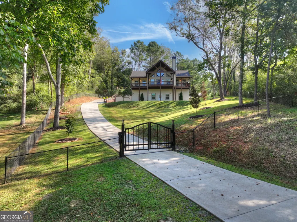
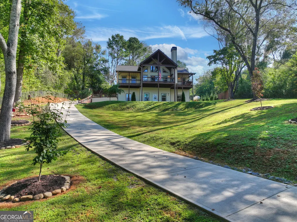
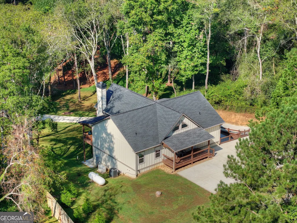
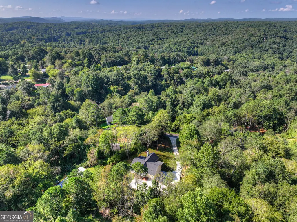
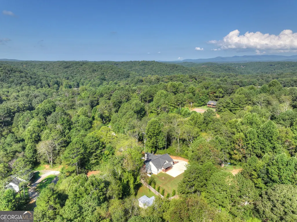
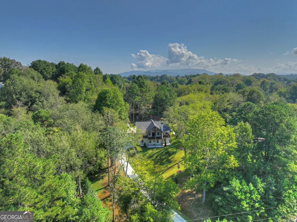
PRIVACY, OUTDOOR LIVING & ROOM TO GROW-MINUTES FROM DOWNTOWN ELLIJAY! Welcome to 236 Ivy Drive, a beautiful 3-bedroom, 2-bath mountain home offering comfortable one-level living and thoughtful upgrades throughout. A private gated entrance, new concrete driveway and fenced yard create an inviting arrival. Inside, the vaulted great room features durable LVP flooring, a stunning stone gas-log fireplace and an open-concept layout ideal for entertaining. The modern kitchen offers granite countertops, solid-wood cabinetry, upgraded stainless-steel appliances and a spacious island. The desirable split-bedroom floor plan provides added privacy, with a generous primary suite featuring a walk-in closet, soaking tub, custom tile and a walk-in shower. Step outside to the full-width covered porch, where a second stone fireplace (wood-burning with a gas starter) creates the perfect setting for year-round outdoor living. Roll-down porch shades, a seasonal mountain view and an included Big Green Egg make this space ready for relaxing and entertaining. The unfinished terrace level is already plumbed for a third bathroom and offers tremendous potential for additional bedrooms, a game room, home theater or separate living quarters. Separate HVAC systems serve each level, while the 22KW whole-house generator provides valuable peace of mind. The oversized one-car basement garage offers convenient parking, storage and workspace. A new Samsung washer and dryer and cordless interior shades are also included. With no HOA and short-term rentals allowed, this property offers excellent flexibility as a full-time residence, mountain getaway or investment opportunity-all just minutes from historic Downtown Ellijay!
| Elementary School | Middle School | High School |
|---|---|---|
| Other Elementary School | Clear Creek Middle School | Gilmer High School |
| Price History | |
|---|---|
| 9/7/2026 | Listed $625,000 |
General Features
| Sewer | Septic Tank |
|---|---|
| Heating | Central,Dual |
| Cooling | Ceiling Fan(s),Central Air |
| Utilities | Cable Available,Electricity Available,High Speed Internet,Water Available |
| Roof | Composition |
| Appliances | Dishwasher,Dryer,Microwave,Range,Refrigerator,Washer |
| Association Fee Includes | None |
| Patio/Porch Features | Porch |
| Architectural Style | Craftsman,Ranch,Traditional |
| Construction Materials | Other |
| Year Built | 2023 |
| View | Mountain(s),Seasonal View |
| Levels | One |
| Property Subtype | Single Family Residence |
| Tax Year | 2025 |
| Community Features | None |
| County | Gilmer |
| New Construction | false |
| Property Type | Residential |
| HOA | true |
| Attached Garage | false |
| Subdivision Name | Leyland Heights |
| Garage Y/N | true |
| Full Baths | 2 |
| Status | Under Contract |
| Directions | From Downtown Ellijay, Go Old Hwy 5 South for 4.3 miles to a RT on Orchard Road, keeping left at the split at Leyland Heights. Continue to home on the right. See sign. |
| High School | Gilmer |
| City | Ellijay |
| Lot Size Units | Square Feet |
| Lot Size Square Feet | 34848 |
| Carport Y/N | false |
| Elementary School | Other |
| Property Attached Y/N | false |
| Land Lease Y/N | false |
| Tax Annual Amount | 1440 |
| Home Warranty Y/N | false |
| Middle/Junior High School | Clear Creek |
| Property Condition | Resale |
| Structure Type | House |
| Building Area Units | Square Feet |
| Living Area Units | Square Feet |
| Standard Status | Pending |
Interior Features
| Interior Amenities | Master On Main Level,Other |
|---|---|
| Basement | Bath/Stubbed,Full,Unfinished |
| Flooring | Other |
| Total Fireplaces | 2 |
| Fireplace Features | Gas Log,Living Room,Outside |
| Common Walls | No Common Walls |
| Air Conditioning Y/N | true |
| Heating Y/N | true |
| Fireplace Y/N | true |
| Above Grade Finished Area | 1808 |
| Laundry Features | Other |
| Total Bedrooms | 3 |
| Main Level Bedrooms | 3 |
| Main Level Bathrooms | 2 |
| Below Grade Finished Area Unit Type | Square Feet |
| LivingAreaSource | Public Records |
| Above Grade Finished Area Unit Type | Square Feet |
| Kitchen Features | Pantry |
| Total Baths | 2 |
Exterior Features
| Fencing | Fenced |
|---|---|
| Parking Features | Garage |
| Lot Features | Sloped |
| Water Source | Public |
| Total Parking | 1 |
| Lot Size Area | 34848 |
| Building Area Total | 1808 |
| Lot Size Acres | 0.8 |
| Lot Size Source | Public Records |
Amenities
- Foreclosure
- Views
- Short Sale
- New Construction
- Adult 55+
- Lease To Own
- No HOA Fees
- Furnished
- Primary On Main
- Air Conditioning
- Seller Finance
- Green
- Fixer Upper
- Horse
- Golf
- Fireplace
- Deck
- Garage
- Basement
- Pool
Property vs Single Family Average in 30540
Price
Taxes
Year Built

 ©2026 Georgia Multiple Listing Service All information deemed reliable but not guaranteed. All properties are subject to prior sale, change or withdrawal. Neither listing broker(s) or information provider(s) shall be responsible for any typographical errors, misinformation, misprints and shall be held totally harmless. Listing(s) information is provided for consumer's personal, non-commercial use and may not be used for any purpose other than to identify prospective properties consumers may
