
Primary on Main


Address
2100 Oak Village Lane, Lawrenceville, GA
Price
$ 649,900
Property Attributes
- MLS#10841013
- TypeSingle Family
- Listing Status New
- CountyGwinnett
- CityLawrenceville
- NeighborhoodOak Village
- Zip30043
- StyleCape Cod, Traditional
- Year Built1986
- Taxes$ 1201
- Price$ 649,900
- Bedrooms5
- Full Bathrooms4
- Half Bathrooms1
- Sqr Footage5155
- Lot Size1.69 Acres
Data Source:
Georgia MLS (GAMLS)
Property Description
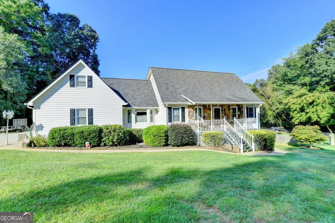
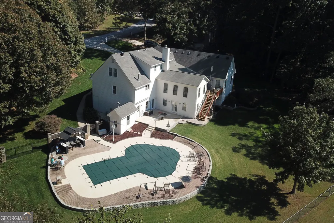
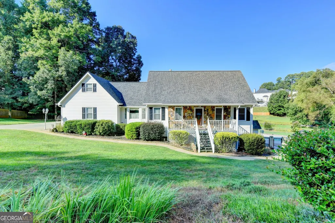
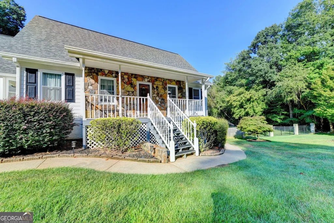
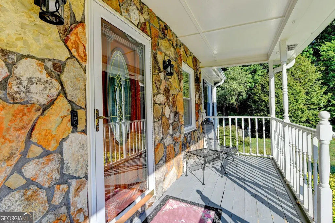
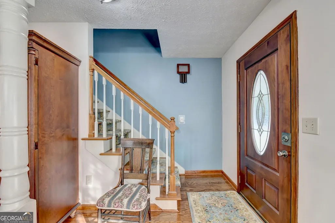
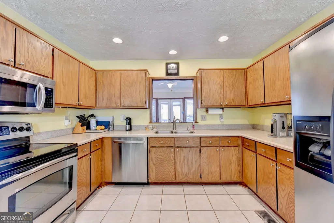
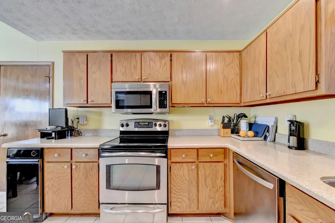
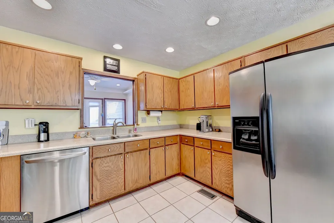
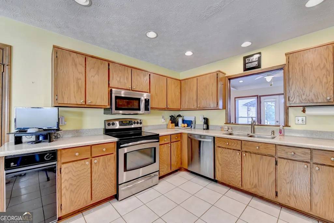
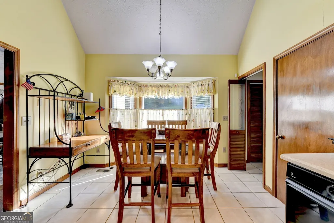
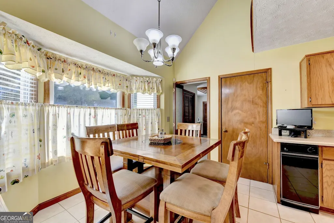
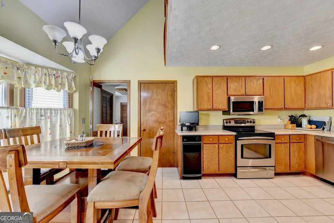
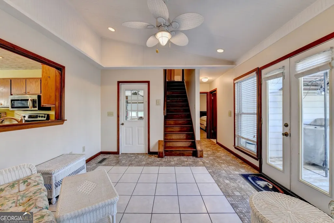
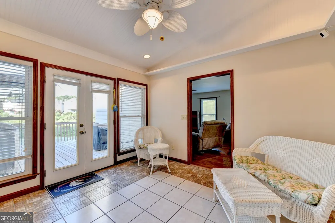
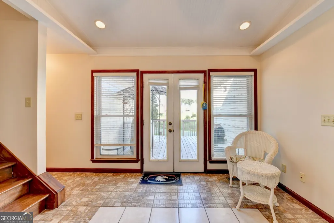
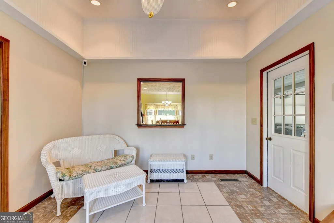
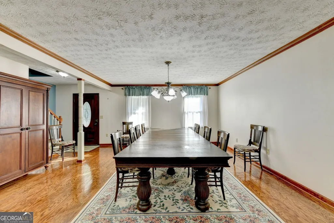
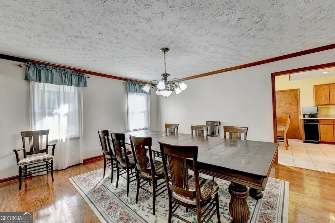
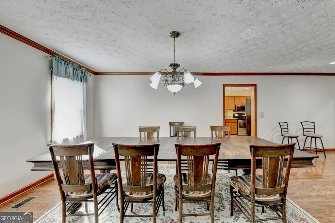
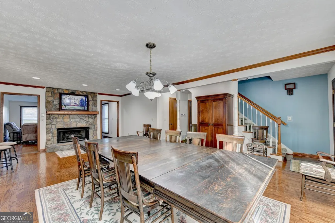
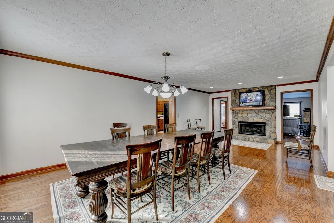
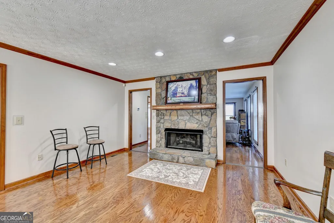
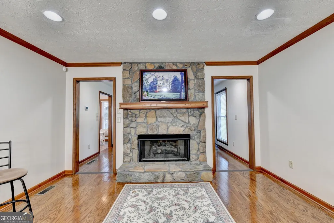
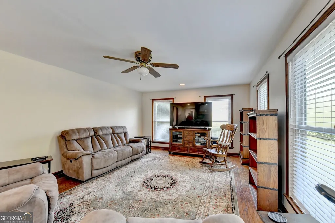
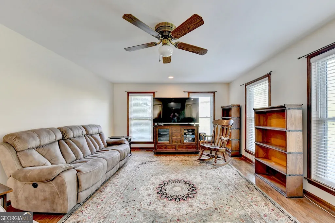
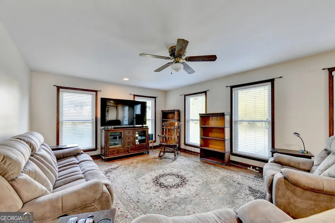
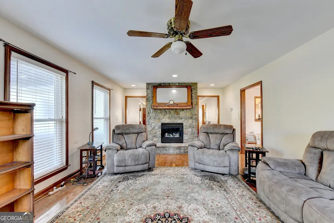
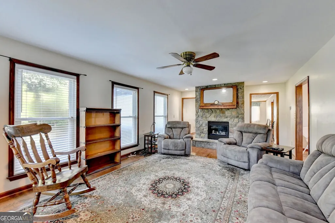
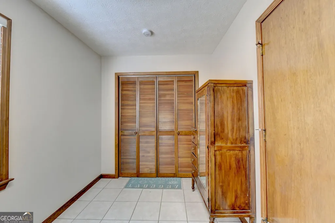
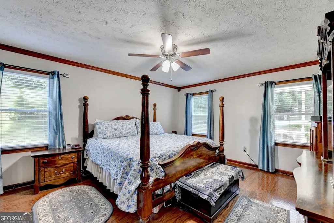
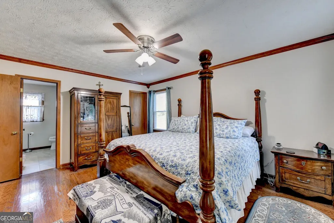
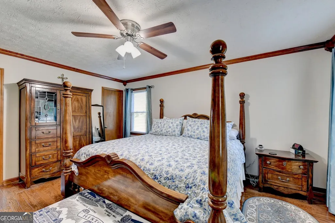
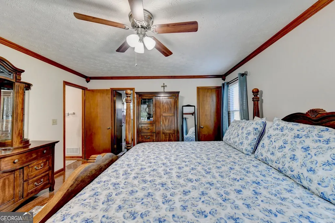
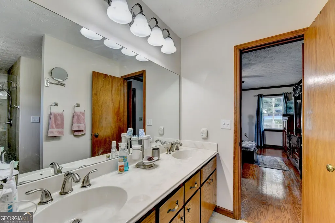
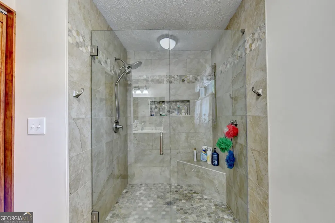
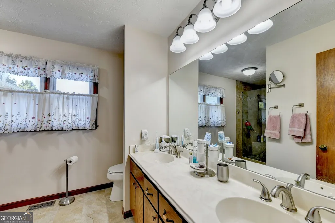
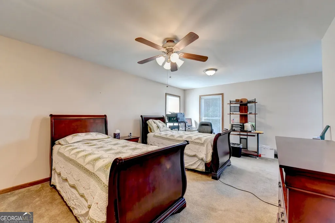
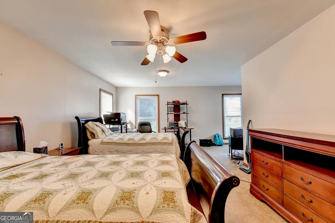
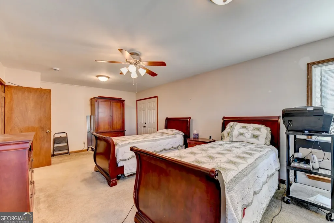
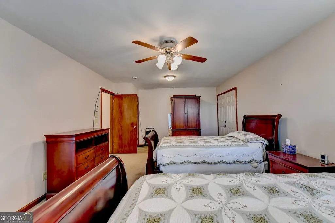
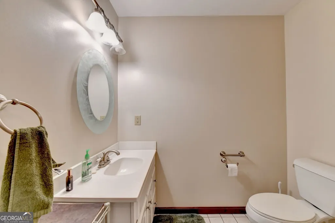
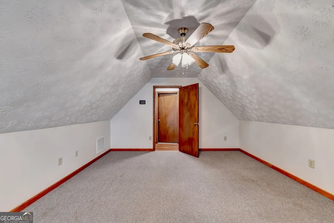
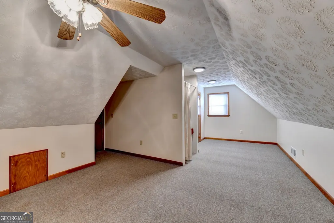
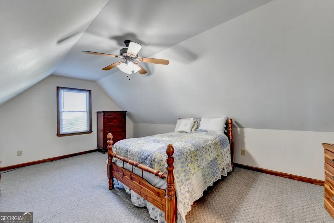
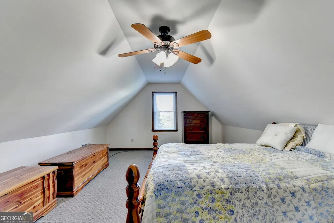
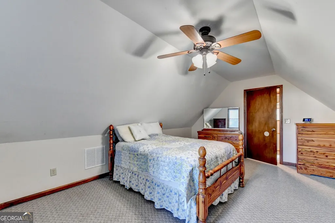
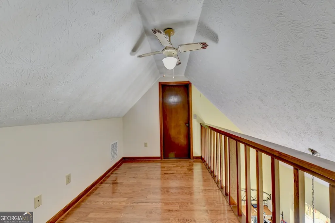
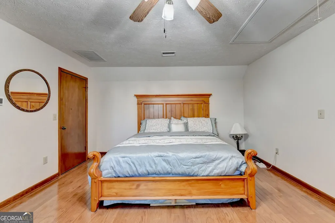
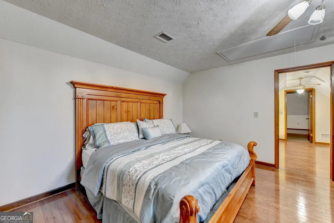
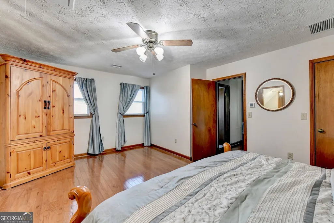
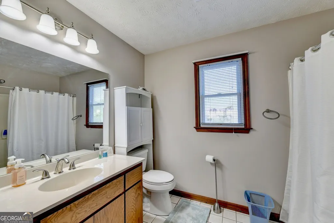
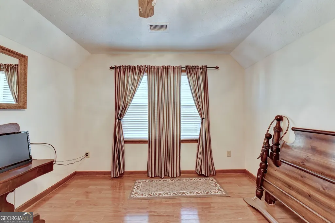
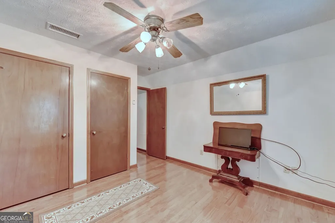
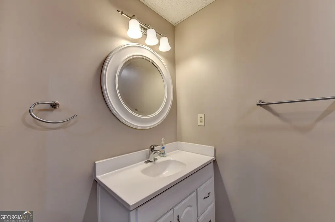
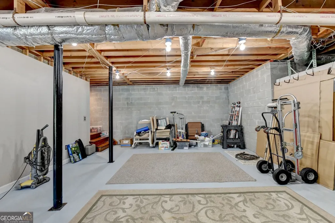
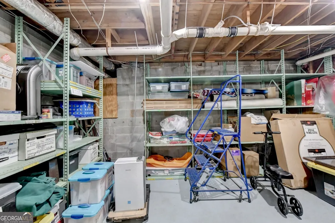
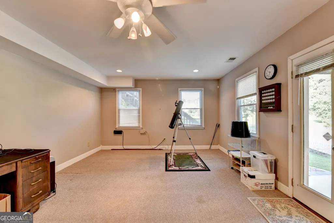
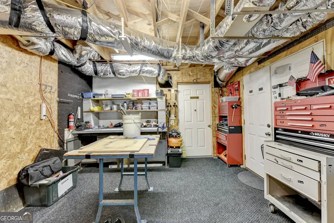
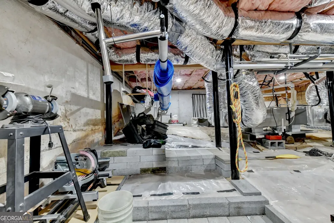
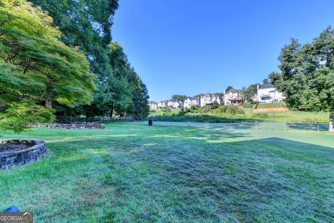
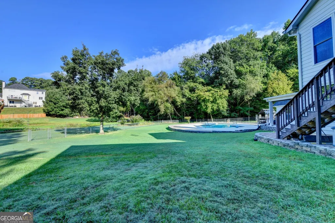
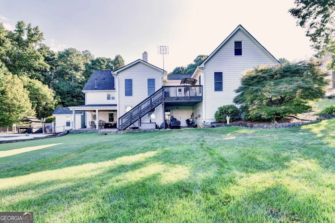
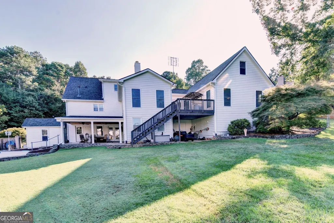
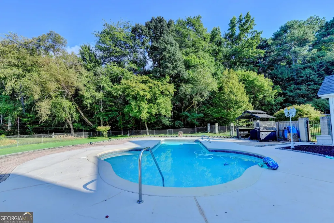
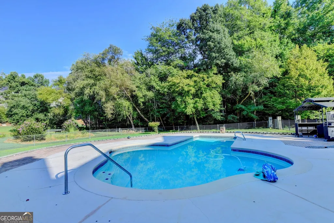
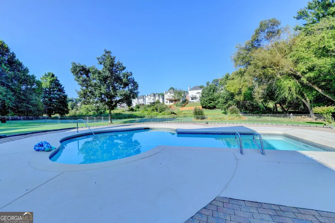
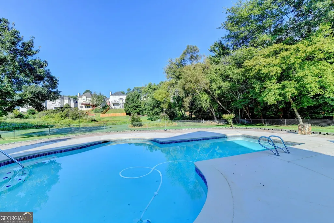
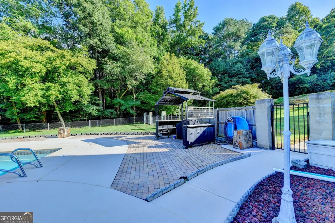
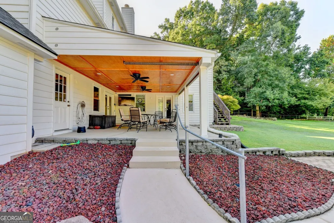
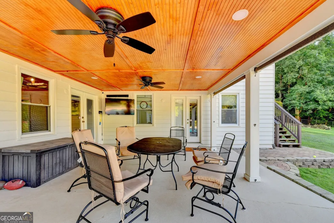
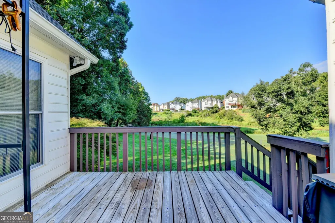
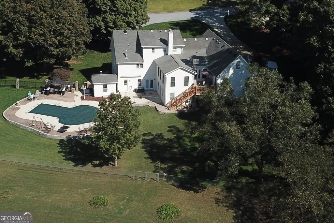
Space, privacy, and a backyard you simply have to see! This beautifully maintained 5-bedroom, 4.5-bath Cape Cod-inspired traditional home offers an incredible amount of living space on 1.69 acres, with features and surprises that are easy to miss from the road. What appears to be a charming country home from the front opens into a surprisingly spacious residence with room for everyone-and then some. The main level features beautiful hardwood floors, a primary suite, and a spacious kitchen featuring stainless steel appliances, granite countertops, and solid oak cabinets, with an adjoining breakfast area. There is a separate dining room, laundry room, mudroom, and a welcoming living room with fireplace. A sunroom provides the perfect place to relax and enjoy views of the beautifully landscaped grounds. A secondary bedroom on the main level provides excellent flexibility for guests or family members. Upstairs, you'll find three additional oversized bedrooms, along with a versatile loft/office area that can serve as a home office, reading space, playroom, or additional living area. And then there's the full basement-an expansive bonus that provides an incredible amount of usable space. It includes a shop area, exercise area, office, full bathroom, abundant storage, and is already plumbed for an additional washer and dryer. Step outside and the property truly shines. The in-ground pool is surrounded by plenty of room to entertain, while the beautiful covered patio overlooks the pool and creates an ideal setting for outdoor gatherings. A separate deck provides a spot for grilling and enjoying summer evenings. Beyond the pool is a huge, level, beautifully landscaped backyard that is both flat and incredibly usable, backing up to a peaceful nature area for added privacy and a wonderful natural backdrop. The property is being sold together with Tax Parcel ID #R7087-134, for a total of 1.69 acres. With its combination of unexpected space, oversized bedrooms, finished basement areas, pool, expansive level yard, and private natural setting, this is a property that offers far more than meets the eye. Come see for yourself just how much this special home has to offer!
| Elementary School | Middle School | High School |
|---|---|---|
| Taylor Elementary School | Creekland Middle School | Collins Hill High School |
| Price History | |
|---|---|
| 9/5/2026 | Listed $649,900 |
General Features
| Sewer | Public Sewer |
|---|---|
| Heating | Forced Air |
| Cooling | Ceiling Fan(s),Central Air |
| Utilities | Cable Available,Electricity Available,High Speed Internet,Phone Available,Sewer Connected,Water Available |
| Roof | Composition |
| Appliances | Dishwasher,Microwave,Range,Refrigerator,Stainless Steel Appliance(s) |
| Association Fee Includes | None |
| Patio/Porch Features | Deck,Patio,Porch |
| Architectural Style | Cape Cod,Traditional |
| Pool Features | In Ground |
| Construction Materials | Stone,Wood Siding |
| Year Built | 1986 |
| Levels | Three Or More |
| Property Subtype | Single Family Residence |
| Tax Year | 2025 |
| Community Features | None |
| County | Gwinnett |
| New Construction | false |
| Property Type | Residential |
| HOA | false |
| Attached Garage | false |
| Subdivision Name | Oak Village |
| Garage Y/N | true |
| Full Baths | 4 |
| Status | New |
| Directions | Use GPS. |
| High School | Collins Hill |
| City | Lawrenceville |
| Lot Size Units | Acres |
| Lot Size Square Feet | 73616.4 |
| Carport Y/N | false |
| Elementary School | Taylor |
| Land Lease Y/N | false |
| Tax Annual Amount | 1201 |
| Home Warranty Y/N | false |
| Middle/Junior High School | Creekland |
| Property Condition | Resale |
| Structure Type | House |
| Building Area Units | Square Feet |
| Living Area Units | Square Feet |
| Standard Status | Active |
Interior Features
| Interior Amenities | Double Vanity,High Ceilings,Master On Main Level,Other,Split Bedroom Plan,Walk-In Closet(s) |
|---|---|
| Basement | Bath Finished,Exterior Entry,Finished,Full,Interior Entry |
| Flooring | Carpet,Hardwood,Tile |
| Total Fireplaces | 2 |
| Air Conditioning Y/N | true |
| Heating Y/N | true |
| Fireplace Y/N | true |
| Above Grade Finished Area | 4085 |
| Half Baths | 1 |
| Laundry Features | Other |
| Total Bedrooms | 5 |
| Below Grade Finished Area | 1070 |
| Main Level Bedrooms | 2 |
| Main Level Bathrooms | 2 |
| Below Grade Finished Area Unit Type | Square Feet |
| LivingAreaSource | Owner |
| Above Grade Finished Area Unit Type | Square Feet |
| Kitchen Features | Breakfast Area,Pantry,Solid Surface Counters |
| Total Baths | 5 |
| Dining Room Features | Seats 12+,Separate Room |
Exterior Features
| Exterior Amenities | Other |
|---|---|
| Fencing | Back Yard |
| Parking Features | Garage |
| Lot Features | Cul-De-Sac,Level,Other,Private |
| Water Source | Public |
| Total Parking | 2 |
| Lot Size Area | 1.69 |
| Building Area Total | 5155 |
| Lot Size Acres | 1.69 |
| Lot Size Source | Other |
Amenities
- Foreclosure
- Views
- Short Sale
- New Construction
- Adult 55+
- Lease To Own
- No HOA Fees
- Furnished
- Primary On Main
- Air Conditioning
- Seller Finance
- Green
- Fixer Upper
- Horse
- Golf
- Fireplace
- Deck
- Garage
- Basement
- Pool
Property vs Single Family Average in 30043
Price
Taxes
Year Built
In The Neighborhood
Riverdale
$ 220,600
6202 Lance Lane
Riverdale, GA 30274
- Type
- Single Family
- Size
- 2,204 SqFt
- Rooms
- 3 Beds + 2.5 Baths
Reduced
Lawrenceville
$ 435,000
1910 Fernwood Drive
Lawrenceville, GA 30043
- Type
- Single Family
- Size
- 2,763 SqFt
- Rooms
- 6 Beds + 2.5 Baths
 ©2026 Georgia Multiple Listing Service All information deemed reliable but not guaranteed. All properties are subject to prior sale, change or withdrawal. Neither listing broker(s) or information provider(s) shall be responsible for any typographical errors, misinformation, misprints and shall be held totally harmless. Listing(s) information is provided for consumer's personal, non-commercial use and may not be used for any purpose other than to identify prospective properties consumers may
 Listings identified with the FMLS IDX logo come from FMLS and are held by brokerage firms other than the owner of this website. The listing brokerage is identified in any listing details. Information is deemed reliable but is not guaranteed. If you believe any FMLS listing contains material that infringes your copyrighted work please