
Primary on Main
Address
2318 Ousley Court, Decatur, GA
Price
$ 165,000
Property Attributes
- MLS#10841012
- TypeSingle Family
- Listing Status New
- CountyDeKalb
- CityDecatur
- NeighborhoodOusley Manor
- Zip30032
- StyleTraditional
- Year Built1954
- Taxes$ 3944
- Price$ 165,000
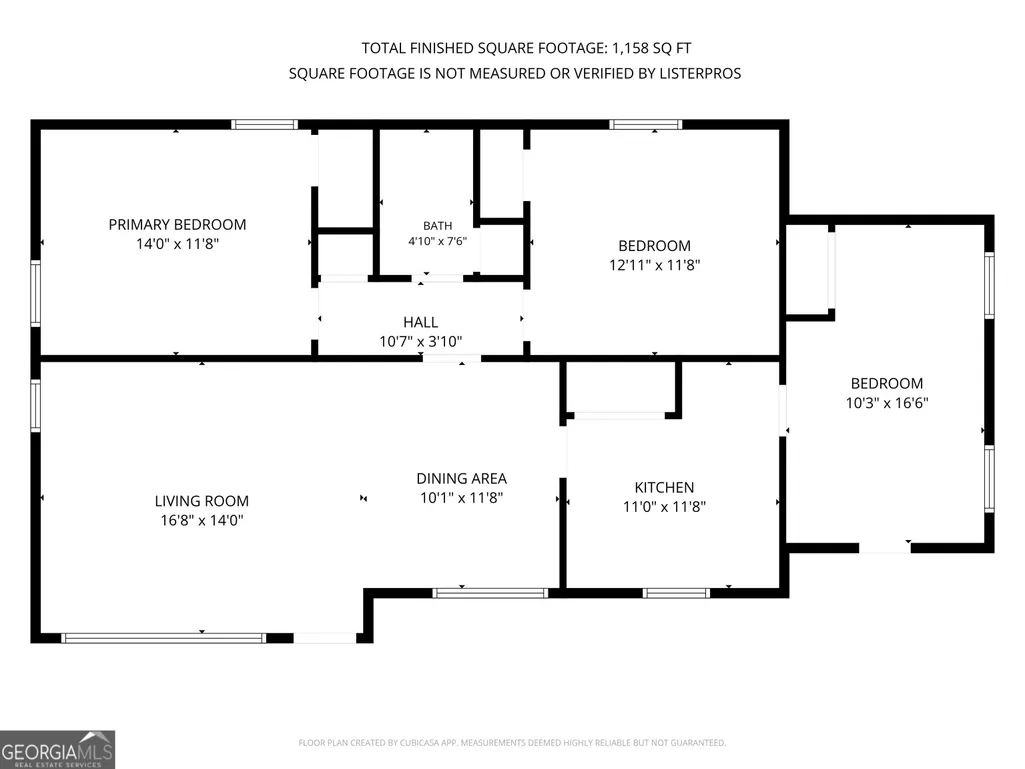
- Bedrooms2
- Full Bathrooms1
- Half Bathrooms0
- Sqr Footage1158
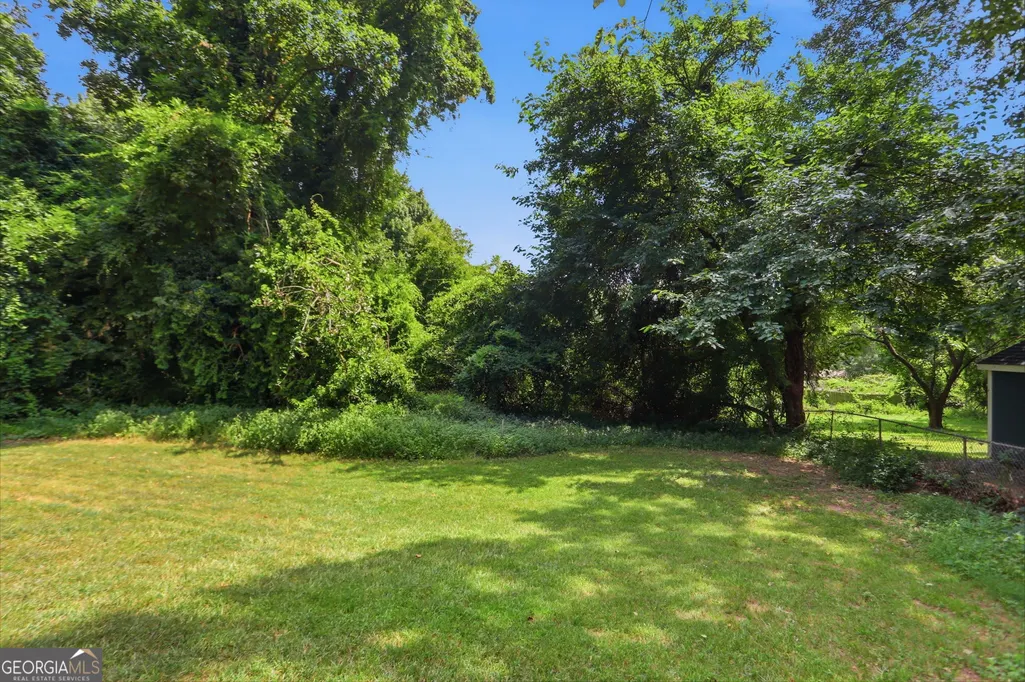
- Lot Size0.32 Acres
Data Source:
Georgia MLS (GAMLS)
Property Description
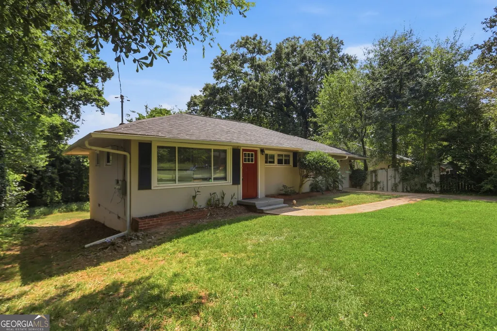
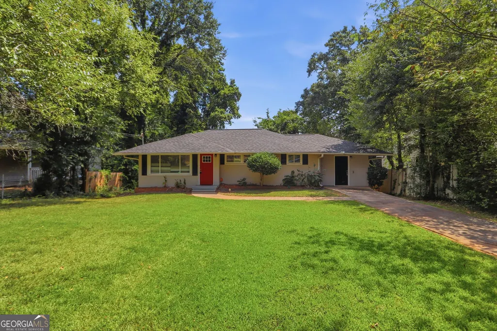
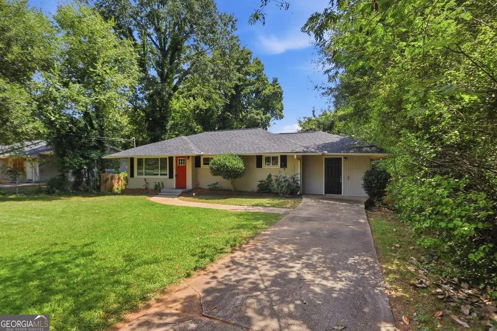
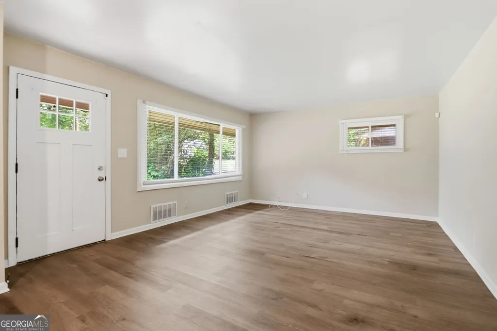
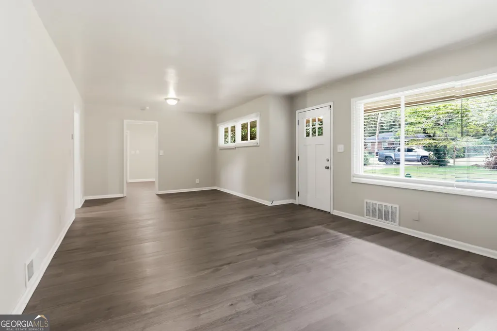
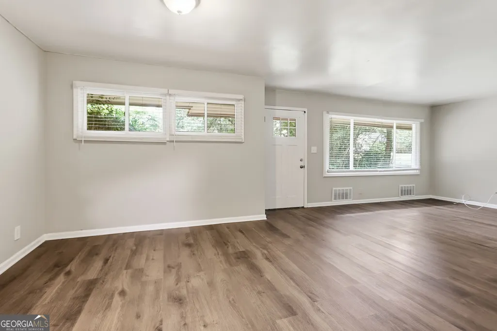
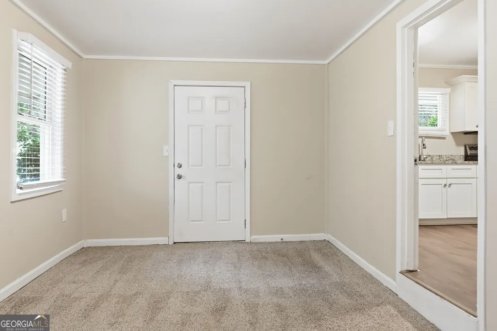
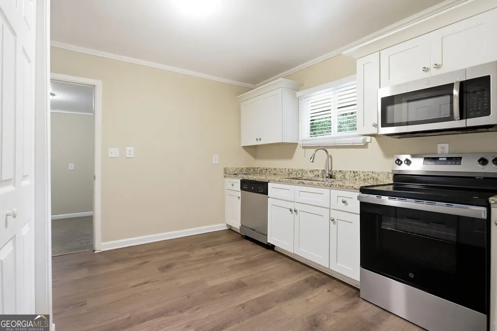
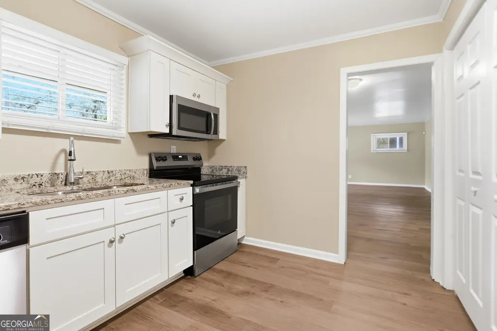
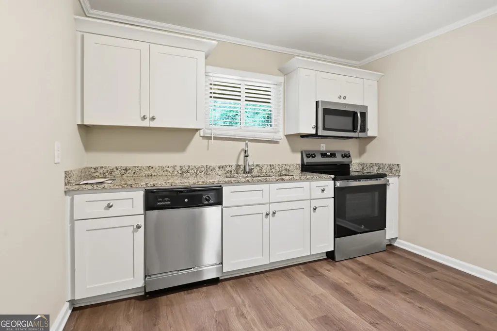
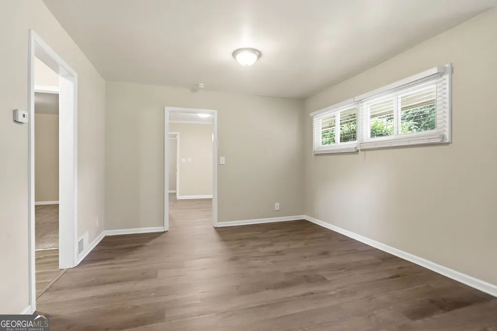
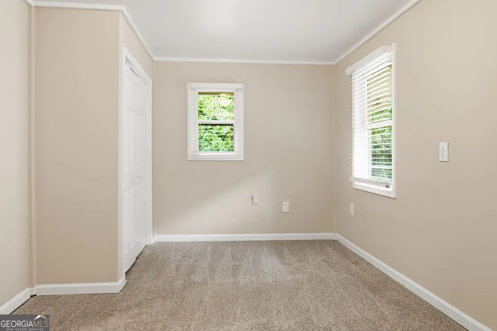
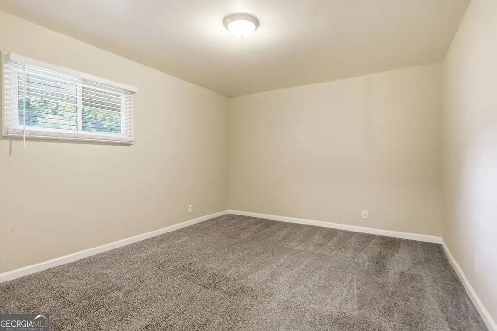
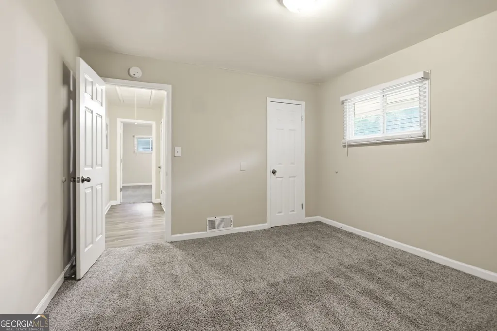
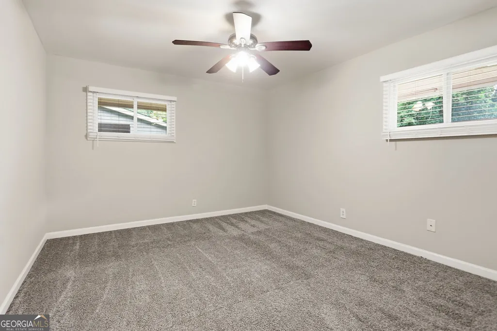
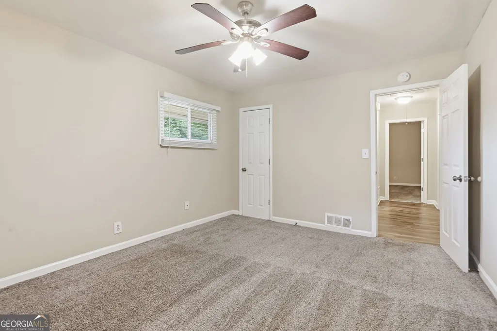
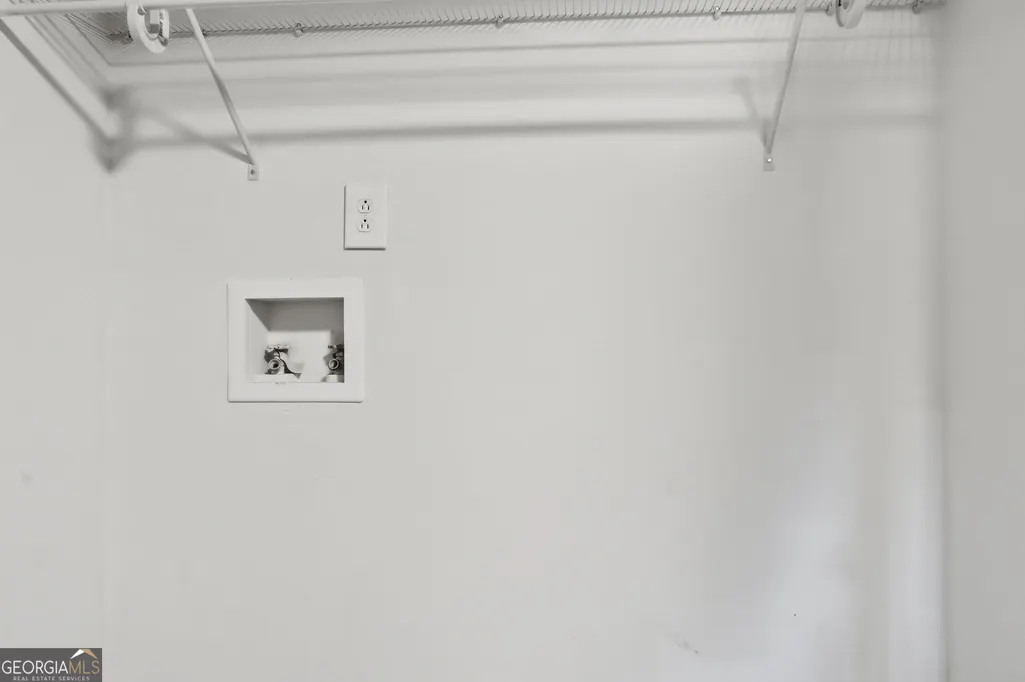
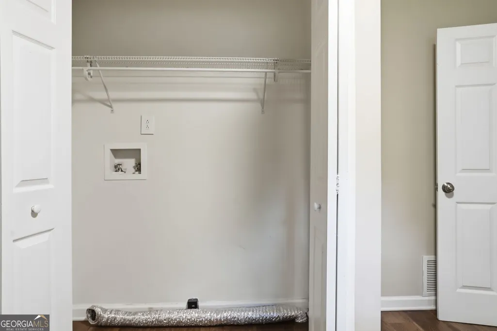
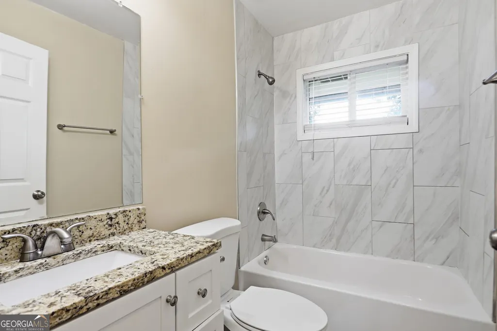
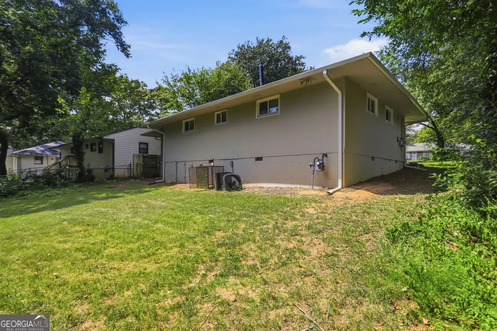
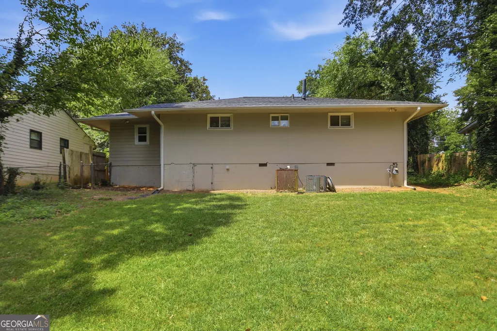
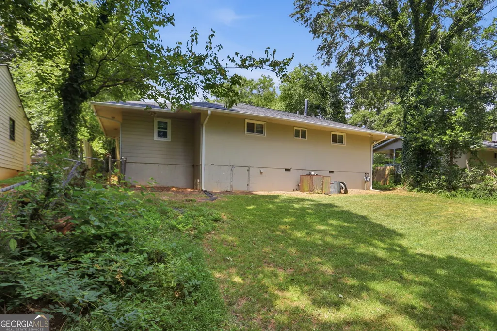
Step inside and discover the possibilities this charming 1-story home has to offer! Featuring 2 bedrooms and 1 bathroom, the functional floor plan provides comfortable living spaces with plenty of opportunity to add your personal style. Whether you're looking for a place to call home or your next investment, this property is full of potential. Seller will provide an HVAC prior to close. Schedule your showing today!
| Elementary School | Middle School | High School |
|---|---|---|
| Toney Elementary School | Columbia Middle School | Columbia High School |
| Price History | |
|---|---|
| 9/5/2026 | Listed $165,000 |
General Features
| Sewer | Public Sewer |
|---|---|
| Heating | Central |
| Cooling | Central Air |
| Utilities | Other |
| Roof | Other |
| Appliances | Dishwasher,Microwave,Refrigerator |
| Association Fee Includes | None |
| Architectural Style | Traditional |
| Construction Materials | Block |
| Year Built | 1954 |
| Levels | One |
| Property Subtype | Single Family Residence |
| Tax Year | 2025 |
| Waterfront Features | No Dock Or Boathouse |
| Community Features | None |
| County | DeKalb |
| New Construction | false |
| Property Type | Residential |
| HOA | false |
| Attached Garage | false |
| Subdivision Name | Ousley Manor |
| Garage Y/N | false |
| Full Baths | 1 |
| Status | New |
| Directions | From I-20, take Exit 65 for Candler Rd and head north. Turn right onto Whites Mill Rd, then turn left onto Ousley Ct. 2318 Ousley Ct will be on the left. |
| High School | Columbia |
| City | Decatur |
| Body of Water | None |
| Lot Size Units | Square Feet |
| Lot Size Square Feet | 13939.2 |
| Carport Y/N | false |
| Elementary School | Toney |
| Property Attached Y/N | false |
| Land Lease Y/N | false |
| Tax Annual Amount | 3944 |
| Home Warranty Y/N | false |
| Middle/Junior High School | Columbia |
| Property Condition | Resale |
| Structure Type | House |
| Building Area Units | Square Feet |
| Living Area Units | Square Feet |
| Standard Status | Active |
Interior Features
| Interior Amenities | Master On Main Level,Other |
|---|---|
| Basement | Crawl Space |
| Flooring | Other |
| Common Walls | No Common Walls |
| Air Conditioning Y/N | true |
| Heating Y/N | true |
| Fireplace Y/N | false |
| Above Grade Finished Area | 1158 |
| Laundry Features | Other |
| Total Bedrooms | 2 |
| Main Level Bedrooms | 2 |
| Main Level Bathrooms | 1 |
| Below Grade Finished Area Unit Type | Square Feet |
| LivingAreaSource | Public Records |
| Above Grade Finished Area Unit Type | Square Feet |
| Total Baths | 1 |
Exterior Features
| Parking Features | None |
|---|---|
| Lot Features | Private |
| Water Source | Public |
| Lot Size Area | 13939.2 |
| Foundation Details | Block |
| Building Area Total | 1158 |
| Lot Size Acres | 0.32 |
| Lot Size Source | Public Records |
| Waterfront Y/N | false |
Amenities
- Foreclosure
- Views
- Short Sale
- New Construction
- Adult 55+
- Lease To Own
- No HOA Fees
- Furnished
- Primary On Main
- Air Conditioning
- Seller Finance
- Green
- Fixer Upper
- Horse
- Golf
- Fireplace
- Deck
- Garage
- Basement
- Pool
Property vs Single Family Average in 30032
Price
Taxes
Year Built
In The Neighborhood
Decatur
$ 246,880
2723 Ellen Way
Decatur, GA 30032
- Type
- Single Family
- Size
- 1,236 SqFt
- Rooms
- 2 Beds + 2 Baths
Decatur
$ 275,900
2693 Ellen Way
Decatur, GA 30032
- Type
- Single Family
- Size
- 2,870 SqFt
- Rooms
- 4 Beds + 2 Baths
Primary On Main
Decatur
$ 204,000
2310 Ousley Court
Decatur, GA 30032
- Type
- Single Family
- Size
- 1,244 SqFt
- Rooms
- 3 Beds + 2 Baths
 ©2026 Georgia Multiple Listing Service All information deemed reliable but not guaranteed. All properties are subject to prior sale, change or withdrawal. Neither listing broker(s) or information provider(s) shall be responsible for any typographical errors, misinformation, misprints and shall be held totally harmless. Listing(s) information is provided for consumer's personal, non-commercial use and may not be used for any purpose other than to identify prospective properties consumers may
 Listings identified with the FMLS IDX logo come from FMLS and are held by brokerage firms other than the owner of this website. The listing brokerage is identified in any listing details. Information is deemed reliable but is not guaranteed. If you believe any FMLS listing contains material that infringes your copyrighted work please