
Fixer Upper - Primary on Main
Address
1395 Desoto Avenue Sw, Atlanta, GA
Price
$ 235,000
Property Attributes
- MLS#10840908
- TypeSingle Family
- Listing Status Under Contract
- CountyFulton
- CityAtlanta
- NeighborhoodCapitol View
- Zip30310
- StyleBungalow/Cottage, Craftsman
- Year Built1920
- Taxes$ 2562
- Price$ 235,000
- Bedrooms3
- Full Bathrooms2
- Half Bathrooms0
- Sqr Footage1301
- Lot Size0.149 Acres
Data Source:
Georgia MLS (GAMLS)
Property Description
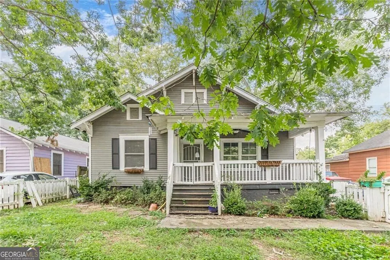
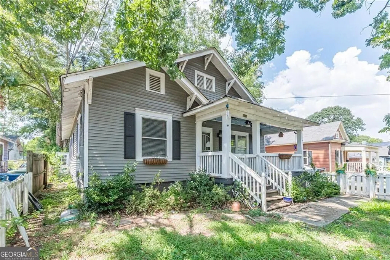
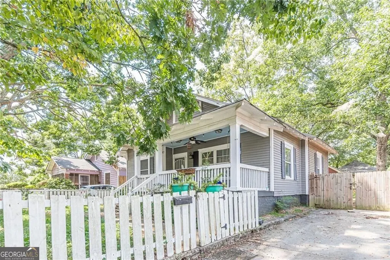
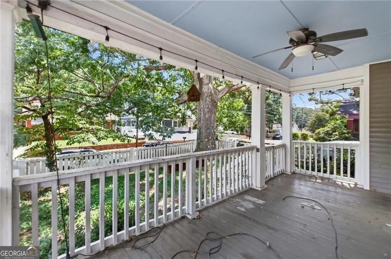
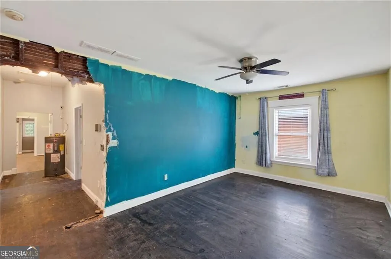
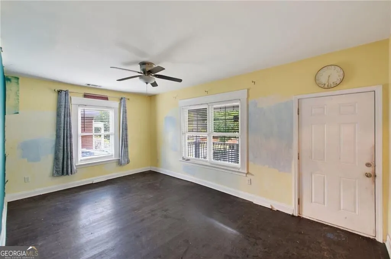
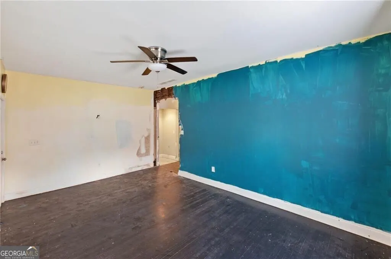
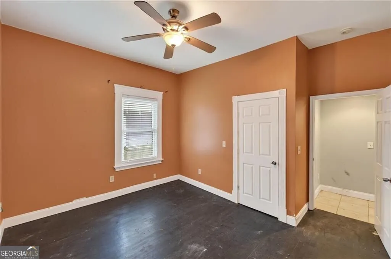
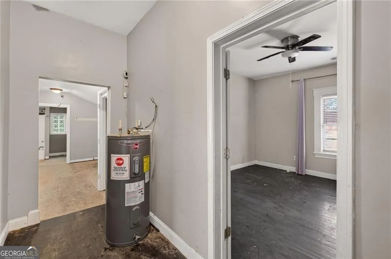
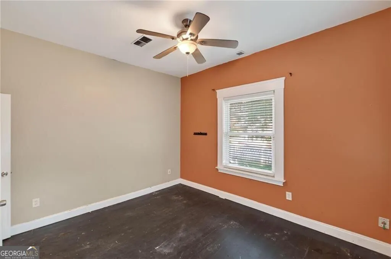
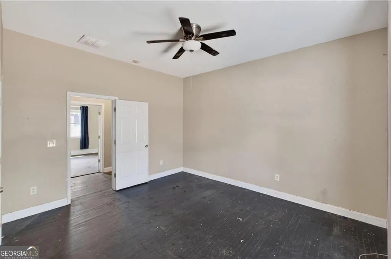
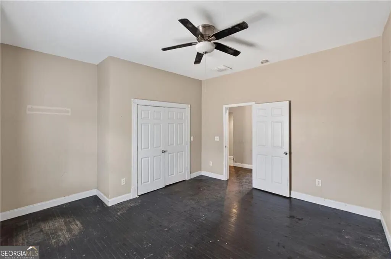
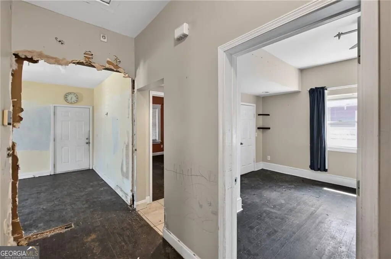
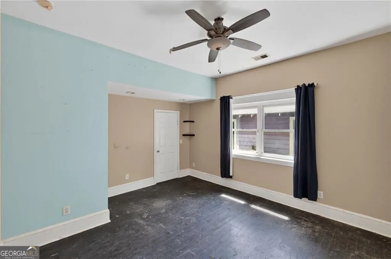
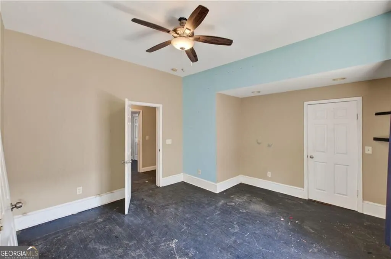
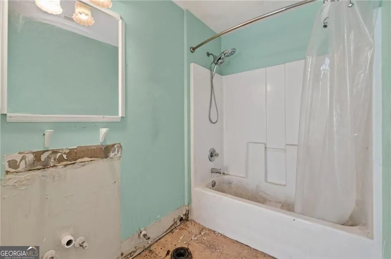
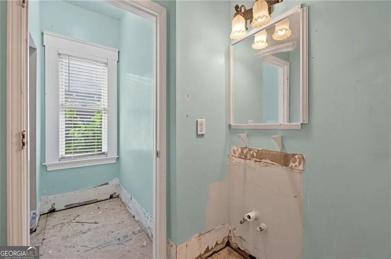
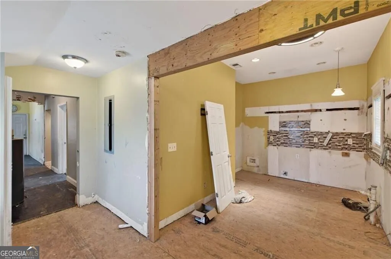
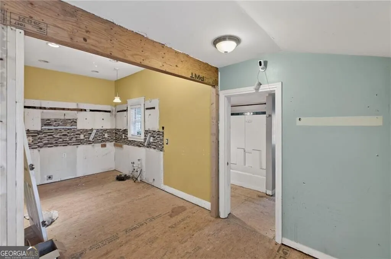
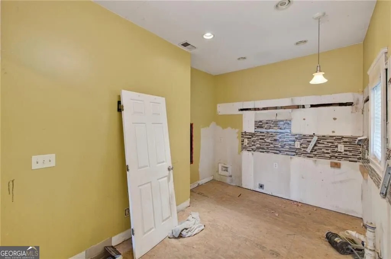
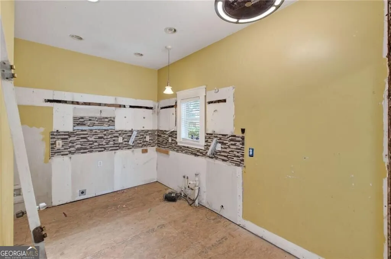
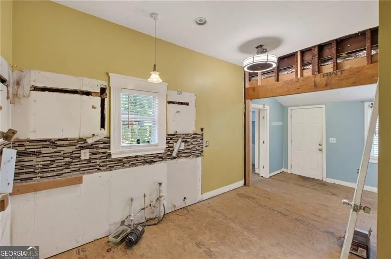
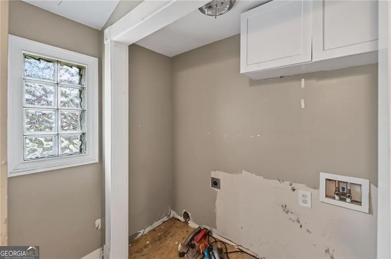
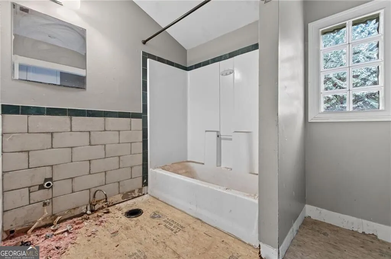
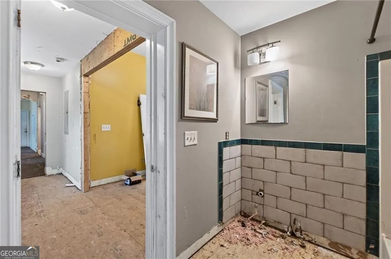
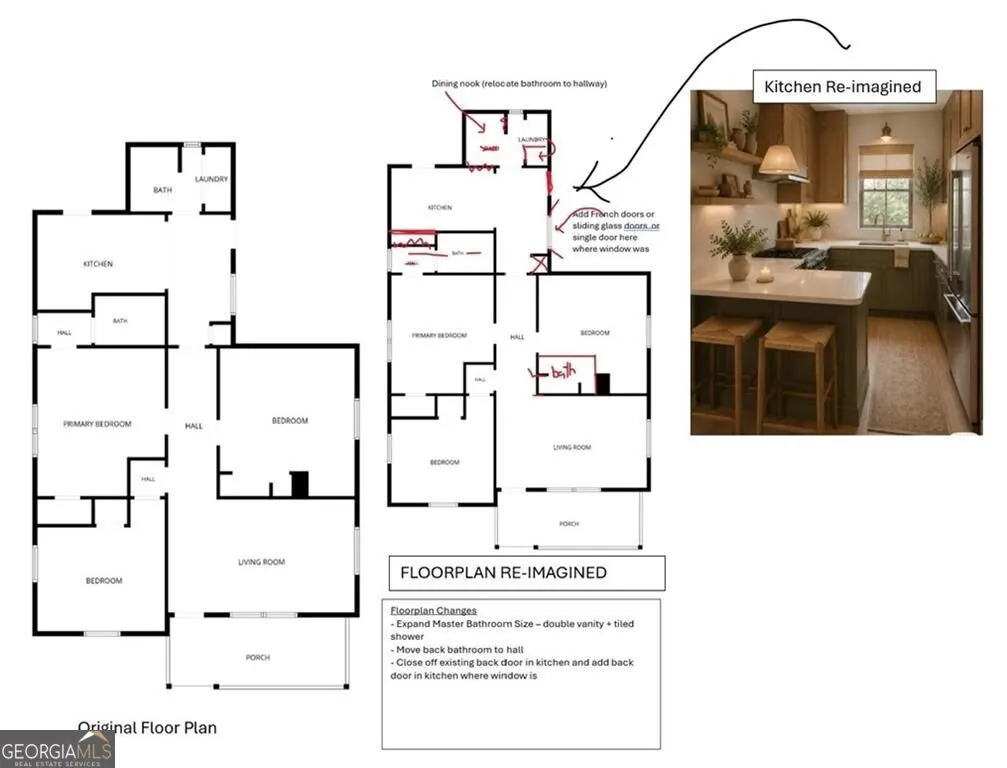
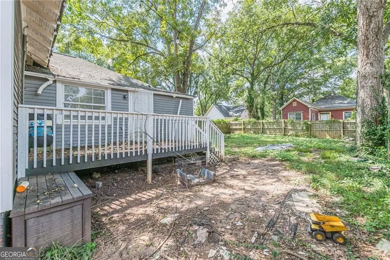
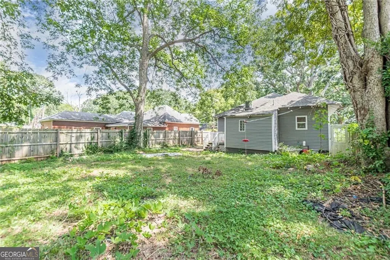
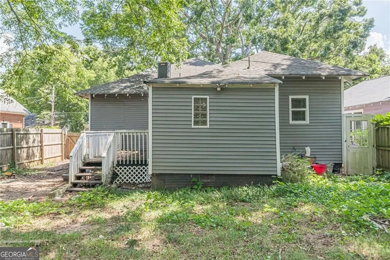
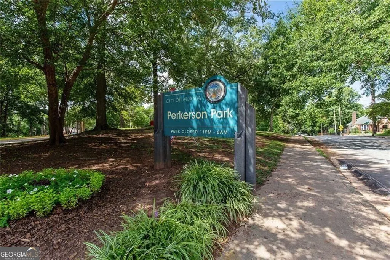
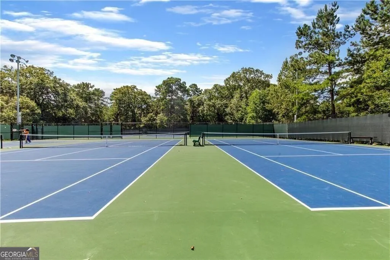
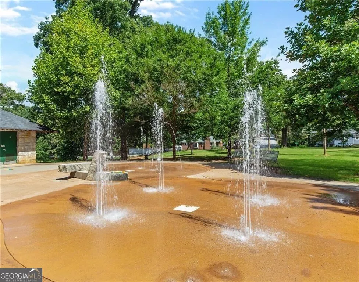
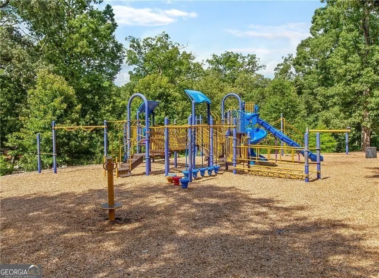
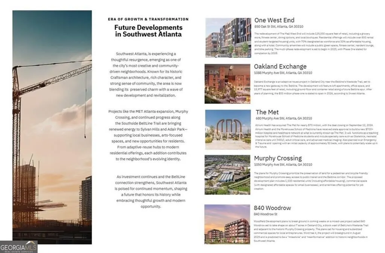
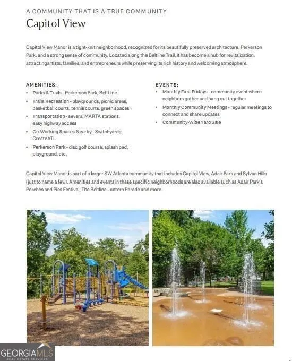
Fixer Upper - This one calls for a buyer who can see past the current condition and recognize what is already working in their favor. This 1920s Capitol View Craftsman is a true renovation opportunity, not a cosmetic weekend project, but the bones, character and location give an investor plenty to work with. 10ft ceilings, original hardwood floors, classic Craftsman proportions and a deep front porch provide the kind of architectural foundation that is increasingly hard to recreate. Inside, the three bedroom, two bath floorplan offers more space and flexibility than you might expect from a bungalow. The kitchen and bathrooms are ready to be reimagined, while the existing floorplan gives a renovator options to improve connectivity without stripping away what makes the house interesting. Outside, a driveway provides off street parking and the backyard offers room to create the outdoor space buyers increasingly expect. The upside extends well beyond the property lines. Perkerson Park is just a block away, putting its playground, splash pad, tennis courts and nature trails practically in the neighborhood's backyard. The Atlanta BeltLine is also a short distance away, while Capitol View continues to add places that make everyday life more convenient. The newly opened Koncept House brings a food hall, Pilates, retail and creative spaces to the neighborhood, and The Guild is expected to add a neighborhood grocer and new restaurant spaces nearby. There is also something here that development cannot manufacture: community. Capitol View is a tight knit neighborhood where neighbors know one another, look out for each other and gather for resident driven events like First Fridays. For an investor thinking beyond the next renovation, the larger Southwest Atlanta story matters too. Major projects including the revitalization of West End Mall, Murphy Crossing, Oakland City Exchange and Atrium Health's purchase of The MET continue to bring investment and attention to the surrounding area. That combination of historic housing stock, BeltLine access, neighborhood amenities and continued development is exactly what makes opportunities like this worth a closer look. Bring the contractor, bring the vision and bring this 1920s bungalow into its next chapter.
| Elementary School | Middle School | High School |
|---|---|---|
| Perkerson Elementary School | Sylvan Hills Middle School | Carver High School |
| Price History | |
|---|---|
| 9/5/2026 | Listed $235,000 |
General Features
| Sewer | Public Sewer |
|---|---|
| Heating | Central |
| Cooling | Central Air |
| Utilities | Cable Available,Electricity Available,Natural Gas Available,Sewer Available,Water Available |
| Roof | Other |
| Appliances | Other |
| Association Fee Includes | None |
| Patio/Porch Features | Deck |
| Architectural Style | Bungalow/Cottage,Craftsman |
| Construction Materials | Vinyl Siding |
| Year Built | 1920 |
| Levels | One |
| Property Subtype | Single Family Residence |
| Tax Year | 2025 |
| Community Features | Park,Playground,Sidewalks,Street Lights,Tennis Court(s),Near Public Transport,Walk To Schools,Near Shopping |
| County | Fulton |
| New Construction | false |
| Property Type | Residential |
| HOA | false |
| Attached Garage | false |
| Subdivision Name | Capitol View |
| Garage Y/N | false |
| Full Baths | 2 |
| Status | Under Contract |
| Directions | GPS |
| High School | Carver |
| City | Atlanta |
| Body of Water | None |
| Lot Size Units | Square Feet |
| Lot Size Square Feet | 6490.44 |
| Carport Y/N | false |
| Elementary School | Perkerson |
| Property Attached Y/N | false |
| Land Lease Y/N | false |
| Tax Annual Amount | 2562 |
| Home Warranty Y/N | false |
| Middle/Junior High School | Sylvan Hills |
| Property Condition | Fixer |
| Structure Type | House |
| Building Area Units | Square Feet |
| Living Area Units | Square Feet |
| Standard Status | Pending |
Interior Features
| Interior Amenities | Master On Main Level |
|---|---|
| Basement | Crawl Space |
| Flooring | Hardwood |
| Common Walls | No Common Walls |
| Air Conditioning Y/N | true |
| Heating Y/N | true |
| Fireplace Y/N | false |
| Above Grade Finished Area | 1301 |
| Laundry Features | Other |
| Total Bedrooms | 3 |
| Main Level Bedrooms | 3 |
| Main Level Bathrooms | 2 |
| Below Grade Finished Area Unit Type | Square Feet |
| LivingAreaSource | Public Records |
| Above Grade Finished Area Unit Type | Square Feet |
| Total Baths | 2 |
Exterior Features
| Fencing | Back Yard,Front Yard |
|---|---|
| Parking Features | Off Street,Parking Pad |
| Lot Features | Private |
| Water Source | Public |
| Total Parking | 3 |
| Lot Size Area | 6490.44 |
| Foundation Details | Pillar/Post/Pier |
| Building Area Total | 1301 |
| Lot Size Acres | 0.149 |
| Lot Size Source | Public Records |
Amenities
- Foreclosure
- Views
- Short Sale
- New Construction
- Adult 55+
- Lease To Own
- No HOA Fees
- Furnished
- Primary On Main
- Air Conditioning
- Seller Finance
- Green
- Fixer Upper
- Horse
- Golf
- Fireplace
- Deck
- Garage
- Basement
- Pool
Property vs Single Family Average in 30310
Price
Taxes
Year Built
In The Neighborhood
Views
Atlanta
$ 724,900
796 Beechwood Avenue Sw
Atlanta, GA 30310
- Type
- Single Family
- Rooms
- 5 Beds + 3 Baths
Open House
Atlanta
$ 450,000
1434 Athens Avenue Sw
Atlanta, GA 30310
- Type
- Single Family
- Rooms
- 3 Beds + 2 Baths
Reduced
Atlanta
$ 299,900
1453 Metropolitan Parkway Sw
Atlanta, GA 30310
- Type
- Single Family
- Size
- 1,680 SqFt
- Rooms
- 2 Beds + 1 Baths
Atlanta
$ 425,000
1440 Hartford Avenue Sw
Atlanta, GA 30310
- Type
- Single Family
- Size
- 1,839 SqFt
- Rooms
- 3 Beds + 2.5 Baths
Views
Atlanta
$ 450,000
1406 Allene Avenue Sw
Atlanta, GA 30310
- Type
- Single Family
- Size
- 2,100 SqFt
- Rooms
- 4 Beds + 3.5 Baths
Primary On Main
Atlanta
$ 414,900
1402 Graham Street Sw
Atlanta, GA 30310
- Type
- Single Family
- Size
- 1,489 SqFt
- Rooms
- 2 Beds + 2.5 Baths
Reduced
Atlanta
$ 348,800
1429 Beatie Avenue Sw
Atlanta, GA 30310
- Type
- Single Family
- Rooms
- 2 Beds + 2 Baths
Reduced
Atlanta
$ 349,000
1480 Belmont Avenue Sw
Atlanta, GA 30310
- Type
- Single Family
- Size
- 1,344 SqFt
- Rooms
- 3 Beds + 2 Baths
Reduced
Atlanta
$ 274,900
1424 Graham Street Sw
Atlanta, GA 30310
- Type
- Single Family
- Size
- 1,408 SqFt
- Rooms
- 3 Beds + 1 Baths
Reduced
Atlanta
$ 398,000
1423 Metropolitan Parkway Sw
Atlanta, GA 30310
- Type
- Single Family
- Size
- 2,148 SqFt
- Rooms
- 3 Beds + 2.5 Baths
Reduced
Atlanta
$ 335,000
1450 Athens Avenue
Atlanta, GA 30310
- Type
- Single Family
- Size
- 1,509 SqFt
- Rooms
- 3 Beds + 2 Baths
Waterfront
Atlanta
$ 599,900
1402 Sw Belmont Avenue Sw
Atlanta, GA 30310
- Type
- Single Family
- Size
- 2,414 SqFt
- Rooms
- 3 Beds + 2.5 Baths

 ©2026 Georgia Multiple Listing Service All information deemed reliable but not guaranteed. All properties are subject to prior sale, change or withdrawal. Neither listing broker(s) or information provider(s) shall be responsible for any typographical errors, misinformation, misprints and shall be held totally harmless. Listing(s) information is provided for consumer's personal, non-commercial use and may not be used for any purpose other than to identify prospective properties consumers may
