
Primary on Main

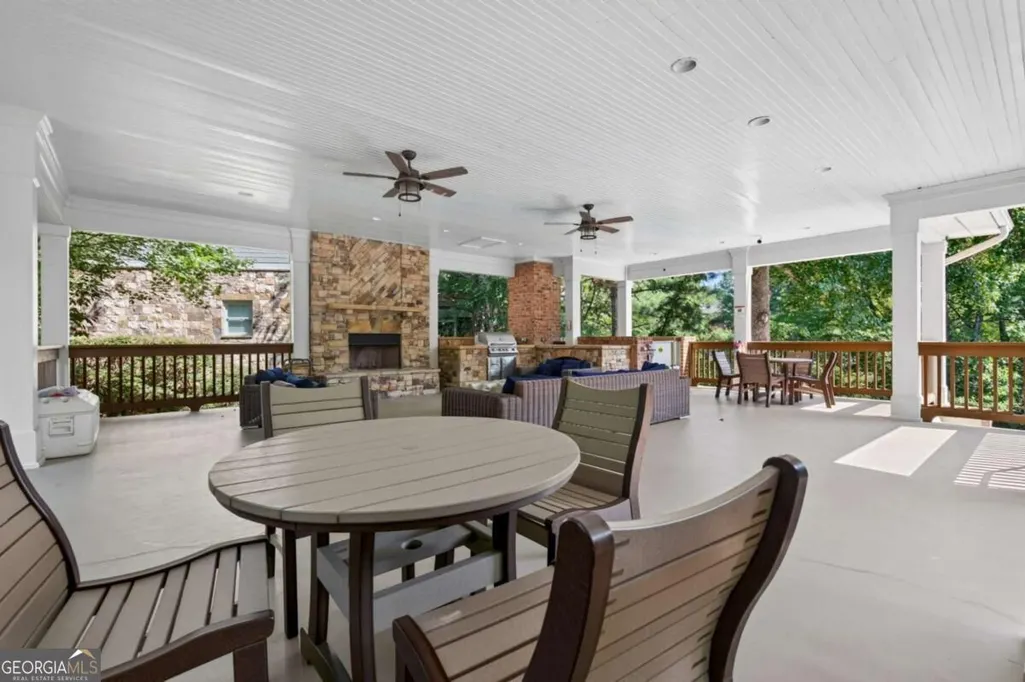
Address
4787 Lakeway Place, Alpharetta, GA
Price
$ 874,900
Property Attributes
- MLS#10840814
- TypeSingle Family
- Listing Status New
- CountyFulton
- CityAlpharetta
- NeighborhoodParkside Manor
- Zip30005
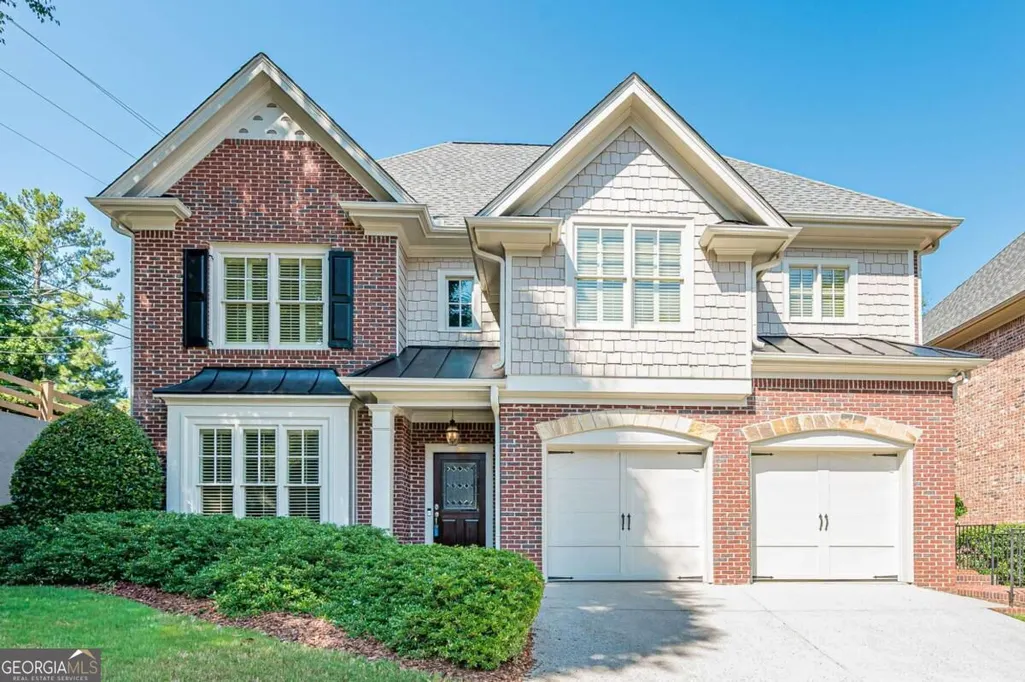
- StyleBrick 4 Side, Traditional
- Year Built2007
- Taxes$ 2032
- Price$ 874,900
- Bedrooms4
- Full Bathrooms3
- Half Bathrooms1
- Lot Size0.196 Acres
Data Source:
Georgia MLS (GAMLS)
Property Description
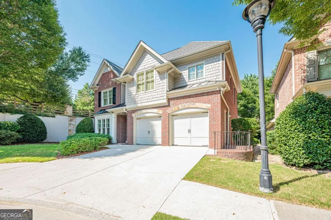
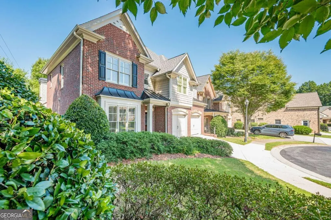
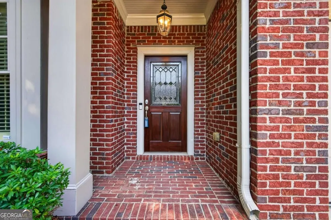
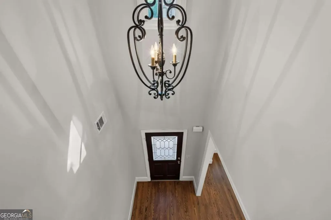
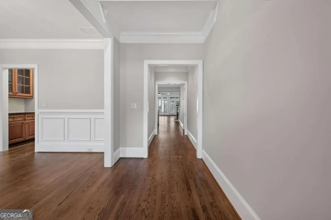
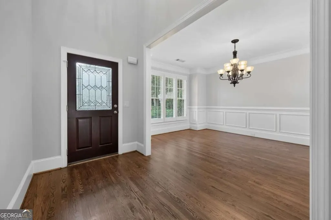
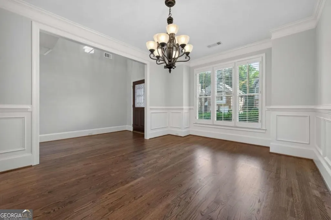
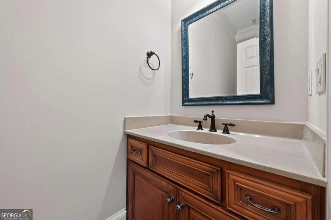
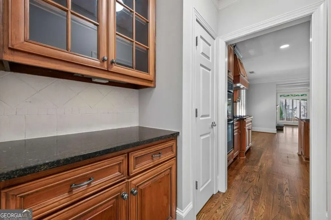
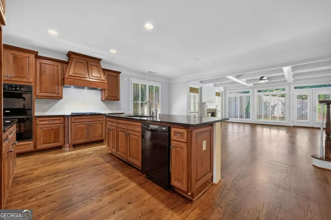
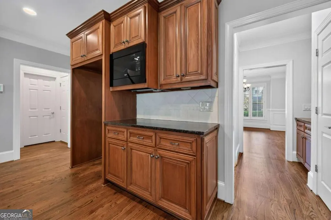
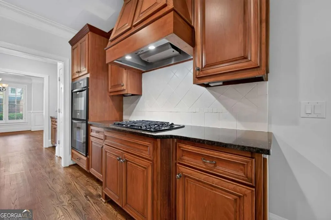
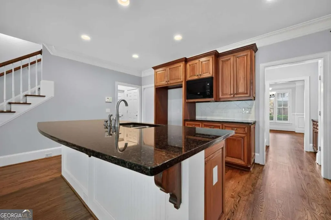
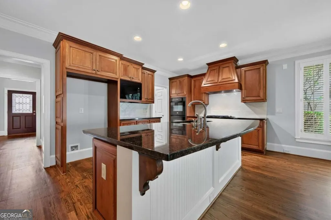
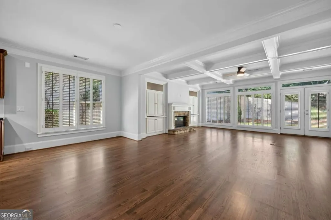
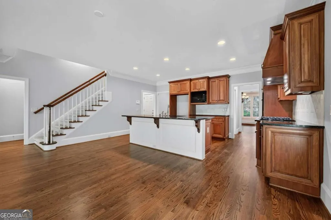
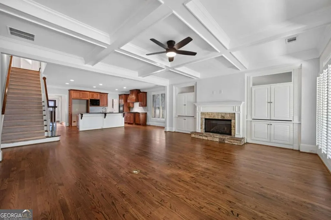
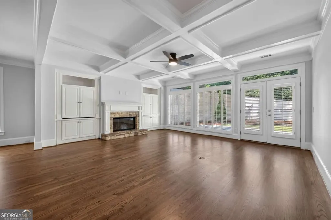
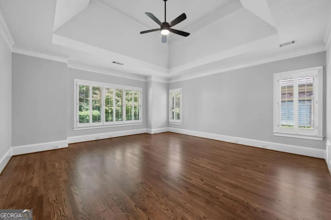
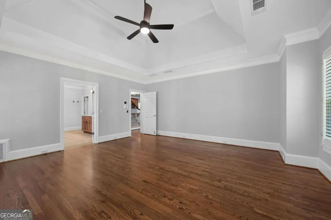
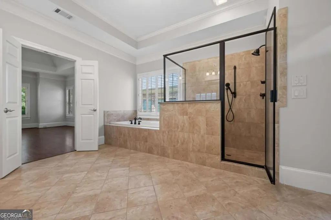
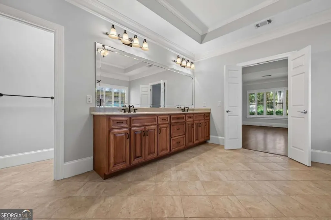
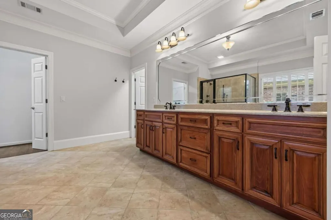
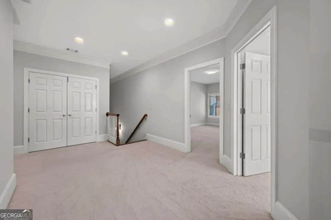
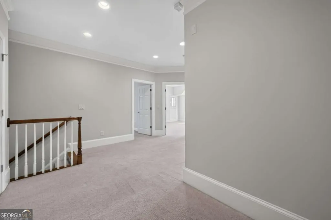
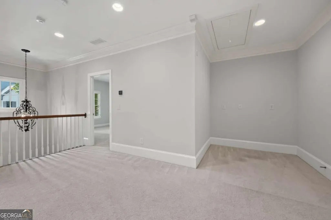
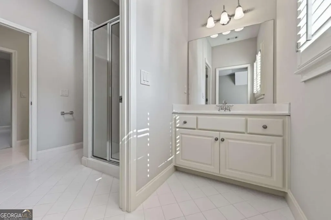
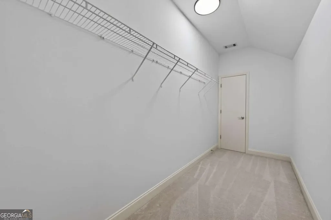
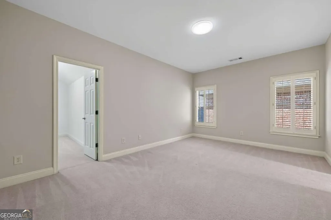
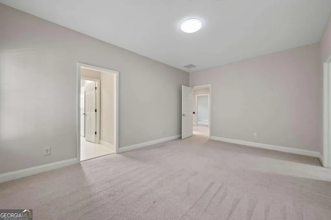
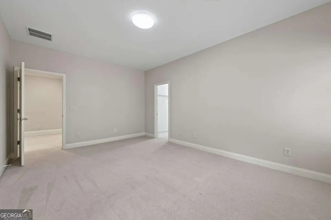
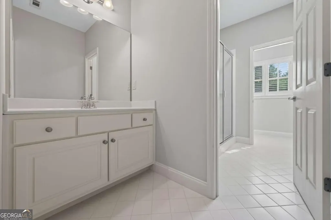
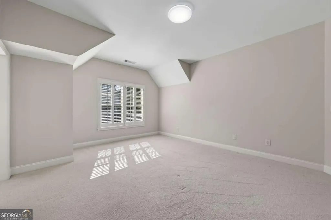
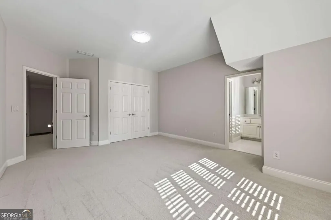
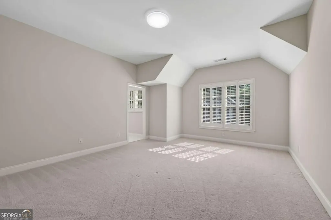
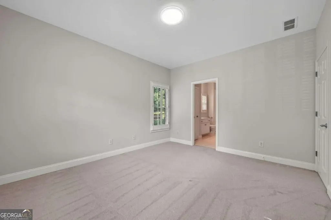
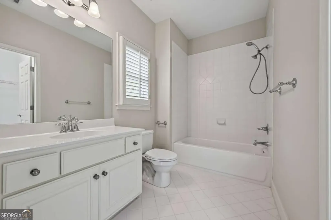
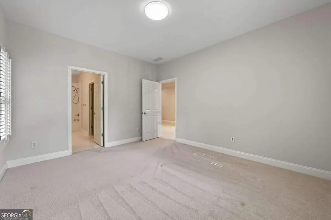
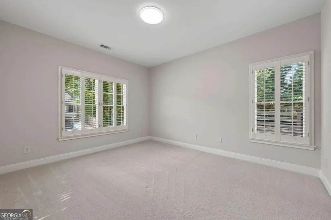
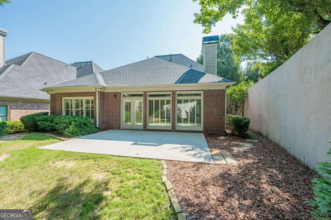
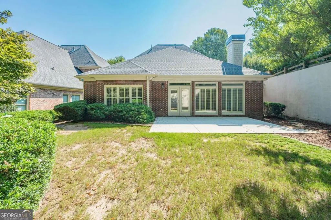
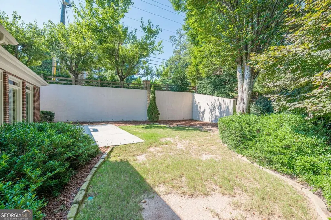
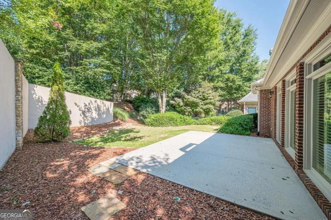
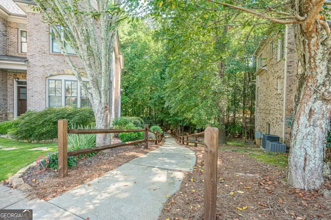
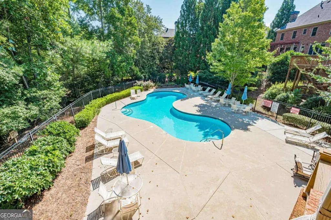
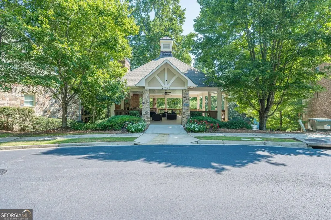
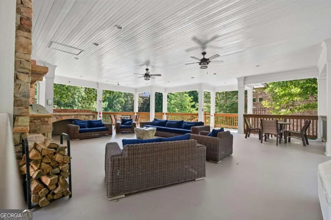
Welcome to this beautifully crafted 4-bedroom, 3 full bath and 1 half bath custom John Willis home, ideally situated on a quiet cul-de-sac in a highly sought-after location. Featuring timeless four-sided brick construction, this home reflects quality construction, exceptional craftsmanship, and thoughtful upgrades throughout. Inside, you'll find real, on-site finished hardwood floors, upgraded cabinetry, plantation shutters throughout, and a spacious main-level owner's suite with a custom-designed closet system. Additional features, including double-door access to attic storage, provide both convenience and functionality. One of the home's standout features is its exceptional access to Webb Bridge Park. Just a couple of houses away, a neighborhood path leads directly to the park, offering miles of walking trails, soccer and baseball fields, tennis courts, playgrounds, and more. The location is equally impressive, with grocery stores, shopping, and a wide variety of restaurants within walking distance, along with access to highly regarded schools. With its quality construction, desirable floor plan, cul-de-sac setting, park access, walkable conveniences, and exceptional location, this home offers a rare combination of craftsmanship, comfort, and lifestyle.
| Elementary School | Middle School | High School |
|---|---|---|
| Lake Windward Elementary School | Webb Bridge Middle School | Alpharetta High School |
| Price History | |
|---|---|
| 9/5/2026 | Listed $874,900 |
General Features
| Sewer | Public Sewer |
|---|---|
| Heating | Central,Zoned |
| Cooling | Ceiling Fan(s),Central Air,Zoned |
| Utilities | Cable Available,Electricity Available,Water Available |
| Roof | Composition |
| Appliances | Dishwasher,Disposal,Double Oven,Microwave |
| HOA Fee | 1650 |
| Association Fee Includes | Maintenance Grounds,Reserve Fund,Swimming |
| Patio/Porch Features | Patio |
| Architectural Style | Brick 4 Side,Traditional |
| Security Features | Smoke Detector(s) |
| Construction Materials | Brick |
| Year Built | 2007 |
| Electric | 220 Volts |
| Levels | Two |
| Property Subtype | Single Family Residence |
| Tax Year | 2025 |
| Community Features | Park,Pool,Walk To Schools,Near Shopping |
| County | Fulton |
| New Construction | false |
| Property Type | Residential |
| HOA | true |
| Attached Garage | true |
| Subdivision Name | Parkside Manor |
| Garage Y/N | true |
| Full Baths | 3 |
| Status | New |
| Directions | GPS Friendly |
| High School | Alpharetta |
| City | Alpharetta |
| Body of Water | None |
| Lot Size Units | Square Feet |
| Lot Size Square Feet | 8537.76 |
| Carport Y/N | false |
| Elementary School | Lake Windward |
| Property Attached Y/N | false |
| Land Lease Y/N | false |
| Tax Annual Amount | 2032 |
| Home Warranty Y/N | false |
| Middle/Junior High School | Webb Bridge |
| Property Condition | Resale |
| Virtual Tour | https://listings.realimagepros.com/sites/raozvmkm/unbranded |
| Structure Type | House |
| Building Area Units | Square Feet |
| Living Area Units | Square Feet |
| Standard Status | Active |
Interior Features
| Interior Amenities | Bookcases,Double Vanity,Master On Main Level,Tray Ceiling(s),Walk-In Closet(s) |
|---|---|
| Basement | None |
| Flooring | Carpet,Hardwood |
| Total Fireplaces | 1 |
| Fireplace Features | Family Room |
| Common Walls | No Common Walls |
| Air Conditioning Y/N | true |
| Heating Y/N | true |
| Fireplace Y/N | true |
| Half Baths | 1 |
| Laundry Features | Laundry Closet |
| Total Bedrooms | 4 |
| Main Level Bedrooms | 1 |
| Main Level Bathrooms | 1 |
| Below Grade Finished Area Unit Type | Square Feet |
| LivingAreaSource | Builder |
| Above Grade Finished Area Unit Type | Square Feet |
| Kitchen Features | Breakfast Area,Kitchen Island,Walk-in Pantry |
| Total Baths | 4 |
Exterior Features
| Parking Features | Garage,Attached |
|---|---|
| Lot Features | Level |
| Water Source | Public |
| Total Parking | 2 |
| Lot Size Area | 8537.76 |
| Foundation Details | Slab |
| Lot Size Acres | 0.196 |
| Lot Size Source | Public Records |
Amenities
- Foreclosure
- Views
- Short Sale
- New Construction
- Adult 55+
- Lease To Own
- No HOA Fees
- Furnished
- Primary On Main
- Air Conditioning
- Seller Finance
- Green
- Fixer Upper
- Horse
- Golf
- Fireplace
- Deck
- Garage
- Basement
- Pool
Property vs Single Family Average in 30005
Price
Taxes
Year Built
 ©2026 Georgia Multiple Listing Service All information deemed reliable but not guaranteed. All properties are subject to prior sale, change or withdrawal. Neither listing broker(s) or information provider(s) shall be responsible for any typographical errors, misinformation, misprints and shall be held totally harmless. Listing(s) information is provided for consumer's personal, non-commercial use and may not be used for any purpose other than to identify prospective properties consumers may
 Listings identified with the FMLS IDX logo come from FMLS and are held by brokerage firms other than the owner of this website. The listing brokerage is identified in any listing details. Information is deemed reliable but is not guaranteed. If you believe any FMLS listing contains material that infringes your copyrighted work please