
Waterfront
Address
155 Willow Oak Lane, Dawsonville, GA
Price
$ 869,000
Property Attributes
- MLS#10840762
- TypeSingle Family
- Listing Status New
- CountyDawson
- CityDawsonville
- NeighborhoodOAK FOREST
- Zip30534
- StyleCraftsman, Traditional
- Year Built2003
- Taxes$ 4431
- Price$ 869,000
- Bedrooms6
- Full Bathrooms5
- Half Bathrooms1
- Sqr Footage4538
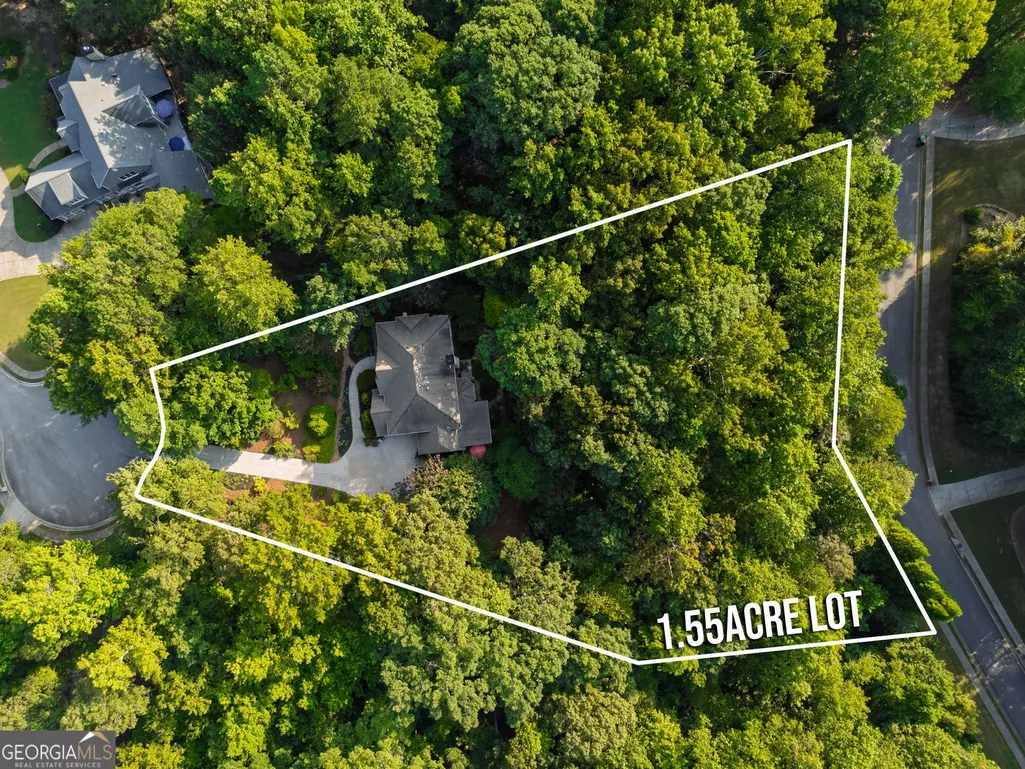
- Lot Size1.55 Acres
Data Source:
Georgia MLS (GAMLS)
Property Description
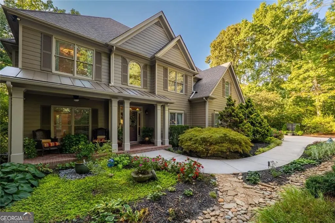
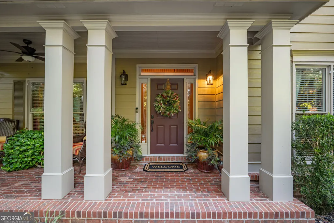
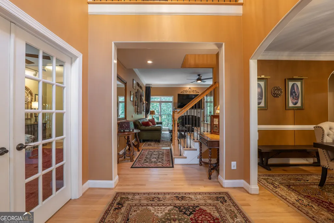
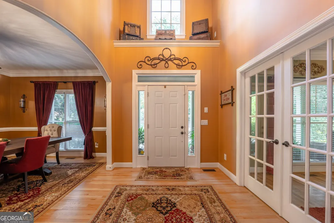
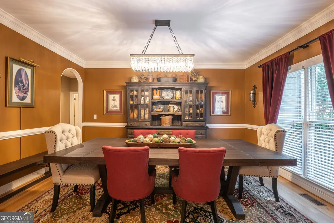
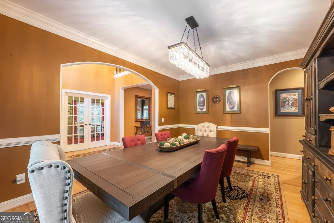
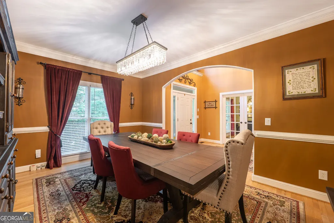
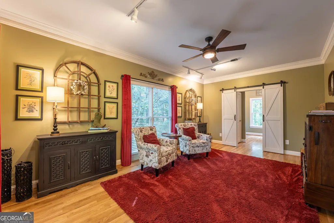
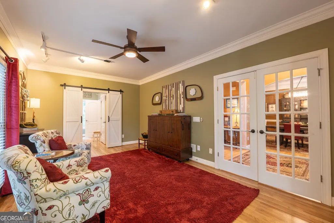
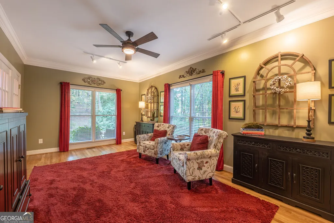
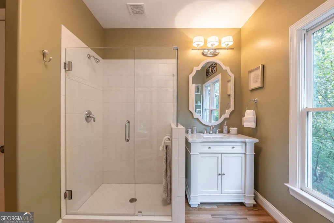
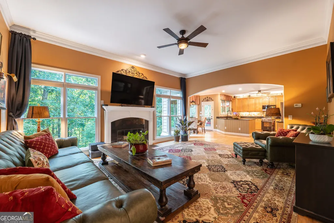
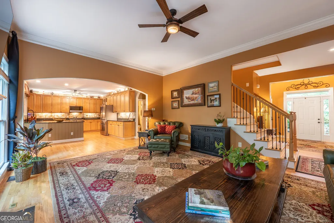
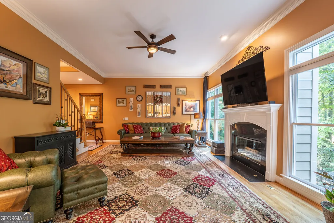
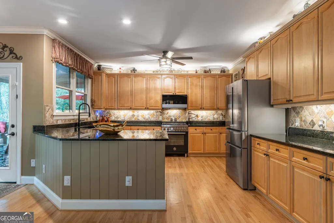
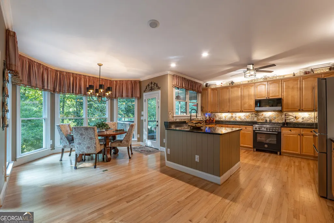
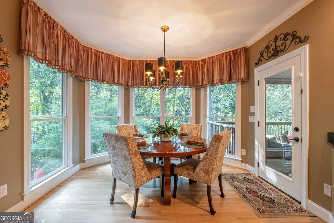
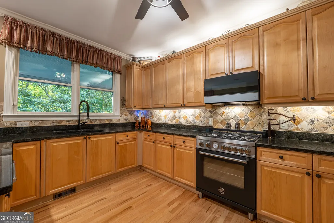
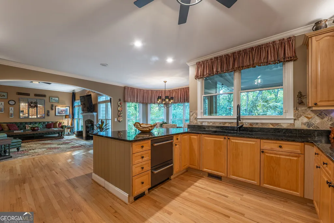
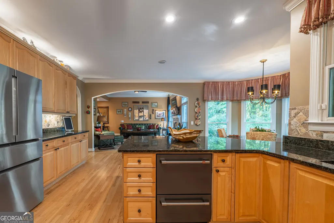
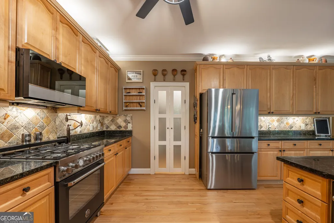
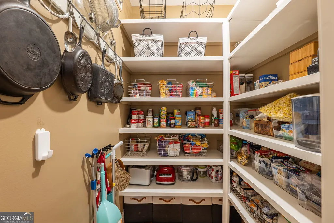
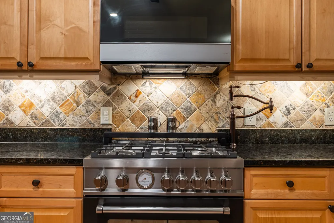
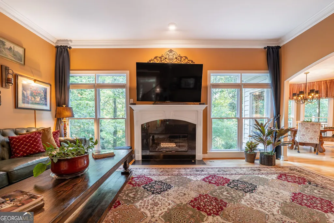
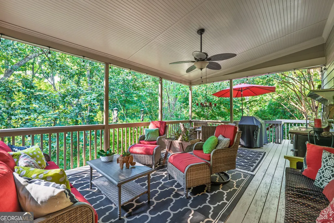
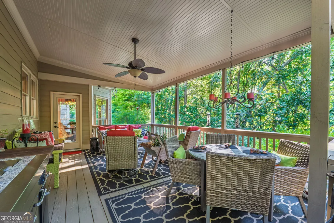
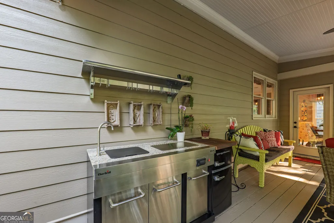
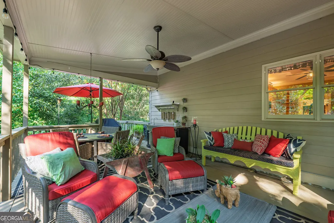
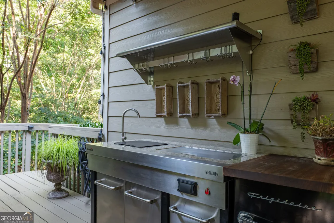
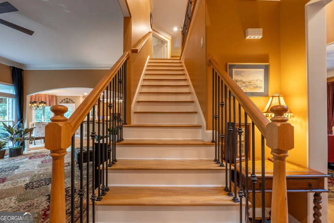
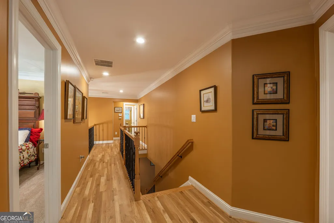
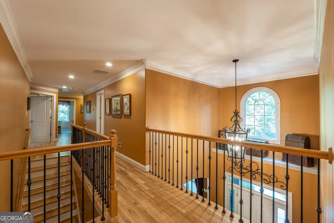
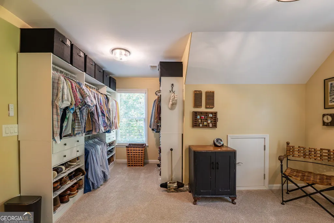
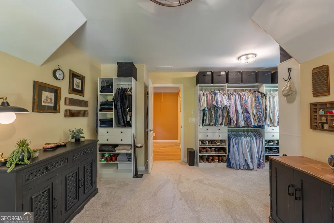
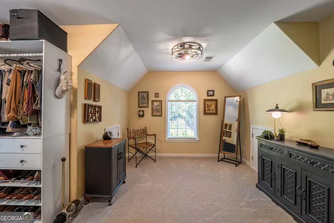
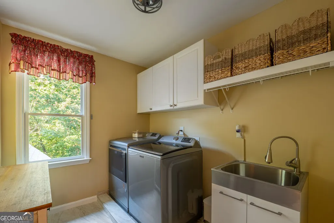
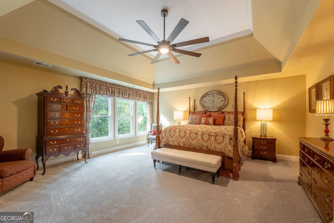
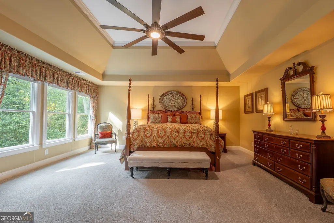
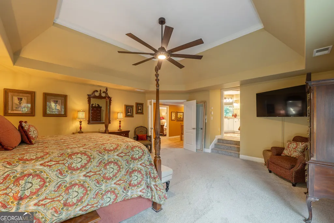
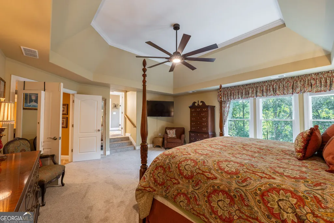
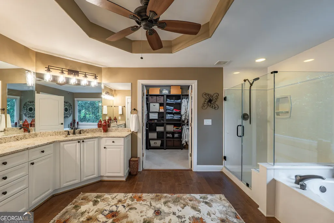
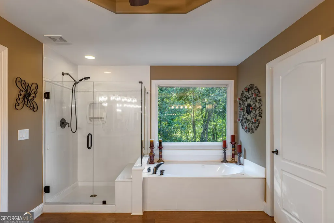
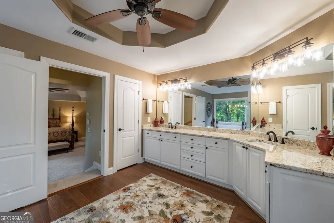
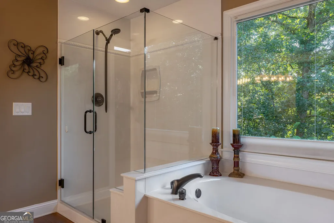
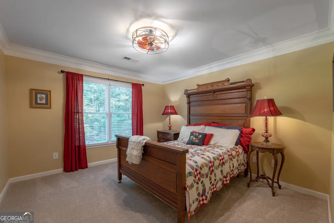
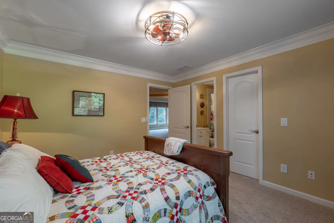
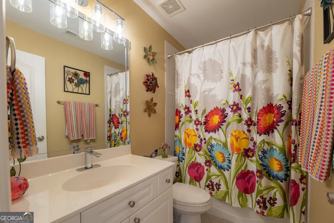
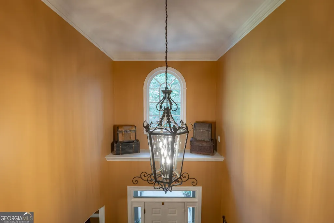
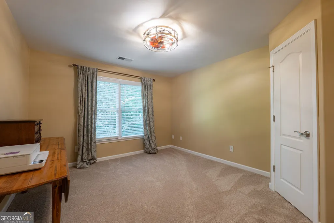
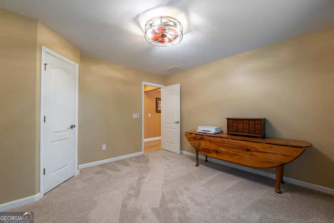
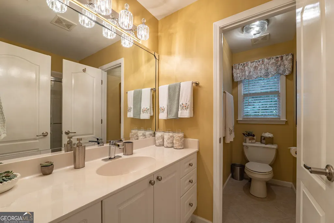
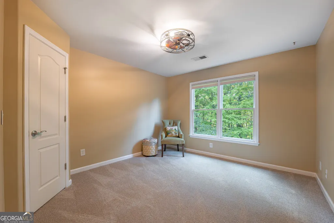
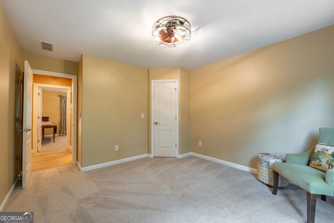
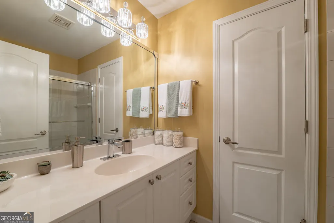
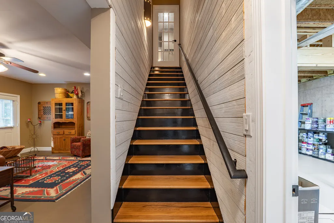
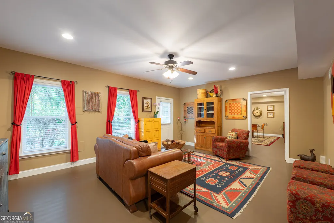
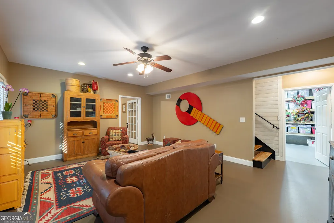
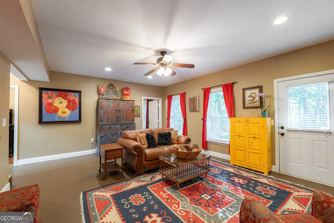
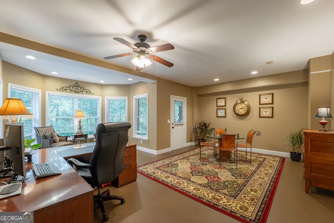
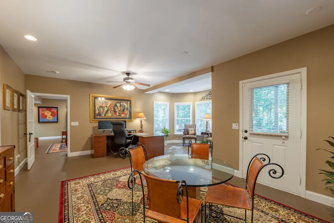
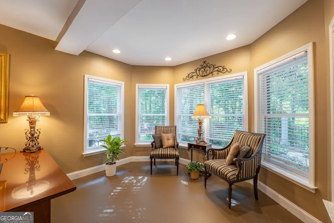
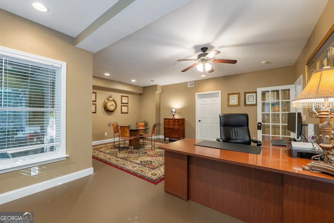
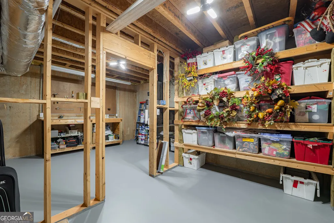
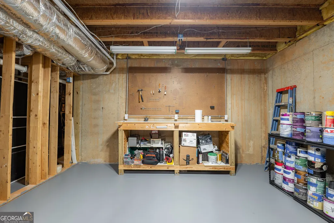
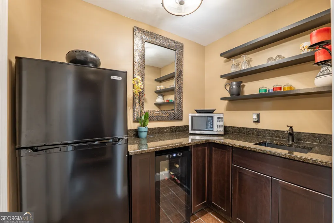
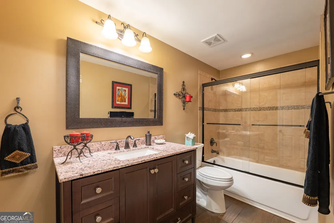
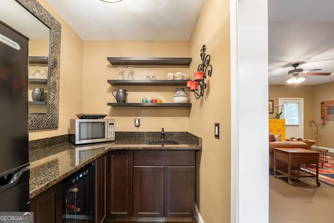
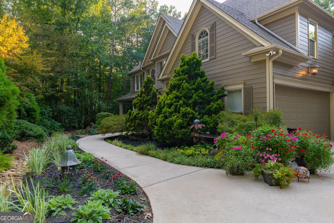
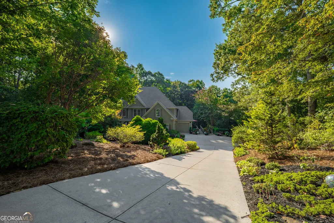
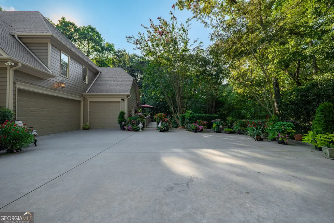
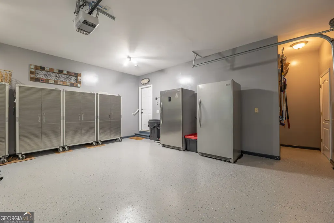
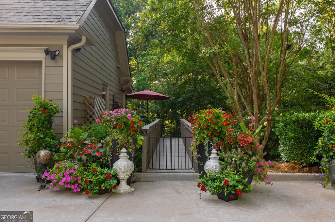
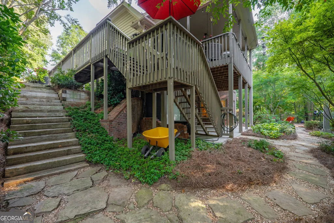
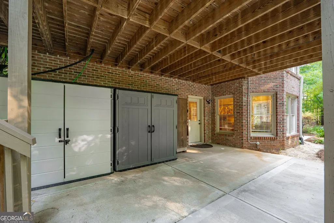
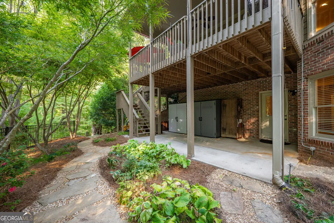
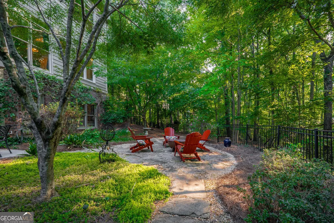
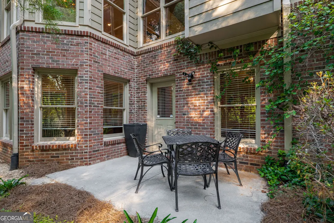
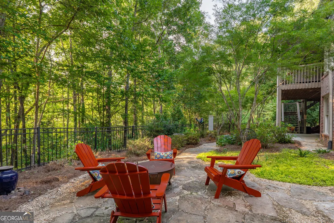
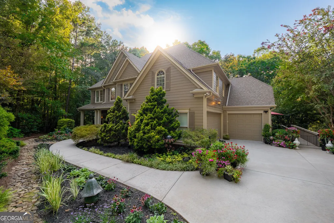
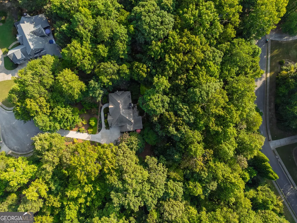
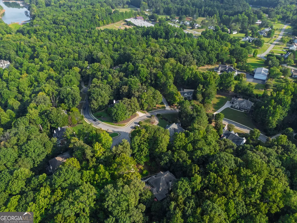
Welcome to an exceptional private estate in Dawsonville's highly sought-after Oak Forest community, where refined craftsmanship, generous living spaces, and beautiful wooded surroundings come together on a premium 1.55-acre lot. Established by renowned developer Jim Cowart, Oak Forest offers a peaceful setting with an enviable location-just half a mile from GA-400 and minutes from Lake Lanier, the North Georgia Mountains, local vineyards, hiking and biking trails, kayaking, and exceptional shopping and dining, all approximately one hour north of Atlanta. A beautifully landscaped, flower-filled driveway welcomes you to this meticulously maintained residence, where an expansive front porch welcomes you inside. The three-car garage features fresh epoxy flooring, while a grand two-story foyer introduces the home's spacious and thoughtfully designed interior. The main level offers a formal dining room and an impressive en-suite bedroom tucked behind elegant 30-pane French doors, providing the flexibility to serve as a secondary primary suite, guest retreat, or formal living space. Rich hardwood floors extend throughout the main level and into the soaring great room, where a striking fireplace can be enjoyed with either wood-burning or gas logs. The beautifully appointed chef's kitchen is designed to impress, featuring premium granite countertops, high-end stainless steel appliances, and a magnificent 36-inch Bertazzoni Master Series five-burner gas range. Just beyond the main living areas, the peaceful covered back porch creates an ideal space for morning coffee, evening gatherings, and year-round outdoor entertaining, complete with a dedicated grilling and prep area overlooking the expansive wooded backyard. Upstairs, an elegant wood-tread staircase leads to a luxurious primary suite featuring a spacious sitting area and a custom-designed walk-in closet. The second level also includes an additional en-suite bedroom, along with two generously sized bedrooms connected by a Jack-and-Jill bath, providing exceptional flexibility for family and guests. All upstairs bedrooms boast new high-end carpeting. The finished terrace level adds an incredible dimension to the home and is perfectly suited for an in-law suite, multigenerational living, guest accommodations, or a private apartment. This expansive level includes a kitchenette, large bedroom, full bath, abundant storage, and a spacious private office with a bay window and walk-out access. The office could easily be converted into a seventh bedroom, offering even more possibilities. Outside, the exceptionally private grounds are every bit as impressive as the home. Multiple charming seating areas provide inviting spaces for entertaining, while the beautifully landscaped property showcases an abundance of specimen trees, vibrant shrubs, and lush perennial plantings. A fully integrated irrigation system helps keep the landscape thriving throughout the year. For those who appreciate nature and privacy, serene walking trails meander through the property and lead to a picturesque creek that flows along its entire length. Thoughtful upgrades-including a whole-house Generac generator and central vacuum system-add convenience, peace of mind, and lasting value. With its remarkable combination of privacy, craftsmanship, flexible living spaces, and an exceptional Dawsonville location, this is a property that truly needs to be experienced in person.
| Elementary School | Middle School | High School |
|---|---|---|
| Kilough Elementary School | Dawson Middle School | Dawson High School |
| Price History | |
|---|---|
| 9/4/2026 | Listed $869,000 |
General Features
| Sewer | Septic Tank |
|---|---|
| Heating | Central |
| Cooling | Central Air |
| Utilities | Electricity Available,Cable Available,Natural Gas Available,Phone Available,Underground Utilities,Water Available |
| Roof | Other |
| Appliances | Gas Water Heater,Refrigerator,Washer,Dryer,Microwave |
| HOA Fee | 950 |
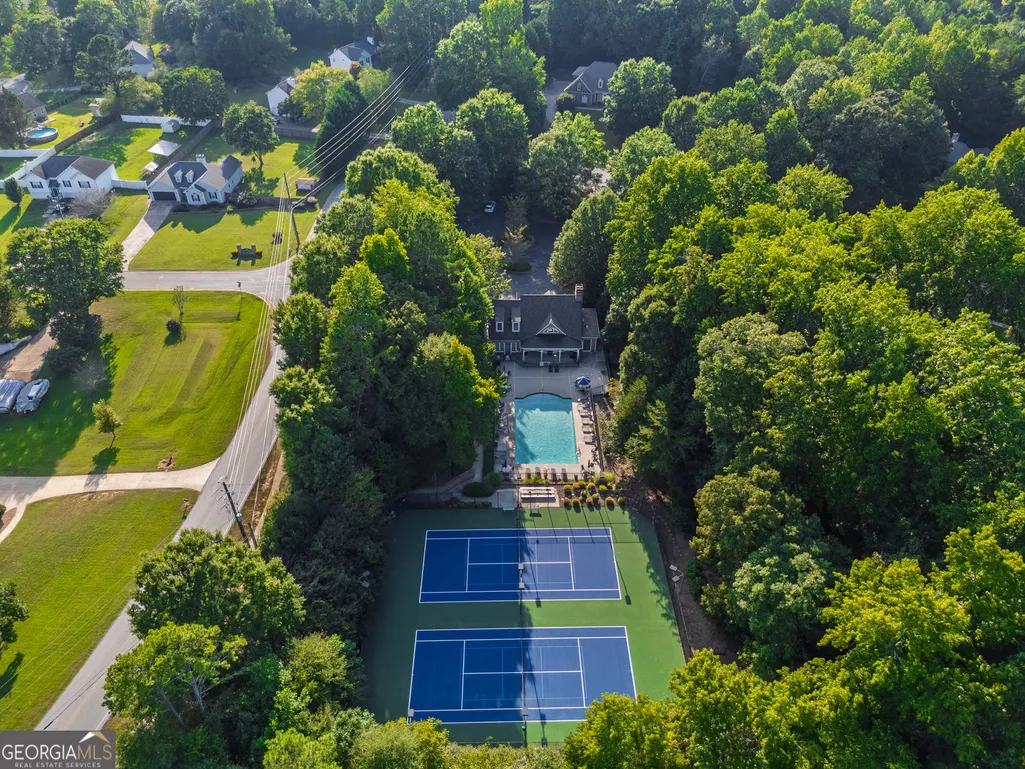
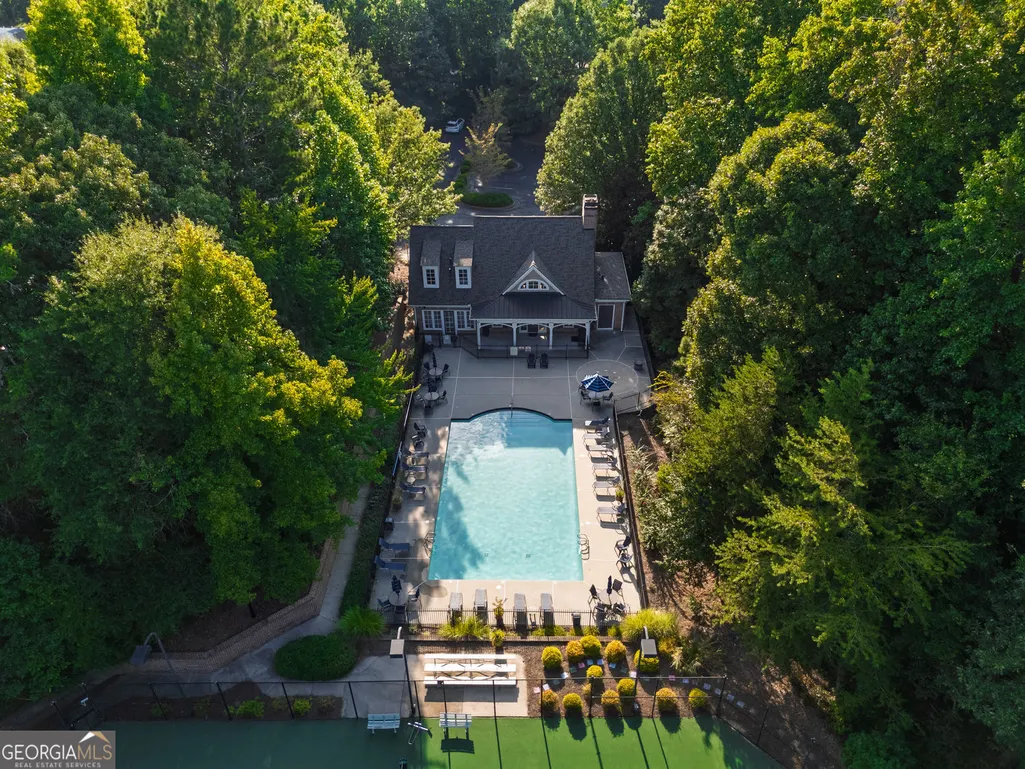
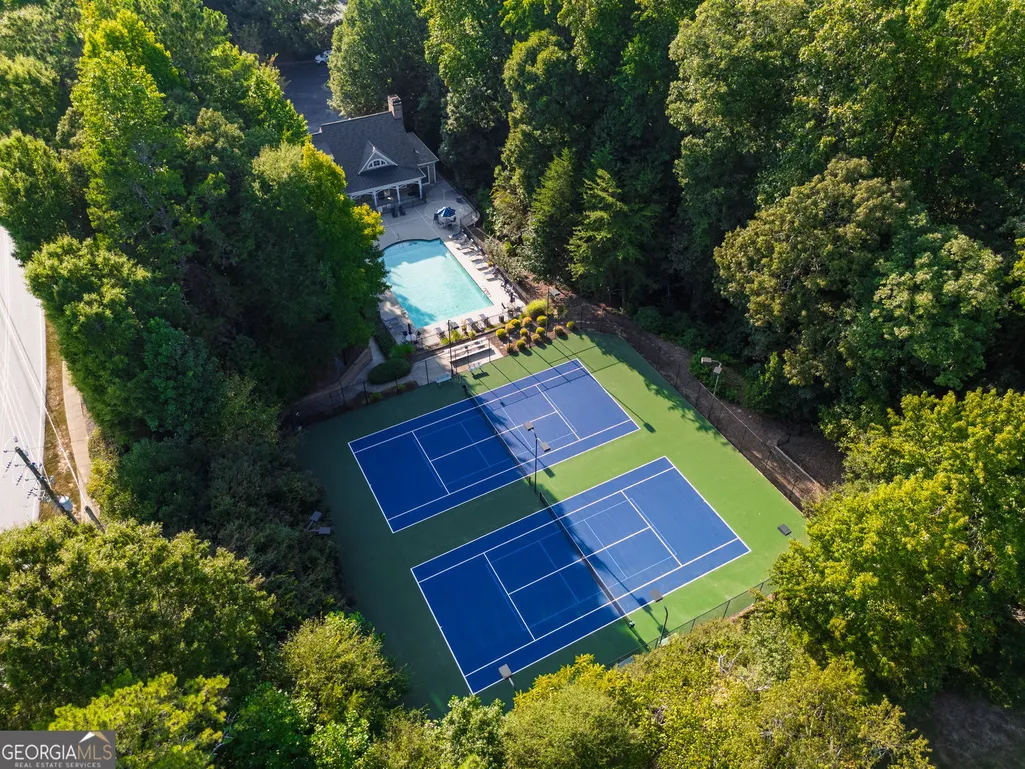
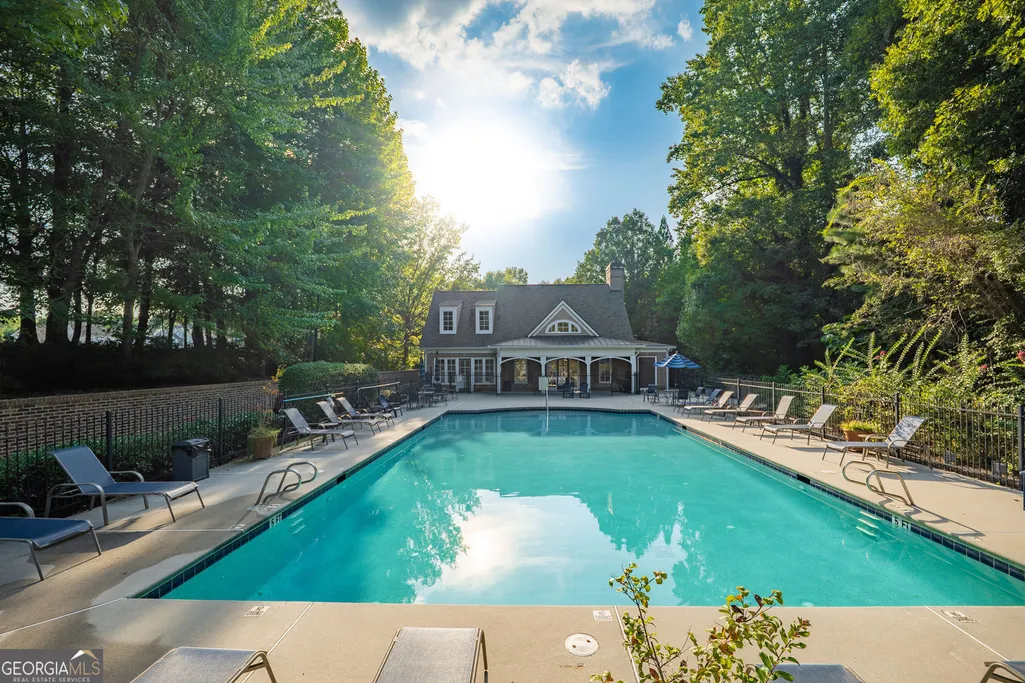
| Association Fee Includes | Tennis,Swimming |
| Patio/Porch Features | Patio |
| Architectural Style | Craftsman,Traditional |
| Security Features | Smoke Detector(s) |
| Construction Materials | Brick |
| Year Built | 2003 |
| Electric | 220 Volts,Generator |
| Levels | Two |
| Property Subtype | Single Family Residence |
| Tax Year | 2025 |
| Waterfront Features | Creek |
| Community Features | Clubhouse,Playground,Pool,Sidewalks,Street Lights |
| County | Dawson |
| New Construction | false |
| Property Type | Residential |
| HOA | true |
| Attached Garage | false |
| Subdivision Name | OAK FOREST |
| Garage Y/N | true |
| Full Baths | 5 |
| Status | New |
| Directions | 400N past HWY 53 to Kilough Church Road. East On Killough Church .4 miles to Oak Forest Drive. Left on Oak Forest. Right on Willow Oak Lane. Home is located on cul-de-sac atop Oak Forest Drive. |
| High School | Dawson |
| City | Dawsonville |
| Lot Size Units | Acres |
| Lot Size Square Feet | 67518 |
| Carport Y/N | false |
| Elementary School | Kilough |
| Property Attached Y/N | false |
| Land Lease Y/N | false |
| Tax Annual Amount | 4431 |
| Home Warranty Y/N | true |
| Middle/Junior High School | Dawson |
| Property Condition | Resale |
| Structure Type | Other |
| Building Area Units | Square Feet |
| Living Area Units | Square Feet |
| Standard Status | Active |
Interior Features
| Interior Amenities | Central Vacuum,Tray Ceiling(s),Walk-In Closet(s),Double Vanity |
|---|---|
| Basement | Finished,Exterior Entry,Full,Interior Entry |
| Flooring | Hardwood |
| Total Fireplaces | 1 |
| Fireplace Features | Factory Built,Family Room,Gas Log,Gas Starter |
| Common Walls | No Common Walls |
| Air Conditioning Y/N | true |
| Heating Y/N | true |
| Window Features | Window Treatments |
| Fireplace Y/N | true |
| Above Grade Finished Area | 3375 |
| Half Baths | 1 |
| Laundry Features | Upper Level |
| Total Bedrooms | 6 |
| Below Grade Finished Area | 1163 |
| Main Level Bedrooms | 1 |
| Main Level Bathrooms | 1 |
| Below Grade Finished Area Unit Type | Square Feet |
| LivingAreaSource | Owner |
| Above Grade Finished Area Unit Type | Square Feet |
| Kitchen Features | Kitchen Island,Breakfast Area,Walk-in Pantry |
| Total Baths | 6 |
| Dining Room Features | Seats 12+ |
Exterior Features
| Exterior Amenities | Other |
|---|---|
| Vegetation | Partially Wooded,Cleared,Wooded |
| Parking Features | Garage |
| Lot Features | Cul-De-Sac,Private,Sloped,Other |
| Water Source | Public |
| Total Parking | 4 |
| Lot Size Area | 1.55 |
| Building Area Total | 4538 |
| Lot Size Acres | 1.55 |
| Lot Size Source | Public Records |
| Waterfront Y/N | true |
Amenities
- Foreclosure
- Views
- Short Sale
- New Construction
- Adult 55+
- Lease To Own
- No HOA Fees
- Furnished
- Primary On Main
- Air Conditioning
- Seller Finance
- Green
- Fixer Upper
- Horse
- Golf
- Fireplace
- Deck
- Garage
- Basement
- Pool
Property vs Single Family Average in 30534
Price
Taxes
Year Built
In The Neighborhood
Primary On Main
Jonesboro
$ 269,999
728 S Carter Dr
Jonesboro, GA 30236
- Type
- Single Family
- Rooms
- 3 Beds + 3 Baths
Jonesboro
$ 189,000
745 Huntingdon Drive
Jonesboro, GA 30236
- Type
- Single Family
- Rooms
- 4 Beds + 2 Baths

Reduced
Jonesboro
$ 159,000
7344 Howard Circle
Jonesboro, GA 30236
- Type
- Single Family
- Size
- 1,842 SqFt
- Rooms
- 5 Beds + 2 Baths
Reduced
Dawsonville
$ 849,900
267 Chestnut Oak Lane
Dawsonville, GA 30534
- Type
- Single Family
- Size
- 5,640 SqFt
- Rooms
- 6 Beds + 5 Baths
Reduced
Conyers
$ 247,400
1627 Oak Forest Drive Se
Conyers, GA 30013
- Type
- Single Family
- Size
- 1,524 SqFt
- Rooms
- 3 Beds + 2 Baths
Reduced
Dawsonville
$ 799,990
19 Stony Court
Dawsonville, GA 30534
- Type
- Single Family
- Size
- 3,517 SqFt
- Rooms
- 5 Beds + 3.5 Baths
Waterfront
Dawsonville
$ 1,200,000
293 Oak Forest Drive
Dawsonville, GA 30534
- Type
- Single Family
- Size
- 5,669 SqFt
- Rooms
- 6 Beds + 6.5 Baths
Reduced
Jonesboro
$ 255,000
868 King Road
Jonesboro, GA 30236
- Type
- Single Family
- Size
- 2,114 SqFt
- Rooms
- 4 Beds + 2 Baths
 ©2026 Georgia Multiple Listing Service All information deemed reliable but not guaranteed. All properties are subject to prior sale, change or withdrawal. Neither listing broker(s) or information provider(s) shall be responsible for any typographical errors, misinformation, misprints and shall be held totally harmless. Listing(s) information is provided for consumer's personal, non-commercial use and may not be used for any purpose other than to identify prospective properties consumers may
