
Waterfront - Primary on Main


Address
7430 Shadburn Ferry Rd, Cumming, GA
Price
$ 2,987,200
Property Attributes
- MLS#10840573
- TypeSingle Family
- Listing Status New
- CountyForsyth
- CityCumming
- NeighborhoodLAKE LANIER - PRIVATE DOCK
- Zip30041
- StyleMediterranean
- Year Built1996
- Taxes$ 23463
- Price$ 2,987,200
- Bedrooms6
- Full Bathrooms6
- Half Bathrooms1
- Sqr Footage7363
- Lot Size7.14 Acres
Data Source:
Georgia MLS (GAMLS)
Property Description
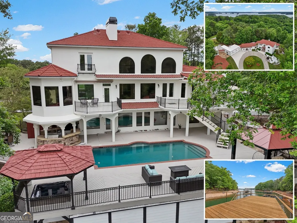
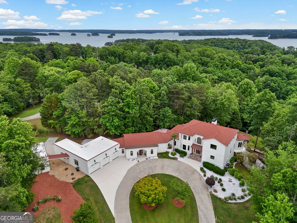
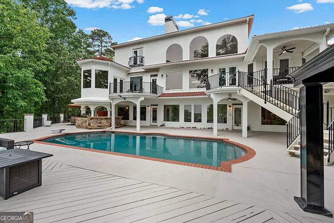
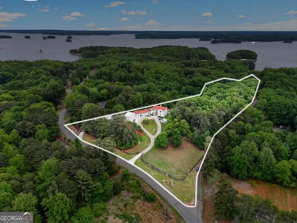
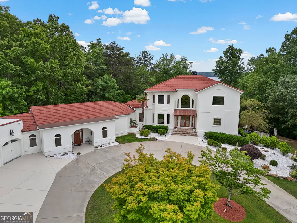
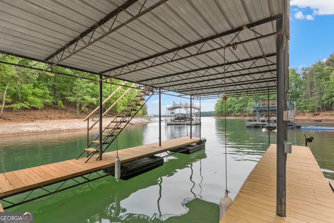
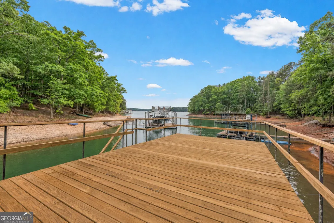
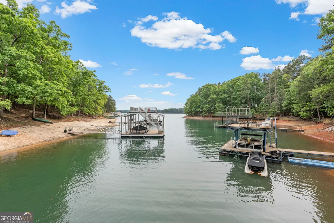
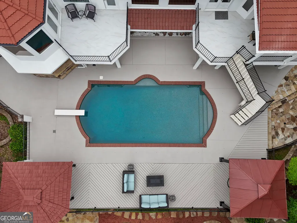
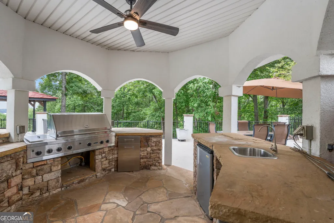
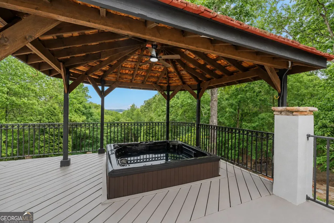
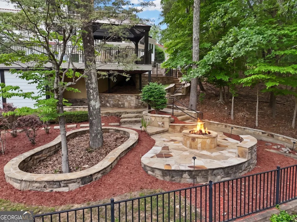
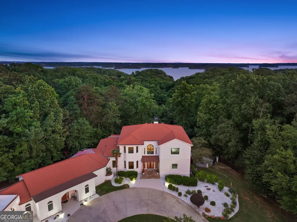
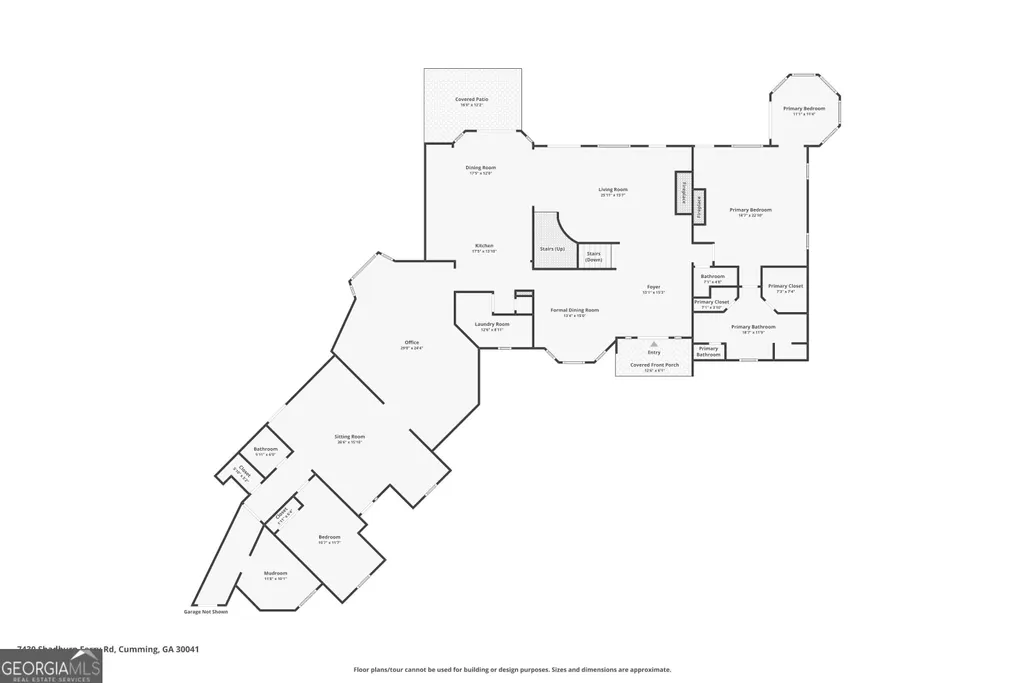
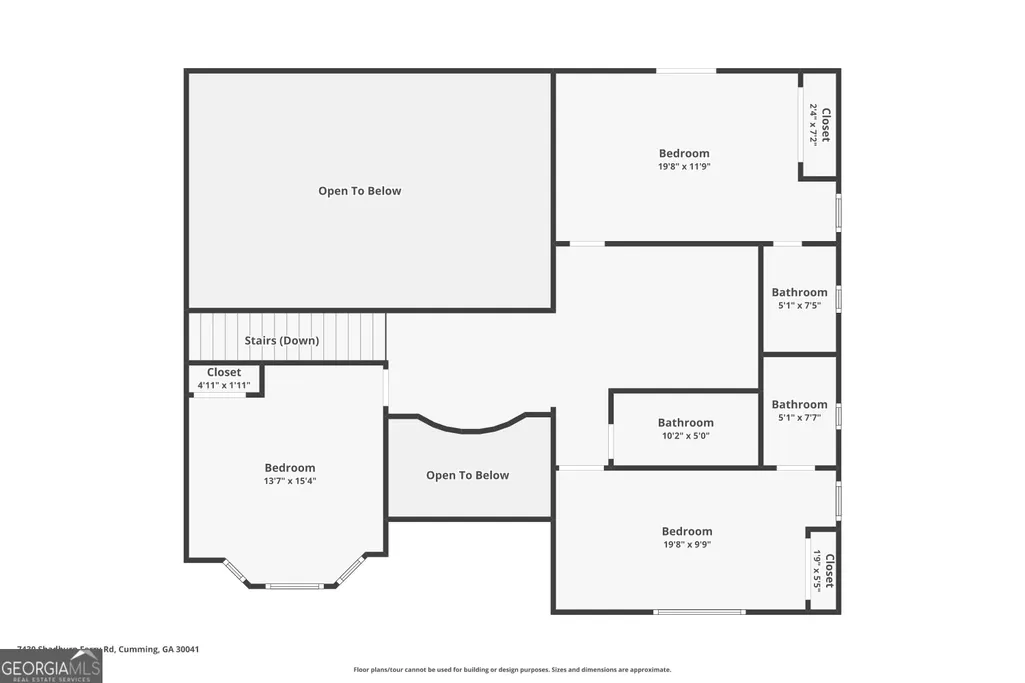
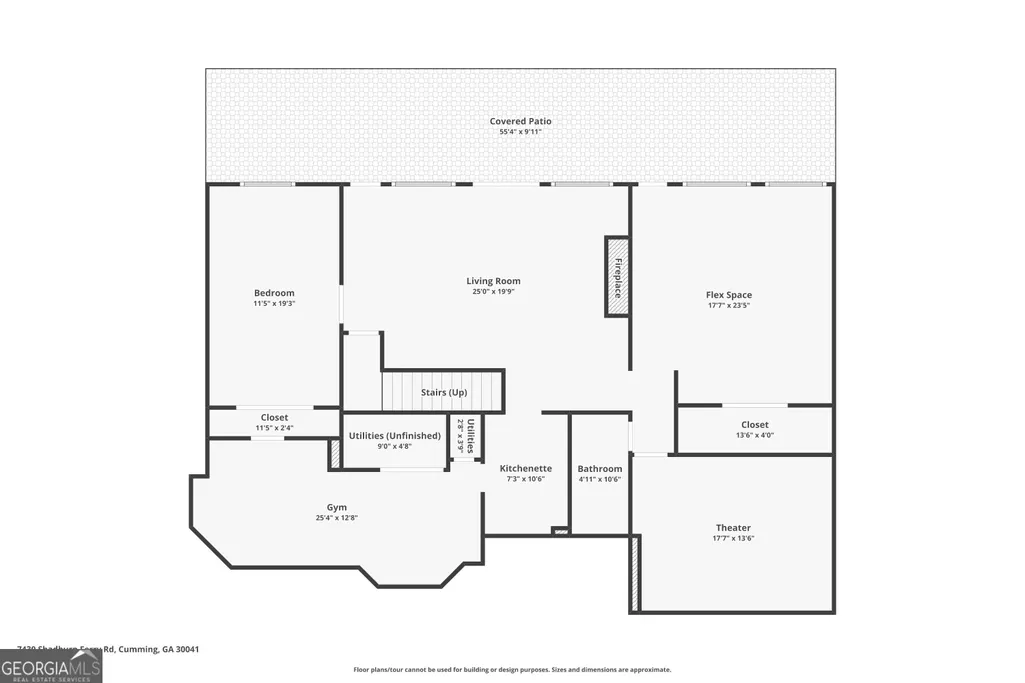
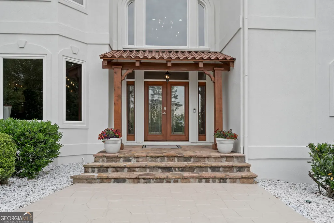
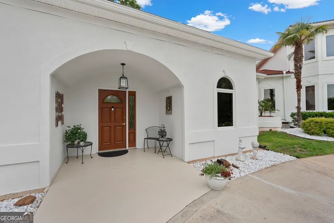
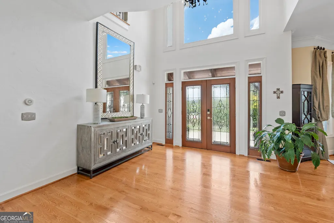
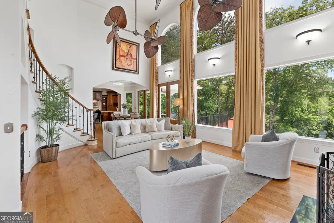
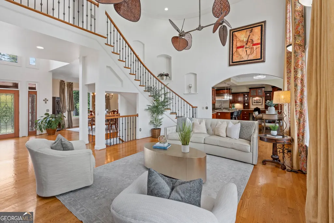
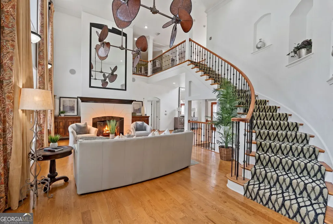
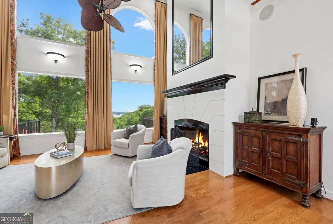
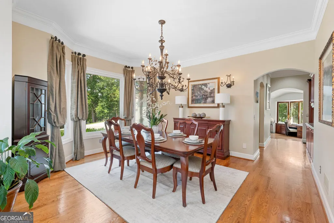
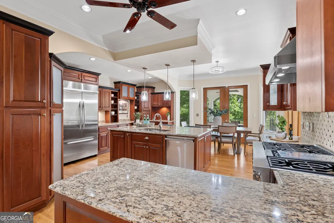
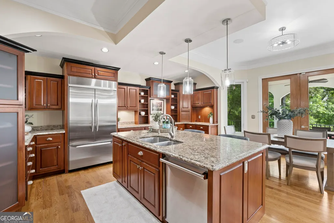
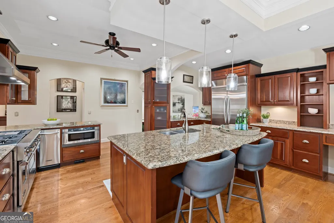
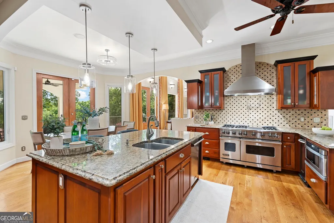
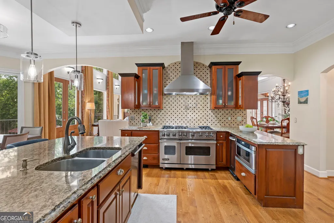
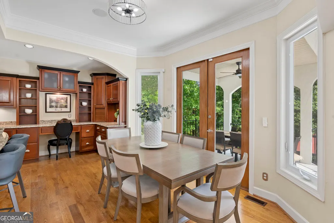
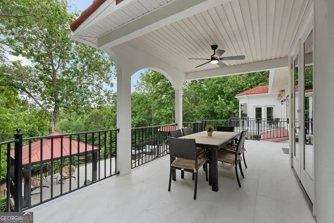
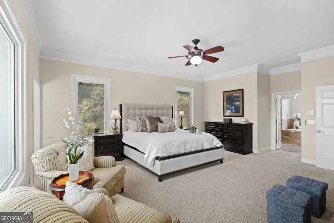
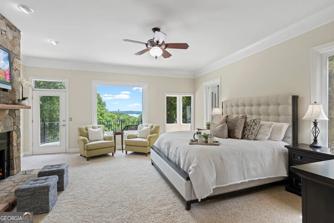
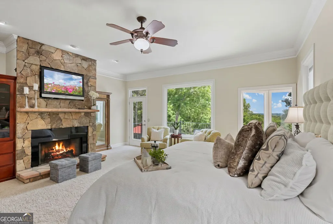
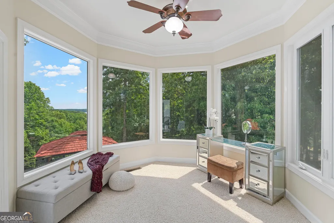
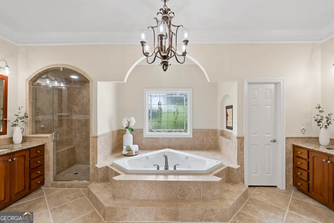
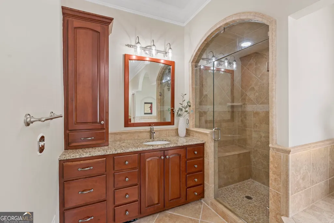
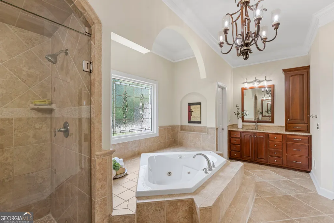
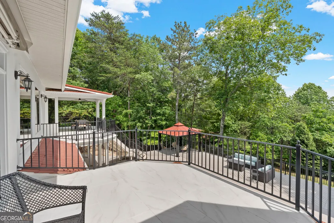
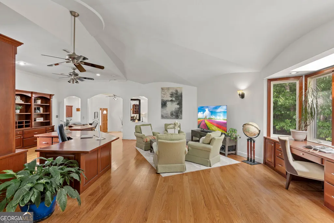
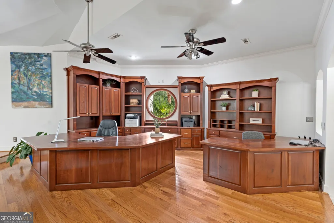
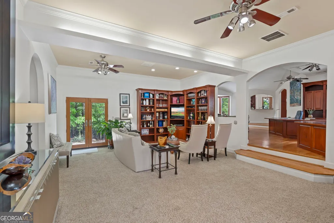
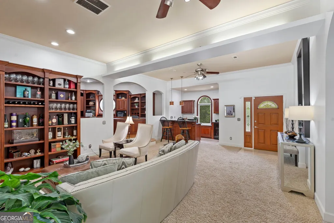
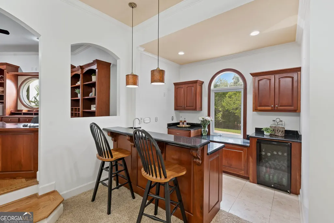
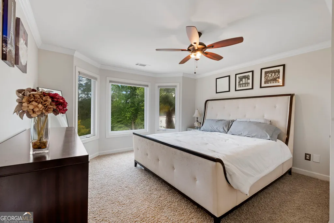
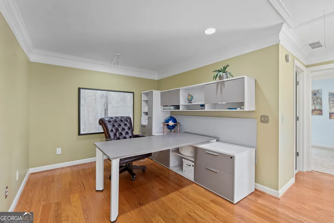
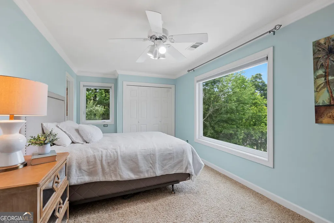
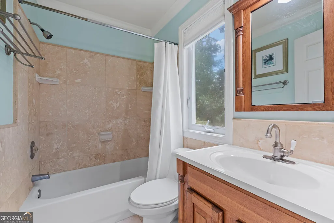
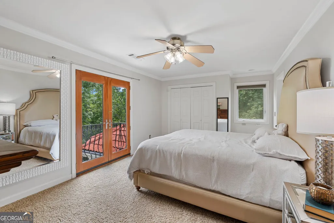
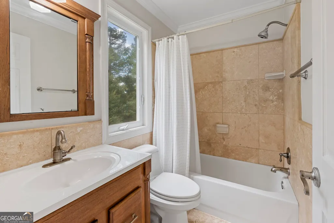
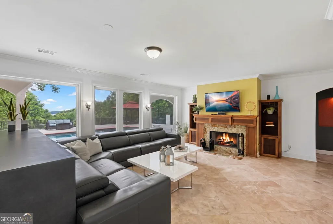
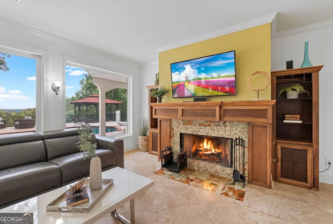
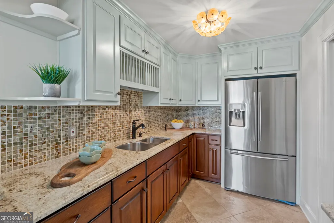
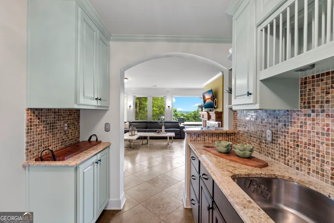
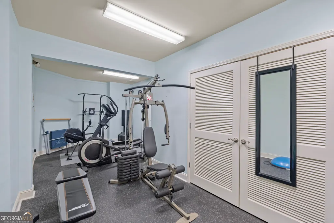
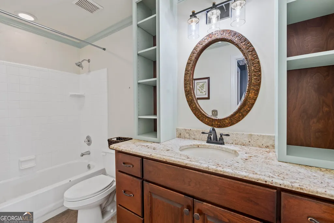
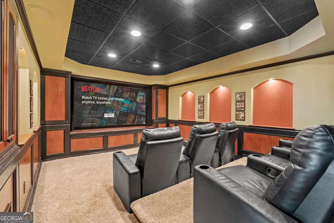
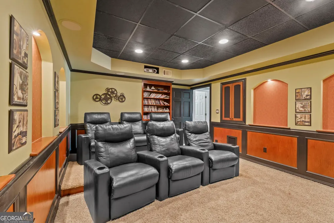
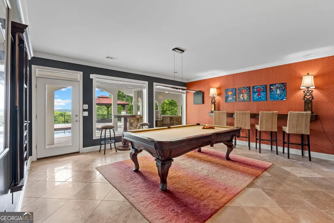
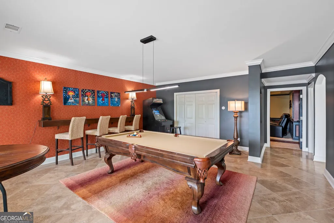
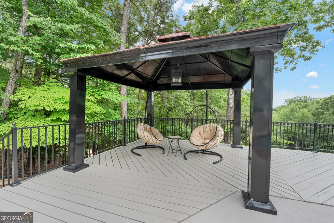
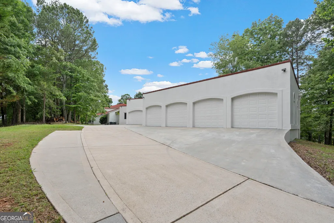
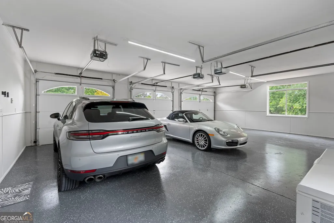
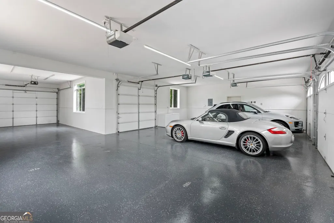
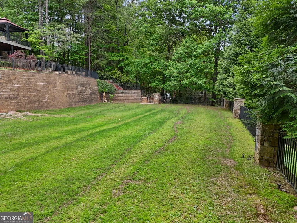
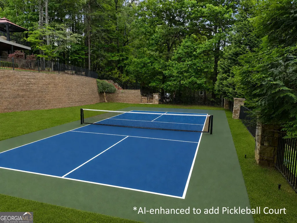
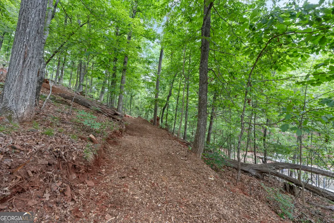
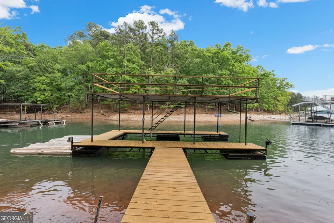
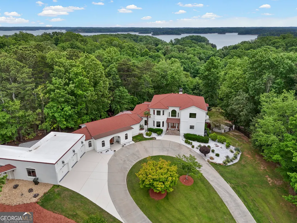
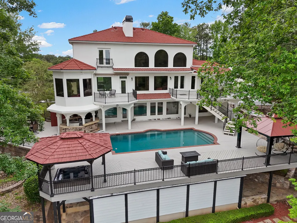
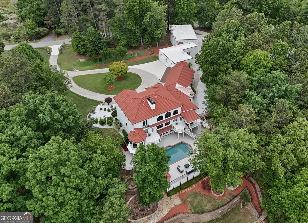
GATED PRIVATE 7.14-ACRE WATERFRONT ESTATE on the SOUTH SHORE of LAKE LANIER. 7430 Shadburn Ferry Road, Cumming GA is a 6-bedroom home, with 6 full and 1 half baths across 7,363 finished square feet. One of the true Mediterranean-inspired landmark properties on the lake, set in Forsyth County with no HOA restrictions. A private deep-water dock, saltwater pool, and eight garage bays complete a rare package on Lake Lanier's most active south-shore corridor. Behind a gated circular drive, a distinctive clay tile roof and an elevated, wooded position set the tone, backed by freshly updated exterior landscaping. Once you're through the gate, the outside world disappears. The grounds are built for living well. A private path winds through mature hardwoods down to a refurbished dock with a party deck, a deep-water slip, and a triple jet ski port for true south lake access. Back on land, extensive custom stonework frames a saltwater pool with a new StoneScapes pebble finish, a six-person spa, a fire pit, and a fully equipped covered outdoor kitchen, with room left to add a sports court. Two four-car garages (eight bays total) offer serious space for a collector's fleet. Inside matches the grounds. A two-story great room anchors the main level, flowing into a formal dining area and a chef's kitchen with Viking appliances and custom cabinetry. The lake-view primary suite offers a private deck, a sitting and dressing room, and a spa bath with a steam shower and Jacuzzi tub. Three spacious secondary bedrooms (two ensuite), a semi-private secondary suite with its own separate access, and a fully finished terrace level (walkout basement) with a home theater, fitness room, game room with wet bar, and additional guest space round out the home. The location matches the property's pedigree. Set minutes from GA-400 and directly across the lake from Margaritaville Resort, the estate also offers convenient access to Lanier Islands, the Mall of Georgia, North Georgia Premium Outlets, Chateau Elan Winery & Resort, and Alpharetta's Avalon, with Hartsfield-Jackson Atlanta International Airport reachable via GA-400 and I-285. Gated, private, and free of HOA restrictions, with eight garage bays and a private deep-water dock on 7.14 acres of south Lake Lanier: this is the kind of estate that defines the lake lifestyle and rarely comes available.
| Elementary School | Middle School | High School |
|---|---|---|
| Chattahoochee Elementary School | Little Mill Middle School | East Forsyth High School |
| Price History | |
|---|---|
| 9/4/2026 | Listed $2,987,200 |
General Features
| Sewer | Septic Tank |
|---|---|
| Heating | Central,Natural Gas |
| Cooling | Ceiling Fan(s),Central Air,Electric |
| Utilities | Cable Available,Electricity Available,High Speed Internet,Natural Gas Available,Phone Available,Underground Utilities,Water Available |
| Roof | Tile |
| Appliances | Dishwasher,Gas Water Heater,Ice Maker,Microwave,Range,Refrigerator,Stainless Steel Appliance(s),Trash Compactor |
| Association Fee Includes | None |
| Patio/Porch Features | Deck,Patio,Porch |
| Architectural Style | Mediterranean |
| Pool Features | Pool/Spa Combo,In Ground,Salt Water |
| Security Features | Security System,Smoke Detector(s) |
| Construction Materials | Stucco |
| Year Built | 1996 |
| Electric | 220 Volts |
| View | Lake |
| Levels | Three Or More |
| Property Subtype | Single Family Residence |
| Tax Year | 2025 |
| Waterfront Features | Corps of Engineers Control,Deep Water Access,Floating Dock,Lake,Private |
| Community Features | Lake,Park |
| County | Forsyth |
| New Construction | false |
| Property Type | Residential |
| HOA | false |
| Attached Garage | true |
| Subdivision Name | LAKE LANIER - PRIVATE DOCK |
| Garage Y/N | true |
| Other Structures | Garage(s),Other,Outdoor Kitchen |
| Full Baths | 6 |
| Status | New |
| Directions | GA-400 x16; East on Pilgrim Mill Rd; Left on Holtzclaw Rd; Right on Chattahooche Rd; Right on Shady Grove Rd to end; Left on Shadburn Ferry Rd; 1st Home / Gated Entrance on Right. Gate code provided with ShowingTime confirmation. |
| High School | East Forsyth |
| City | Cumming |
| Body of Water | Lake Lanier |
| Lot Size Units | Acres |
| Lot Size Square Feet | 311018.4 |
| Carport Y/N | false |
| Spa Features | Bath |
| Elementary School | Chattahoochee |
| Land Lease Y/N | false |
| Tax Annual Amount | 23463 |
| Home Warranty Y/N | false |
| Middle/Junior High School | Little Mill |
| Property Condition | Resale |
| Virtual Tour | https://www.zillow.com/view-imx/fe54e082-eec2-4e9b-9000-c454336ffb0e?wl=true&setAttribution=mls&initialViewType=pano |
| Structure Type | House |
| Building Area Units | Square Feet |
| Living Area Units | Square Feet |
| Standard Status | Active |
| Virtual Tour | https://youtu.be/ZBIq52TWQyE |
Interior Features
| Interior Amenities | Bookcases,Double Vanity,High Ceilings,In-Law Floorplan,Master On Main Level,Rear Stairs,Separate Shower,Tile Bath,Entrance Foyer,Vaulted Ceiling(s),Walk-In Closet(s),Wet Bar |
|---|---|
| Basement | Bath Finished,Daylight,Exterior Entry,Finished,Full,Interior Entry |
| Flooring | Carpet,Hardwood,Tile |
| Total Fireplaces | 3 |
| Fireplace Features | Basement,Living Room,Master Bedroom |
| Air Conditioning Y/N | true |
| Heating Y/N | true |
| Window Features | Bay Window(s),Double Pane Windows,Window Treatments |
| Fireplace Y/N | true |
| Above Grade Finished Area | 5029 |
| Half Baths | 1 |
| Laundry Features | Mud Room |
| Total Bedrooms | 6 |
| Below Grade Finished Area | 2334 |
| Main Level Bedrooms | 2 |
| Main Level Bathrooms | 2 |
| Below Grade Finished Area Unit Type | Square Feet |
| LivingAreaSource | Public Records |
| Above Grade Finished Area Unit Type | Square Feet |
| Kitchen Features | Breakfast Area,Breakfast Bar,Kitchen Island,Pantry,Second Kitchen,Solid Surface Counters |
| Total Baths | 7 |
| Dining Room Features | Separate Room |
Exterior Features
| Exterior Amenities | Balcony,Dock,Gas Grill,Sprinkler System |
|---|---|
| Fencing | Back Yard,Fenced,Front Yard |
| Parking Features | Garage,Attached,Kitchen Level,RV Access/Parking,Boat,Garage Door Opener,Side/Rear Entrance |
| Lot Features | Private |
| Water Source | Public |
| Total Parking | 8 |
| Lot Size Area | 7.14 |
| Spa | true |
| Building Area Total | 7363 |
| Lot Size Acres | 7.14 |
| Frontage Length | Waterfront Footage: 48 |
| Frontage Type | Waterfront |
| Lot Size Source | Public Records |
| Waterfront Y/N | true |
| Other Equipment | Home Theater |
Amenities
- Foreclosure
- Views
- Short Sale
- New Construction
- Adult 55+
- Lease To Own
- No HOA Fees
- Furnished
- Primary On Main
- Air Conditioning
- Seller Finance
- Green
- Fixer Upper
- Horse
- Golf
- Fireplace
- Deck
- Garage
- Basement
- Pool
Property vs Single Family Average in 30041
Price
Taxes
Year Built
In The Neighborhood
Waterfront
Cumming
$ 2,987,200
7430 Shadburn Ferry Road
Cumming, GA 30041
- Type
- Single Family
- Rooms
- 6 Beds + 6.5 Baths

Open House
Gainesville
$ 1,540,000
5457 Dogwood Lane
Gainesville, GA 30504
- Type
- Single Family
- Rooms
- 5 Beds + 5.5 Baths
Waterfront
Cumming
$ 850,000
1640 Williams Circle
Cumming, GA 30041
- Type
- Single Family
- Rooms
- 3 Beds + 2 Baths
 ©2026 Georgia Multiple Listing Service All information deemed reliable but not guaranteed. All properties are subject to prior sale, change or withdrawal. Neither listing broker(s) or information provider(s) shall be responsible for any typographical errors, misinformation, misprints and shall be held totally harmless. Listing(s) information is provided for consumer's personal, non-commercial use and may not be used for any purpose other than to identify prospective properties consumers may
