
Waterfront - Primary on Main

Address
1390 Rogers Mill Lane, Cumming, GA
Price
$ 925,000
Property Attributes
- MLS#10840090
- TypeSingle Family
- Listing Status New
- CountyForsyth
- CityCumming
- NeighborhoodWoodland Park
- Zip30041
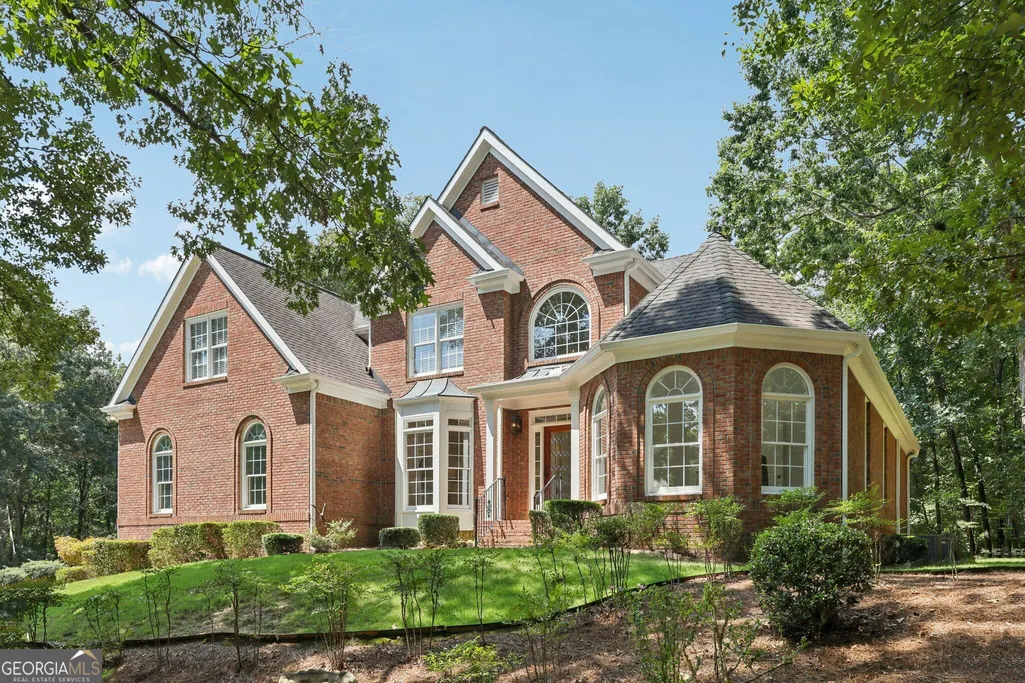
- StyleBrick 4 Side, Traditional
- Year Built1997
- Taxes$ 871
- Price$ 925,000
- Bedrooms4
- Full Bathrooms4
- Half Bathrooms1
- Sqr Footage5124
- Lot Size1.02 Acres
Data Source:
Georgia MLS (GAMLS)
Property Description
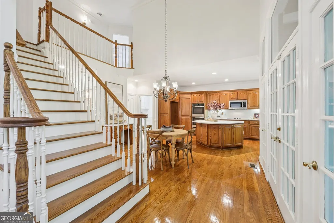
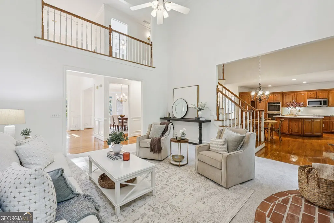
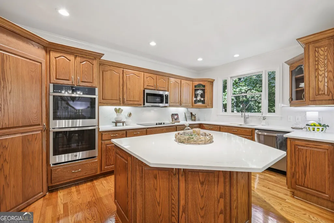
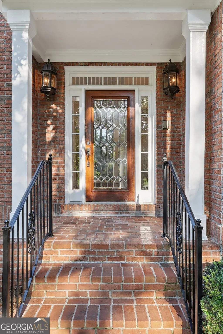
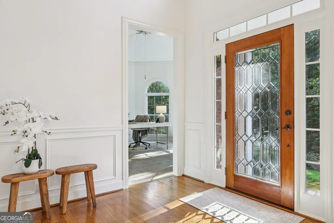
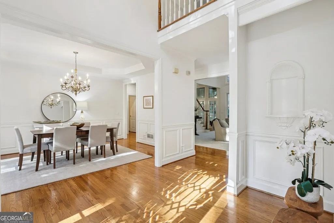
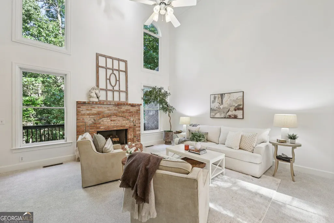
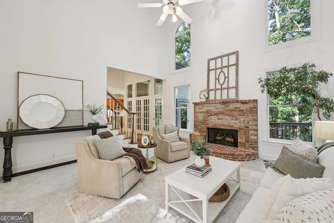
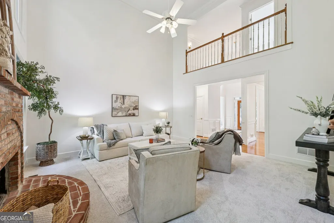
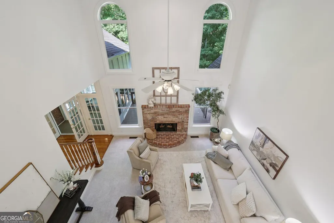
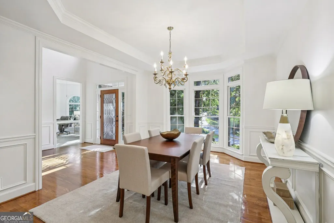
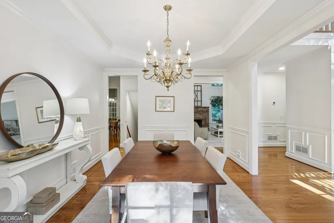
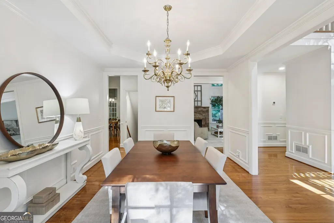
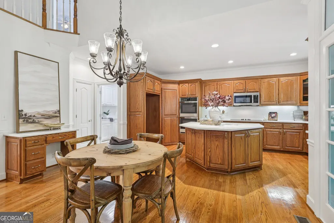
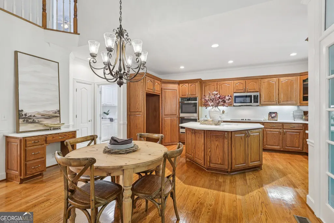
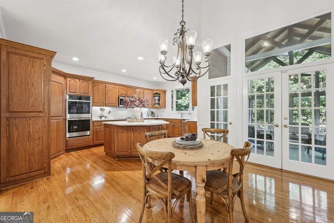
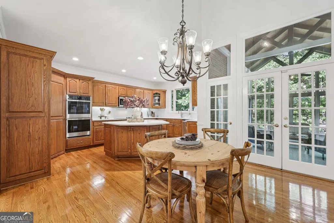
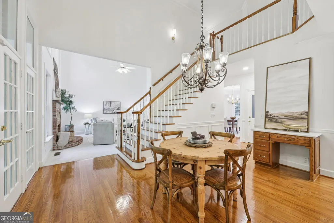
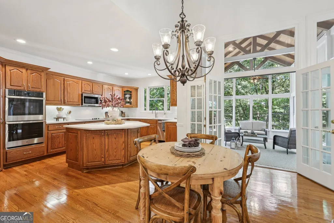
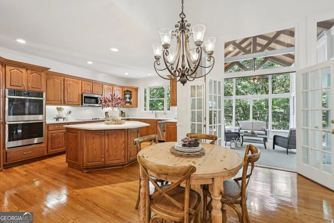
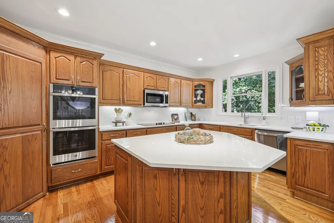
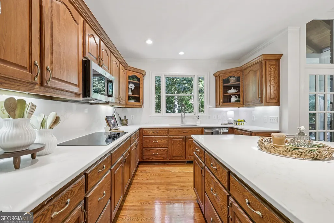
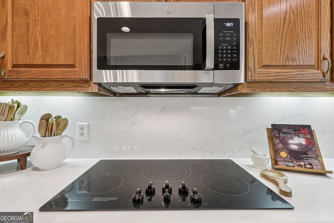
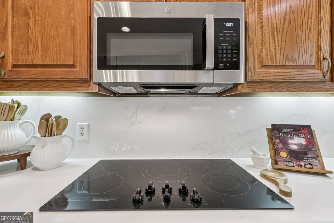
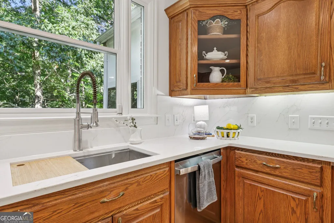
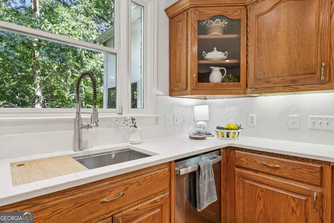
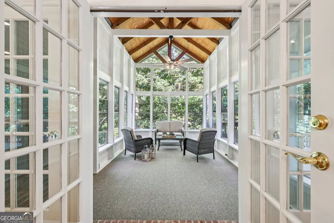
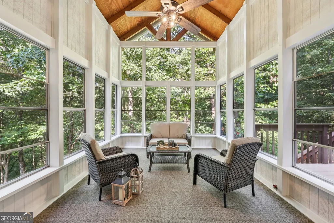
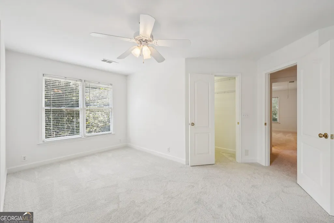
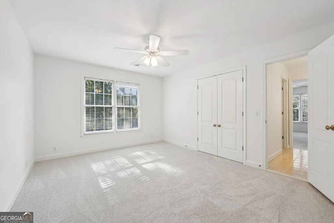
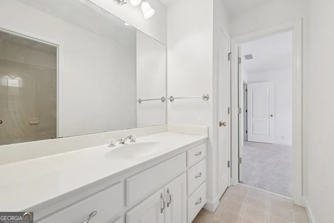
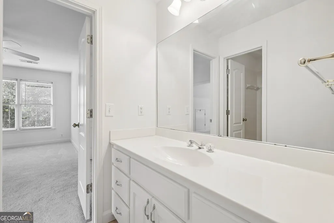
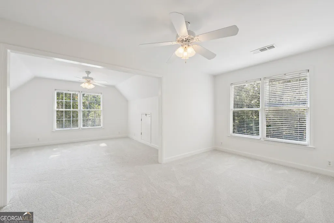
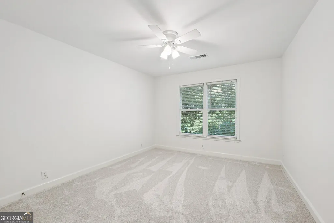
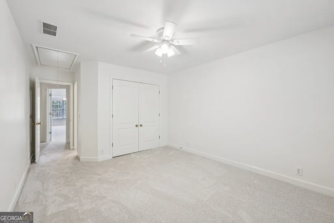
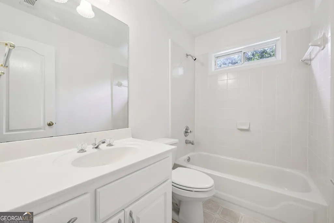
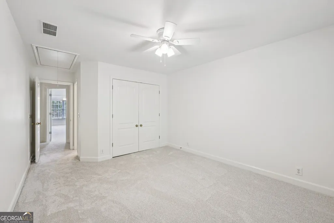
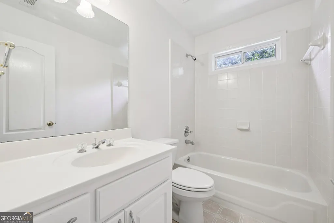
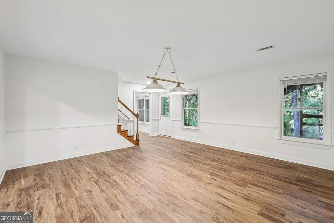
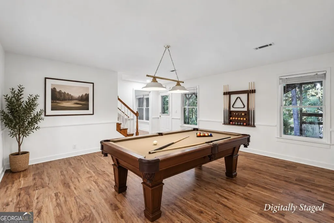
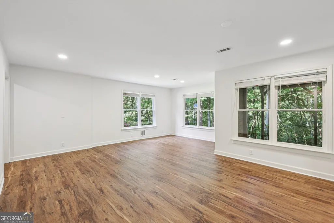
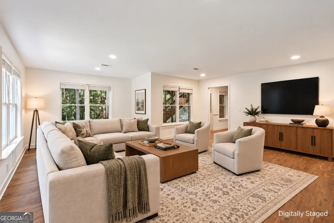
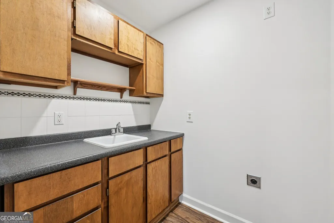
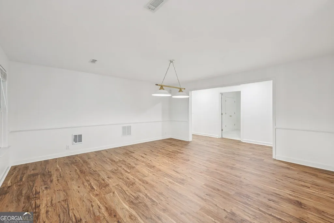
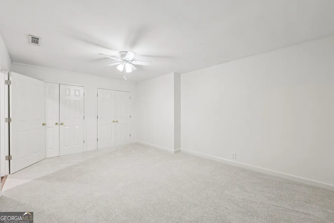
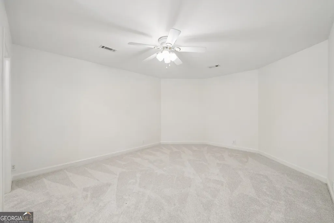
PRIVATE 1- ACRE CUL-DE-SAC SETTING / MAIN LEVEL PRIMARY / FINISHED BASEMENT / MAJOR UPDATES Tucked at the top of a quiet cul-de-sac in Woodland Park Swim & Tennis, this custom brick home offers OVER 5,000 SQ FEET of living space on a private, wooded 1.02-acre lot with two flowing streams. Soaring two-story windows fill the family room with natural light, while the updated kitchen features NEW QUARTZ COUNTERTOPS and backsplash, an expanded island, and NEW STAINLESS STEEL GE WHIRLPOOL APPLIANCES. The main-level primary suite offers everyday convenience, and the OVER SIZED SCREENED PORCH with cathedral ceiling creates an inviting place to relax or entertain while enjoying the wooded private setting. Upstairs you'll find three additional bedrooms, two full baths, a sitting area, and bonus room. The finished basement adds even more flexibility with a kitchenette, spacious entertaining area, and two additional rooms with closets-ideal for guests, home offices, fitness, hobbies, or additional living space. Over sized Garage, Irrigation and central vacuum systems add even more convenience. Recent improvements include Irrigation and central vacuum systems add even more convenience. TWO NEWER HVAC UNITS ( 2024 ), WATER HEATER (2023), FRESH INTERIOR AND EXTERIOR PAINT, NEW BASEMENT LVP FLOORING, FRESH BUFFED HARDWOOD FLOORS, RECESSED LIGHTENING AND CEILING FANS. Enjoy Woodland Park's swim and tennis amenities with convenient access to GA-400, shopping, dining, parks, and Northside Hospital-Forsyth. Currently zoned for Shiloh Point Elementary, Piney Grove Middle, and South Forsyth High. Come see this home soon. A detailed description of upgrades and improvements is available in the listing Documents.
| Elementary School | Middle School | High School |
|---|---|---|
| Shiloh Point Elementary School | Piney Grove Middle School | South Forsyth High School |
| Price History | |
|---|---|
| 9/4/2026 | Listed $925,000 |
General Features
| Sewer | Septic Tank |
|---|---|
| Heating | Central,Electric,Natural Gas |
| Cooling | Ceiling Fan(s),Central Air |
| Utilities | Cable Available,Electricity Available,Natural Gas Available,Phone Available,Underground Utilities,Water Available |
| Roof | Composition |
| Appliances | Dishwasher,Double Oven,Gas Water Heater,Microwave |
| HOA Fee | 990 |
| Association Fee Includes | Maintenance Grounds,Swimming,Tennis |
| Patio/Porch Features | Deck,Patio |
| Architectural Style | Brick 4 Side,Traditional |
| Security Features | Carbon Monoxide Detector(s),Smoke Detector(s) |
| Construction Materials | Brick |
| Year Built | 1997 |
| Electric | 220 Volts |
| View | Seasonal View |
| Levels | Three Or More |
| Property Subtype | Single Family Residence |
| Tax Year | 2025 |
| Waterfront Features | Stream,Creek |
| Community Features | Clubhouse,Playground,Pool,Street Lights,Tennis Court(s),Tennis Team,Near Shopping |
| County | Forsyth |
| New Construction | false |
| Property Type | Residential |
| HOA | true |
| Attached Garage | false |
| Subdivision Name | Woodland Park |
| Garage Y/N | true |
| Full Baths | 4 |
| Status | New |
| Directions | Gps Friendly |
| High School | South Forsyth |
| City | Cumming |
| Body of Water | None |
| Lot Size Units | Acres |
| Lot Size Square Feet | 44431.2 |
| Carport Y/N | false |
| Elementary School | Shiloh Point |
| Property Attached Y/N | false |
| Land Lease Y/N | false |
| Tax Annual Amount | 871 |
| Home Warranty Y/N | true |
| Middle/Junior High School | Piney Grove |
| Property Condition | Resale |
| Structure Type | Other |
| Building Area Units | Square Feet |
| Living Area Units | Square Feet |
| Standard Status | Active |
Interior Features
| Interior Amenities | Central Vacuum,Double Vanity,High Ceilings,Master On Main Level,Rear Stairs,Separate Shower,Soaking Tub,Tile Bath,Tray Ceiling(s),Entrance Foyer,Vaulted Ceiling(s),Walk-In Closet(s) |
|---|---|
| Basement | Bath Finished,Daylight,Exterior Entry,Finished |
| Flooring | Carpet,Hardwood,Tile |
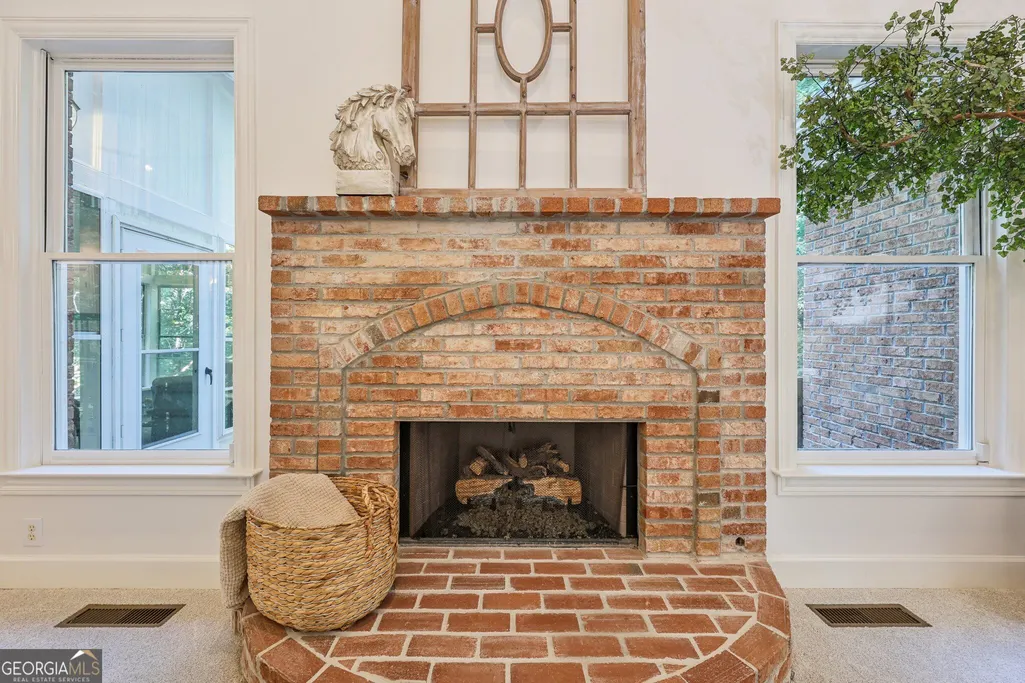
| Total Fireplaces | 1 |
| Fireplace Features | Family Room,Gas Starter |
| Common Walls | No Common Walls |
| Air Conditioning Y/N | true |
| Heating Y/N | true |
| Window Features | Bay Window(s) |
| Fireplace Y/N | true |
| Above Grade Finished Area | 3097 |
| Half Baths | 1 |
| Laundry Features | Common Area |
| Total Bedrooms | 4 |
| Below Grade Finished Area | 2027 |
| Main Level Bedrooms | 1 |
| Main Level Bathrooms | 1 |
| Below Grade Finished Area Unit Type | Square Feet |
| LivingAreaSource | Public Records |
| Above Grade Finished Area Unit Type | Square Feet |
| Kitchen Features | Breakfast Bar,Kitchen Island,Solid Surface Counters |
| Total Baths | 5 |
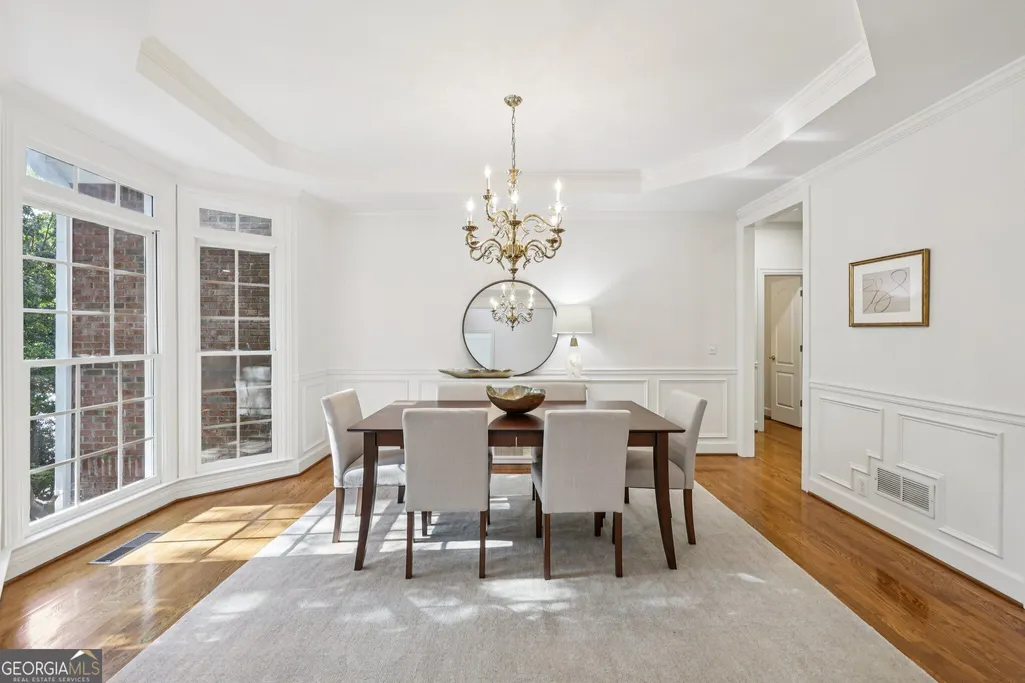
| Dining Room Features | Seats 12+ |
Exterior Features
| Vegetation | Wooded |
|---|---|
| Parking Features | Garage,Garage Door Opener,Side/Rear Entrance |
| Lot Features | Cul-De-Sac,Private,Sloped |
| Water Source | Public |
| Total Parking | 2 |
| Lot Size Area | 1.02 |
| Building Area Total | 5124 |
| Lot Size Acres | 1.02 |
| Lot Size Source | Public Records |
| Waterfront Y/N | true |
Amenities
- Foreclosure
- Views
- Short Sale
- New Construction
- Adult 55+
- Lease To Own
- No HOA Fees
- Furnished
- Primary On Main
- Air Conditioning
- Seller Finance
- Green
- Fixer Upper
- Horse
- Golf
- Fireplace
- Deck
- Garage
- Basement
- Pool
Property vs Single Family Average in 30041
Price
Taxes
Year Built
In The Neighborhood
Loganville
$ 329,900
4290 Perrinton Trail
Loganville, GA 30052
- Type
- Single Family
- Size
- 1,501 SqFt
- Rooms
- 3 Beds + 2 Baths
Reduced
Griffin
$ 499,900
517 E College Street
Griffin, GA 30224
- Type
- Single Family
- Size
- 2,386 SqFt
- Rooms
- 3 Beds + 3 Baths
Primary On Main
Griffin
$ 795,000
651 Brook Circle
Griffin, GA 30224
- Type
- Single Family
- Size
- 3,903 SqFt
- Rooms
- 3 Beds + 3 Baths

 ©2026 Georgia Multiple Listing Service All information deemed reliable but not guaranteed. All properties are subject to prior sale, change or withdrawal. Neither listing broker(s) or information provider(s) shall be responsible for any typographical errors, misinformation, misprints and shall be held totally harmless. Listing(s) information is provided for consumer's personal, non-commercial use and may not be used for any purpose other than to identify prospective properties consumers may
