
New Construction
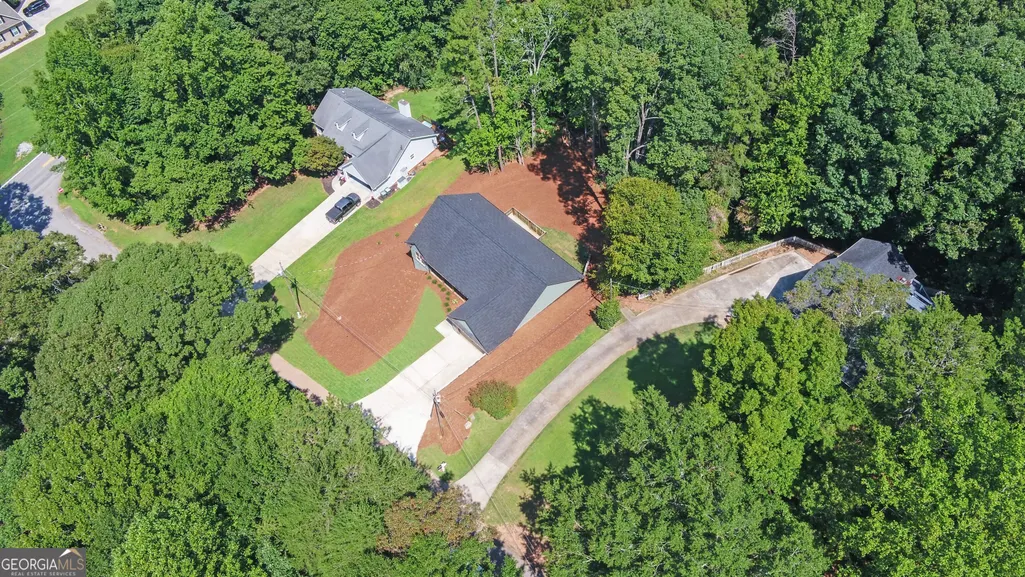
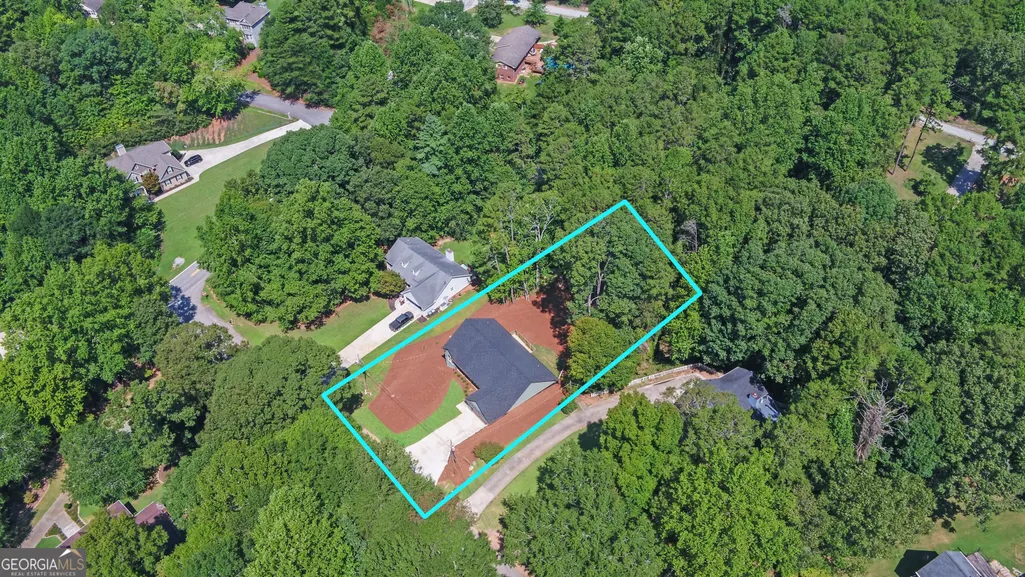
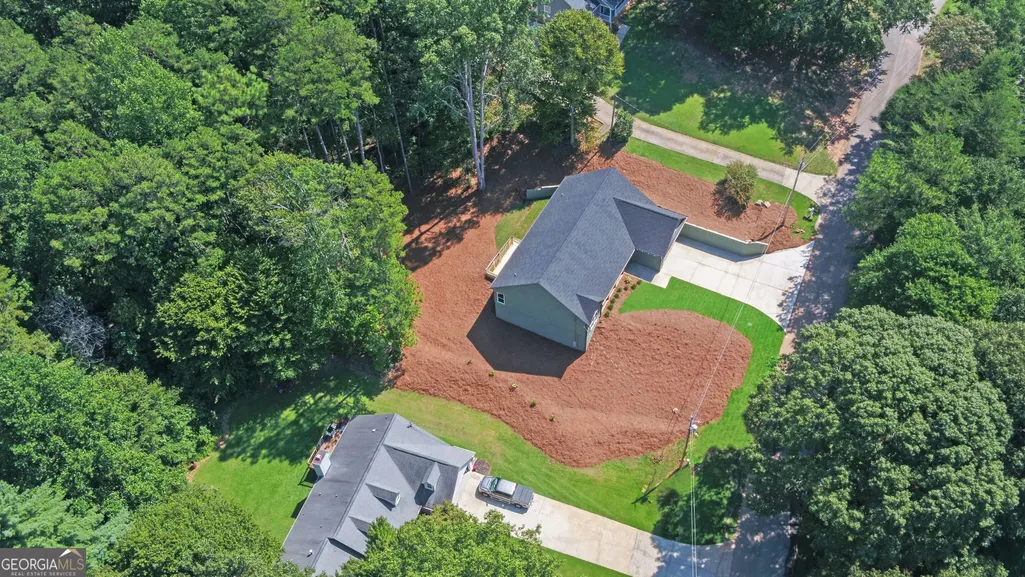
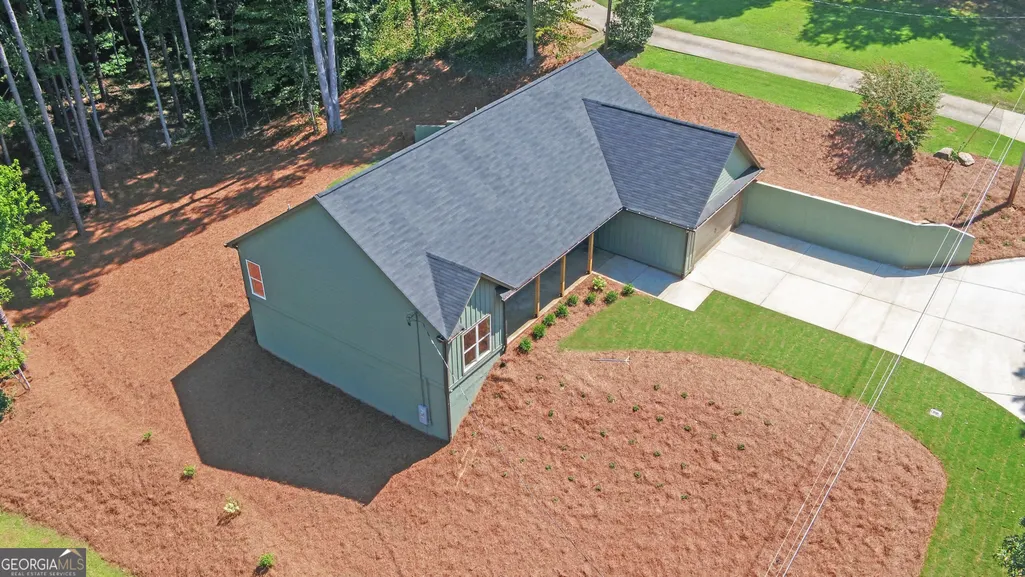
Address
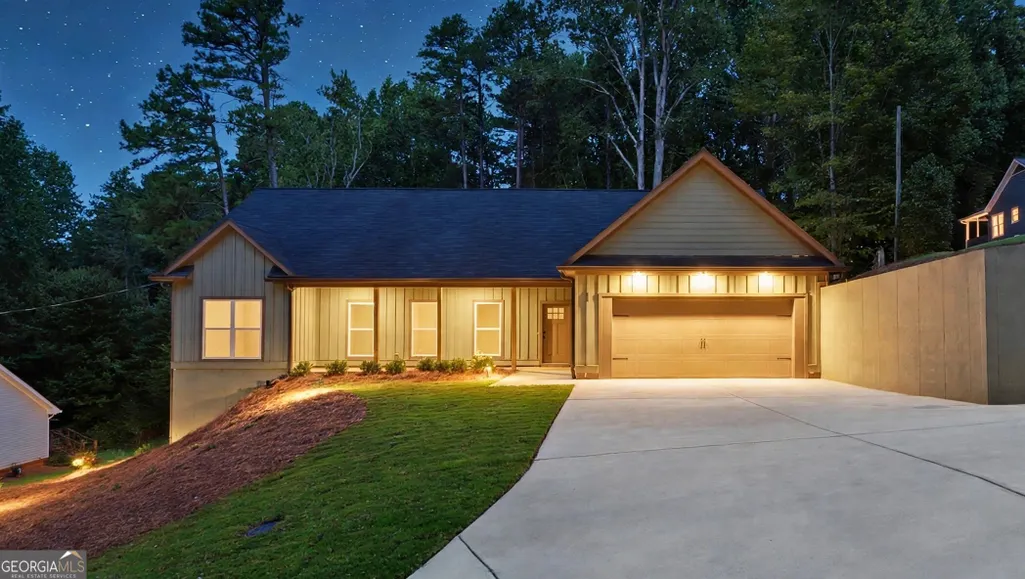
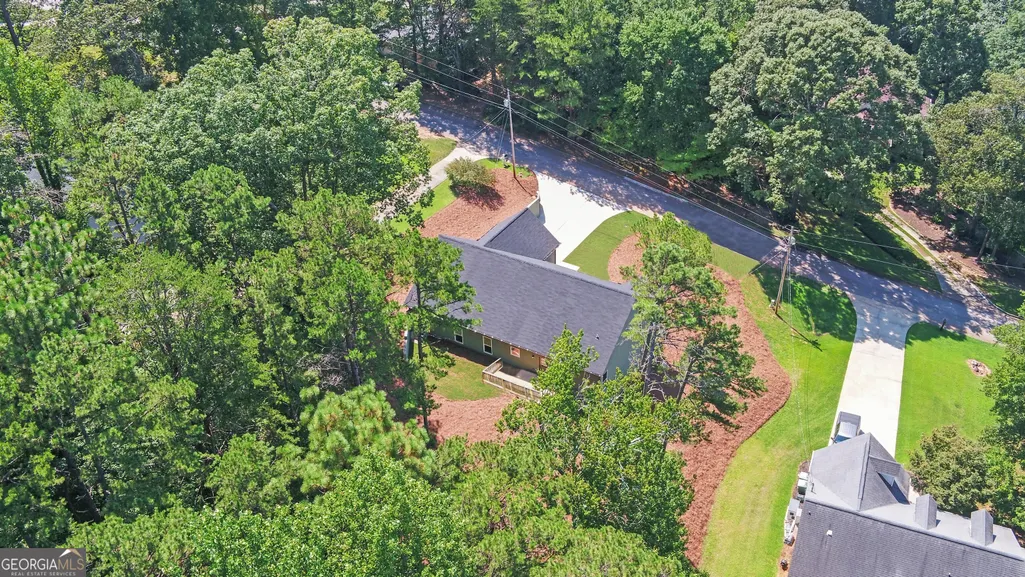
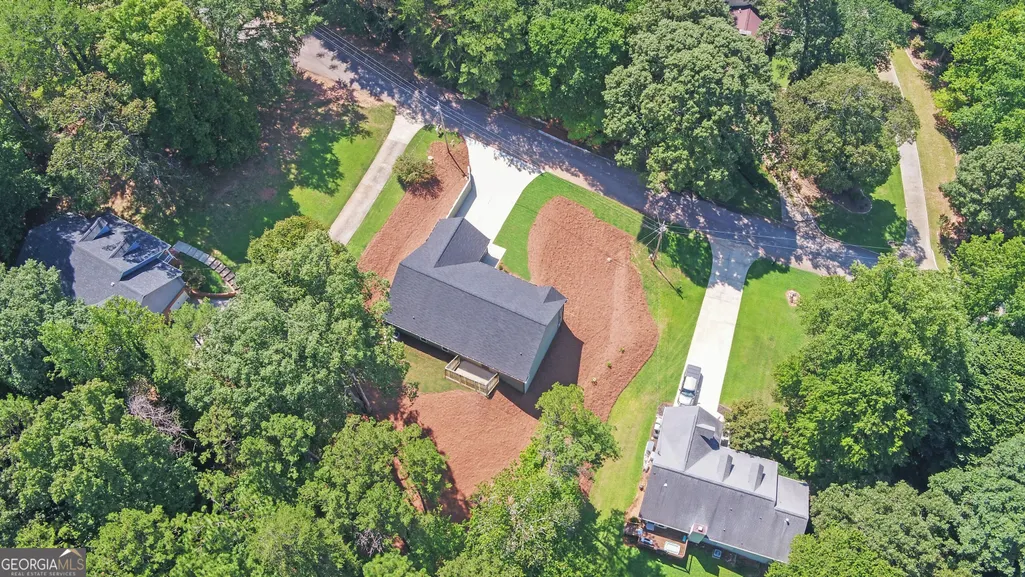
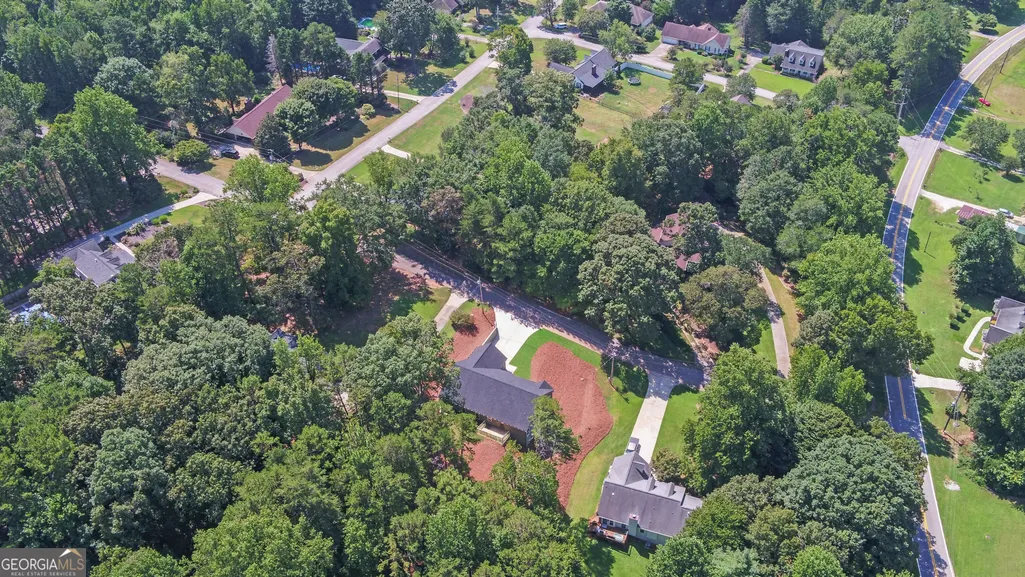
55 Wesley Circle, Toccoa, GA
Price
$ 365,000
Property Attributes
- MLS#10839948
- TypeSingle Family
- Listing Status New
- CountyStephens
- CityToccoa
- NeighborhoodFoxdale
- Zip30577
- StyleRanch
- Year Built2026
- Price$ 365,000
- Bedrooms3
- Full Bathrooms2
- Half Bathrooms0
- Lot Size0.55 Acres
Data Source:
Georgia MLS (GAMLS)
Property Description
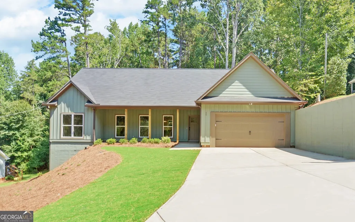
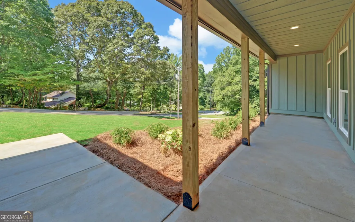
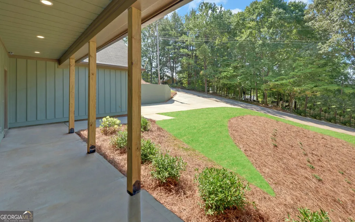
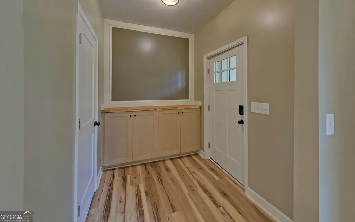
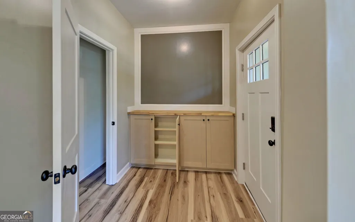
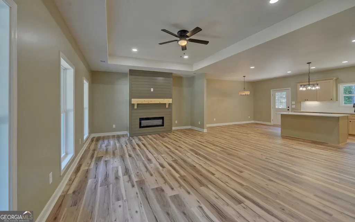
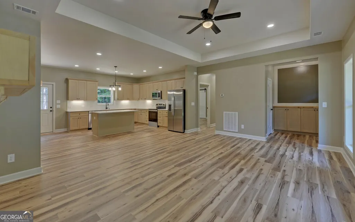
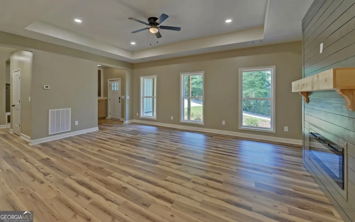
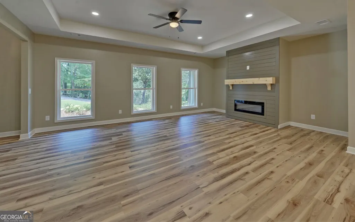
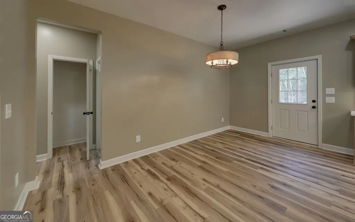
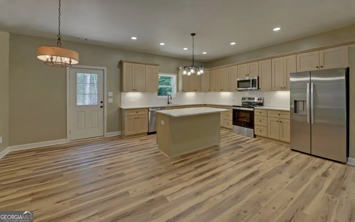
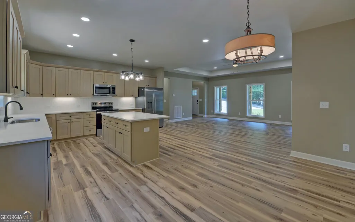
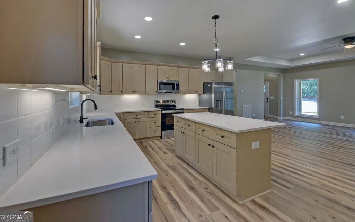
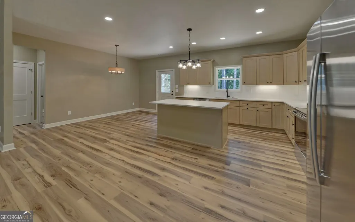
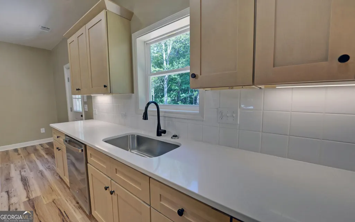
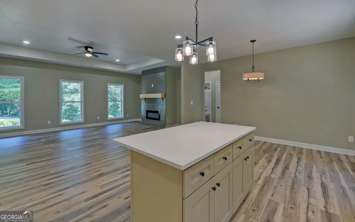
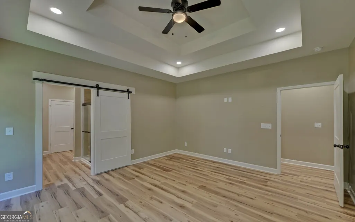
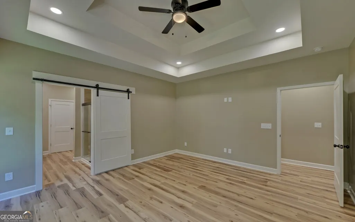
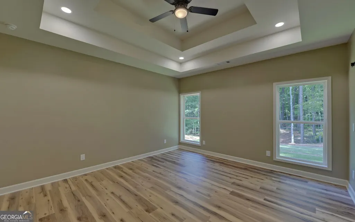
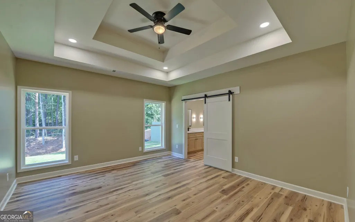
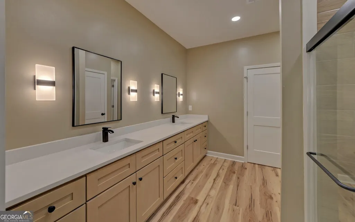
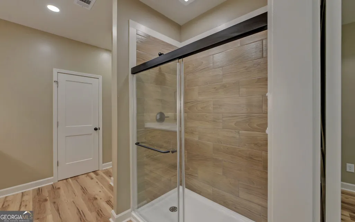
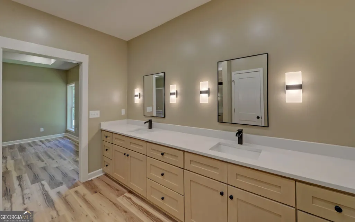
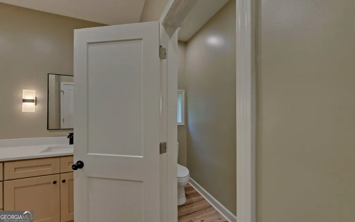
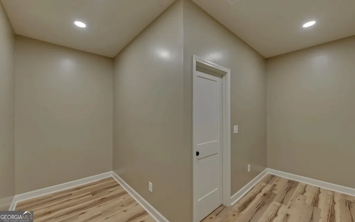
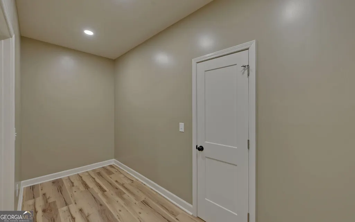
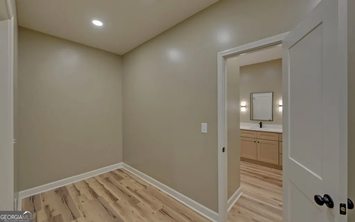
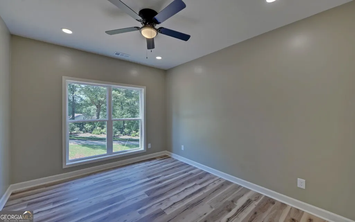
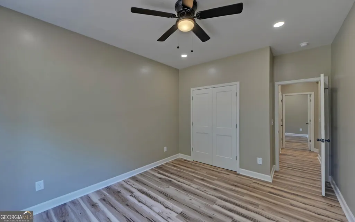
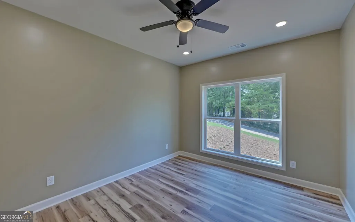
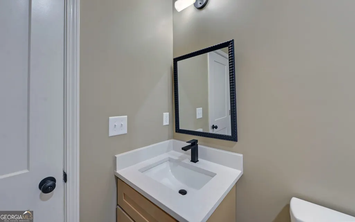
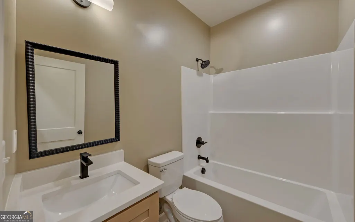
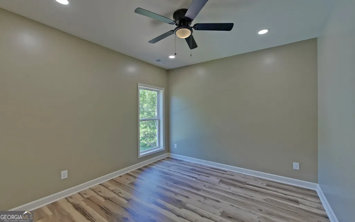
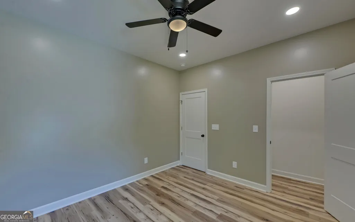
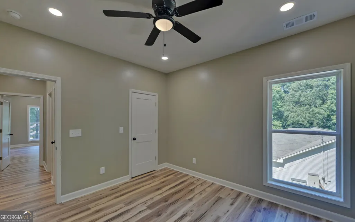
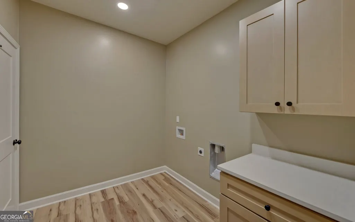
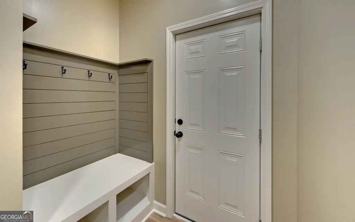
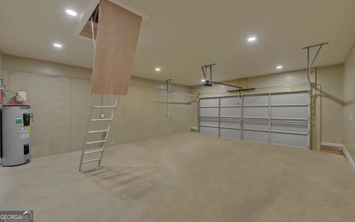
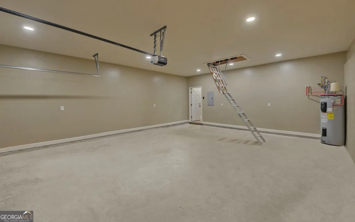
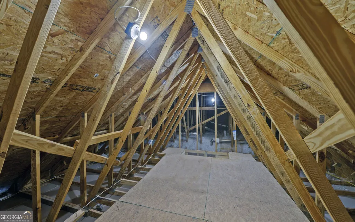
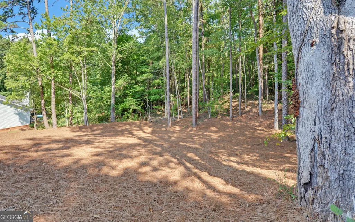
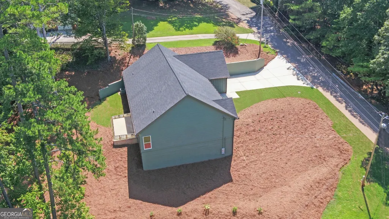
From the moment you step inside, you'll notice the attention to detail, beginning with 9' ceilings, a stunning foyer accent wall featuring built-in cabinetry and a finished countertop. The spacious primary suite is a true retreat, featuring a beautiful double tray ceiling, double vanities, fully tiled walk-in shower with glass door, private water closet, and an oversized walk-in closet with custom organization. A private doorway from the primary closet leads directly into the laundry room, creating a convenient circular flow between the primary bedroom, bath, custom closet, and laundry. An additional laundry access point opens to the hallway for easy access from the rest of the home. The inviting living room features a vent free electric fireplace with a wood mantle and shiplap accent detail. The kitchen offers quartz countertops, tile backsplash, a large island, abundant cabinetry and storage, and a stainless-steel appliance package, including the refrigerator. Two secondary bedrooms and a full bath are privately located on the opposite side of the home. Step inside from the garage and there is a custom bench with cubbies and hooks making a great drop zone area. More features include a WIFI programmable thermostat, WIFI garage door opener with exterior keypad and camara capabilities. Outside, enjoy the privacy of a beautifully wooded backyard from the patio with room to relax or entertain. Bermuda sod, beautiful landscaping and hardieplank exterior makes this home a hard one to beat! Conveniently located near downtown Toccoa, schools, hospitals, shopping, and dining, this home combines comfort, style, and functionality with an impressive list of custom features. Offering up to $10K in closing costs with preferred lender. Preferred attorney Baker and Summy. Disclaimer: All information is deemed reliable but is not guaranteed. Square footage, acreage, dimensions, schools, taxes, zoning, restrictions, features, and all other property information should be independently verified by the buyer and/or buyer's agent. Listing broker/agent makes no warranties regarding the accuracy or completeness of the information provided. Listing Agent is owner
| Elementary School | Middle School | High School |
|---|---|---|
| Liberty Elementary School | Stephens Middle School | Stephens High School |
| Price History | |
|---|---|
| 9/4/2026 | Listed $365,000 |
General Features
| Sewer | Public Sewer |
|---|---|
| Heating | Electric,Heat Pump |
| Cooling | Ceiling Fan(s),Electric,Heat Pump |
| Utilities | Electricity Available,High Speed Internet,Natural Gas Available,Phone Available,Water Available |
| Roof | Composition |
| Appliances | Cooktop,Dishwasher,Electric Water Heater,Microwave,Range,Refrigerator,Stainless Steel Appliance(s) |
| Association Fee Includes | None |
| Patio/Porch Features | Deck,Porch |
| Architectural Style | Ranch |
| Construction Materials | Concrete |
| Year Built | 2026 |
| Electric | 220 Volts |
| Levels | One |
| Property Subtype | Single Family Residence |
| Community Features | None |
| County | Stephens |
| New Construction | true |
| Property Type | Residential |
| HOA | false |
| Attached Garage | true |
| Subdivision Name | Foxdale |
| Garage Y/N | true |
| Full Baths | 2 |
| Status | New |
| Directions | From Big A Rd take a left on Fernside Dr and turn RT on Wesley Cir (second /lower entrance). The house is 2nd on the LT |
| High School | Stephens |
| City | Toccoa |
| Lot Size Units | Square Feet |
| Lot Size Square Feet | 23958 |
| Carport Y/N | false |
| Elementary School | Liberty |
| Land Lease Y/N | false |
| Home Warranty Y/N | true |
| Middle/Junior High School | Stephens |
| Property Condition | New Construction |
| Virtual Tour | https://tour.getmytour.com/2402752?idx=1 |
| Structure Type | House |
| Building Area Units | Square Feet |
| Living Area Units | Square Feet |
| Standard Status | Active |
| Virtual Tour | https://tour.getmytour.com/2402752 |
Interior Features
| Interior Amenities | Double Vanity,Tile Bath,Tray Ceiling(s),Walk-In Closet(s) |
|---|---|
| Basement | Crawl Space |
| Flooring | Tile,Vinyl |
| Total Fireplaces | 1 |
| Fireplace Features | Family Room |
| Air Conditioning Y/N | true |
| Heating Y/N | true |
| Fireplace Y/N | true |
| Laundry Features | Other |
| Total Bedrooms | 3 |
| Main Level Bedrooms | 3 |
| Main Level Bathrooms | 2 |
| Below Grade Finished Area Unit Type | Square Feet |
| LivingAreaSource | Other |
| Above Grade Finished Area Unit Type | Square Feet |
| Kitchen Features | Breakfast Bar,Kitchen Island,Pantry,Solid Surface Counters |
| Total Baths | 2 |
Exterior Features
| Parking Features | Attached |
|---|---|
| Lot Features | Private,Sloped |
| Water Source | Public |
| Total Parking | 2 |
| Lot Size Area | 23958 |
| Foundation Details | Block |
| Lot Size Acres | 0.55 |
| Lot Size Source | Public Records |
Amenities
- Foreclosure
- Views
- Short Sale
- New Construction
- Adult 55+
- Lease To Own
- No HOA Fees
- Furnished
- Primary On Main
- Air Conditioning
- Seller Finance
- Green
- Fixer Upper
- Horse
- Golf
- Fireplace
- Deck
- Garage
- Basement
- Pool
Property vs Single Family Average in 30577
Price
Year Built
 ©2026 Georgia Multiple Listing Service All information deemed reliable but not guaranteed. All properties are subject to prior sale, change or withdrawal. Neither listing broker(s) or information provider(s) shall be responsible for any typographical errors, misinformation, misprints and shall be held totally harmless. Listing(s) information is provided for consumer's personal, non-commercial use and may not be used for any purpose other than to identify prospective properties consumers may
 Listings identified with the FMLS IDX logo come from FMLS and are held by brokerage firms other than the owner of this website. The listing brokerage is identified in any listing details. Information is deemed reliable but is not guaranteed. If you believe any FMLS listing contains material that infringes your copyrighted work please