
Eco Friendly
Address
3752 Frederica Road Nw, Berkeley Lake, GA
Price
$ 624,900
Property Attributes
- MLS#10839670
- TypeSingle Family
- Listing Status New
- CountyGwinnett
- CityBerkeley Lake
- NeighborhoodHermitage Plantation
- Zip30096
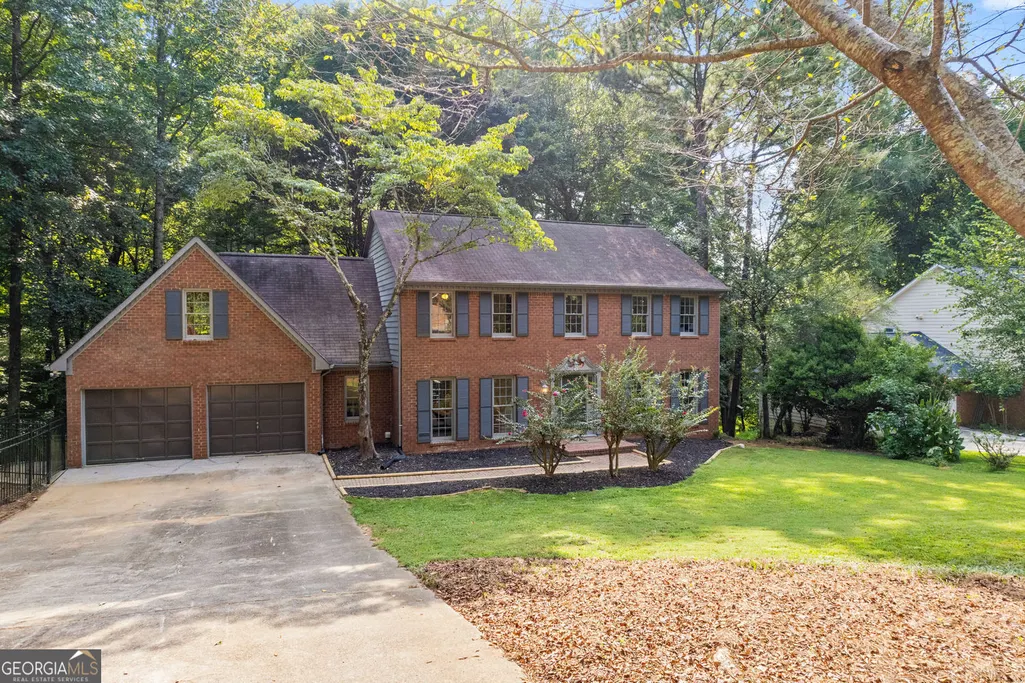
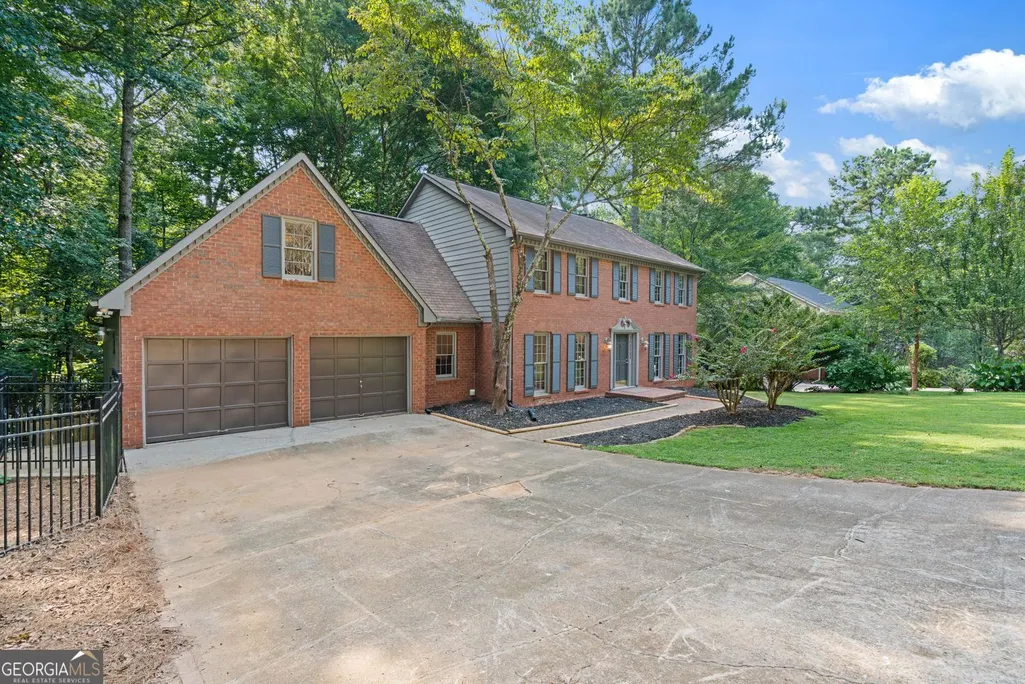
- StyleColonial
- Year Built1983
- Taxes$ 7478
- Price$ 624,900
- Bedrooms5
- Full Bathrooms2
- Half Bathrooms1
- Sqr Footage2748
- Lot Size0.89 Acres
Data Source:
Georgia MLS (GAMLS)
Property Description
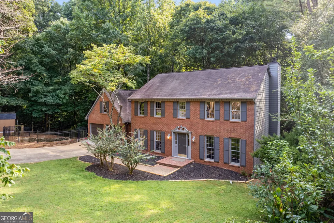
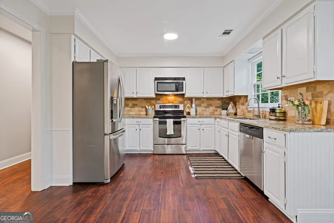
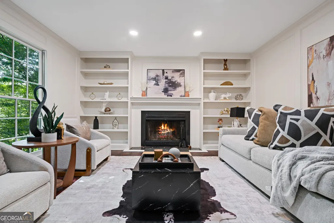
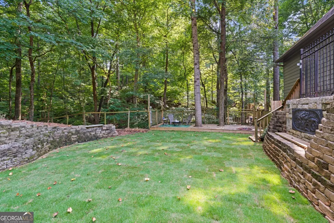
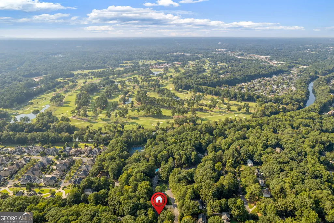
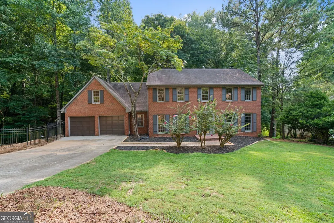
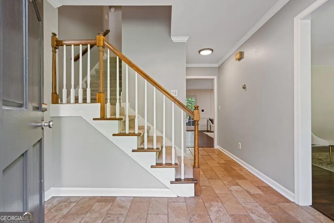
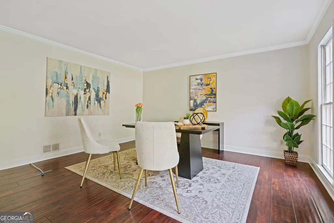
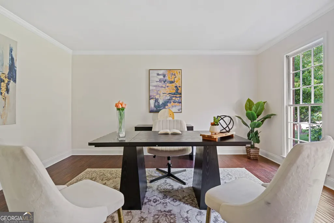
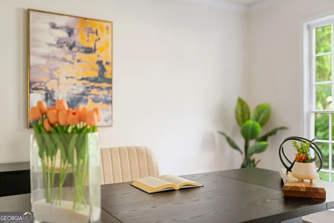
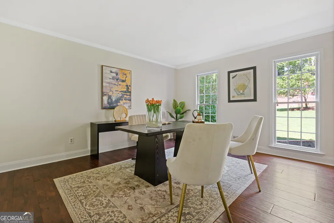
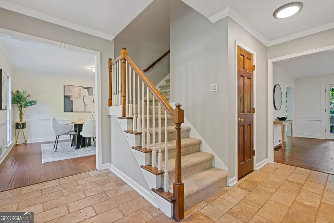
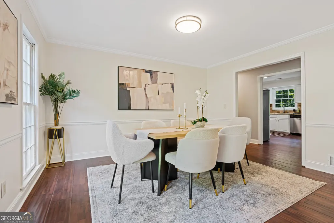
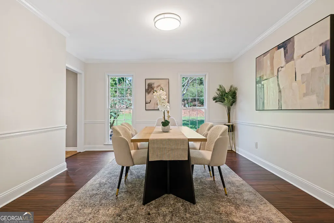
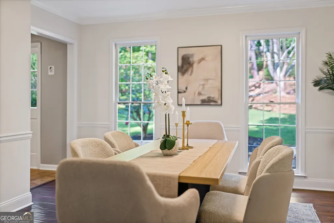
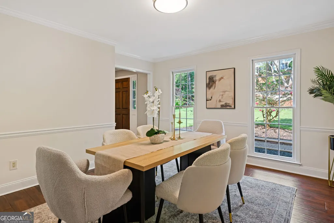
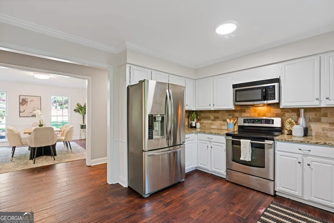
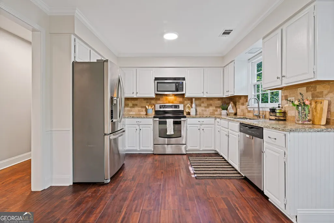
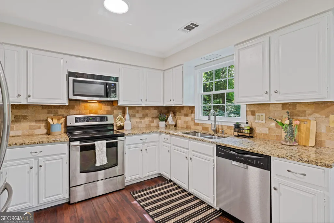
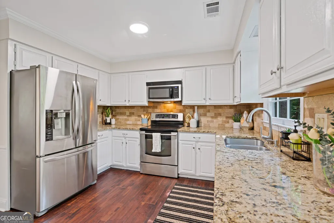
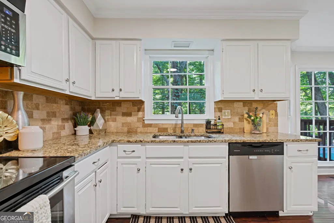
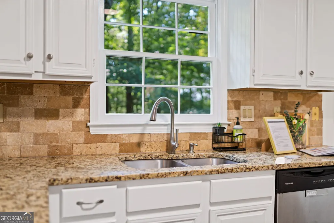
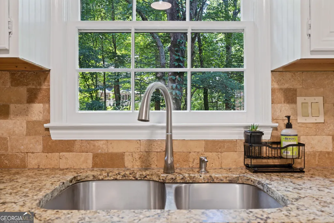
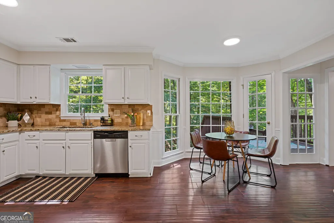
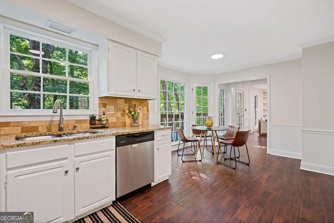
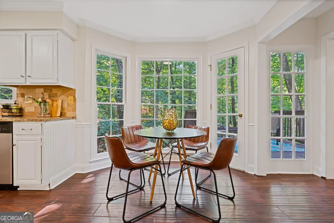
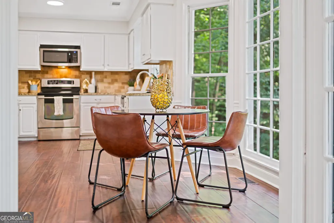
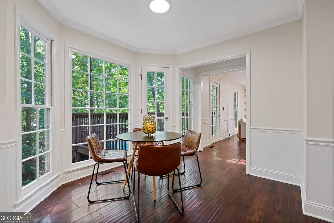
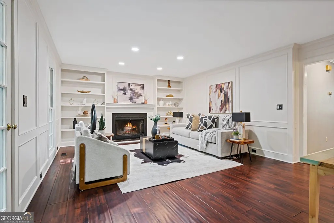
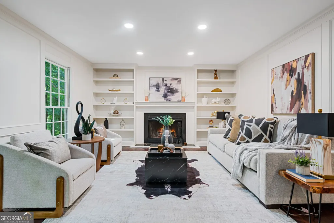
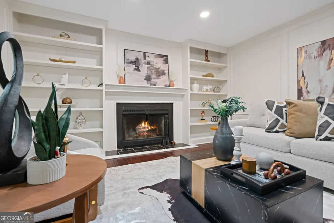
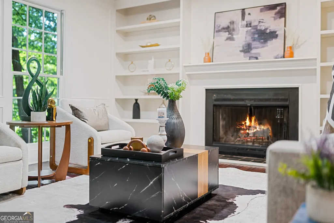
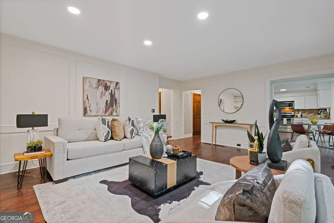
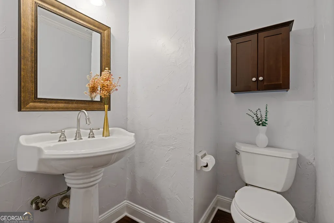
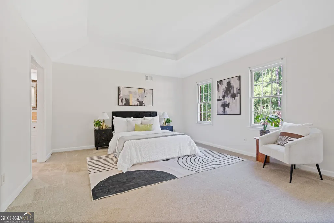
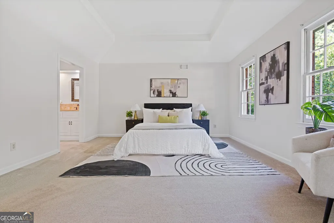
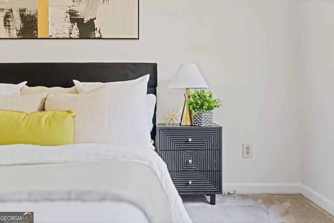
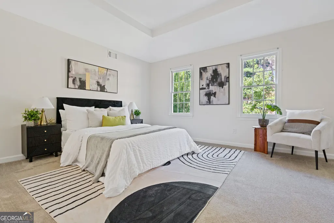
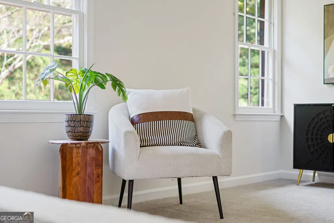
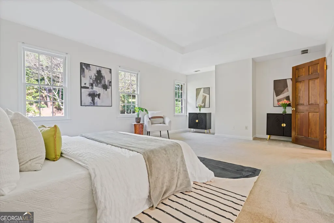
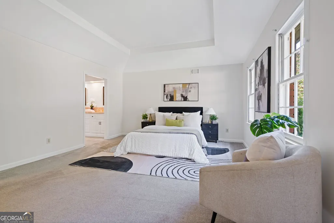
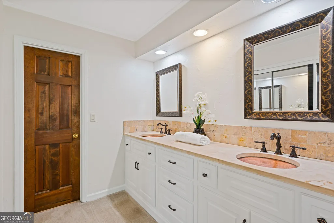
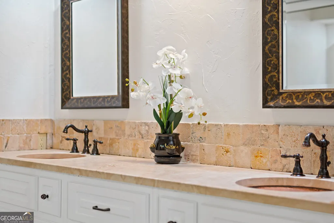
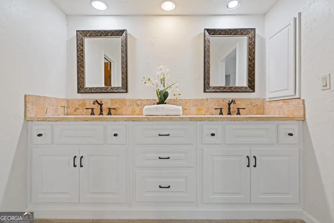
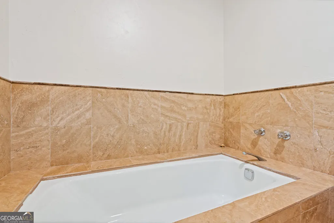
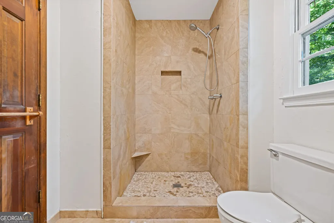
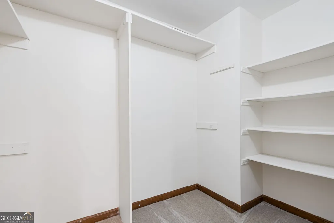
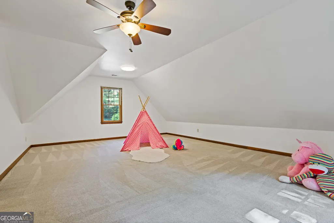
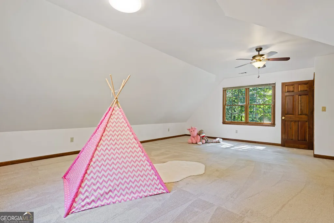
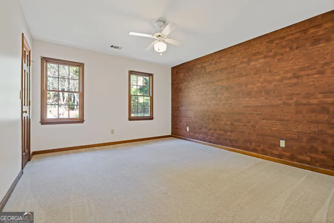
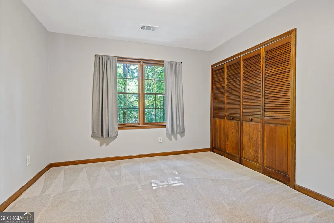
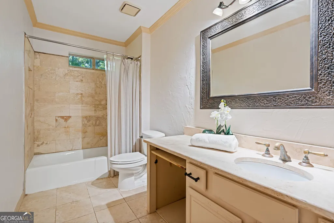
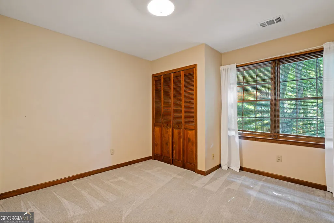
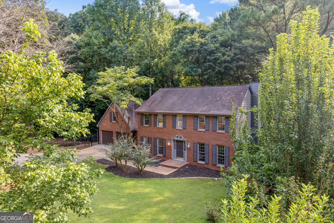
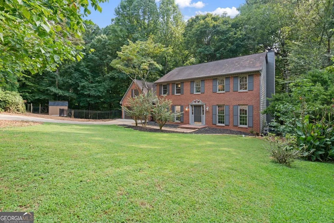
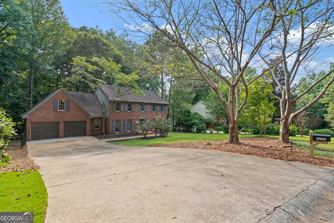
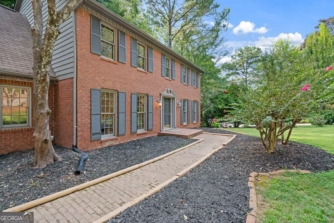
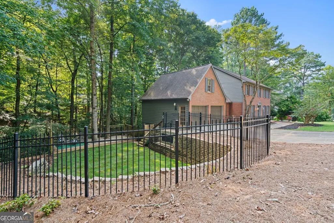
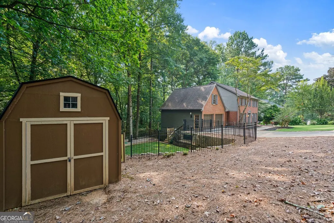
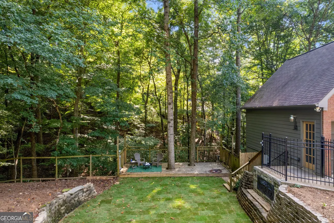
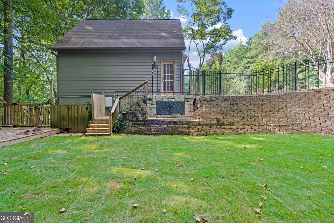
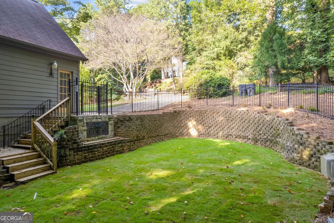
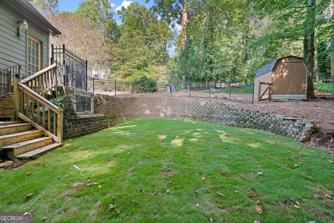
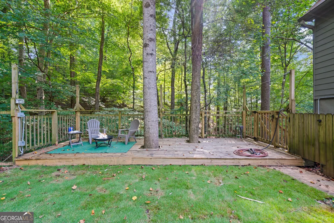
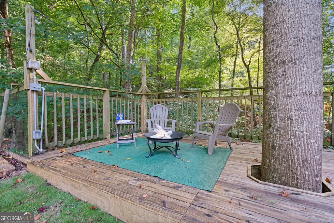
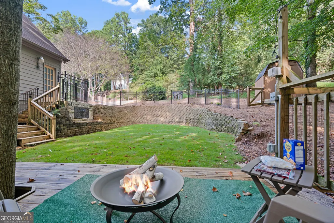
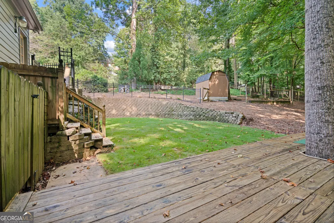
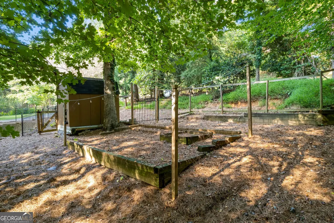
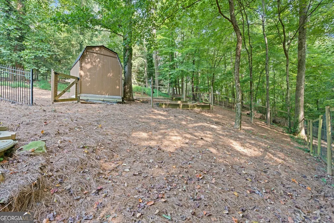
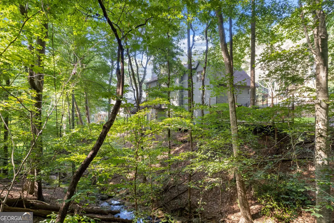
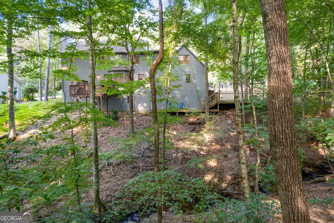
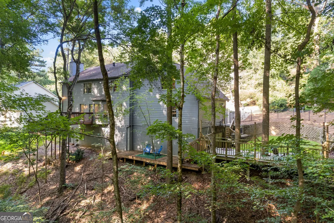
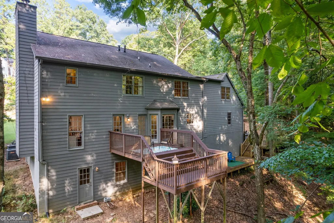
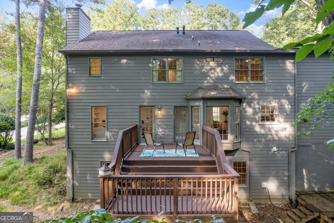
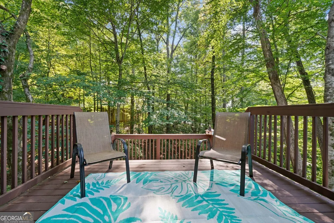
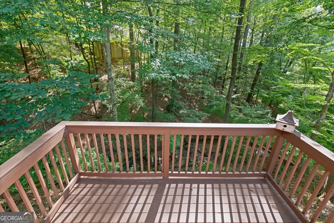
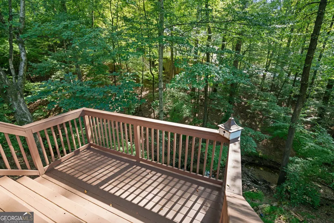
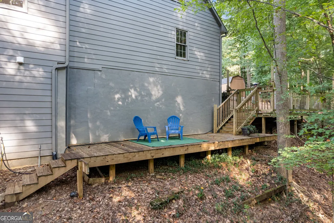
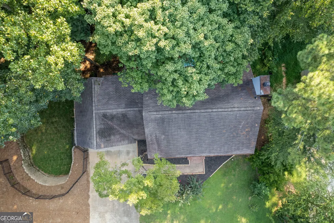
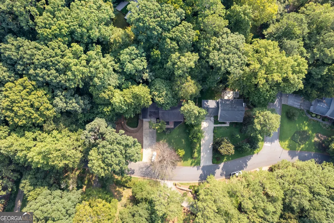
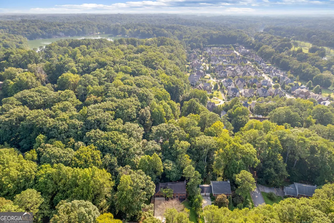
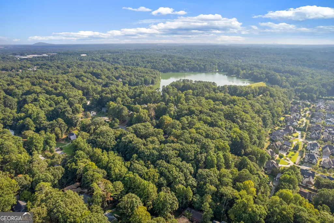
There is so much to love about this classic brick-front home, but the backyard may just steal the show. Set against a beautiful wooded backdrop with a babbling creek running through the property, this is the kind of setting that makes you want to slow down and stay awhile. Deer and other wildlife are regular visitors, giving you a front-row seat to nature right from your own backyard. Enjoy it all from the spacious upper deck overlooking the woods and creek, or head down to the lower deck and explore the property below. And when it is time for kids or pets to play, the fenced side yard offers a wonderful dedicated fenced-in space for everyday fun. Step inside to a timeless, traditional floor plan that has been beautifully refreshed with all new paint and carpet. A formal dining room sits just off the foyer to the left, while a private office to the right creates the perfect work-from-home space. The kitchen features white cabinetry, granite countertops, and an adjoining breakfast room with a bay window overlooking the backyard. Just beyond, the wood-paneled family room brings warmth and character to the heart of the home, with easy access to the upper deck and those peaceful wooded views. Upstairs, the spacious primary suite features a double vanity along with a separate tub and shower. Four additional bedrooms provide plenty of room for family and guests, while a full hall bathroom and large bonus room add even more flexibility for a playroom, media room, hobby space, or second living area. The full unfinished basement offers tons of potential for future living space, a workshop, home gym, or storage, with direct access to the lower deck, backyard, and creek. Well-maintained and move-in ready, this home offers the space and classic character you want, but it is the setting that makes it truly special, with a fenced yard for family life paired with a wooded creekside retreat where deer wander through, and nature is right outside your door. Homeowners also have the option to join the Berkeley Lake Homeowners Association and enjoy access to the gated Berkeley Lake amenities, including swimming, fishing, and boating, plus a beach, picnic areas, volleyball, pavilions, and community events throughout the year.
| Elementary School | Middle School | High School |
|---|---|---|
| Berkeley Lake Elementary School | Duluth Middle School | Duluth High School |
| Price History | |
|---|---|
| 9/3/2026 | Listed $624,900 |
General Features
| Sewer | Septic Tank |
|---|---|
| Heating | Natural Gas |
| Cooling | Central Air |
| Utilities | Electricity Available,Natural Gas Available,Water Available |
| Roof | Composition |
| Appliances | Washer,Dishwasher,Dryer,Disposal,Microwave,Range,Refrigerator |
| HOA Fee | 575 |
| Association Fee Includes | Swimming,Tennis |
| Patio/Porch Features | Deck |
| Architectural Style | Colonial |
| Security Features | Smoke Detector(s) |
| Construction Materials | Brick |
| Year Built | 1983 |
| Levels | Two |
| Property Subtype | Single Family Residence |
| Tax Year | 2025 |
| Community Features | Lake,Pool,Tennis Court(s),Playground,Street Lights |
| County | Gwinnett |
| New Construction | false |
| Property Type | Residential |
| HOA | true |
| Attached Garage | false |
| Subdivision Name | Hermitage Plantation |
| Garage Y/N | true |
| Green Water Conservation | Low-Flow Fixtures |
| Other Structures | Shed(s) |
| Full Baths | 2 |
| Status | New |
| Directions | GPS friendly |
| High School | Duluth |
| City | Berkeley Lake |
| Body of Water | Berkeley Lake |
| Lot Size Units | Square Feet |
| Lot Size Square Feet | 38768.4 |
| Carport Y/N | false |
| Elementary School | Berkeley Lake |
| Property Attached Y/N | false |
| Land Lease Y/N | false |
| Tax Annual Amount | 7478 |
| Home Warranty Y/N | false |
| Middle/Junior High School | Duluth |
| Property Condition | Resale |
| Structure Type | House |
| Building Area Units | Square Feet |
| Living Area Units | Square Feet |
| Standard Status | Active |
Interior Features
| Interior Amenities | Tray Ceiling(s),Tile Bath |
|---|---|
| Basement | Full,Unfinished |
| Flooring | Tile,Hardwood,Carpet |
| Total Fireplaces | 1 |
| Fireplace Features | Gas Starter |
| Common Walls | No Common Walls |
| Air Conditioning Y/N | true |
| Heating Y/N | true |
| Window Features | Double Pane Windows |
| Fireplace Y/N | true |
| Above Grade Finished Area | 2748 |
| Half Baths | 1 |
| Laundry Features | Common Area,Upper Level |
| Total Bedrooms | 5 |
| Below Grade Finished Area Unit Type | Square Feet |
| LivingAreaSource | Public Records |
| Above Grade Finished Area Unit Type | Square Feet |
| Kitchen Features | Breakfast Room,Pantry |
| Total Baths | 3 |
Exterior Features
| Exterior Amenities | Garden,Other |
|---|---|
| Fencing | Fenced |
| Parking Features | Garage |
| Lot Features | Private |
| Water Source | Public |
| Total Parking | 3 |
| Lot Size Area | 38768.4 |
| Foundation Details | Block |
| Building Area Total | 2748 |
| Lot Size Acres | 0.89 |
| Lot Size Source | Public Records |
Amenities
- Foreclosure
- Views
- Short Sale
- New Construction
- Adult 55+
- Lease To Own
- No HOA Fees
- Furnished
- Primary On Main
- Air Conditioning
- Seller Finance
- Green
- Fixer Upper
- Horse
- Golf
- Fireplace
- Deck
- Garage
- Basement
- Pool
Property vs Single Family Average in 30096
Price
Taxes
Year Built
 ©2026 Georgia Multiple Listing Service All information deemed reliable but not guaranteed. All properties are subject to prior sale, change or withdrawal. Neither listing broker(s) or information provider(s) shall be responsible for any typographical errors, misinformation, misprints and shall be held totally harmless. Listing(s) information is provided for consumer's personal, non-commercial use and may not be used for any purpose other than to identify prospective properties consumers may
 Listings identified with the FMLS IDX logo come from FMLS and are held by brokerage firms other than the owner of this website. The listing brokerage is identified in any listing details. Information is deemed reliable but is not guaranteed. If you believe any FMLS listing contains material that infringes your copyrighted work please