
Waterfront - New Construction
Address
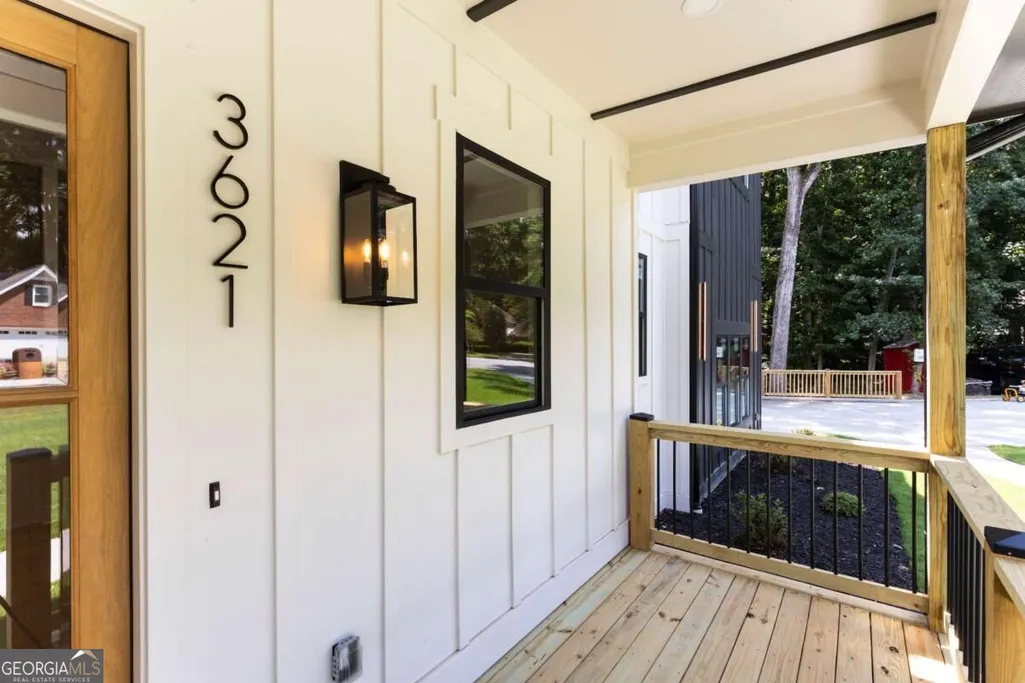
3621 Farmington Lane, Peachtree Corners, GA
Price
$ 1,249,000
Property Attributes
- MLS#10839537
- TypeSingle Family
- Listing Status New
- CountyGwinnett
- CityPeachtree Corners
- NeighborhoodWildwood Farms
- Zip30096
- StyleOther
- Year Built2026
- Taxes$ 1211
- Price$ 1,249,000
- Bedrooms5
- Full Bathrooms3
- Half Bathrooms1
- Sqr Footage5780
- Lot Size0.53 Acres
Data Source:
Georgia MLS (GAMLS)
Property Description
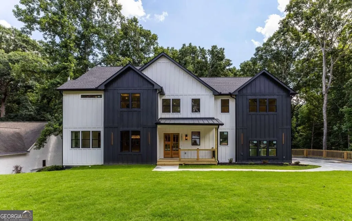
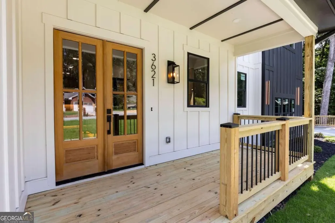
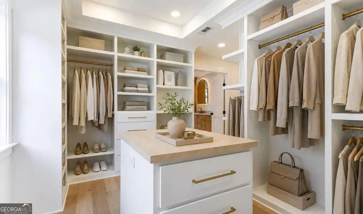
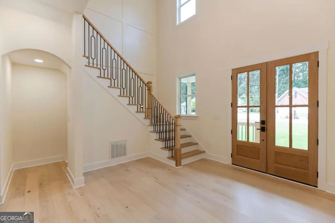
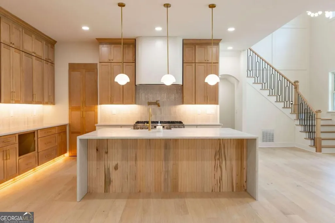
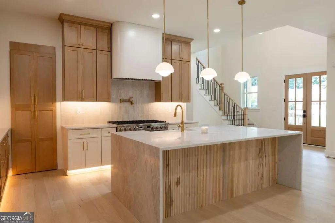
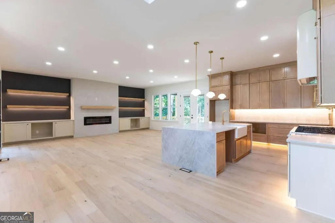
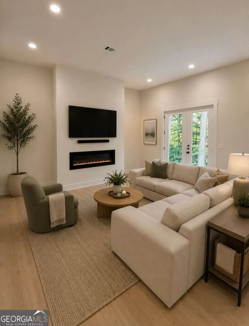
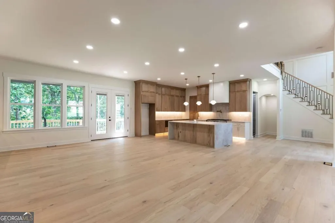
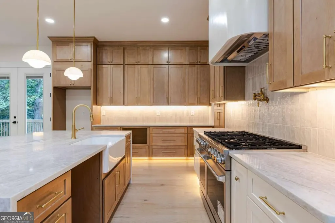
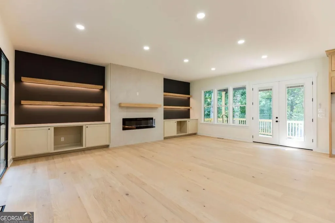
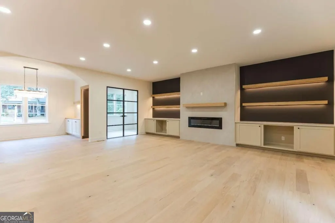
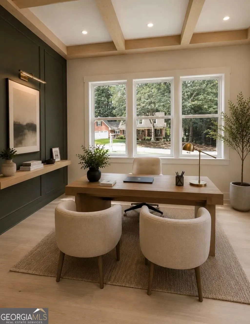
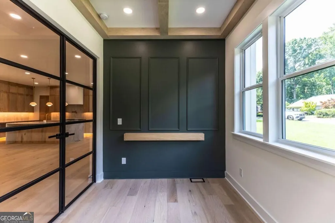
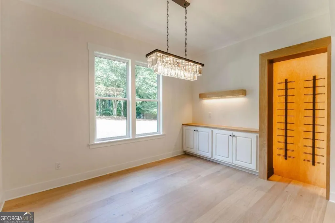
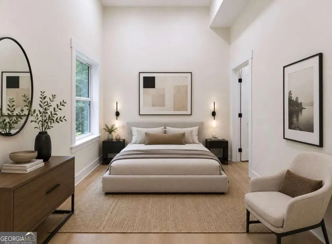
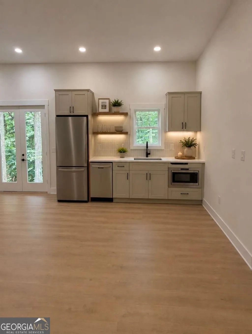
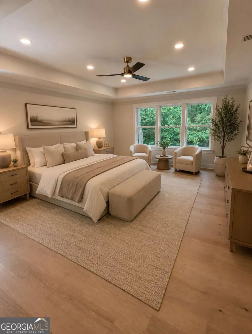
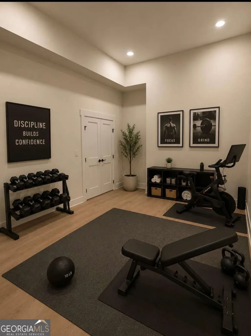
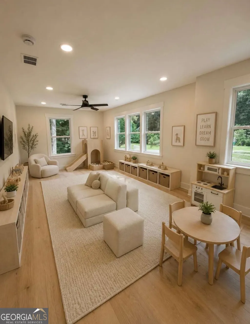
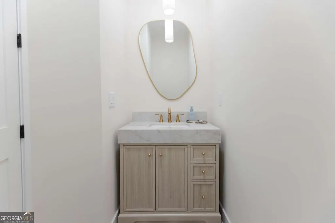
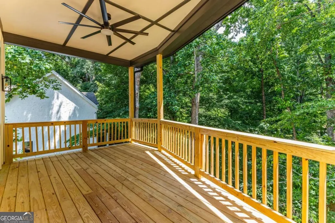
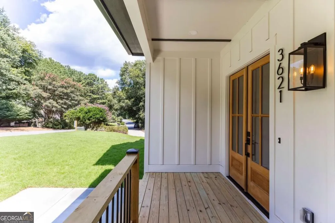
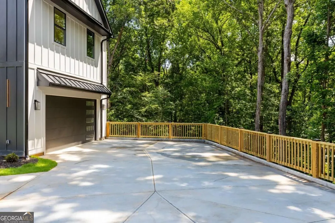
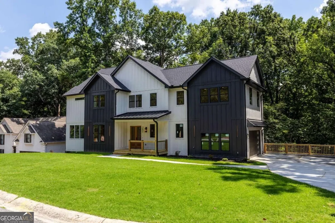
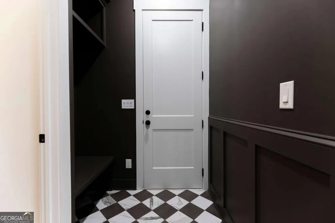
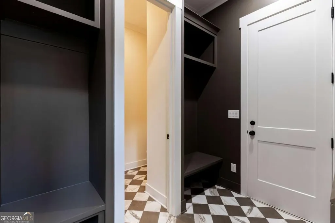
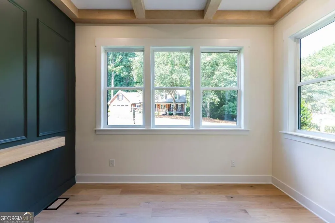
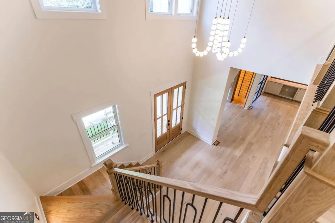
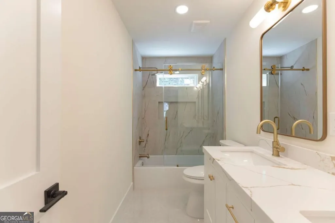
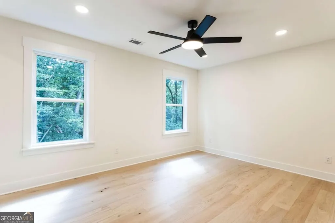
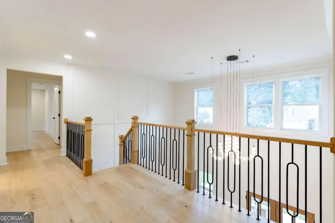
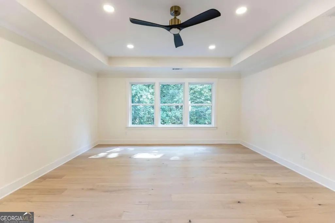
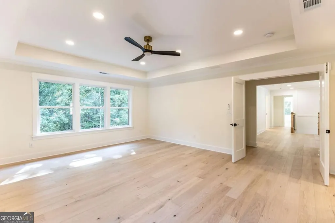
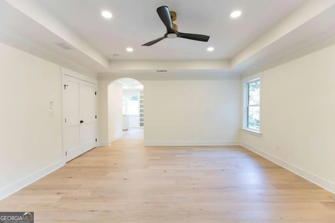
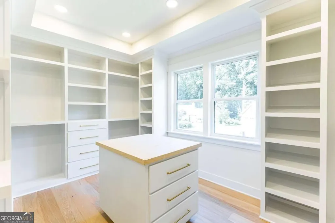
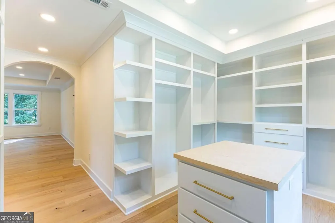
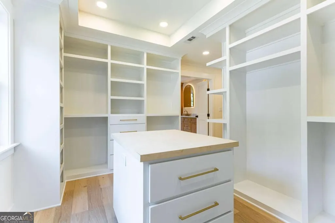
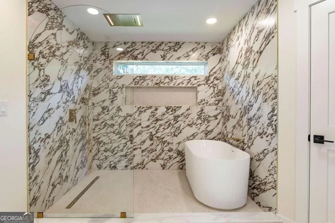
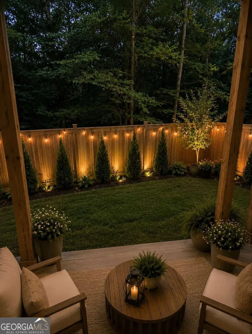
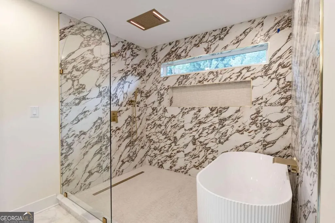
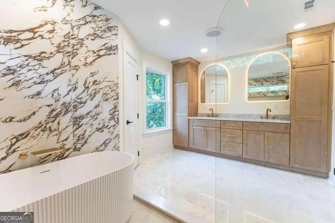
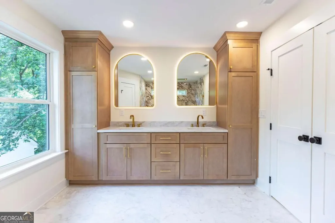
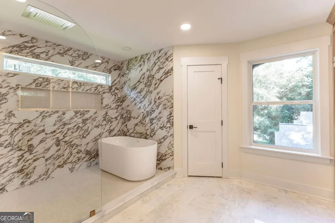
Experience refined luxury in this exceptional new construction home, thoughtfully designed with timeless elegance, modern functionality, and impressive attention to detail.Offering 5 bedrooms, 3.5 bathrooms, and a versatile bonus room, this custom-built residence provides the perfect blend of sophistication, comfort, and flexibility. Ideally positioned on a quiet cul-de-sac, the home also features an expansive front yard, creating an impressive approach to the property with plenty of open space and added privacy. Step inside to a breathtaking 18-foot grand foyer, while 10-foot ceilings throughout the main level create an open and light-filled atmosphere. Engineered white oak flooring flows throughout the home and is complemented by carefully selected designer finishes. At the heart of the home is a chef-inspired gourmet kitchen featuring stunning Taj Mahal quartz countertops, premium appliances, and a hidden walk-in pantry designed for both beauty and convenience. The main level also offers a private office, an elegant dining room with a striking wine cellar, and spacious living areas ideal for entertaining. The luxurious primary suite is a true retreat, featuring a spa-inspired marble bathroom complete with a freestanding soaking tub and an oversized ceiling-mounted rainfall shower. The fully finished basement with soaring 12-foot ceilings offers incredible additional living space with endless possibilities for entertaining, recreation, a home gym, media room, guest accommodations, or multigenerational living. Perfectly situated in the heart of Peachtree Corners, just minutes from Johns Creek, Duluth, and Norcross, this one-of-a-kind residence combines exceptional craftsmanship, sophisticated design, generous indoor and outdoor space, and an unbeatable location. The builder already has plans and renderings available for the backyard, giving buyers a clear vision for transforming the outdoor space, along with a builder credit to help bring that vision to life. Luxury, space, privacy, and location come together beautifully in this exceptional new construction home.
| Elementary School | Middle School | High School |
|---|---|---|
| Berkeley Lake Elementary School | Duluth Middle School | Duluth High School |
| Price History | |
|---|---|
| 9/3/2026 | Listed $1,249,000 |
General Features
| Sewer | Septic Tank |
|---|---|
| Heating | Central |
| Cooling | Central Air |
| Utilities | None |
| Roof | Other |
| Appliances | Dishwasher,Microwave |
| Association Fee Includes | Other |
| Patio/Porch Features | Deck |
| Architectural Style | Other |
| Security Features | Smoke Detector(s) |
| Construction Materials | Other |
| Year Built | 2026 |
| Levels | Three Or More |
| Property Subtype | Single Family Residence |
| Tax Year | 2025 |
| Waterfront Features | Creek,No Dock Or Boathouse |
| Community Features | None |
| County | Gwinnett |
| New Construction | true |
| Property Type | Residential |
| HOA | true |
| Attached Garage | false |
| Subdivision Name | Wildwood Farms |
| Garage Y/N | true |
| Full Baths | 3 |
| Status | New |
| Directions | GPS:3621 farmington |
| High School | Duluth |
| City | Peachtree Corners |
| Body of Water | None |
| Lot Size Units | Square Feet |
| Lot Size Square Feet | 23086.8 |
| Carport Y/N | false |
| Elementary School | Berkeley Lake |
| Property Attached Y/N | false |
| Land Lease Y/N | false |
| Tax Annual Amount | 1211 |
| Home Warranty Y/N | true |
| Middle/Junior High School | Duluth |
| Property Condition | New Construction |
| Structure Type | House |
| Building Area Units | Square Feet |
| Living Area Units | Square Feet |
| Standard Status | Active |
Interior Features
| Interior Amenities | Bookcases,Walk-In Closet(s) |
|---|---|
| Basement | Finished,Full |
| Flooring | Hardwood |
| Total Fireplaces | 1 |
| Fireplace Features | Basement |
| Common Walls | No Common Walls |
| Air Conditioning Y/N | true |
| Heating Y/N | true |
| Window Features | Double Pane Windows |
| Fireplace Y/N | true |
| Above Grade Finished Area | 4415 |
| Half Baths | 1 |
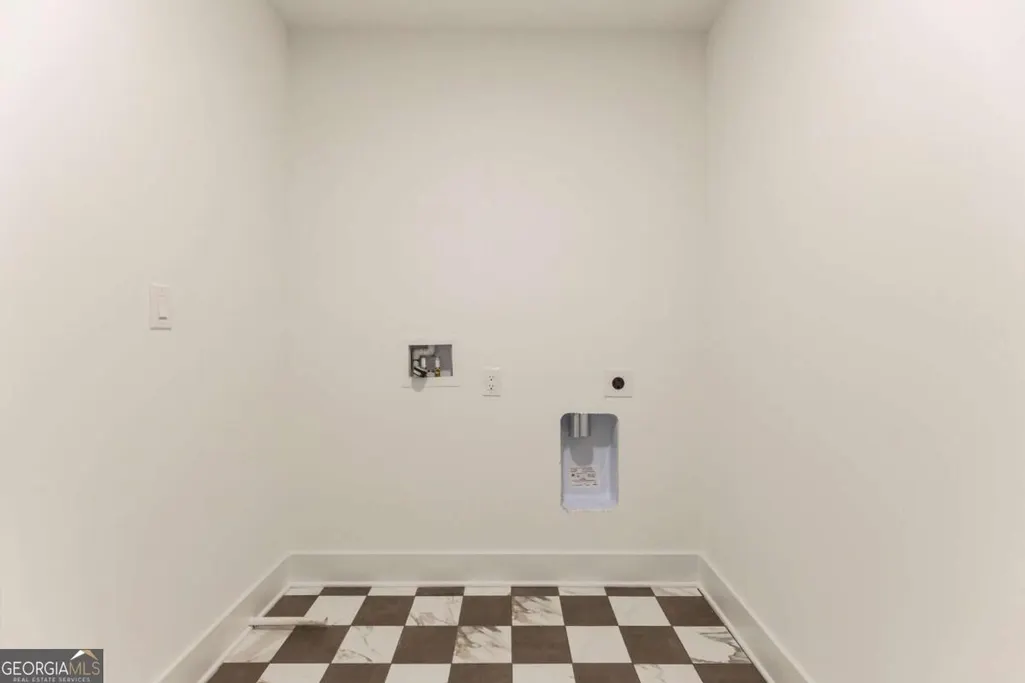
| Laundry Features | In Basement,Upper Level |
| Total Bedrooms | 5 |
| Below Grade Finished Area | 1365 |
| Below Grade Finished Area Unit Type | Square Feet |
| LivingAreaSource | Builder |
| Above Grade Finished Area Unit Type | Square Feet |
| Kitchen Features | Kitchen Island,Walk-in Pantry |
| Total Baths | 4 |
Exterior Features
| Parking Features | Garage |
|---|---|
| Lot Features | Other |
| Water Source | Public |
| Total Parking | 2 |
| Lot Size Area | 23086.8 |
| Building Area Total | 5780 |
| Lot Size Acres | 0.53 |
| Lot Size Source | Other |
| Waterfront Y/N | true |
Amenities
- Foreclosure
- Views
- Short Sale
- New Construction
- Adult 55+
- Lease To Own
- No HOA Fees
- Furnished
- Primary On Main
- Air Conditioning
- Seller Finance
- Green
- Fixer Upper
- Horse
- Golf
- Fireplace
- Deck
- Garage
- Basement
- Pool
Property vs Single Family Average in 30096
Price
Taxes
Year Built
 ©2026 Georgia Multiple Listing Service All information deemed reliable but not guaranteed. All properties are subject to prior sale, change or withdrawal. Neither listing broker(s) or information provider(s) shall be responsible for any typographical errors, misinformation, misprints and shall be held totally harmless. Listing(s) information is provided for consumer's personal, non-commercial use and may not be used for any purpose other than to identify prospective properties consumers may
 Listings identified with the FMLS IDX logo come from FMLS and are held by brokerage firms other than the owner of this website. The listing brokerage is identified in any listing details. Information is deemed reliable but is not guaranteed. If you believe any FMLS listing contains material that infringes your copyrighted work please