
Waterfront - Primary on Main

Address
2251 Skyline Drive, Gainesville, GA
Price
$ 599,000
Property Attributes
- MLS#10839366
- TypeSingle Family
- Listing Status New
- CountyHall
- CityGainesville
- NeighborhoodSunset Heights
- Zip30501
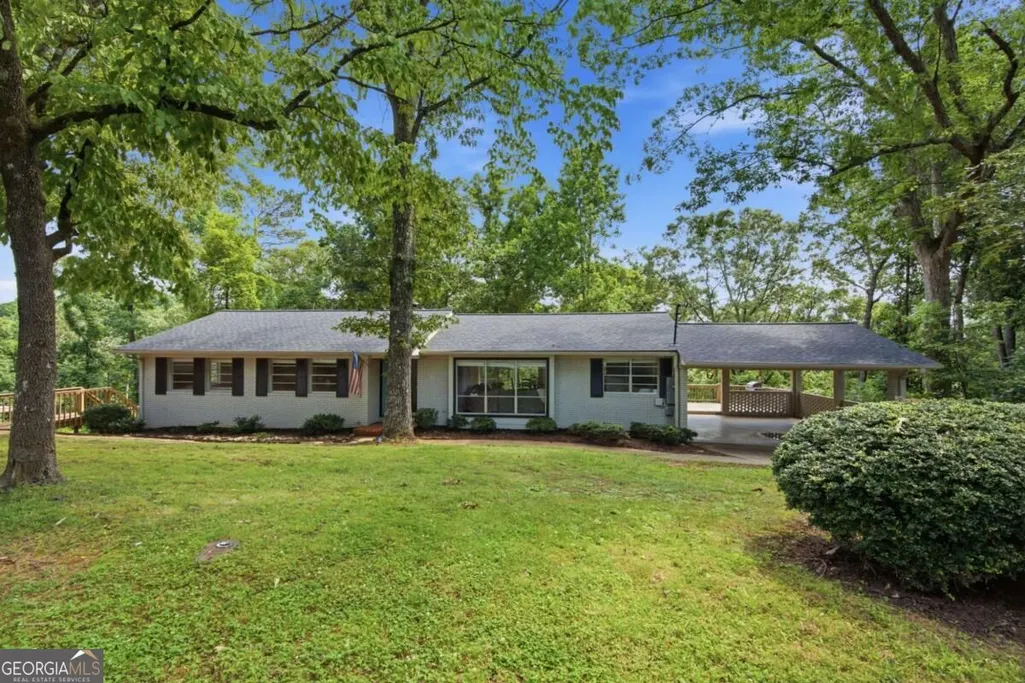
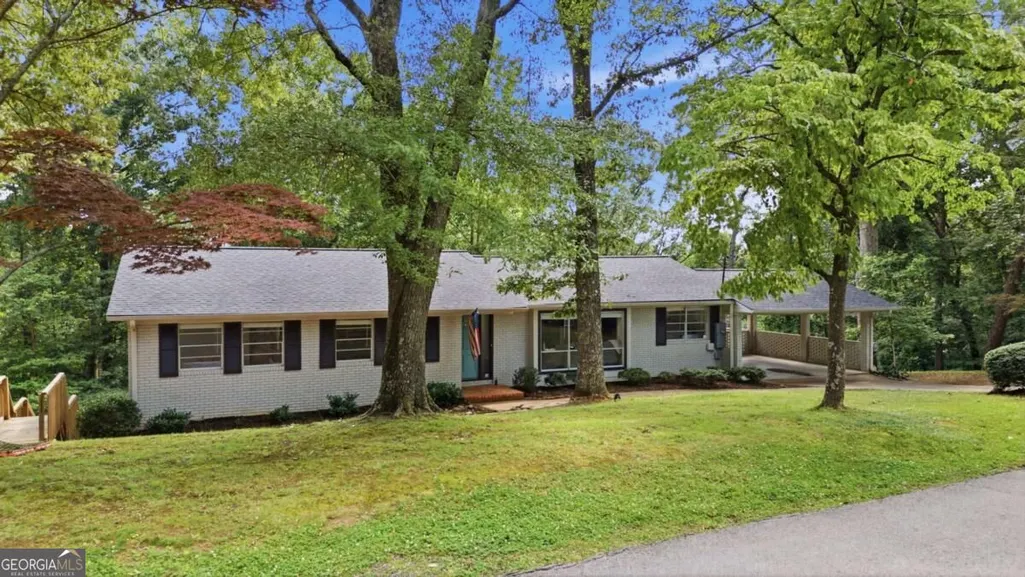
- StyleBrick 4 Side, Traditional
- Year Built1965
- Taxes$ 703
- Price$ 599,000
- Bedrooms4
- Full Bathrooms2
- Half Bathrooms1
- Sqr Footage3020
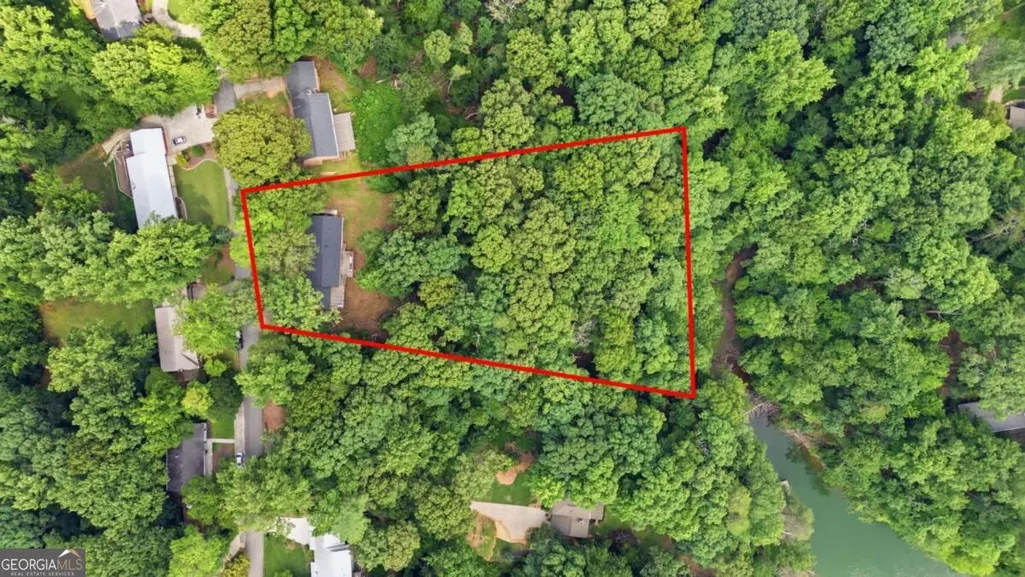
- Lot Size1.53 Acres
Data Source:
Georgia MLS (GAMLS)
Property Description
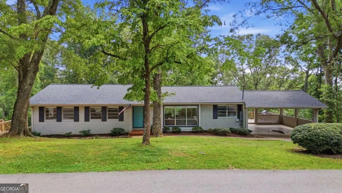
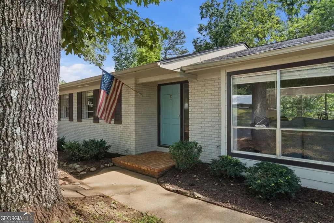
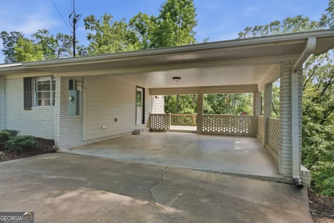
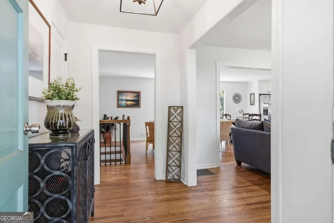
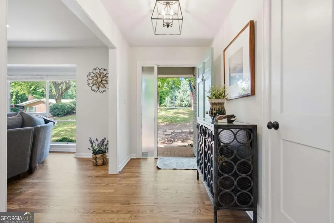
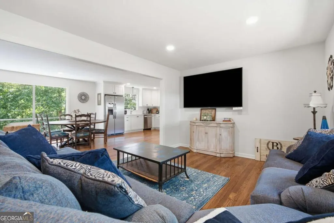
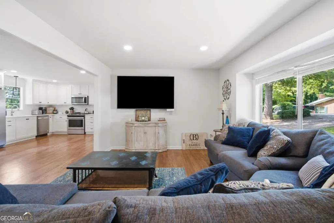
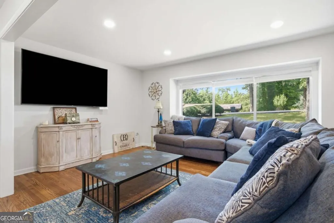
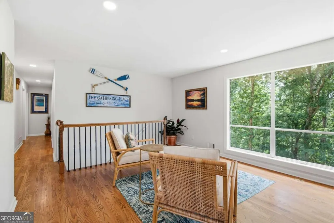
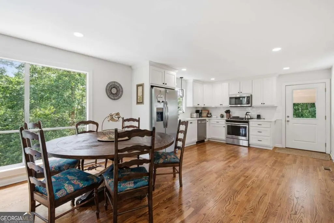
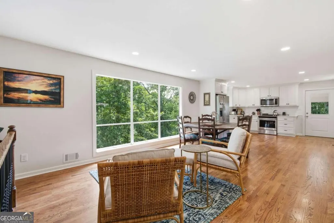
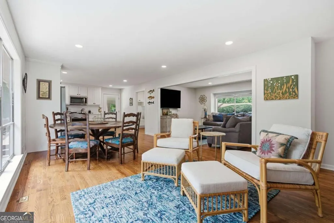
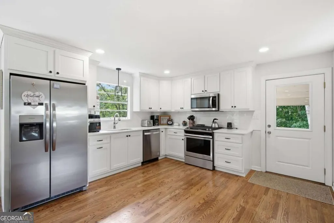
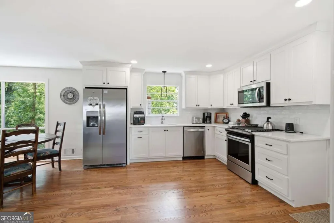
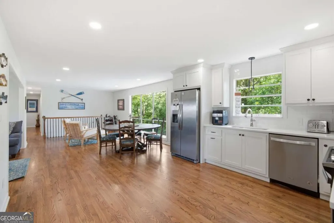
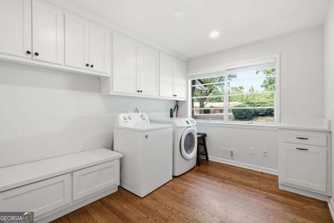
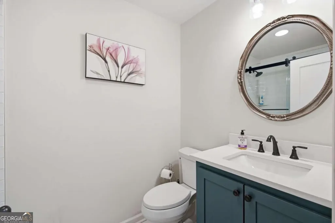
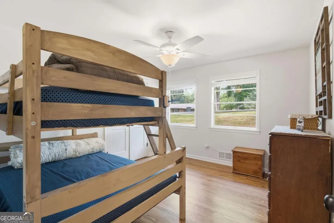
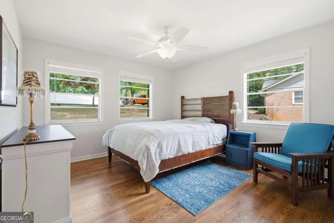
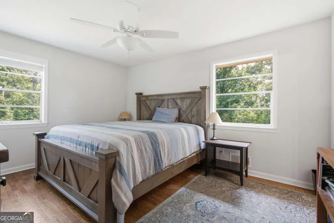
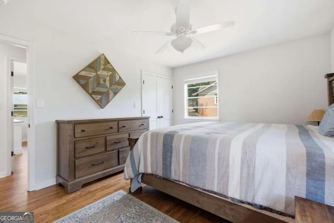
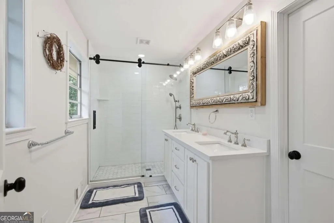
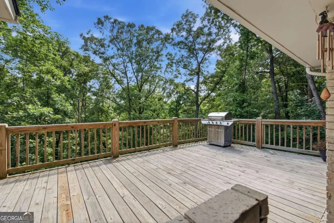
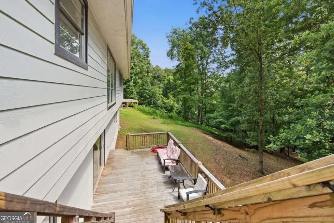
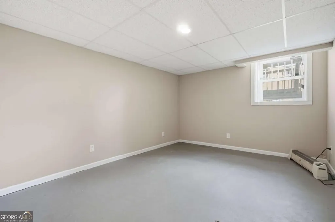
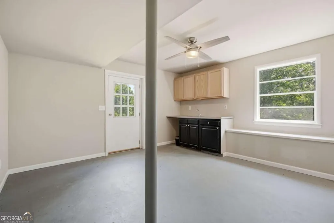
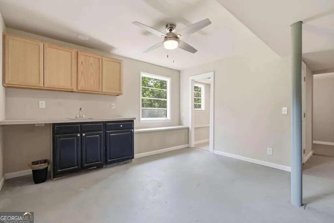
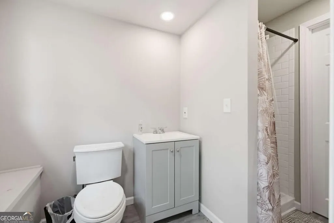
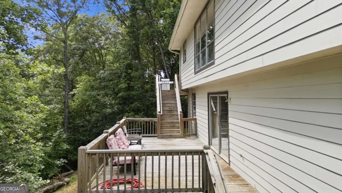
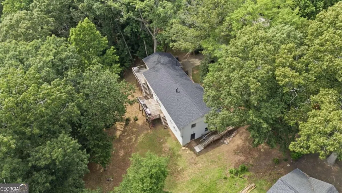
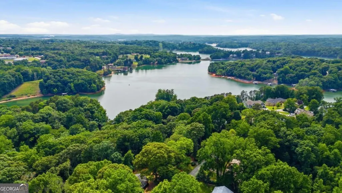
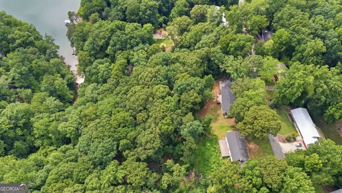
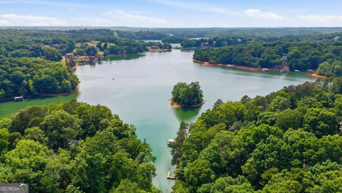
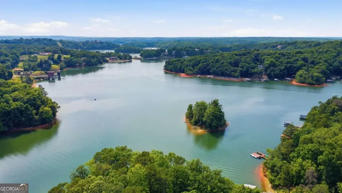
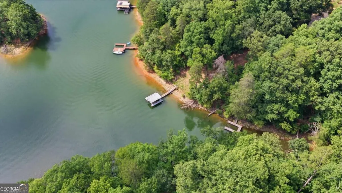
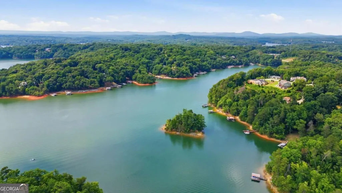
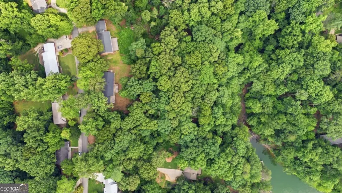
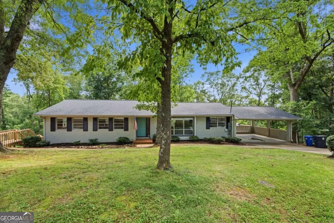
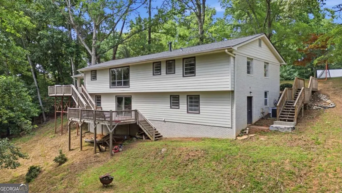
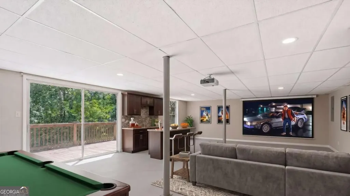
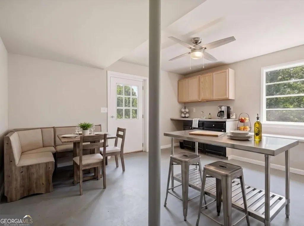
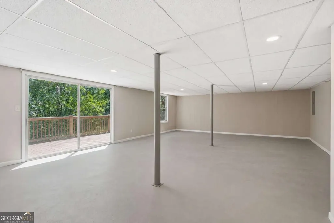
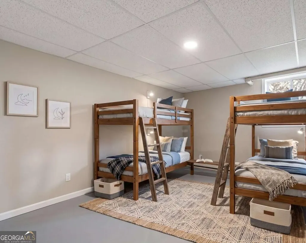
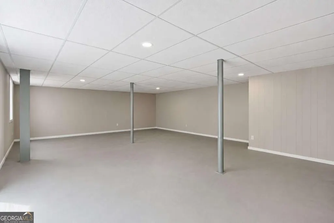
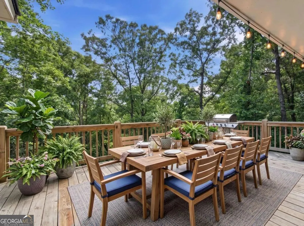
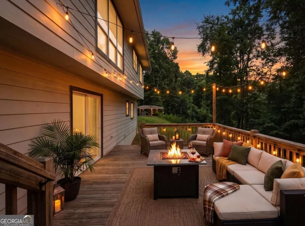
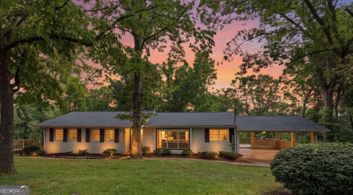
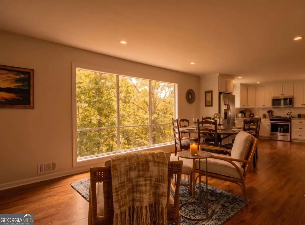
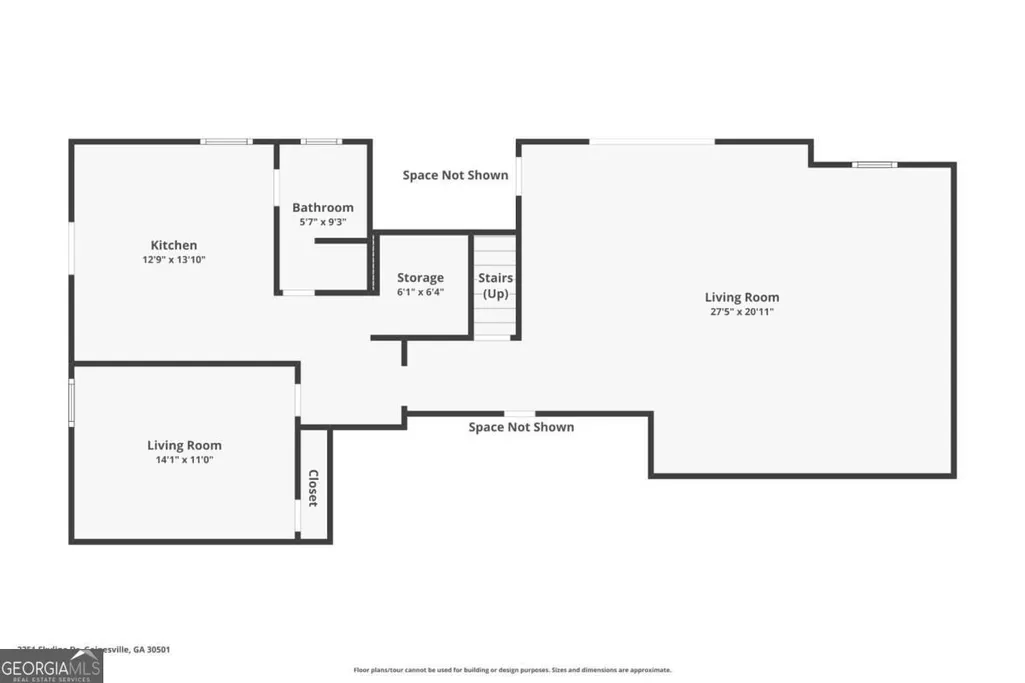
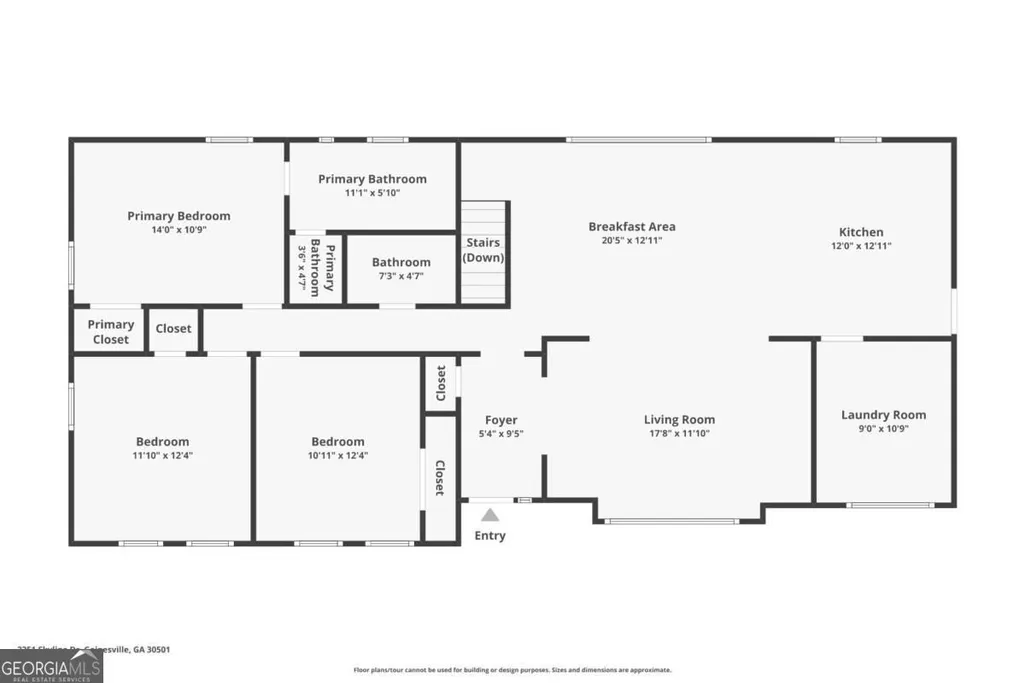
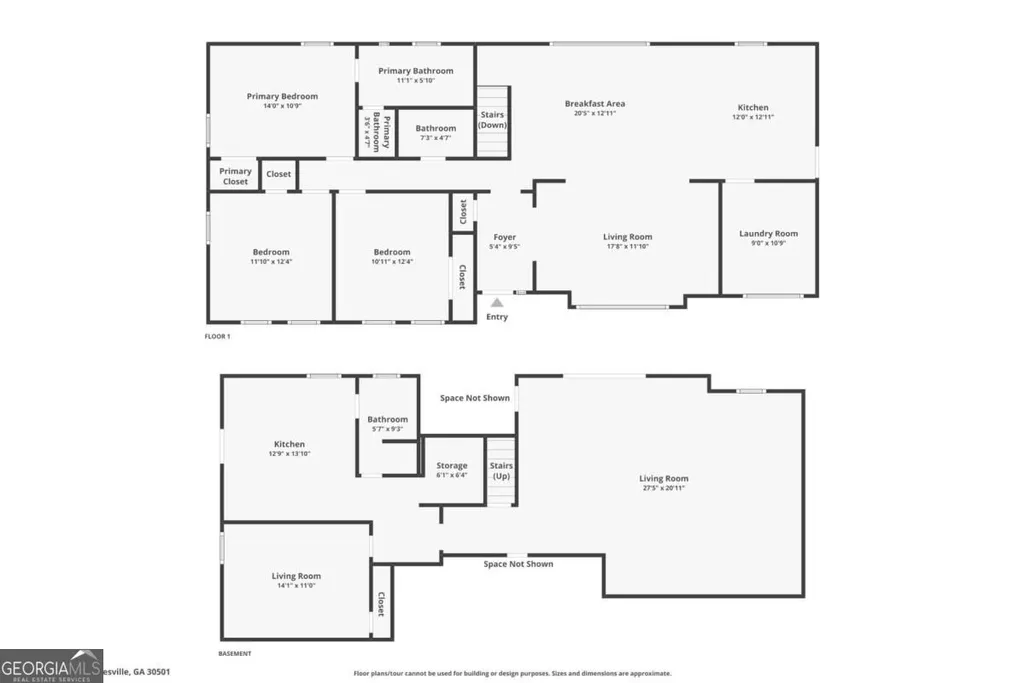
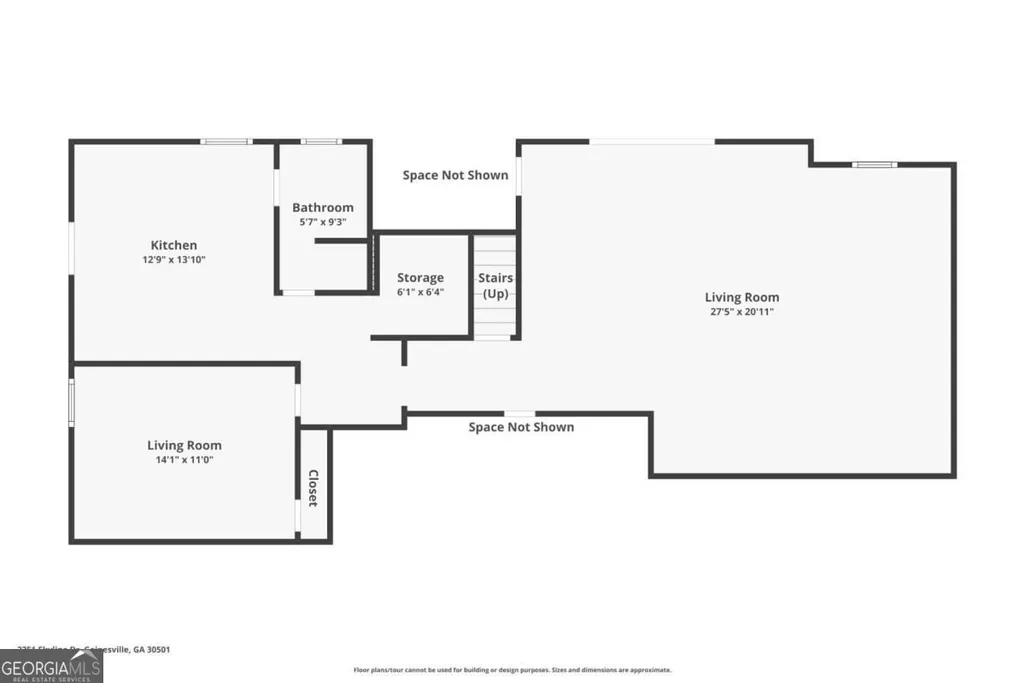
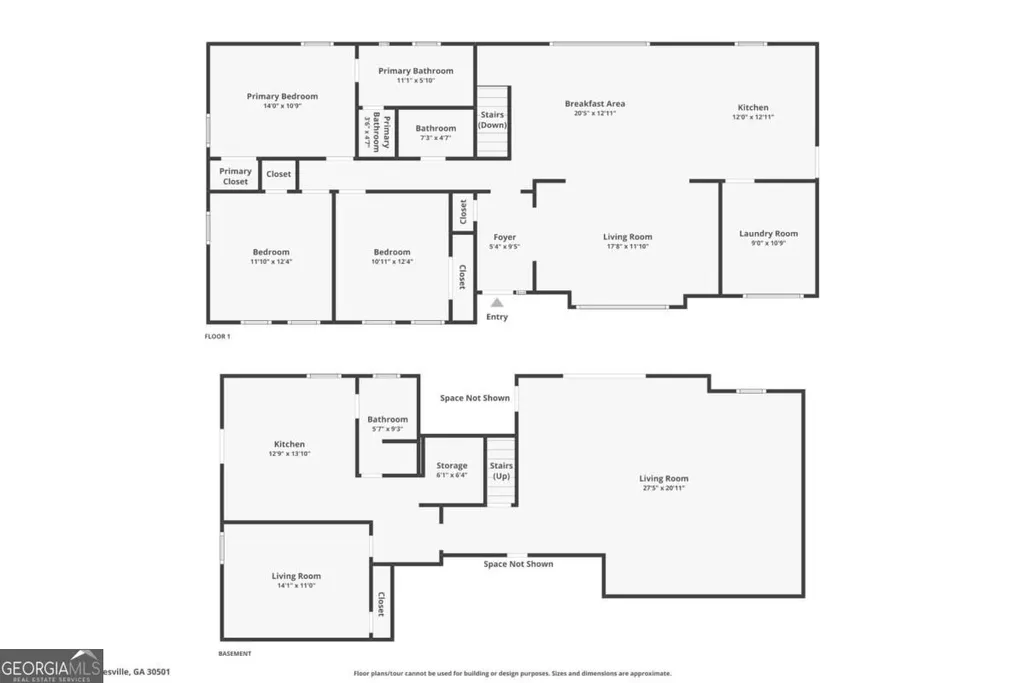
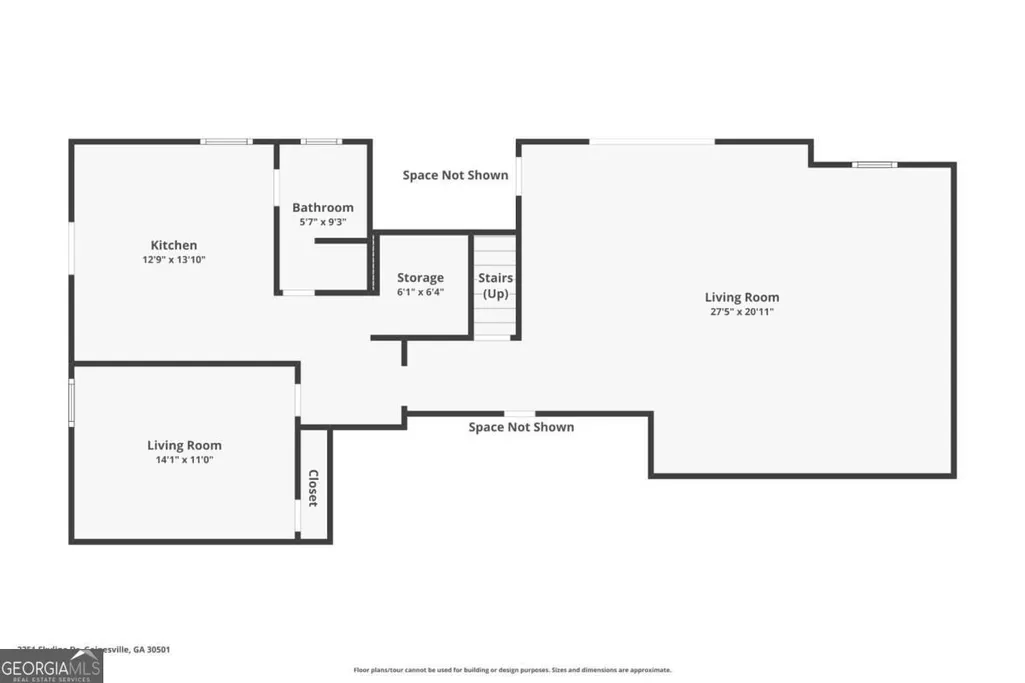
**Experience the best of Lake Lanier living in this beautifully updated brick ranch LAKE HOME, perfectly situated on 1.53 private acres** with a full basement, deep-water access, and boat slip. Thoughtfully renovated with updated plumbing, electrical, fresh paint, and hardwood flooring throughout the main level. This home offers modern comfort while embracing the relaxed lake lifestyle. Check out the VIEWS from the deck during the fall/winter! MAIN LEVEL: Natural light pours through the floor-to-ceiling windows in the inviting sitting area, showcasing peaceful wooded views that lead toward the lake. Open-concept living space flows effortlessly into the beautifully appointed eat-in kitchen featuring stainless steel appliances, tile backsplash, stylish fixtures and finishes. A spacious laundry and mud room provides exceptional functionality with plenty of room for pantry storage, additional fridge/freezer, and everyday organization. Best of all, ALL APPLIANCES REMAIN with the home! Spacious primary bedroom along with two secondary bedrooms, a beautifully renovated full bath with double vanity, fully tiled walk-in shower, plus a convenient half bath. LOWER LEVEL: Finished basement offers incredible flexibility and is ready to be customized to fit your vision. With a bedroom, full bath, and space for a future kitchenette, it's ideal for multi-generational living, guest accommodations, or the ultimate entertainment area after a day on the water. Enjoy seamless indoor-outdoor living with a two-level deck connecting both levels of the home while overlooking the private backyard and leading to your own **deep-water dock and boat slip**. Whether you're boating, fishing, kayaking, paddle-boarding, or taking an evening cruise to one of Lake Lanier's waterfront restaurants, this property delivers the lake lifestyle you've been dreaming of. STRONG SUCCESS W/SHORT AND LONG TERM Airbnb and VRBO rentals, thanks in large part to the home's convenient location near Hall County's major medical centers, offering excellent investment potential for future owners. Minutes from Gainesville, you'll enjoy easy access to shopping, dining, healthcare, schools, Atlanta Botanical Garden Gainesville, and more. Rare opportunity to own a move-in-ready lake retreat offering both everyday enjoyment and outstanding short-term rental potential!
| Elementary School | Middle School | High School |
|---|---|---|
| Enota Elementary School | Gainesville East Middle School | Gainesville High School |
| Price History | |
|---|---|
| 9/3/2026 | Listed $599,000 |
General Features
| Sewer | Public Sewer |
|---|---|
| Heating | Forced Air |
| Cooling | Ceiling Fan(s),Central Air,Zoned |
| Utilities | Electricity Available,Natural Gas Available,Sewer Available,Water Available |
| Roof | Composition |
| Appliances | Dishwasher,Disposal,Dryer,Microwave,Range,Refrigerator,Stainless Steel Appliance(s),Washer |
| Association Fee Includes | None |
| Patio/Porch Features | Deck,Porch |
| Architectural Style | Brick 4 Side,Traditional |
| Security Features | Smoke Detector(s) |
| Construction Materials | Other |
| Year Built | 1965 |
| View | Lake |
| Levels | One |
| Property Subtype | Single Family Residence |
| Tax Year | 2025 |
| Waterfront Features | Lake,Lake Privileges |
| Community Features | Lake |
| Accessibility | Accessible Entrance |
| County | Hall |
| New Construction | false |
| Property Type | Residential |
| HOA | false |
| Subdivision Name | Sunset Heights |
| Full Baths | 2 |
| Status | New |
| Directions | GPS Friendly |
| High School | Gainesville |
| City | Gainesville |
| Body of Water | None |
| Lot Size Units | Acres |
| Lot Size Square Feet | 66646.8 |
| Carport Y/N | true |
| Elementary School | Enota |
| Property Attached Y/N | false |
| Land Lease Y/N | false |
| Tax Annual Amount | 703 |
| Home Warranty Y/N | false |
| Middle/Junior High School | Gainesville East |
| Property Condition | Resale |
| Virtual Tour | https://www.zillow.com/view-imx/57b38669-6638-43d6-98e1-dcca26d8ce72?wl=true&setAttribution=mls&initialViewType=pano |
| Structure Type | House |
| Building Area Units | Square Feet |
| Living Area Units | Square Feet |
| Standard Status | Active |
| Virtual Tour | https://www.zillow.com/view-imx/57b38669-6638-43d6-98e1-dcca26d8ce72?initialViewType=pano |
Interior Features
| Interior Amenities | In-Law Floorplan,Master On Main Level,Other,Rear Stairs |
|---|---|
| Basement | Bath Finished,Daylight,Finished,Full,Interior Entry |
| Flooring | Hardwood,Other |
| Common Walls | No Common Walls |
| Air Conditioning Y/N | true |
| Heating Y/N | true |
| Fireplace Y/N | false |
| Above Grade Finished Area | 3020 |
| Half Baths | 1 |
| Laundry Features | Mud Room |
| Total Bedrooms | 4 |
| Main Level Bedrooms | 3 |
| Main Level Bathrooms | 1 |
| Below Grade Finished Area Unit Type | Square Feet |
| LivingAreaSource | Public Records |
| Above Grade Finished Area Unit Type | Square Feet |
| Kitchen Features | Breakfast Area,Solid Surface Counters |
| Total Baths | 3 |
Exterior Features
| Parking Features | Carport,Attached,Kitchen Level |
|---|---|
| Lot Features | Private |
| Water Source | Public |
| Total Parking | 2 |
| Lot Size Area | 1.53 |
| Building Area Total | 3020 |
| Lot Size Acres | 1.53 |
| Frontage Type | Lakefront |
| Lot Size Source | Public Records |
| Waterfront Y/N | true |
Amenities
- Foreclosure
- Views
- Short Sale
- New Construction
- Adult 55+
- Lease To Own
- No HOA Fees
- Furnished
- Primary On Main
- Air Conditioning
- Seller Finance
- Green
- Fixer Upper
- Horse
- Golf
- Fireplace
- Deck
- Garage
- Basement
- Pool
Property vs Single Family Average in 30501
Price
Taxes
Year Built
In The Neighborhood
Short Sale
Anniston
$ 199,900
1041 Michael Lane
Anniston, AL 36207
- Type
- Single Family
- Size
- 1,765 SqFt
- Rooms
- 3 Beds + 2 Baths
Water Views
Gainesville
$ 399,995
2276 Skyline Drive
Gainesville, GA 30501
- Type
- Single Family
- Size
- 2,717 SqFt
- Rooms
- 5 Beds + 3.5 Baths
 ©2026 Georgia Multiple Listing Service All information deemed reliable but not guaranteed. All properties are subject to prior sale, change or withdrawal. Neither listing broker(s) or information provider(s) shall be responsible for any typographical errors, misinformation, misprints and shall be held totally harmless. Listing(s) information is provided for consumer's personal, non-commercial use and may not be used for any purpose other than to identify prospective properties consumers may
 Listings identified with the FMLS IDX logo come from FMLS and are held by brokerage firms other than the owner of this website. The listing brokerage is identified in any listing details. Information is deemed reliable but is not guaranteed. If you believe any FMLS listing contains material that infringes your copyrighted work please