
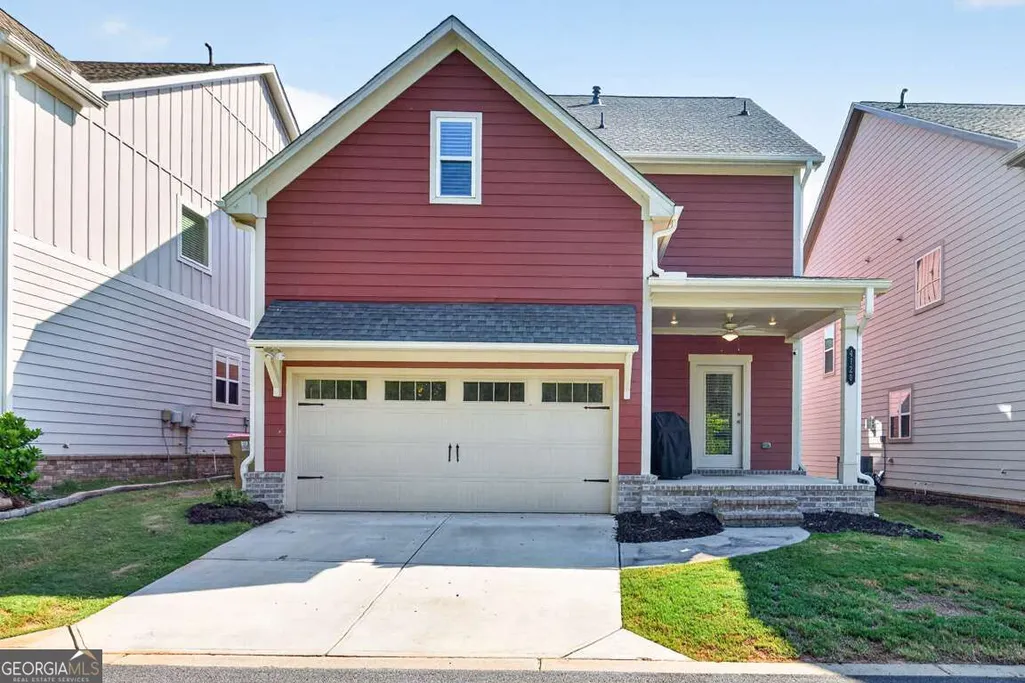
Address
4120 Glasnill Road, Suwanee, GA
Price
$ 640,000
Property Attributes
- MLS#10839291
- TypeSingle Family
- Listing Status New
- CountyGwinnett
- CitySuwanee
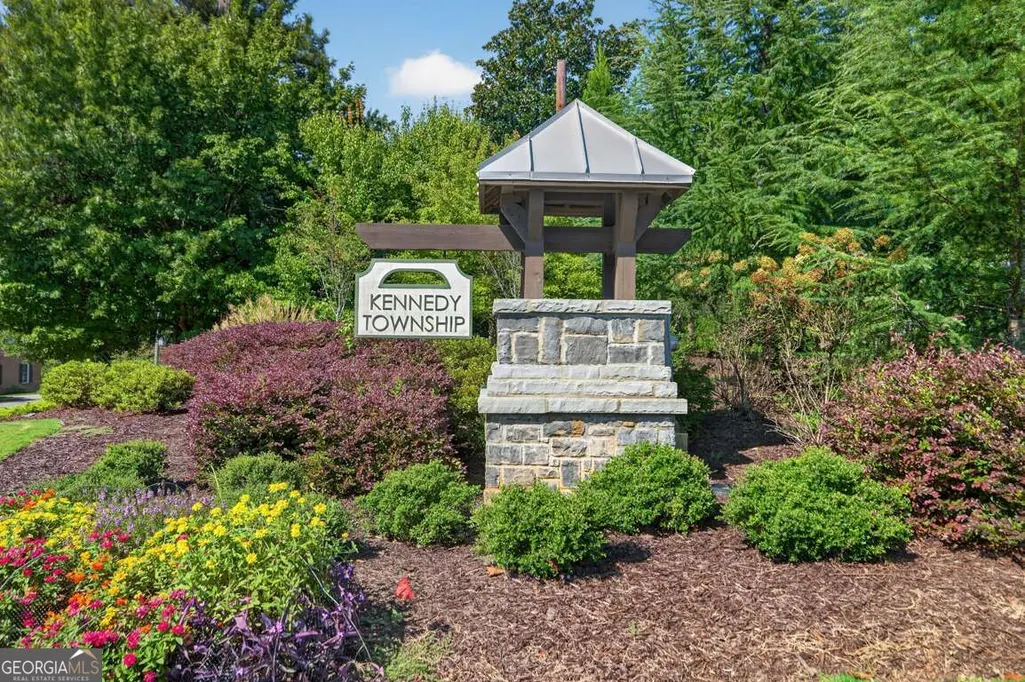
- NeighborhoodKennedy Township
- Zip30024
- StyleCraftsman, Traditional
- Year Built2021
- Taxes$ 7842
- Price$ 640,000
- Bedrooms4
- Full Bathrooms3
- Half Bathrooms0
- Sqr Footage2441
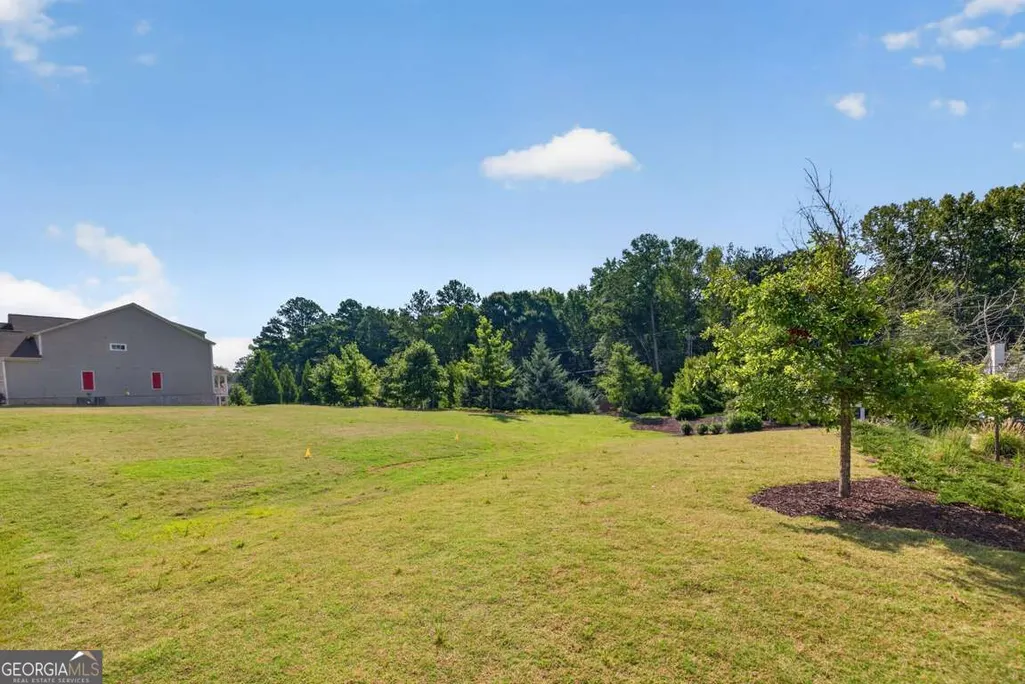
- Lot Size0.07 Acres
Data Source:
Georgia MLS (GAMLS)
Property Description
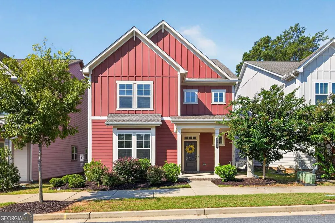
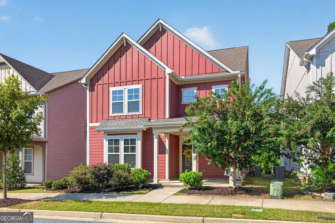
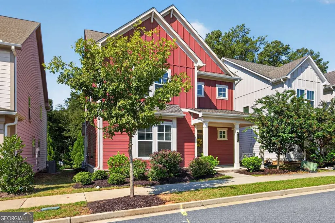
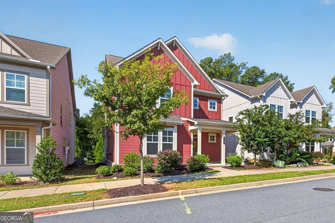
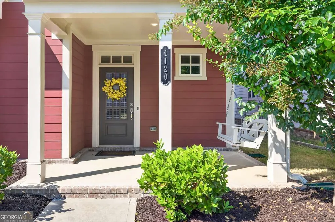
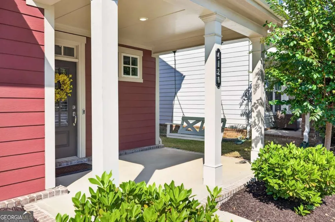
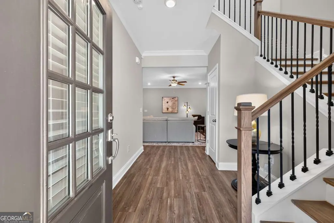
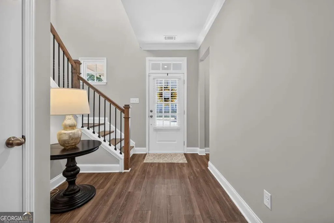
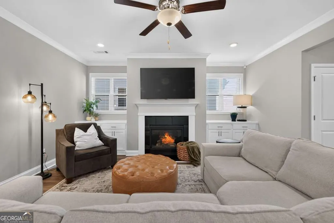
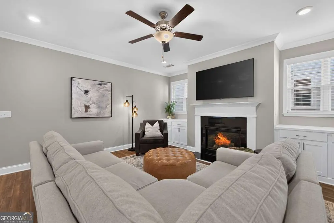
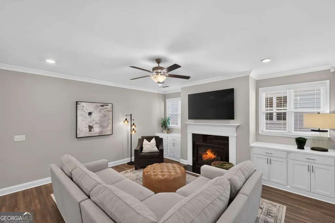
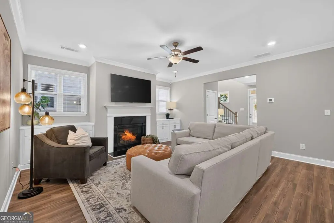
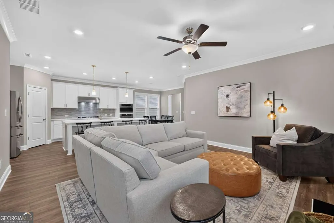
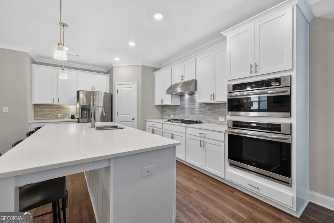
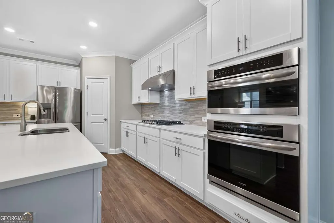
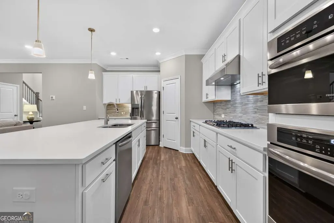
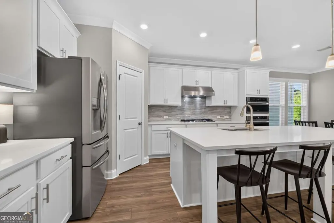
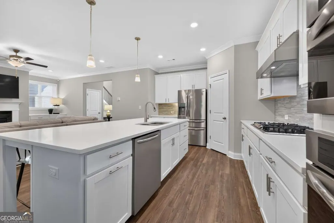
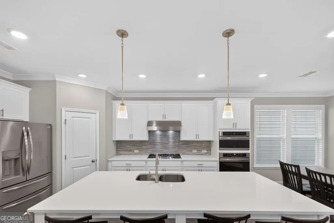
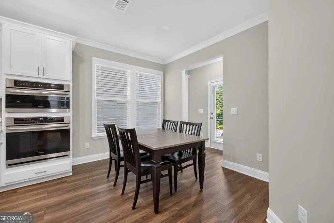
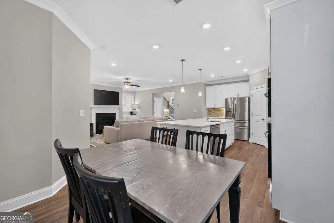
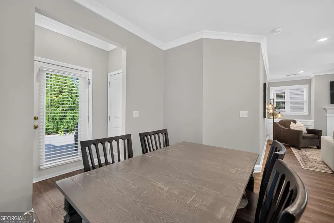
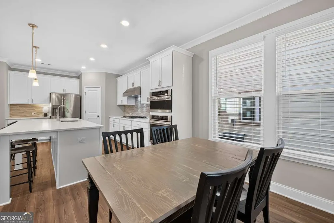
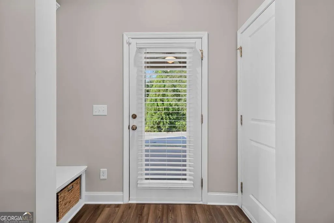
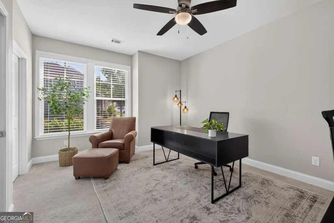
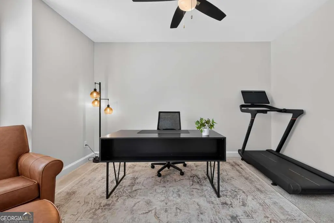
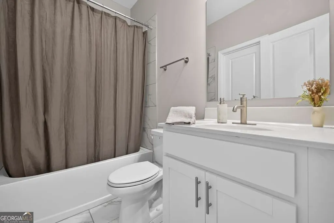
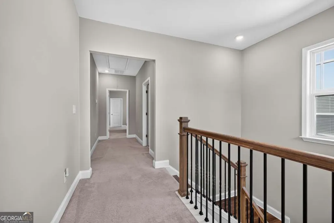
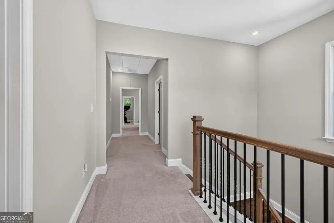
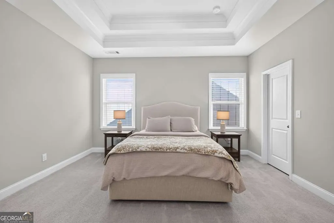
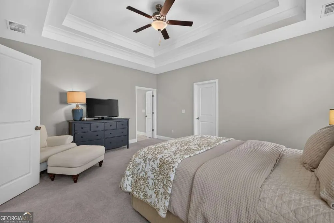
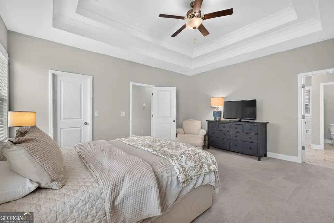
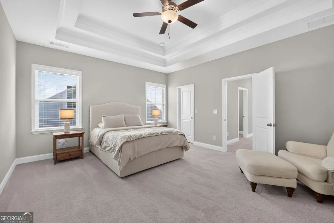
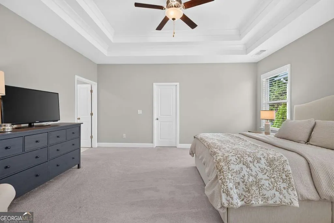
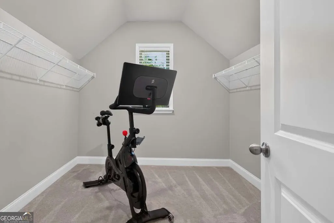
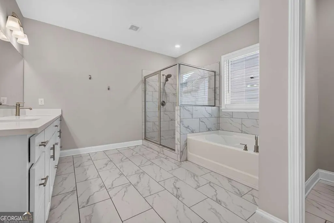
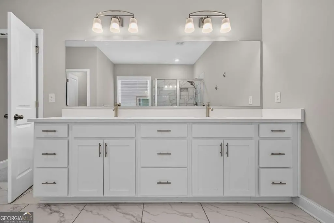
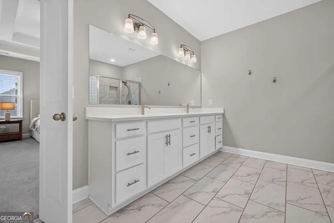
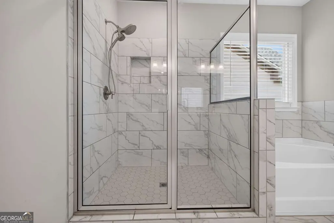
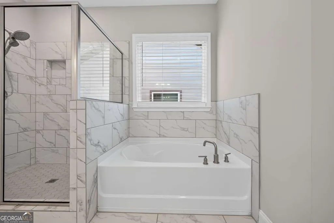
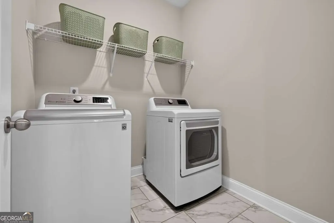
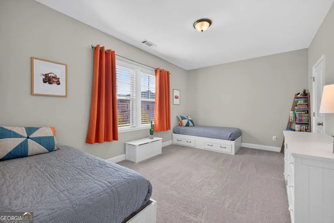
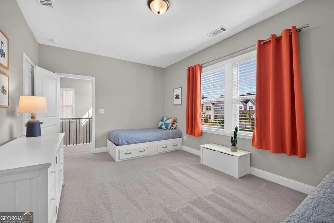
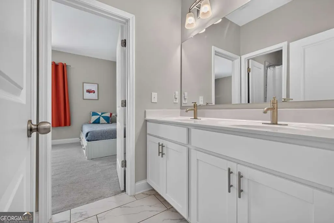
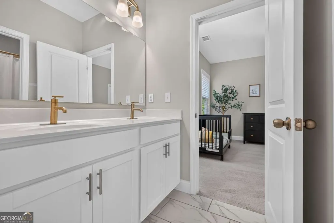
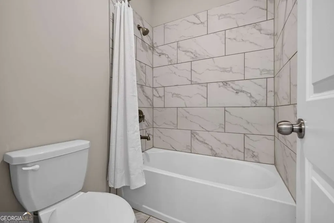
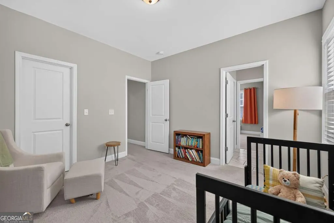
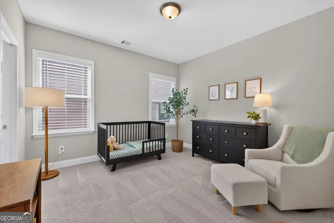
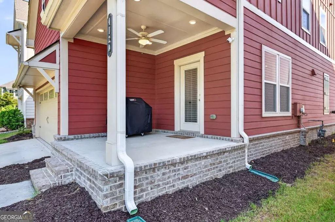
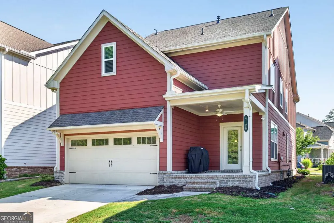
Craftsman elegance meets effortless Suwanee living in this exceptional 2021-built home, ideally located less than one mile from the new Town Center on Main Park. Impeccably maintained and truly like new, this beautifully appointed residence combines timeless charm with elevated modern finishes and thoughtful custom details. A welcoming rocking-chair front porch with hanging swing leads into a light-filled foyer overlooking the open-concept living spaces. The spacious living room features custom built-ins, a modern gas fireplace, and recessed lighting. The sophisticated kitchen is designed for entertaining with quartz countertops, oversized island with seating, large gas cooktop, vented range hood, walk-in pantry, and generous eat-in space. A custom-built mudroom/drop zone connects the garage and rear entry, adding exceptional everyday functionality. A bedroom and full bath on the main level offer flexibility for guests, an office, or multigenerational living. Upstairs, two spacious secondary bedrooms share a beautifully designed bath with double vanity and separate tub/shower and toilet area. The luxurious primary suite features a tray ceiling, abundant natural light, oversized his-and-hers closets, and a spa-inspired bath with dual vanity, walk-in shower, soaking tub, and private water closet. Enjoy a rear porch with no direct views into another backyard, plus sidewalks, community green space, and an enviable walkable location near shops, restaurants, parks, and Town Center on Main. Award-winning North Gwinnett schools complete this exceptional Suwanee offering.
| Elementary School | Middle School | High School |
|---|---|---|
| Roberts Elementary School | North Gwinnett Middle School | North Gwinnett High School |
| Price History | |
|---|---|
| 9/3/2026 | Listed $640,000 |
General Features
| Sewer | Public Sewer |
|---|---|
| Heating | Central,Electric |
| Cooling | Ceiling Fan(s),Central Air,Electric |
| Utilities | Electricity Available,Natural Gas Available,Sewer Available,Underground Utilities,Water Available |
| Roof | Composition |
| Appliances | Cooktop,Dishwasher,Disposal,Electric Water Heater,Microwave,Oven,Stainless Steel Appliance(s) |
| HOA Fee | 1300 |
| Association Fee Includes | Maintenance Grounds |
| Architectural Style | Craftsman,Traditional |
| Security Features | Carbon Monoxide Detector(s),Smoke Detector(s) |
| Construction Materials | Other |
| Year Built | 2021 |
| Levels | Two |
| Property Subtype | Single Family Residence |
| Tax Year | 2025 |
| Waterfront Features | No Dock Or Boathouse |
| Community Features | Park,Sidewalks,Street Lights,Walk To Schools,Near Shopping |
| County | Gwinnett |
| New Construction | false |
| Property Type | Residential |
| HOA | true |
| Attached Garage | true |
| Subdivision Name | Kennedy Township |
| Garage Y/N | true |
| Full Baths | 3 |
| Status | New |
| Directions | GPS-friendly |
| High School | North Gwinnett |
| City | Suwanee |
| Body of Water | None |
| Lot Size Units | Square Feet |
| Lot Size Square Feet | 3049.2 |
| Carport Y/N | false |
| Elementary School | Roberts |
| Property Attached Y/N | false |
| Land Lease Y/N | false |
| Tax Annual Amount | 7842 |
| Home Warranty Y/N | false |
| Middle/Junior High School | North Gwinnett |
| Property Condition | Resale |
| Structure Type | House |
| Building Area Units | Square Feet |
| Living Area Units | Square Feet |
| Standard Status | Active |
Interior Features
| Interior Amenities | Bookcases,Double Vanity,High Ceilings,In-Law Floorplan,Roommate Plan,Separate Shower,Soaking Tub,Tile Bath,Tray Ceiling(s),Walk-In Closet(s),Wet Bar |
|---|---|
| Basement | None |
| Flooring | Carpet,Tile,Vinyl |
| Total Fireplaces | 1 |
| Fireplace Features | Family Room,Gas Log,Gas Starter |
| Common Walls | No Common Walls |
| Air Conditioning Y/N | true |
| Heating Y/N | true |
| Window Features | Double Pane Windows,Window Treatments |
| Fireplace Y/N | true |
| Above Grade Finished Area | 2441 |
| Laundry Features | Other,Upper Level |
| Total Bedrooms | 4 |
| Main Level Bedrooms | 1 |
| Main Level Bathrooms | 1 |
| Below Grade Finished Area Unit Type | Square Feet |
| LivingAreaSource | Public Records |
| Above Grade Finished Area Unit Type | Square Feet |
| Kitchen Features | Breakfast Area,Breakfast Bar,Kitchen Island,Solid Surface Counters,Walk-in Pantry |
| Total Baths | 3 |
Exterior Features
| Vegetation | Grassed |
|---|---|
| Parking Features | Garage,Attached,Kitchen Level,Garage Door Opener,Side/Rear Entrance |
| Lot Features | Level,Private |
| Water Source | Public |
| Total Parking | 2 |
| Lot Size Area | 3049.2 |
| Foundation Details | Slab |
| Building Area Total | 2441 |
| Lot Size Acres | 0.07 |
| Lot Size Source | Other |
| Waterfront Y/N | false |
Amenities
- Foreclosure
- Views
- Short Sale
- New Construction
- Adult 55+
- Lease To Own
- No HOA Fees
- Furnished
- Primary On Main
- Air Conditioning
- Seller Finance
- Green
- Fixer Upper
- Horse
- Golf
- Fireplace
- Deck
- Garage
- Basement
- Pool
Property vs Single Family Average in 30024
Price
Taxes
Year Built

 ©2026 Georgia Multiple Listing Service All information deemed reliable but not guaranteed. All properties are subject to prior sale, change or withdrawal. Neither listing broker(s) or information provider(s) shall be responsible for any typographical errors, misinformation, misprints and shall be held totally harmless. Listing(s) information is provided for consumer's personal, non-commercial use and may not be used for any purpose other than to identify prospective properties consumers may
