
Primary on Main
Address
8860 Creekstone Place, Gainesville, GA
Price
$ 435,000
Property Attributes
- MLS#10839156
- TypeSingle Family
- Listing Status New
- CountyForsyth
- CityGainesville
- NeighborhoodRiverstone Plantation
- Zip30506
- StyleRanch, Traditional
- Year Built2002
- Taxes$ 3870
- Price$ 435,000
- Bedrooms3
- Full Bathrooms2
- Half Bathrooms0
- Sqr Footage1560
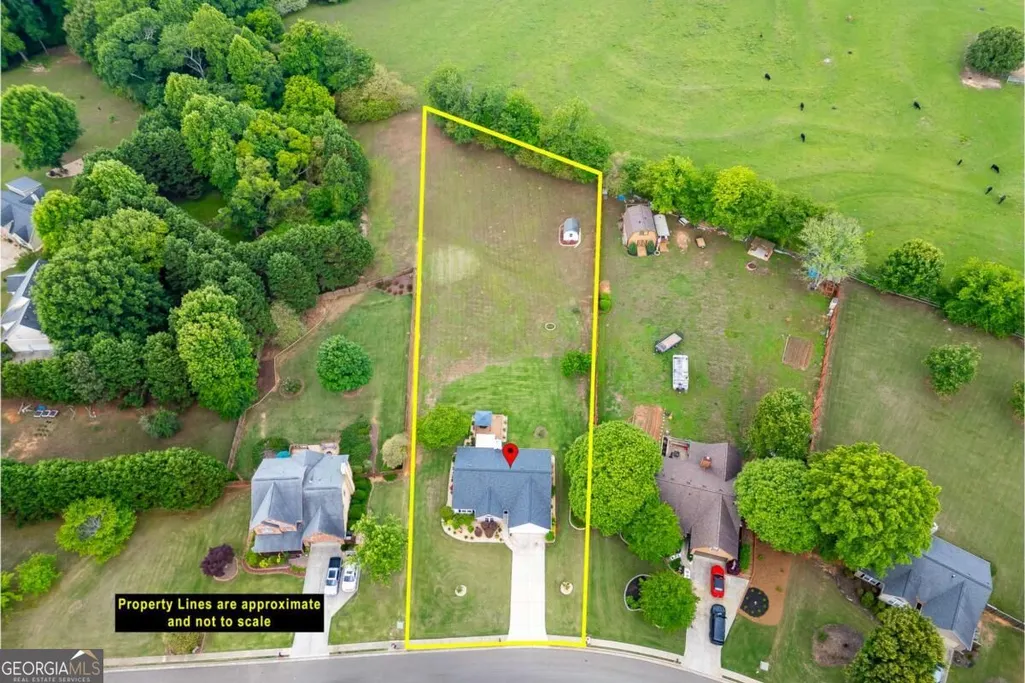
- Lot Size1.02 Acres
Data Source:
Georgia MLS (GAMLS)
Property Description
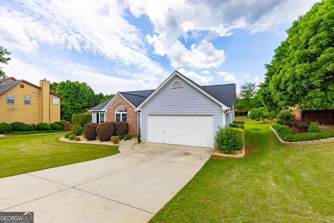
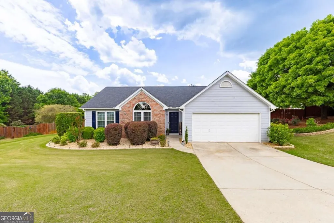
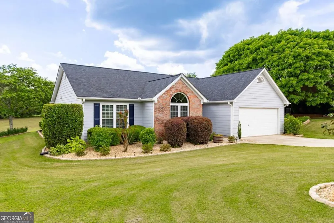
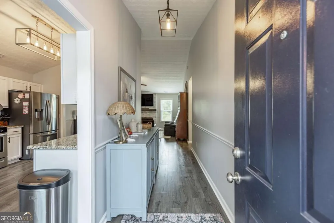
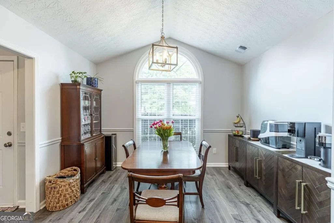
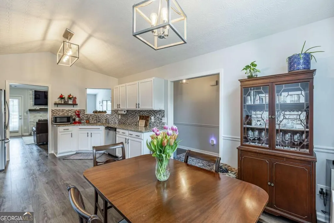
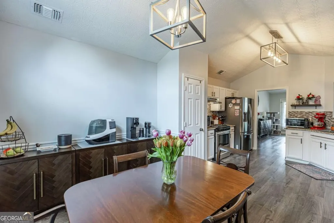
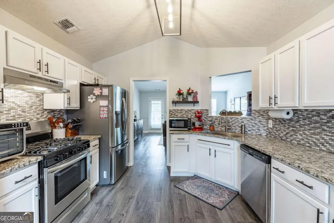
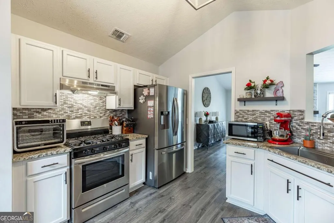
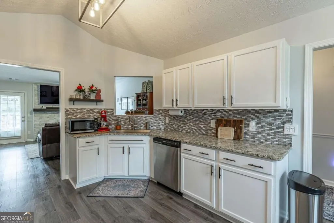
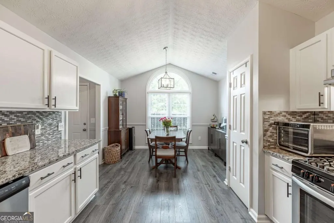
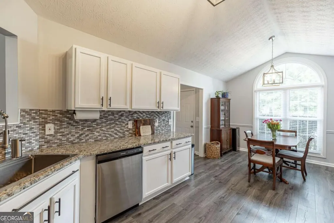
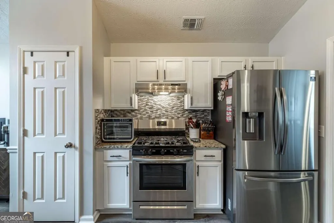
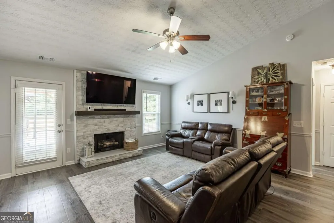
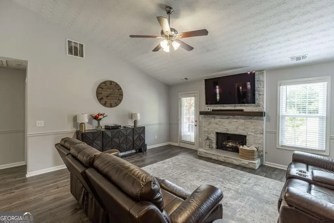
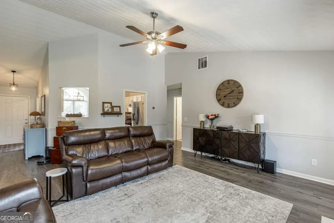
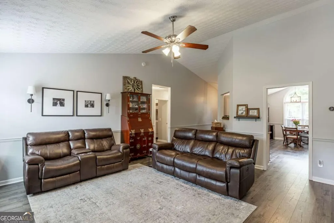
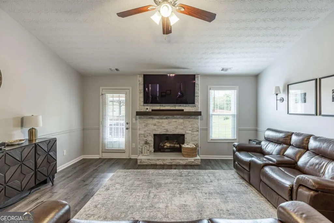
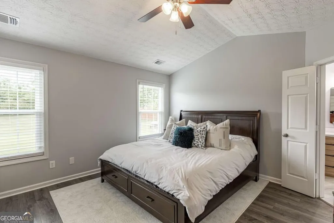
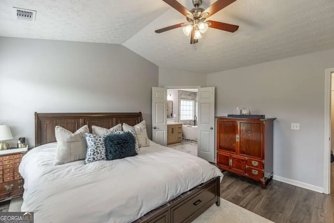
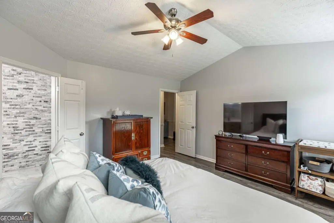
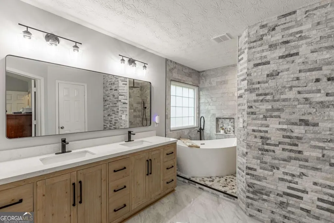
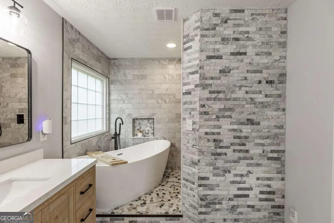
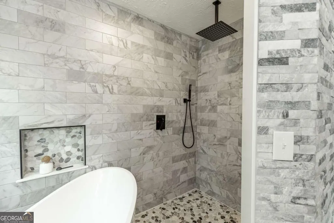
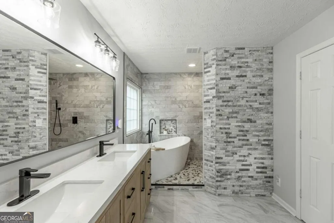
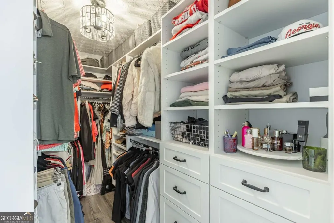
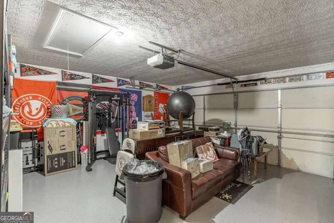
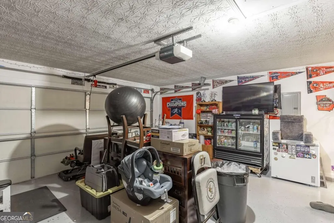
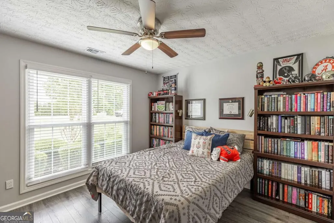
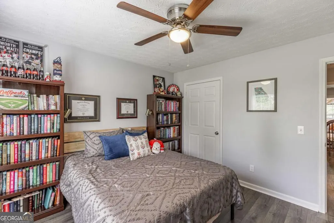
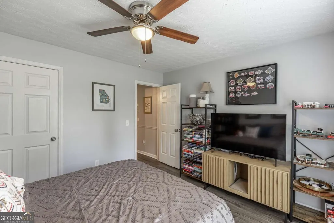
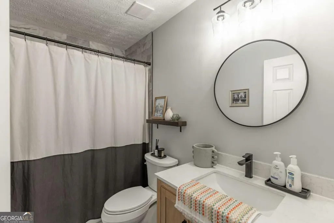
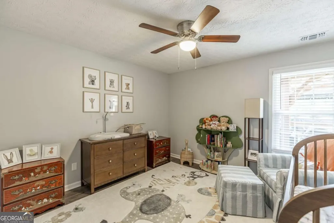
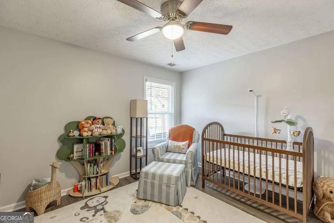
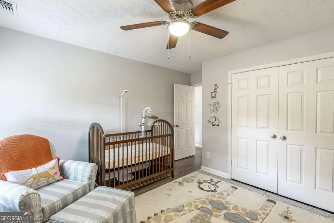
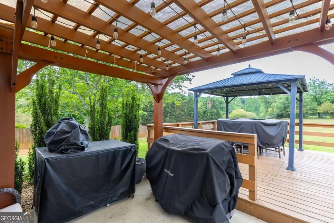
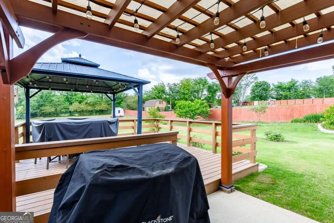
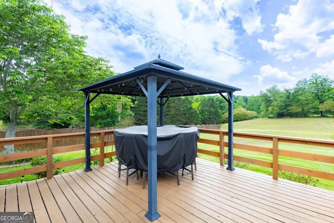
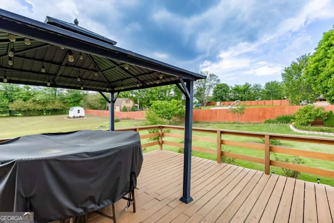
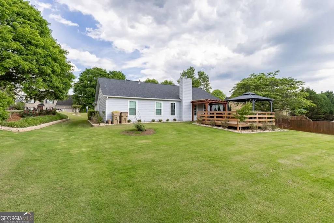
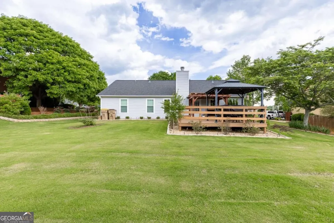
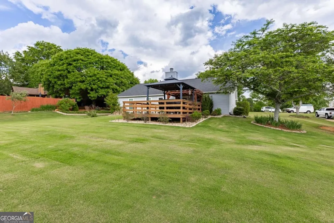
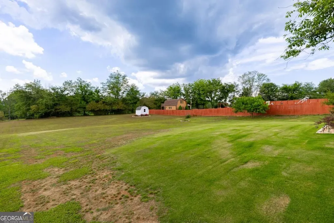
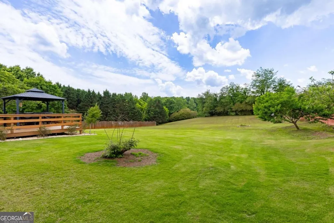
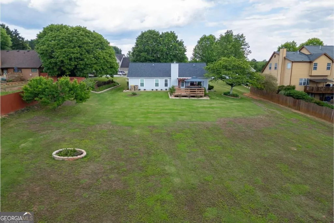
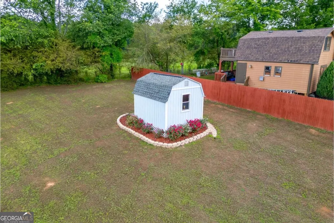
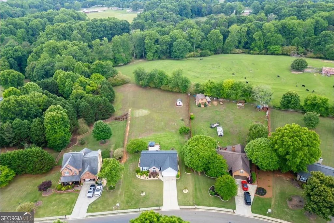
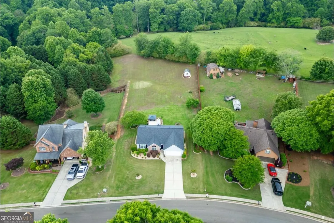
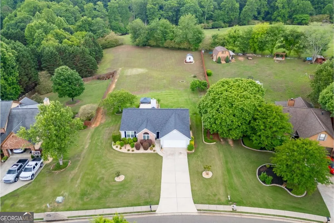
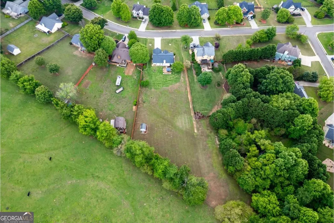
Welcome home to this beautifully updated East Forsyth ranch, offering the perfect combination of privacy, comfortable one-level living, and peaceful views of neighboring farmland. Situated on a spacious 1.03 +/- acre lot, this 3-bedroom, 2-bath home has been thoughtfully updated and is ready for its next owner. Inside, the bright and open floor plan features luxury vinyl plank flooring throughout the main living areas and a vaulted kitchen designed for both everyday living and entertaining. White cabinetry, granite countertops, tile backsplash, stainless steel appliances, pantry storage, and a sun-filled dining area create a fresh and inviting space that opens easily to the main living area. The primary suite is a standout, featuring a beautifully renovated bath with a double vanity, engineered stone countertops, and an impressive tiled wet room complete with a freestanding soaking tub and oversized shower. A custom walk-in closet with built-in organization adds even more functionality. Two additional bedrooms and an updated full bath provide flexible space for family, guests, or a home office. Major improvements include a new roof, new windows, updated lighting, luxury vinyl plank flooring, a newer water heater, and fresh exterior paint. Outside, the large rolling backyard offers plenty of room to enjoy the outdoors while taking in the quiet farm views beyond the property. Relax on the spacious deck beneath the pergola, entertain friends and family, or simply enjoy the peaceful setting. An attached 2-car garage provides additional storage and everyday convenience. Located in desirable East Forsyth, this home offers a private setting while remaining convenient to schools, shopping, dining, and entertainment. With its extensive updates, beautiful outdoor space, and move-in-ready condition, this is one you'll want to see!
| Elementary School | Middle School | High School |
|---|---|---|
| Chestatee Elementary School | Little Mill Middle School | East Forsyth High School |
| Price History | |
|---|---|
| 9/3/2026 | Listed $435,000 |
General Features
| Sewer | Septic Tank |
|---|---|
| Heating | Forced Air,Natural Gas |
| Cooling | Central Air,Electric |
| Utilities | Cable Available,Electricity Available,High Speed Internet,Natural Gas Available,Phone Available,Underground Utilities,Water Available |
| Roof | Composition |
| Appliances | Dishwasher,Gas Water Heater |
| HOA Fee | 850 |
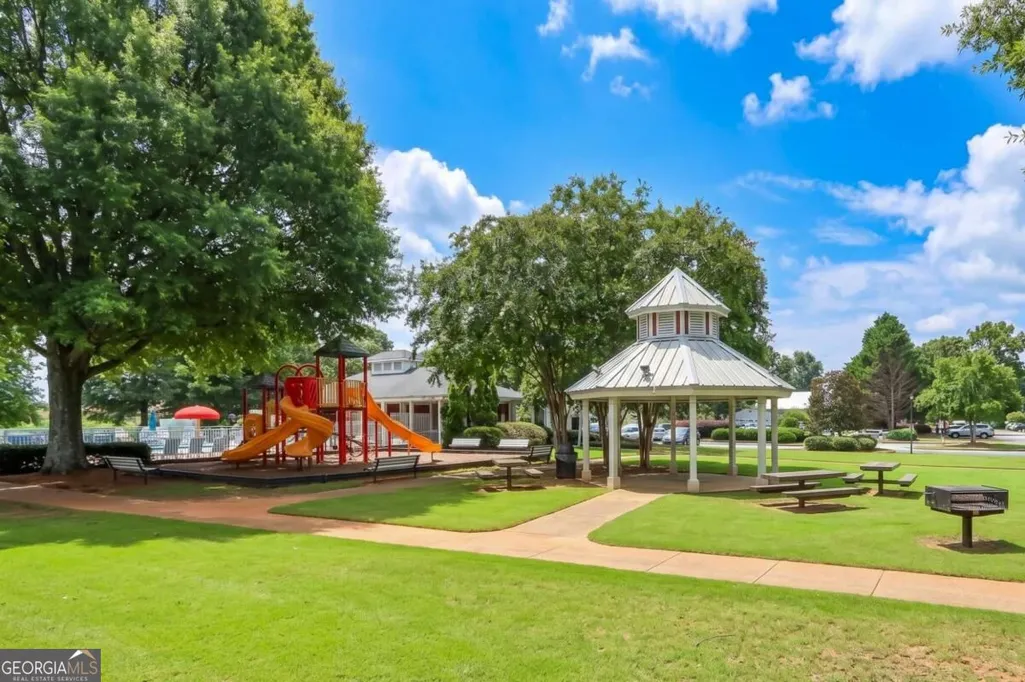
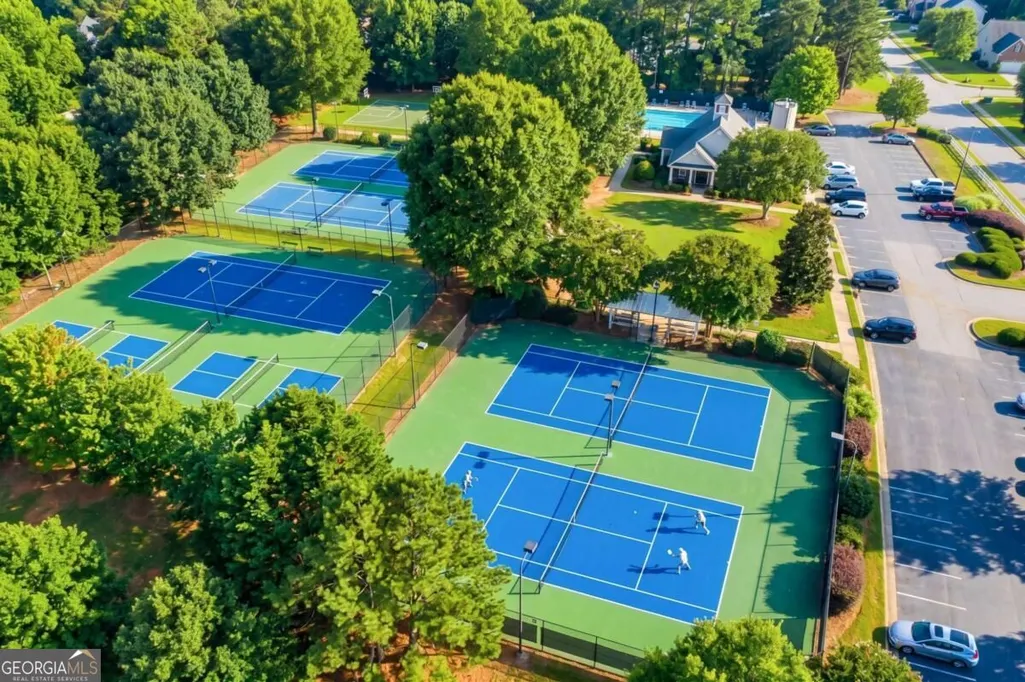
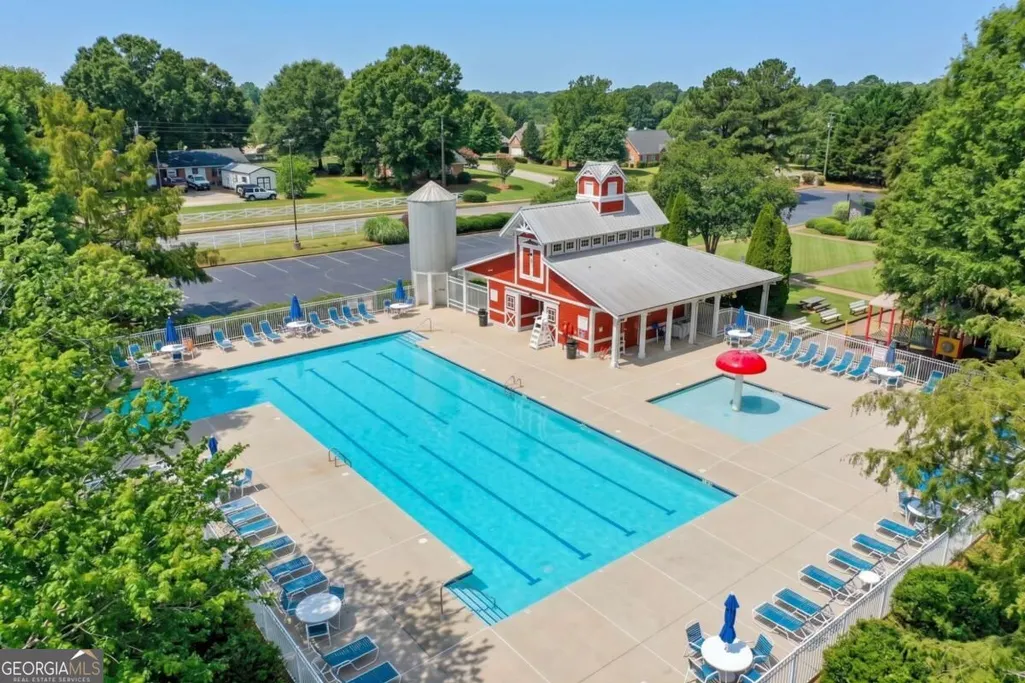
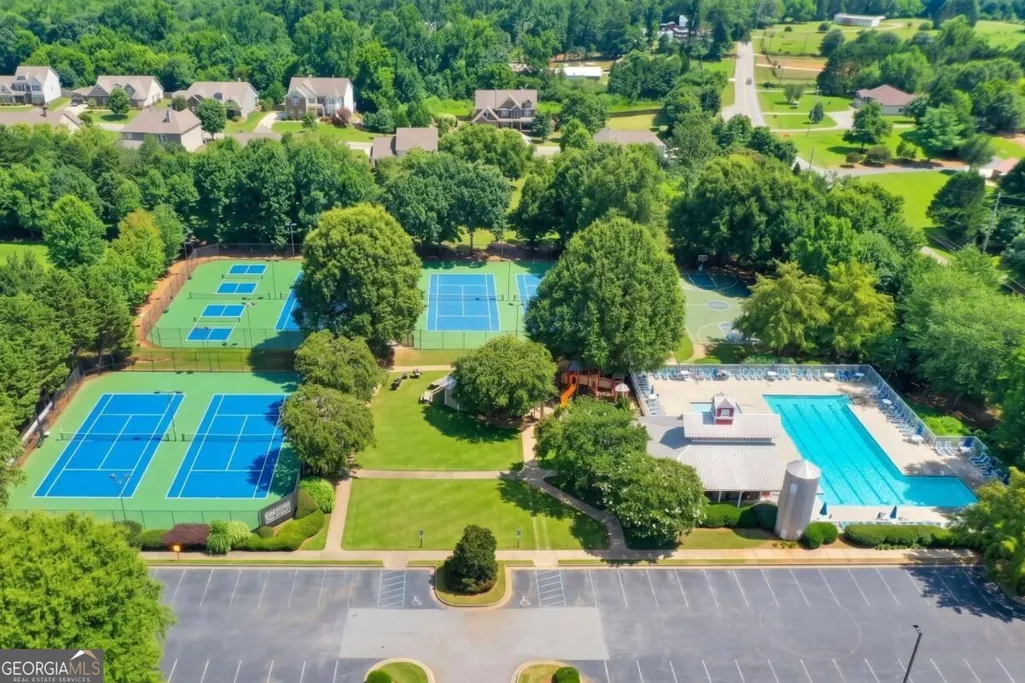
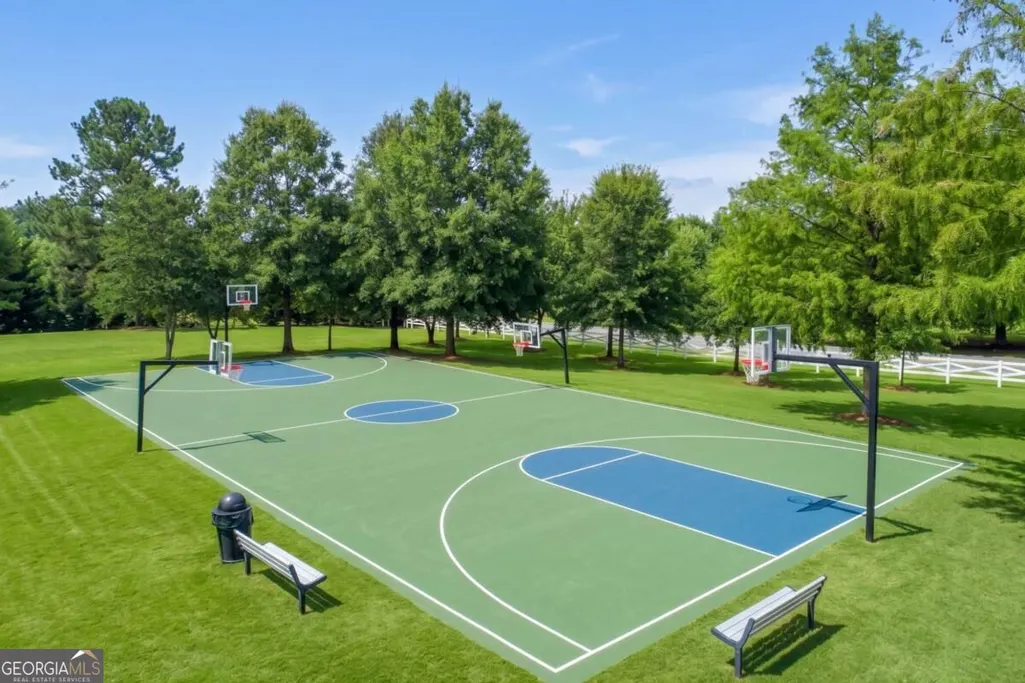
| Association Fee Includes | Swimming,Tennis |
| Patio/Porch Features | Deck,Patio |
| Architectural Style | Ranch,Traditional |
| Security Features | Smoke Detector(s) |
| Construction Materials | Concrete |
| Year Built | 2002 |
| Electric | 220 Volts |
| Levels | One |
| Property Subtype | Single Family Residence |
| Tax Year | 2025 |
| Community Features | Playground,Pool,Tennis Court(s) |
| County | Forsyth |
| New Construction | false |
| Property Type | Residential |
| HOA | true |
| Attached Garage | true |
| Subdivision Name | Riverstone Plantation |
| Garage Y/N | true |
| Other Structures | Shed(s) |
| Full Baths | 2 |
| Status | New |
| Directions | Address is GPS friendly, thanks for showing! |
| High School | East Forsyth |
| City | Gainesville |
| Body of Water | None |
| Lot Size Units | Acres |
| Lot Size Square Feet | 44431.2 |
| Carport Y/N | false |
| Elementary School | Chestatee |
| Property Attached Y/N | false |
| Land Lease Y/N | false |
| Tax Annual Amount | 3870 |
| Home Warranty Y/N | false |
| Middle/Junior High School | Little Mill |
| Property Condition | Resale |
| Structure Type | House |
| Building Area Units | Square Feet |
| Living Area Units | Square Feet |
| Standard Status | Active |
Interior Features
| Interior Amenities | Double Vanity,Master On Main Level,Split Bedroom Plan,Vaulted Ceiling(s) |
|---|---|
| Basement | None |
| Flooring | Vinyl |
| Total Fireplaces | 1 |
| Fireplace Features | Factory Built,Living Room |
| Common Walls | No Common Walls |
| Air Conditioning Y/N | true |
| Heating Y/N | true |
| Window Features | Double Pane Windows |
| Fireplace Y/N | true |
| Above Grade Finished Area | 1560 |
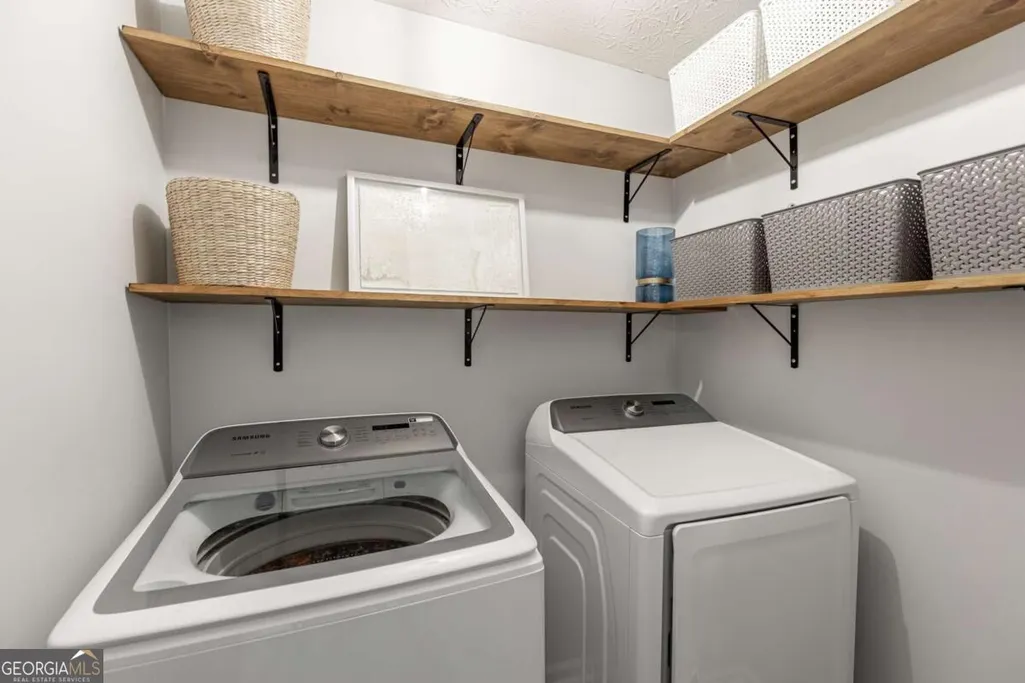
| Laundry Features | In Hall |
| Total Bedrooms | 3 |
| Main Level Bedrooms | 3 |
| Main Level Bathrooms | 2 |
| Below Grade Finished Area Unit Type | Square Feet |
| LivingAreaSource | Public Records |
| Above Grade Finished Area Unit Type | Square Feet |
| Kitchen Features | Breakfast Area |
| Total Baths | 2 |
Exterior Features
| Vegetation | Grassed |
|---|---|
| Parking Features | Garage,Attached |
| Lot Features | Level,Open Lot,Private |
| Water Source | Public |
| Total Parking | 2 |
| Lot Size Area | 1.02 |
| Foundation Details | Slab |
| Building Area Total | 1560 |
| Lot Size Acres | 1.02 |
| Lot Size Source | Public Records |
Amenities
- Foreclosure
- Views
- Short Sale
- New Construction
- Adult 55+
- Lease To Own
- No HOA Fees
- Furnished
- Primary On Main
- Air Conditioning
- Seller Finance
- Green
- Fixer Upper
- Horse
- Golf
- Fireplace
- Deck
- Garage
- Basement
- Pool
Property vs Single Family Average in 30506
Price
Taxes
Year Built
In The Neighborhood
Just Listed
Gainesville
$ 525,000
9065 Blue Willow Court
Gainesville, GA 30506
- Type
- Single Family
- Rooms
- 4 Beds + 3 Baths

Eco Friendly
Gainesville
$ 510,000
8720 Meadow Glen Court
Gainesville, GA 30506
- Type
- Single Family
- Rooms
- 3 Beds + 2 Baths
Gainesville
$ 625,000
8970 Riverwood Lane
Gainesville, GA 30506
- Type
- Single Family
- Size
- 4,251 SqFt
- Rooms
- 5 Beds + 4.5 Baths
Reduced
Gainesville
$ 599,900
9025 Devonwood Court
Gainesville, GA 30506
- Type
- Single Family
- Size
- 4,189 SqFt
- Rooms
- 6 Beds + 4 Baths
Primary On Main
Gainesville
$ 580,000
8745 Stone River Drive
Gainesville, GA 30506
- Type
- Single Family
- Rooms
- 5 Beds + 3.5 Baths
Reduced
Gainesville
$ 600,000
8450 Woodland View Drive
Gainesville, GA 30506
- Type
- Single Family
- Size
- 3,537 SqFt
- Rooms
- 5 Beds + 4 Baths
 ©2026 Georgia Multiple Listing Service All information deemed reliable but not guaranteed. All properties are subject to prior sale, change or withdrawal. Neither listing broker(s) or information provider(s) shall be responsible for any typographical errors, misinformation, misprints and shall be held totally harmless. Listing(s) information is provided for consumer's personal, non-commercial use and may not be used for any purpose other than to identify prospective properties consumers may
