
Primary on Main - Eco Friendly
Address
2131 Holly Hill Drive, Decatur, GA
Price
$ 300,000
Property Attributes
- MLS#10838824
- TypeSingle Family
- Listing Status Active
- CountyDeKalb
- CityDecatur
- NeighborhoodWOODLAND ACRES
- Zip30032
- StyleRanch
- Year Built1952
- Taxes$ 3786
- Price$ 300,000
- Bedrooms3
- Full Bathrooms2
- Half Bathrooms0
- Sqr Footage1254
- Lot Size0.207 Acres
Data Source:
Georgia MLS (GAMLS)
Property Description
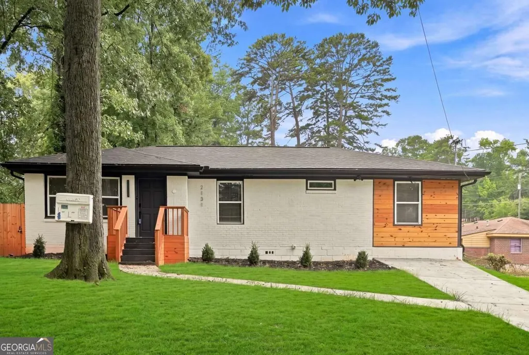
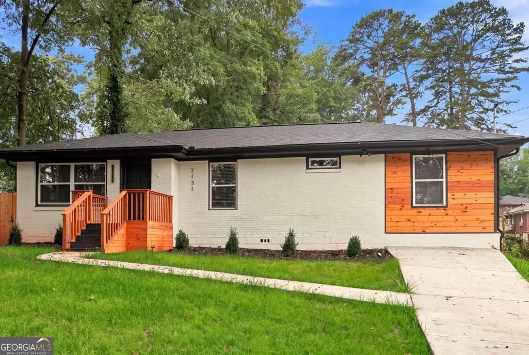
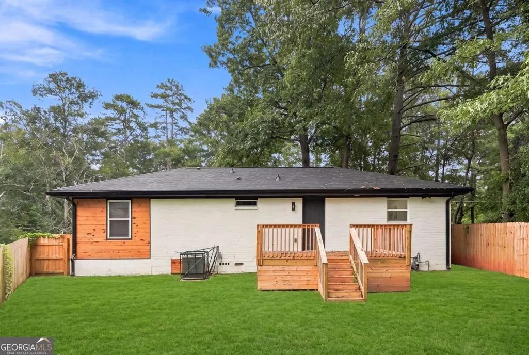
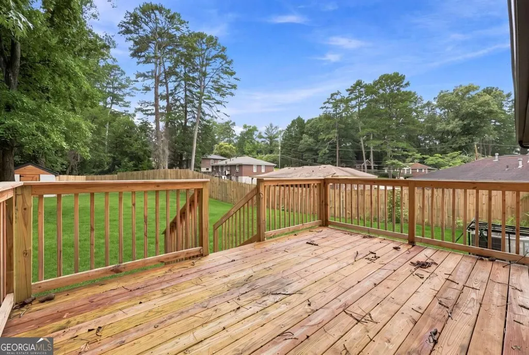
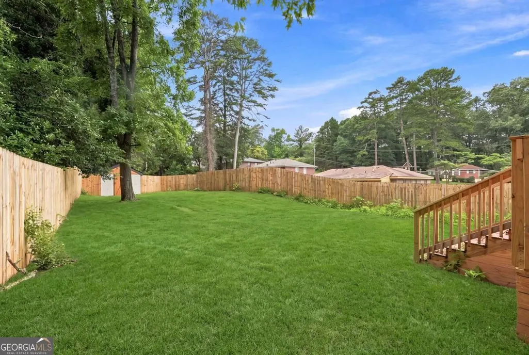
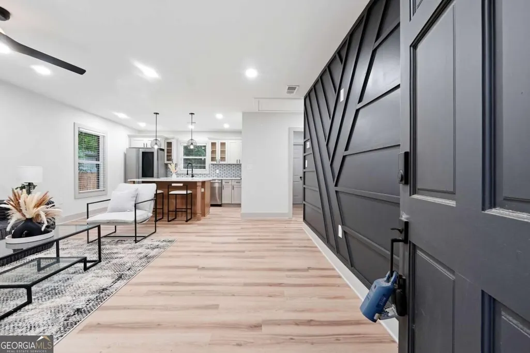
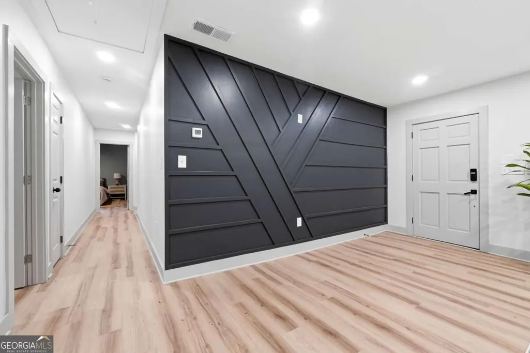
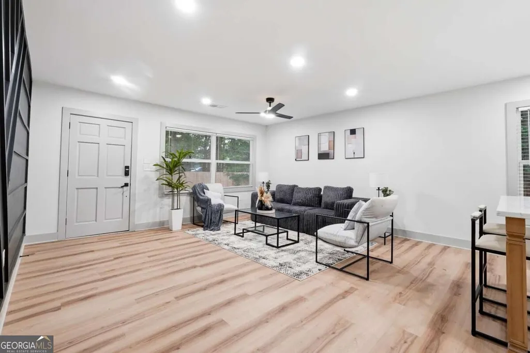
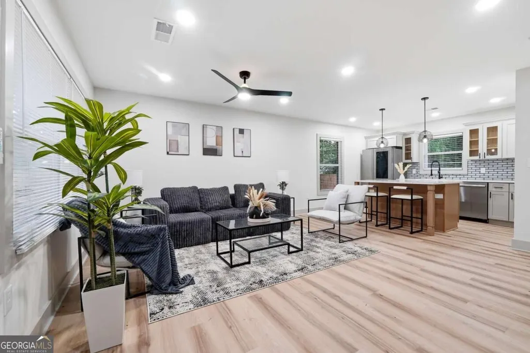
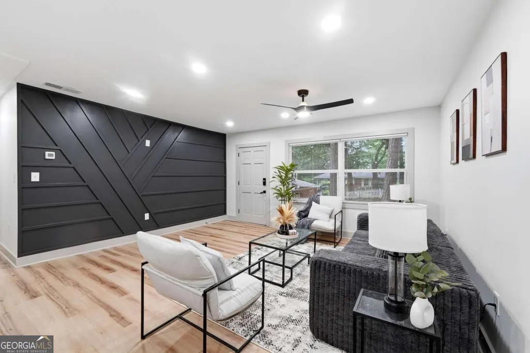
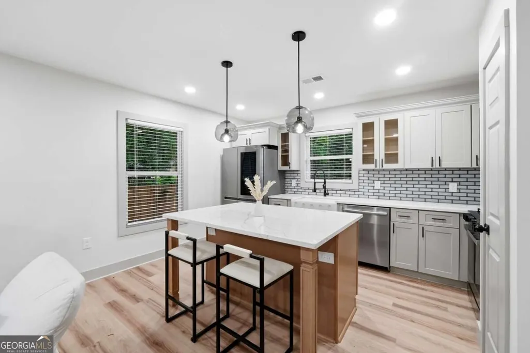
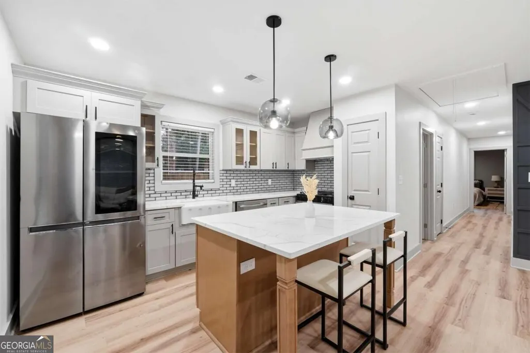
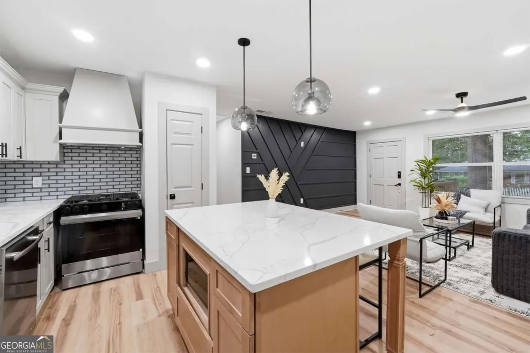
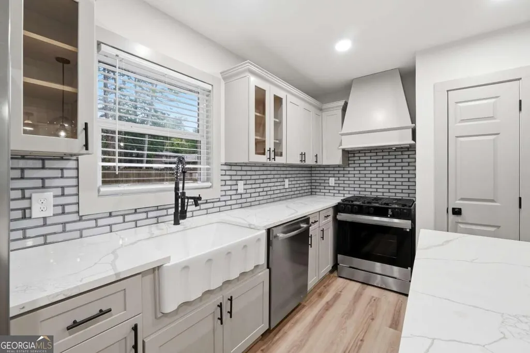
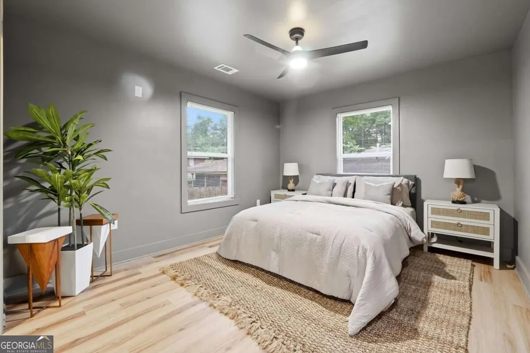
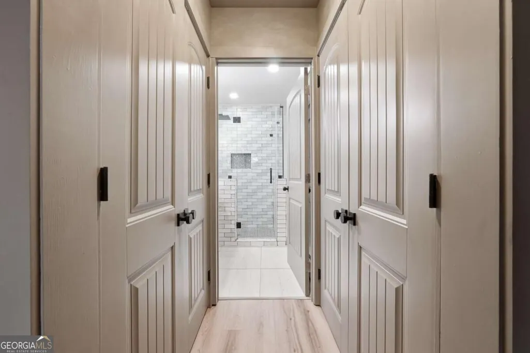
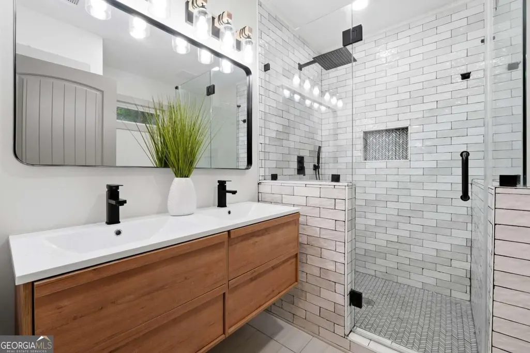
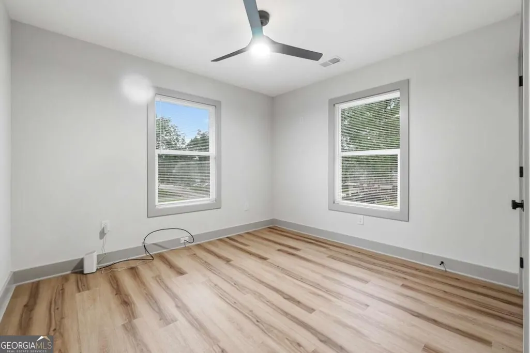
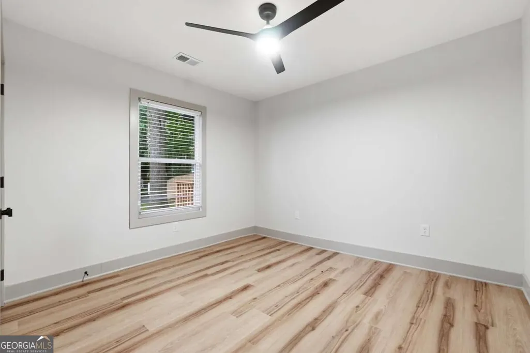
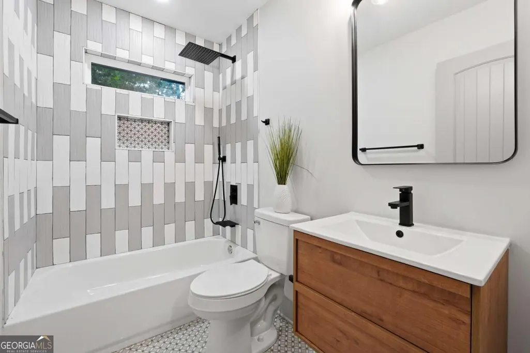
Fully Renovated & Permitted 3BR/2BA in Decatur! Welcome to this beautifully renovated home offering 1,224 square feet of thoughtfully updated living space on a .207-acre lot in Decatur's growing 30032 area. This home has undergone an extensive, fully permitted renovation with major systems and finishes replaced, giving buyers the opportunity to enjoy the character of an established neighborhood with the comfort of a newly updated home. Step inside to a bright, open layout featuring new LVP flooring throughout, new drywall, insulation, windows, interior and exterior paint, and new doors. The completely updated kitchen features granite countertops, new stainless steel appliances, a gas range, center island, new cabinetry, and plenty of workspace for cooking and entertaining. The primary suite includes a beautifully updated en-suite bath, while two additional bedrooms offer flexibility for guests, or a home office. Both bathrooms have been completely refreshed with stylish finishes, including tiled shower surrounds. Behind the finishes are substantial improvements, including new electrical, plumbing, HVAC, roof, and tankless water heater. Additional features include a Ring camera for added convenience. Outside, you'll find a new concrete driveway, back deck, privacy-fenced backyard, and storage building, providing plenty of space for entertaining, pets, gardening, or additional storage. The home sits on a crawlspace and has no HOA. Conveniently located near Downtown Decatur, East Lake, Avondale Estates, shopping, dining, parks, MARTA, I-20 and I-285, with easy access to Atlanta and surrounding areas. With extensive permitted renovations already completed, this home offers an exceptional combination of updated features, outdoor space, and a convenient Decatur location. Come see everything this Decatur home has to offer!
| Elementary School | Middle School | High School |
|---|---|---|
| Toney Elementary School | Columbia Middle School | Columbia High School |
| Price History | |
|---|---|
| 9/3/2026 | Listed $300,000 |
General Features
| Sewer | Public Sewer |
|---|---|
| Heating | Central,Electric,Heat Pump |
| Cooling | Ceiling Fan(s),Central Air,Electric |
| Utilities | Electricity Available,Natural Gas Available,Phone Available,Sewer Available,Underground Utilities,Water Available |
| Roof | Other |
| Appliances | Cooktop,Dishwasher,Disposal,Dryer,Electric Water Heater,Ice Maker,Microwave,Range,Refrigerator,Stainless Steel Appliance(s),Tankless Water Heater,Washer |
| Association Fee Includes | None |
| Patio/Porch Features | Deck,Porch |
| Architectural Style | Ranch |
| Security Features | Smoke Detector(s) |
| Construction Materials | Block,Brick,Wood Siding |
| Year Built | 1952 |
| Electric | 220 Volts |
| Levels | One |
| Property Subtype | Single Family Residence |
| Tax Year | 2025 |
| Waterfront Features | No Dock Or Boathouse |
| Community Features | None |
| County | DeKalb |
| New Construction | false |
| Property Type | Residential |
| HOA | false |
| Attached Garage | true |
| Energy Efficient | Appliances,Roof |
| Subdivision Name | WOODLAND ACRES |
| Garage Y/N | true |
| Other Structures | Shed(s) |
| Full Baths | 2 |
| Status | Active |
| Directions | Take I-285 West toward Atlanta/Decatur Exit onto US-78 / US-278 / SR-10 (Stone Mountain Freeway) West toward Decatur/Atlanta Take Exit 65 for Candler Road and turn right (north) onto Candler Rd After a couple of miles on Candler Rd, turn left onto McAfee Rd Turn right onto Holly Hill Drive 2131 |
| High School | Columbia |
| City | Decatur |
| Body of Water | None |
| Lot Size Units | Square Feet |
| Lot Size Square Feet | 9016.92 |
| Carport Y/N | false |
| Elementary School | Toney |
| Property Attached Y/N | false |
| Land Lease Y/N | false |
| Tax Annual Amount | 3786 |
| Home Warranty Y/N | true |
| Middle/Junior High School | Columbia |
| Property Condition | Updated/Remodeled |
| Structure Type | House |
| Building Area Units | Square Feet |
| Living Area Units | Square Feet |
| Standard Status | Active |
| Occupancy Type | Vacant |
Interior Features
| Interior Amenities | High Ceilings,Master On Main Level,Tile Bath |
|---|---|
| Basement | None |
| Flooring | Vinyl |
| Common Walls | No Common Walls |
| Air Conditioning Y/N | true |
| Heating Y/N | true |
| Window Features | Double Pane Windows |
| Fireplace Y/N | false |
| Above Grade Finished Area | 1254 |
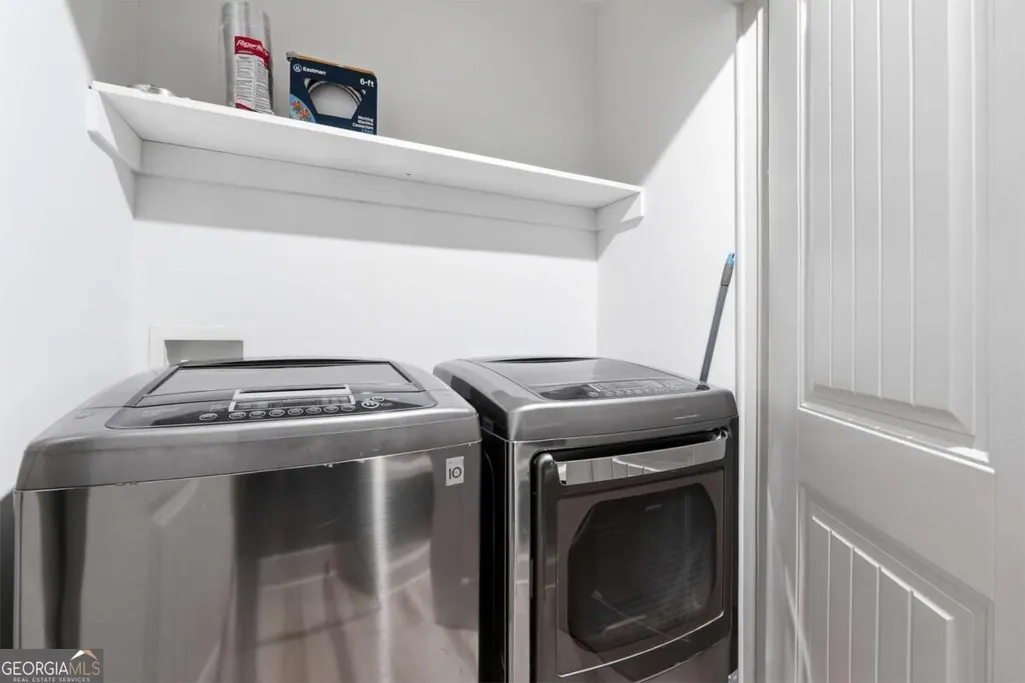
| Laundry Features | Laundry Closet |
| Total Bedrooms | 3 |
| Main Level Bedrooms | 3 |
| Main Level Bathrooms | 2 |
| Below Grade Finished Area Unit Type | Square Feet |
| LivingAreaSource | Builder |
| Above Grade Finished Area Unit Type | Square Feet |
| Kitchen Features | Breakfast Area,Kitchen Island,Pantry |
| Total Baths | 2 |
| Dining Room Features | Dining Rm/Living Rm Combo |
Exterior Features
| Fencing | Back Yard,Privacy |
|---|---|
| Parking Features | Attached |
| Lot Features | Level,Private |
| Water Source | Public |
| Total Parking | 2 |
| Lot Size Area | 9016.92 |
| Building Area Total | 1254 |
| Lot Size Acres | 0.207 |
| Lot Size Source | Other |
| Waterfront Y/N | false |
Amenities
- Foreclosure
- Views
- Short Sale
- New Construction
- Adult 55+
- Lease To Own
- No HOA Fees
- Furnished
- Primary On Main
- Air Conditioning
- Seller Finance
- Green
- Fixer Upper
- Horse
- Golf
- Fireplace
- Deck
- Garage
- Basement
- Pool
Property vs Single Family Average in 30032
Price
Taxes
Year Built
In The Neighborhood
Primary On Main
Decatur
$ 186,900
2774 Wedgewood Terrace
Decatur, GA 30032
- Type
- Single Family
- Size
- 1,204 SqFt
- Rooms
- 3 Beds + 1 Baths
Decatur
$ 207,500
2096 Dellwood Place
Decatur, GA 30032
- Type
- Single Family
- Size
- 975 SqFt
- Rooms
- 2 Beds + 1 Baths
Reduced
Decatur
$ 274,900
2783 Mcafee Road
Decatur, GA 30032
- Type
- Single Family
- Rooms
- 5 Beds + 3 Baths

Reduced
Decatur
$ 239,000
2883 Mcafee Road
Decatur, GA 30032
- Type
- Single Family
- Rooms
- 3 Beds + 2 Baths
Primary On Main
Ellijay
$ 399,900
80 Stegall Mill Ridge
Ellijay, GA 30536
- Type
- Single Family
- Size
- 1,768 SqFt
- Rooms
- 3 Beds + 3 Baths
 ©2026 Georgia Multiple Listing Service All information deemed reliable but not guaranteed. All properties are subject to prior sale, change or withdrawal. Neither listing broker(s) or information provider(s) shall be responsible for any typographical errors, misinformation, misprints and shall be held totally harmless. Listing(s) information is provided for consumer's personal, non-commercial use and may not be used for any purpose other than to identify prospective properties consumers may
