
Open House Sun, Sep 20th 12:30 PM - 02:30 PM

Address
2928 Noah Drive, Acworth, GA
Price
$ 379,900
Property Attributes
- MLS#10838486
- TypeSingle Family
- Listing Status New
- CountyCobb
- CityAcworth
- NeighborhoodLake Park
- Zip30101
- StyleTraditional
- Year Built1999
- Taxes$ 3342
- Price$ 379,900
- Bedrooms4
- Full Bathrooms2
- Half Bathrooms1
- Sqr Footage1698
- Lot Size0.241 Acres
Data Source:
Georgia MLS (GAMLS)
Property Description
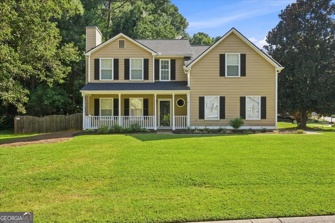
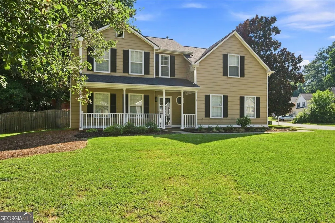
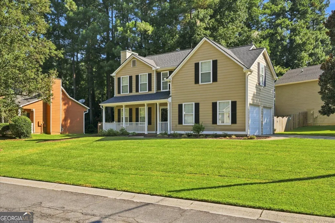
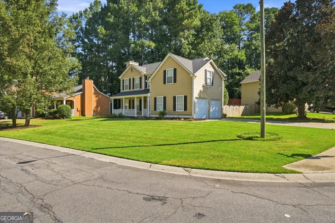
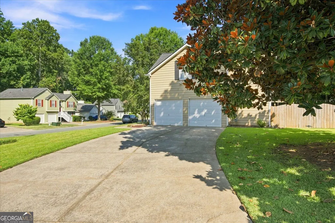
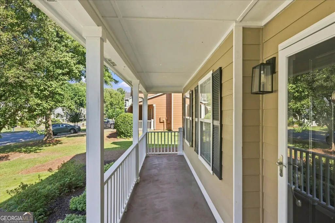
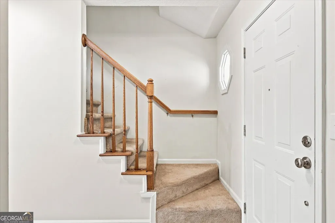
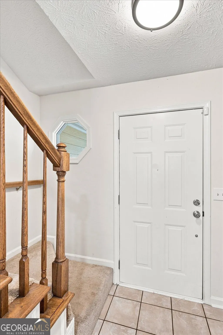
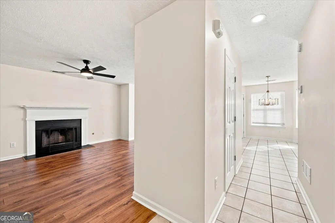
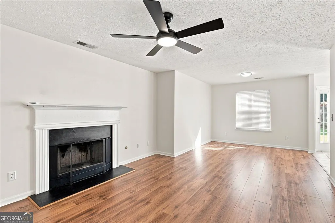
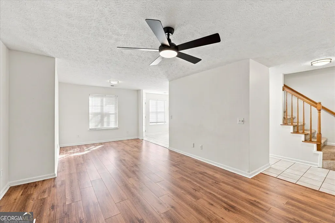
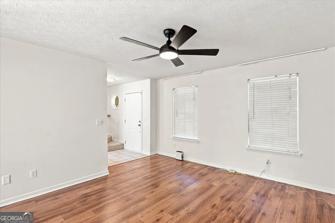
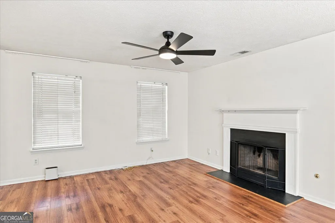
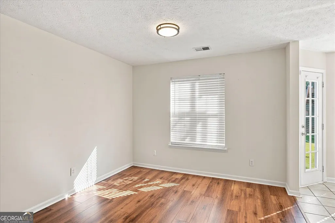
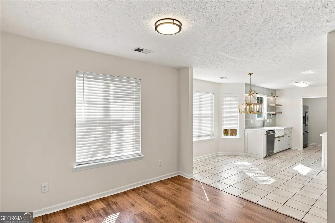
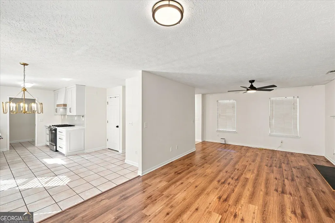
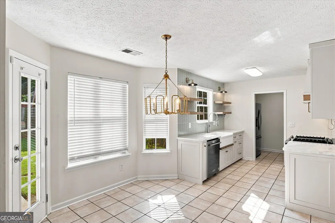
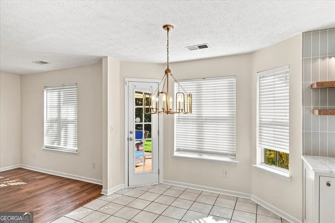
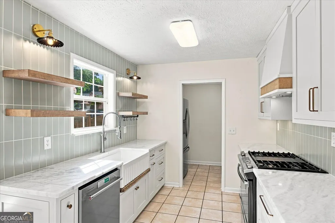
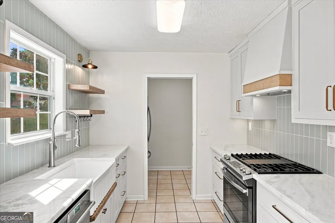
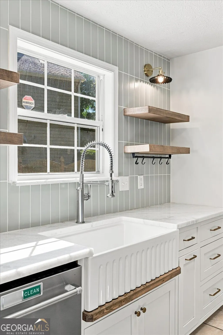
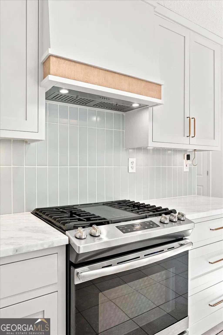
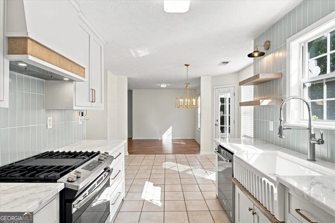
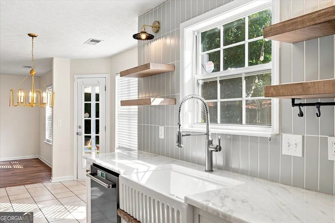
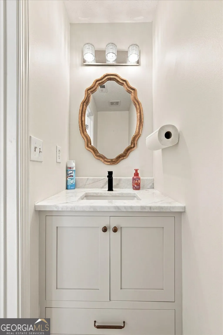
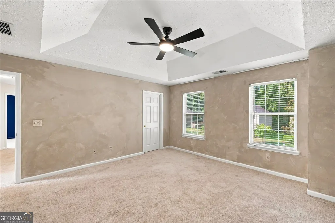
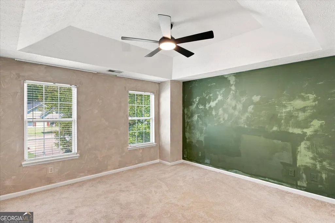
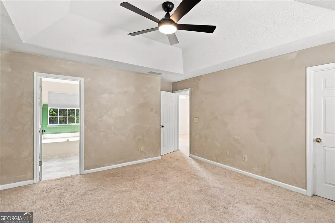
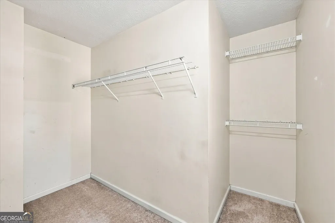
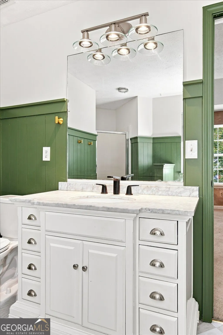
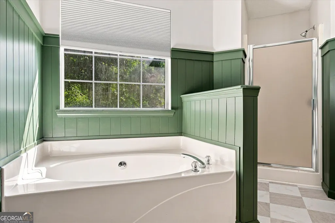
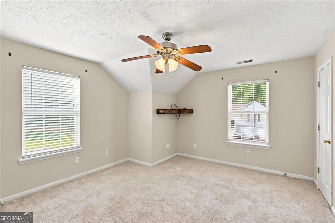
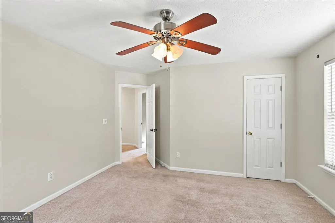
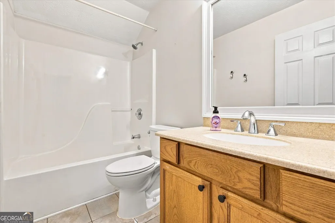
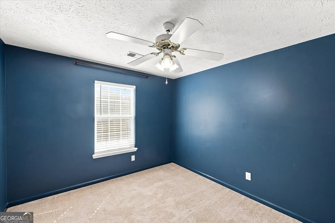
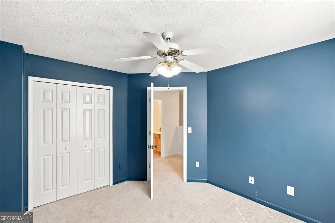
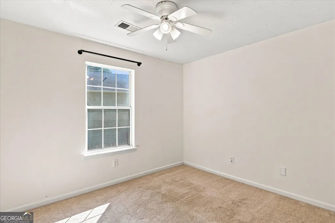
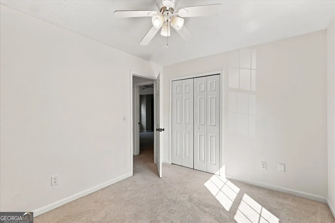
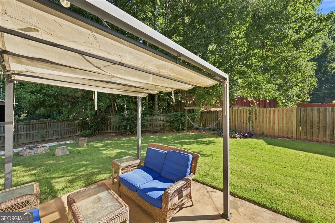
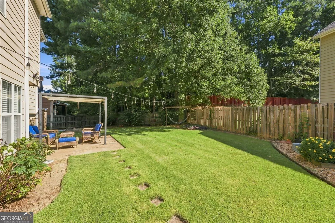
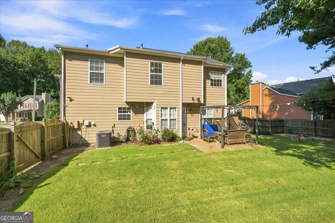
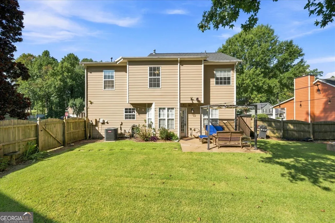
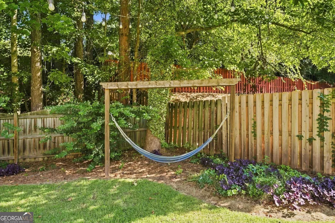
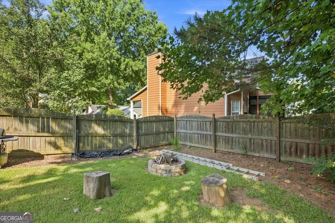
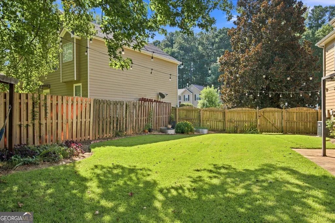
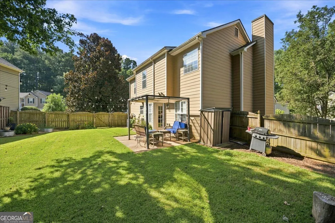
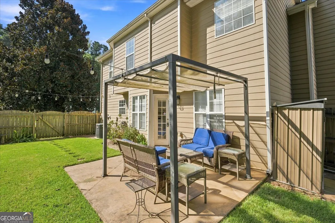
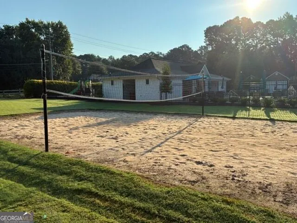
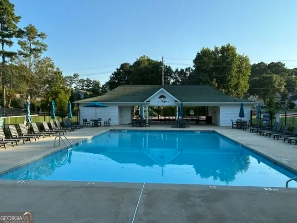
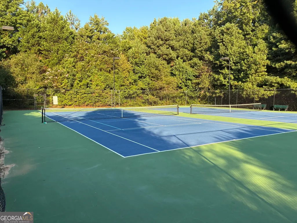
2928 Noah Drive | Acworth, GA 30101 Newly Renovated * Move-In Ready * Lake Park Swim & Tennis Welcome to 2928 Noah Drive, a move-in-ready 4-bedroom, 2.5-bath home offering approximately 1,695 square feet in the desirable Lake Park swim and tennis community. Situated on a beautifully landscaped, level corner lot that feels exceptionally spacious, this home combines fresh updates, flexible living spaces and a private backyard designed for relaxing and entertaining. A Brand-New Kitchen That Steals the Show The centerpiece of this home is the stunning CUSTOM kitchen, completely renovated just two months ago. The transformation includes all-new soft-close cabinetry, beautiful new Quartzite countertops, inset shaker cabinet doors, numerous large pot drawers with soft close slides, pull out trash, custom stained hood and matching floating shelves, new stainless-steel appliances, and gas range. A farmhouse-style apron sink with commercial-style pull-down faucet, full-height vertical tile backsplash completes the fresh, modern look. Natural light fills the kitchen, while its open connection to the eat-in breakfast area, dining and living areas creates an inviting space for everyday living and entertaining. This isn't simply an updated kitchen-it's a brand-new renovation ready to be enjoyed from day one. Comfortable & Flexible Living The two-story floor plan offers plenty of versatility. The main level features welcoming living and dining spaces along with a family room with gas-start fireplace. Hardwood, ceramic tile and carpet provide comfortable and practical flooring throughout. Upstairs, the spacious owner's suite features a walk-in closet and private bath, accompanied by three additional bedrooms and another full bath. The fourth bedroom is currently being used as a media room, making it equally suited for a home office, game room, fitness space or traditional bedroom. Additional conveniences include zoned central heating and air, ceiling fans, double-pane windows, high-speed internet availability, main-level laundry/mudroom area and a two-car side-entry garage. Outdoor Living That Feels Bigger Another standout feature is the approximately 10,515-square-foot corner lot. Level landscaped and fully fenced, the backyard provides generous space for pets, play, gardening and outdoor entertaining. Enjoy cookouts or quiet evenings beneath the backyard pergola and patio, while the included storage shed provides additional space for tools and outdoor equipment. A welcoming front porch adds even more charm and outdoor living space. Enjoy the Lake Park Lifestyle Lake Park offers the neighborhood amenities buyers are looking for, including swimming and tennis, along with maintained community grounds. Convenient access to shopping, dining, recreation and major transportation routes makes this location ideal for everyday living. The home is served by McCall Primary/Acworth Intermediate, Barber Middle School and North Cobb High School. Property Highlights 4 Bedrooms * 2.5 Baths * Approx. 1,695 Sq. Ft. * Completely Renovated Kitchen * All-New Soft-Close Cabinetry * New Stainless-Steel Appliances * Gas Range * Farmhouse-Style Sink * Tile Backsplash * Gas-Start Fireplace * Walk-In Closet * Flexible Media/4th Bedroom * Main-Level Laundry * 2-Car Side-Entry Garage * Large Corner Lot * Landscaped & Fully Fenced Backyard * Pergola & Patio * Storage Shed * Swim & Tennis Community * Move-In Ready The Kitchen Is New. The Backyard Is Ready. All That's Missing Is You. From its showpiece newly renovated kitchen to the spacious fenced corner lot and Lake Park amenities, 2928 Noah Drive offers the updates today's buyers want with the space and neighborhood lifestyle they'll love. **Move in, unpack and start living!**
| Elementary School | Middle School | High School |
|---|---|---|
| Acworth Elementary School | Barber Middle School | North Cobb High School |
| Price History | |
|---|---|
| 9/2/2026 | Listed $379,900 |
General Features
| Sewer | Public Sewer |
|---|---|
| Heating | Central |
| Cooling | Ceiling Fan(s),Central Air |
| Utilities | Cable Available,Electricity Available,Natural Gas Available,Phone Available,Water Available |
| Roof | Composition |
| Appliances | Dishwasher,Disposal,Microwave,Refrigerator |
| HOA Fee | 401 |
| Association Fee Includes | Maintenance Grounds |
| Patio/Porch Features | Patio |
| Architectural Style | Traditional |
| Security Features | Smoke Detector(s) |
| Construction Materials | Concrete |
| Year Built | 1999 |
| Levels | Two |
| Property Subtype | Single Family Residence |
| Tax Year | 2025 |
| Waterfront Features | No Dock Or Boathouse |
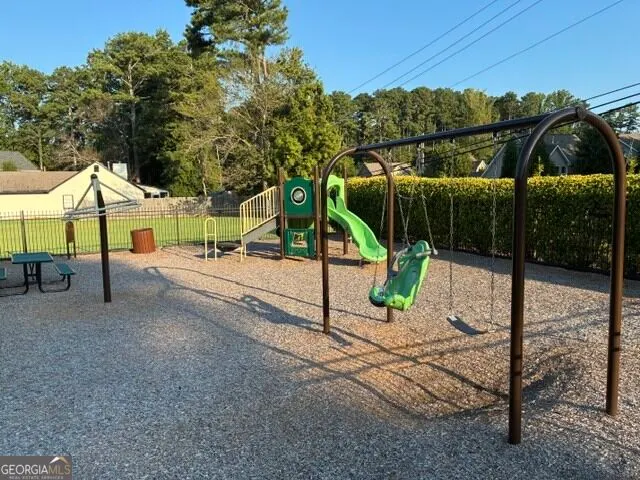
| Community Features | Clubhouse,Park,Playground,Pool,Sidewalks,Street Lights,Tennis Court(s),Walk To Schools,Near Shopping |
| County | Cobb |
| New Construction | false |
| Property Type | Residential |
| HOA | true |
| Attached Garage | false |
| Subdivision Name | Lake Park |
| Garage Y/N | true |
| Other Structures | Shed(s) |
| Full Baths | 2 |
| Status | New |
| Directions | GPS Friendly. From Hickory Grove Rd turn in Lake Park Subdivision on Lake Park Terrace and 2928 Noah Dr is right on the right at the first corner |
| High School | North Cobb |
| City | Acworth |
| Body of Water | None |
| Lot Size Units | Square Feet |
| Lot Size Square Feet | 10497.96 |
| Carport Y/N | false |
| Elementary School | Acworth |
| Property Attached Y/N | false |
| Land Lease Y/N | false |
| Tax Annual Amount | 3342 |
| Home Warranty Y/N | false |
| Middle/Junior High School | Barber |
| Property Condition | Resale |
| Structure Type | House |
| Building Area Units | Square Feet |
| Living Area Units | Square Feet |
| Standard Status | Active |
Interior Features
| Interior Amenities | Walk-In Closet(s) |
|---|---|
| Basement | None |
| Flooring | Carpet |
| Total Fireplaces | 1 |
| Fireplace Features | Gas Starter,Living Room |
| Common Walls | No Common Walls |
| Air Conditioning Y/N | true |
| Heating Y/N | true |
| Fireplace Y/N | true |
| Above Grade Finished Area | 1698 |
| Half Baths | 1 |
| Laundry Features | Mud Room |
| Total Bedrooms | 4 |
| Below Grade Finished Area Unit Type | Square Feet |
| LivingAreaSource | Public Records |
| Above Grade Finished Area Unit Type | Square Feet |
| Kitchen Features | Breakfast Room,Pantry |
| Total Baths | 3 |
| Dining Room Features | Dining Rm/Living Rm Combo |
Exterior Features
| Exterior Amenities | Garden |
|---|---|
| Fencing | Back Yard,Fenced,Privacy |
| Parking Features | Garage,Kitchen Level,Garage Door Opener,Side/Rear Entrance |
| Lot Features | Corner Lot,Private |
| Water Source | Public |
| Total Parking | 2 |
| Lot Size Area | 10497.96 |
| Foundation Details | Slab |
| Building Area Total | 1698 |
| Lot Size Acres | 0.241 |
| Lot Size Source | Public Records |
| Waterfront Y/N | false |
Amenities
- Foreclosure
- Views
- Short Sale
- New Construction
- Adult 55+
- Lease To Own
- No HOA Fees
- Furnished
- Primary On Main
- Air Conditioning
- Seller Finance
- Green
- Fixer Upper
- Horse
- Golf
- Fireplace
- Deck
- Garage
- Basement
- Pool
Property vs Single Family Average in 30101
Price
Taxes
Year Built
In The Neighborhood
Acworth
$ 359,900
4643 Noah Overlook W
Acworth, GA 30101
- Type
- Single Family
- Size
- 1,693 SqFt
- Rooms
- 4 Beds + 2.5 Baths
Reduced
Acworth
$ 385,000
4879 Lake Park Lane
Acworth, GA 30101
- Type
- Single Family
- Size
- 2,787 SqFt
- Rooms
- 5 Beds + 3 Baths
Reduced
Dacula
$ 409,000
2160 Lakeway Drive
Dacula, GA 30019
- Type
- Single Family
- Size
- 1,968 SqFt
- Rooms
- 3 Beds + 3.5 Baths
Reduced
Acworth
$ 329,900
4869 Noah Ridge
Acworth, GA 30101
- Type
- Single Family
- Size
- 1,771 SqFt
- Rooms
- 3 Beds + 2.5 Baths
Waterfront
Acworth
$ 370,000
4926 Lake Park Lane
Acworth, GA 30101
- Type
- Single Family
- Size
- 1,771 SqFt
- Rooms
- 4 Beds + 2.5 Baths
Reduced
Albany
$ 309,900
1009 Summit Drive
Albany, GA 31707
- Type
- Single Family
- Size
- 2,424 SqFt
- Rooms
- 4 Beds + 3 Baths
Reduced
Acworth
$ 365,000
3022 Lake Park Trail
Acworth, GA 30101
- Type
- Single Family
- Size
- 1,634 SqFt
- Rooms
- 3 Beds + 2.5 Baths
Reduced
Acworth
$ 365,000
3022 Lake Park
Acworth, GA 30101
- Type
- Single Family
- Rooms
- 3 Beds + 2.5 Baths

Reduced
Acworth
$ 385,000
2642 Lake Park Bend
Acworth, GA 30101
- Type
- Single Family
- Size
- 2,059 SqFt
- Rooms
- 4 Beds + 3 Baths
 ©2026 Georgia Multiple Listing Service All information deemed reliable but not guaranteed. All properties are subject to prior sale, change or withdrawal. Neither listing broker(s) or information provider(s) shall be responsible for any typographical errors, misinformation, misprints and shall be held totally harmless. Listing(s) information is provided for consumer's personal, non-commercial use and may not be used for any purpose other than to identify prospective properties consumers may
