
Primary on Main
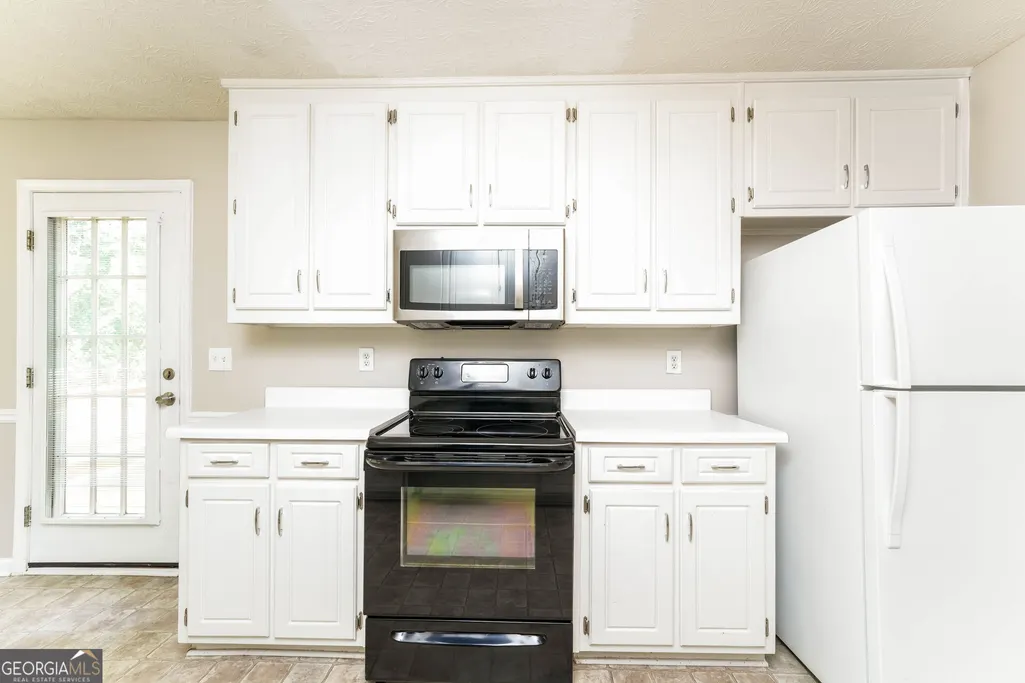

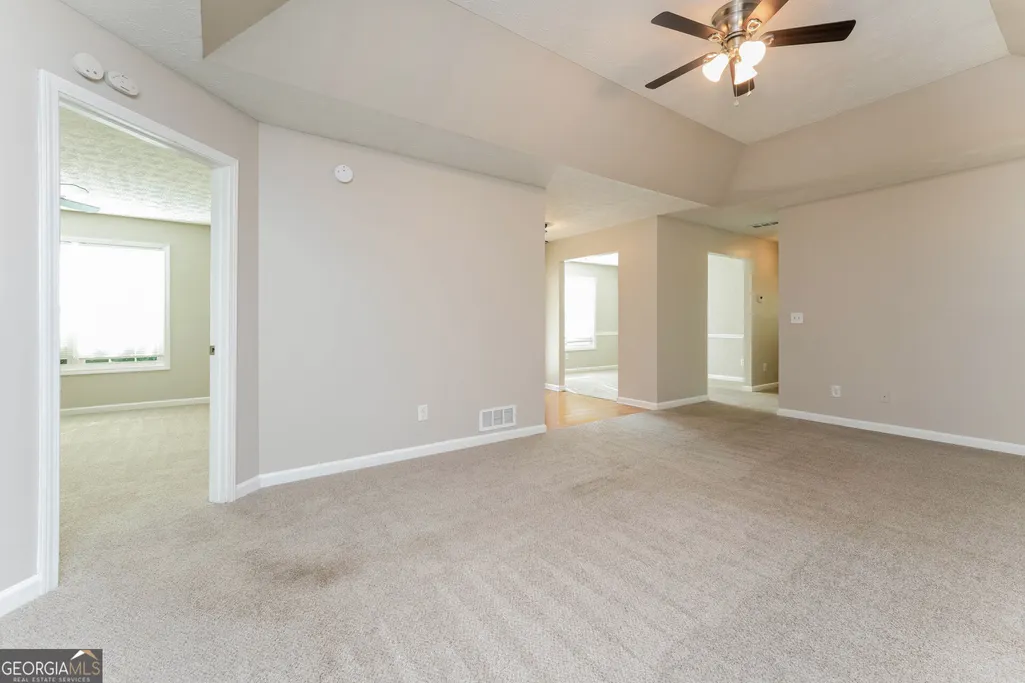
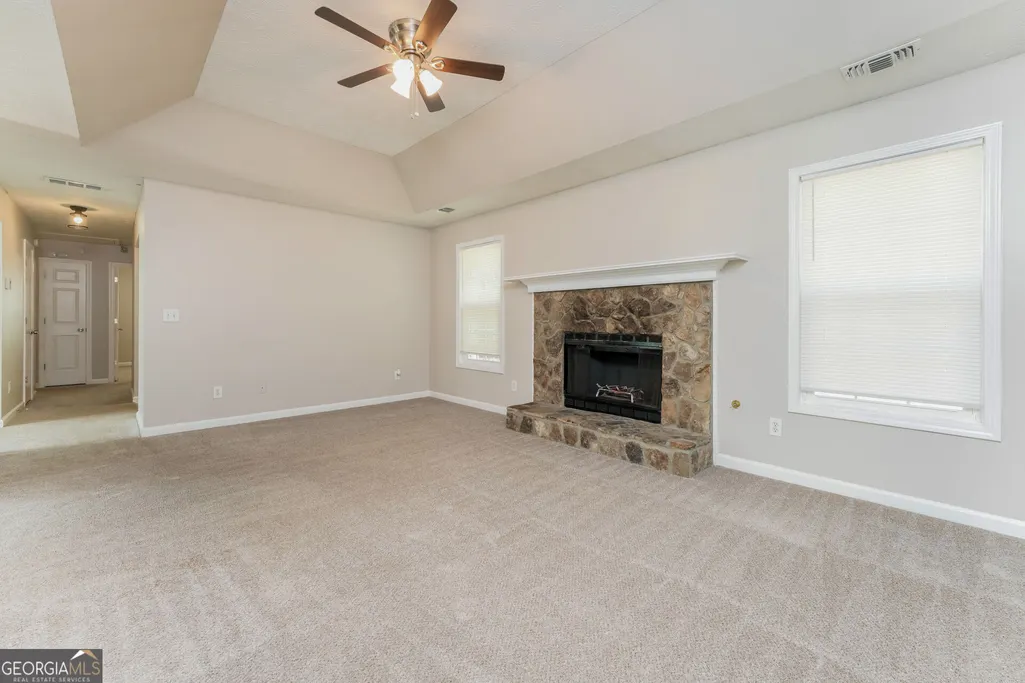
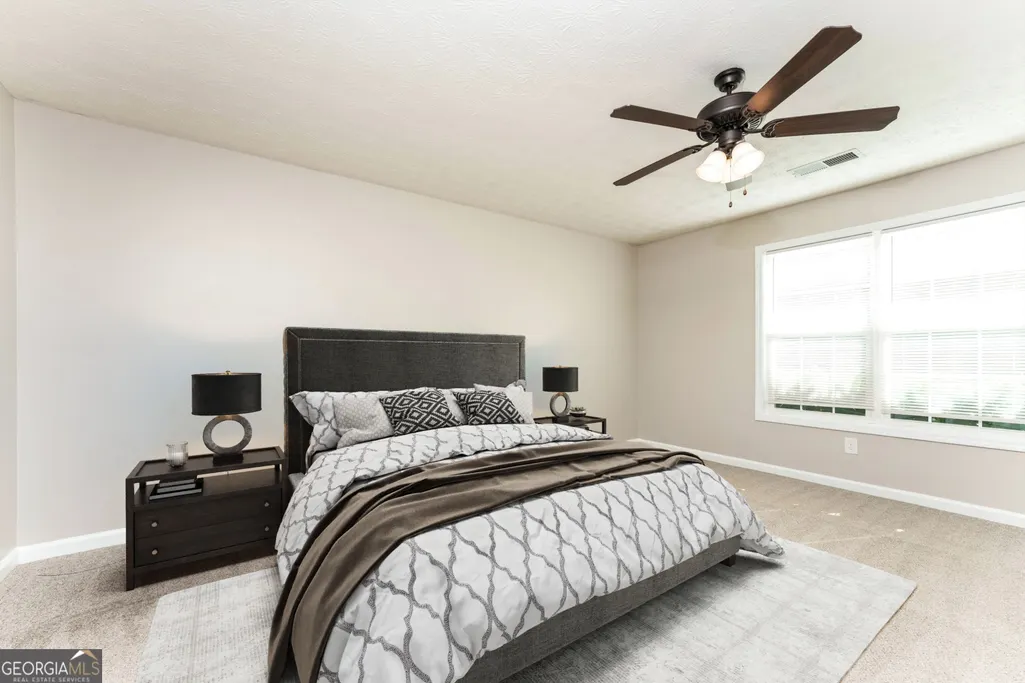
Address
1014 Bay Ridge Drive, Lawrenceville, GA
Price
$ 324,900
Property Attributes
- MLS#10838411
- TypeSingle Family
- Listing Status Active
- CountyGwinnett
- CityLawrenceville
- NeighborhoodLakeview Plantation
- Zip30045
- StyleOther
- Year Built1996
- Taxes$ 4352
- Price$ 324,900
- Bedrooms3
- Full Bathrooms2
- Half Bathrooms0
- Lot Size0.52 Acres
Data Source:
Georgia MLS (GAMLS)
Property Description
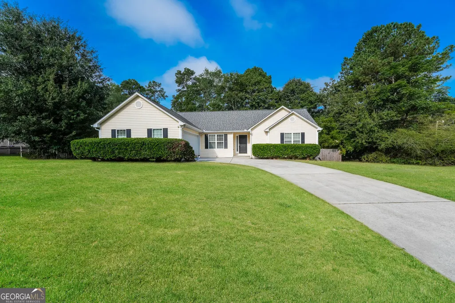
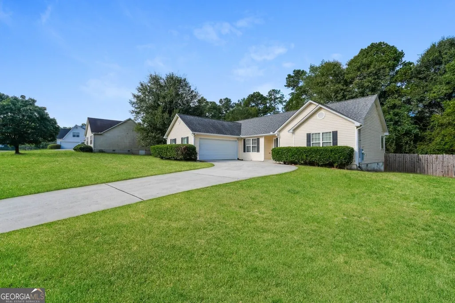
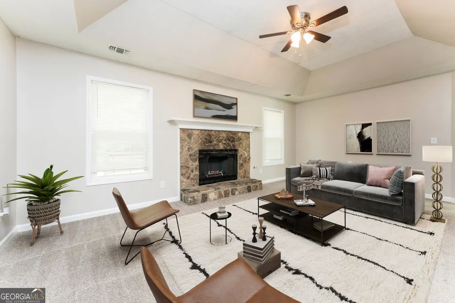
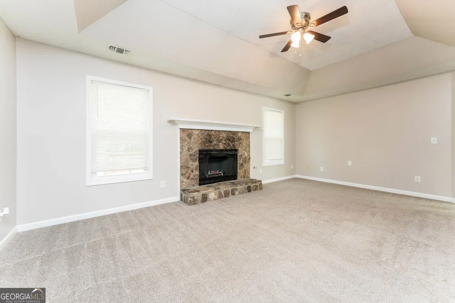
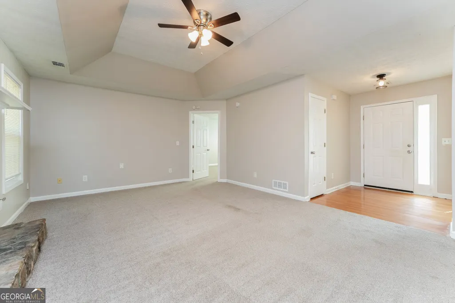
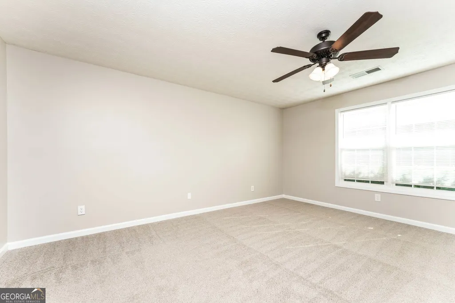
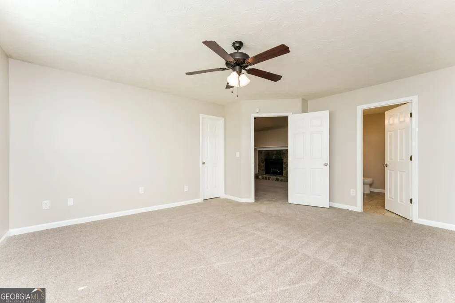
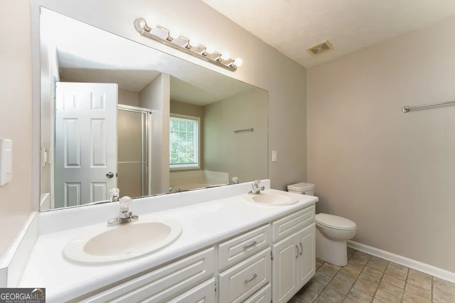
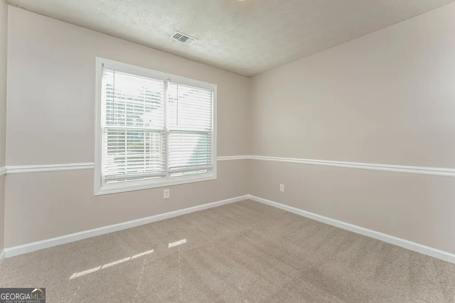
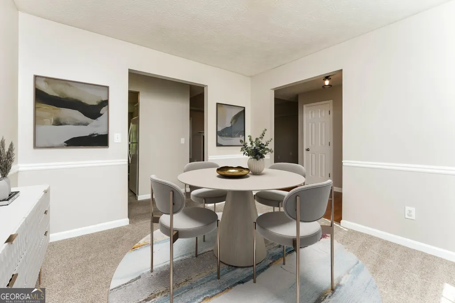
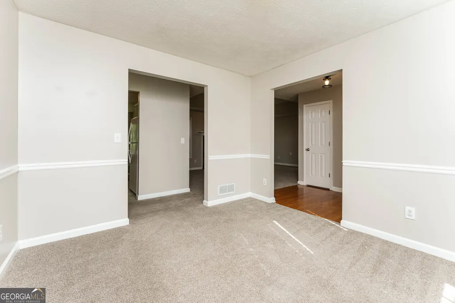
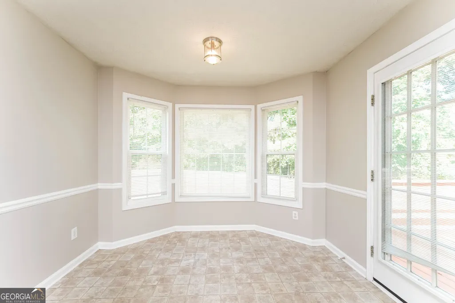
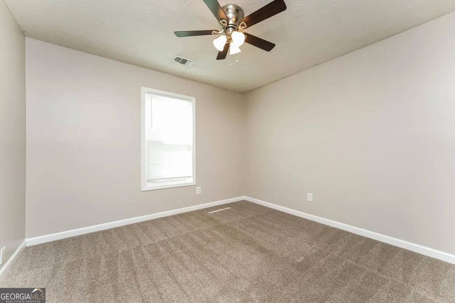
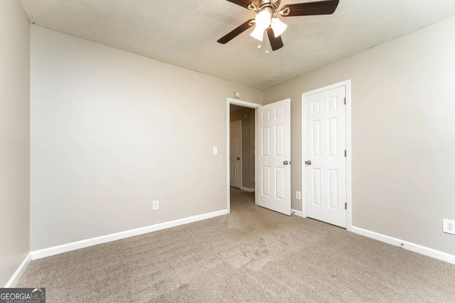
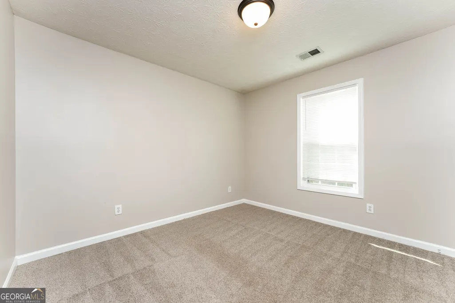
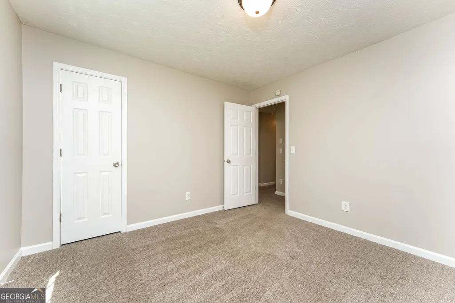
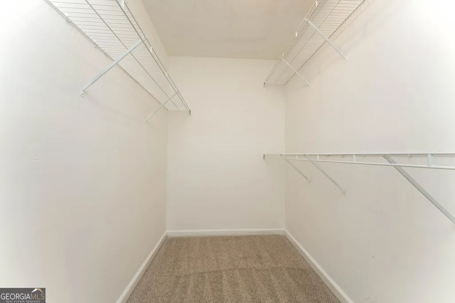
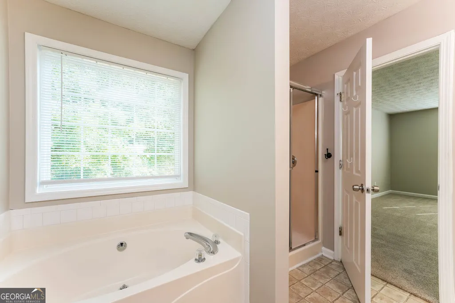
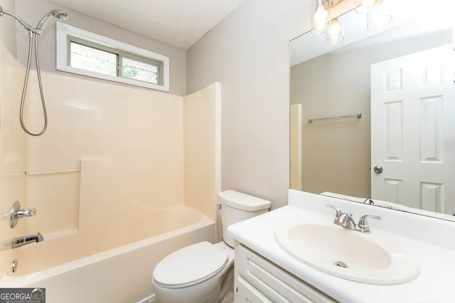
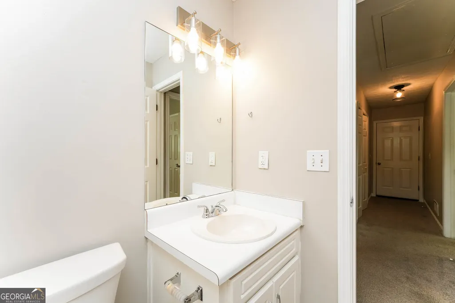
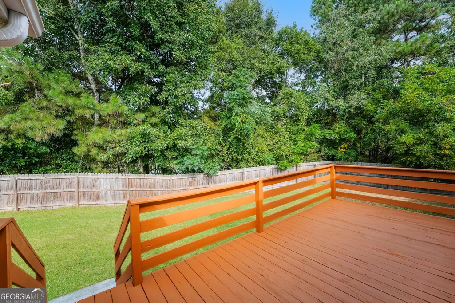
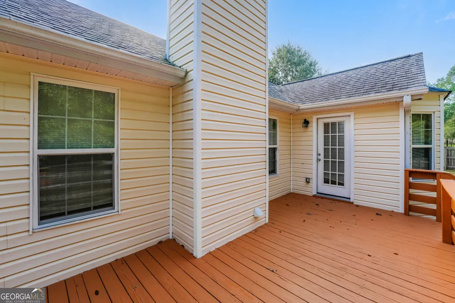
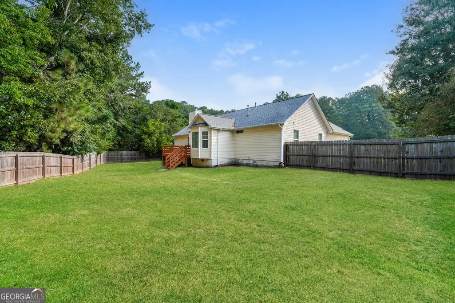
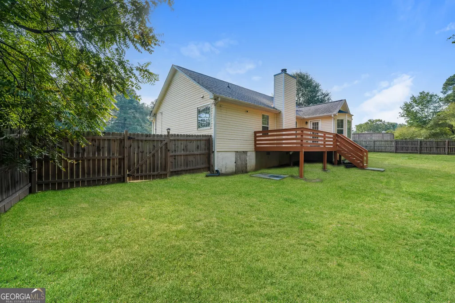
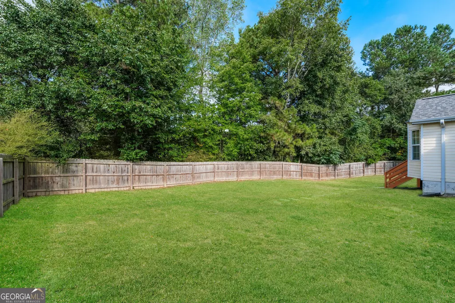
This 3-bedroom, 2-bath home features a functional layout designed for comfortable living, with all main living spaces and bedrooms on a single level. The attached two-car garage provides convenient parking and additional storage. Outside, enjoy a fenced backyard with plenty of space for pets, play, or outdoor activities, along with an exterior deck that's perfect for relaxing or entertaining. With its practical floor plan and outdoor living features, and located in Lawrenceville, 1014 Bay Ridge Drive offers the convenience of one-story living with easy access to shopping, dining, parks, and everyday amenities.
| Elementary School | Middle School | High School |
|---|---|---|
| Cooper Elementary School | Mcconnell Middle School | Archer High School |
| Price History | |
|---|---|
| 9/2/2026 | Listed $324,900 |
General Features
| Sewer | Septic Tank |
|---|---|
| Heating | Central |
| Cooling | Central Air |
| Utilities | Other |
| Roof | Composition |
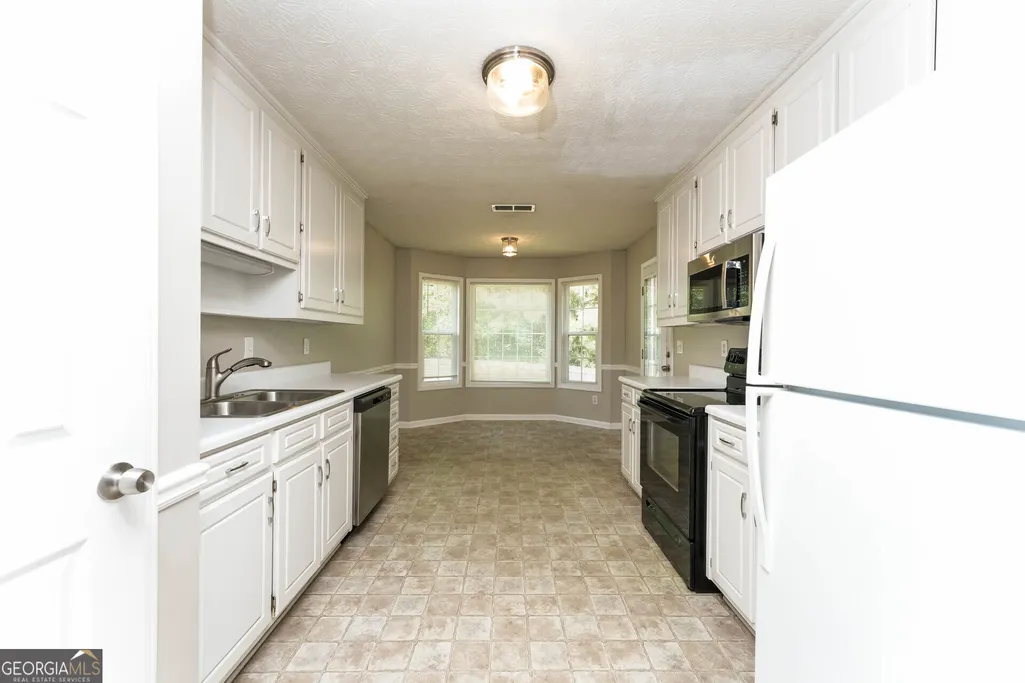
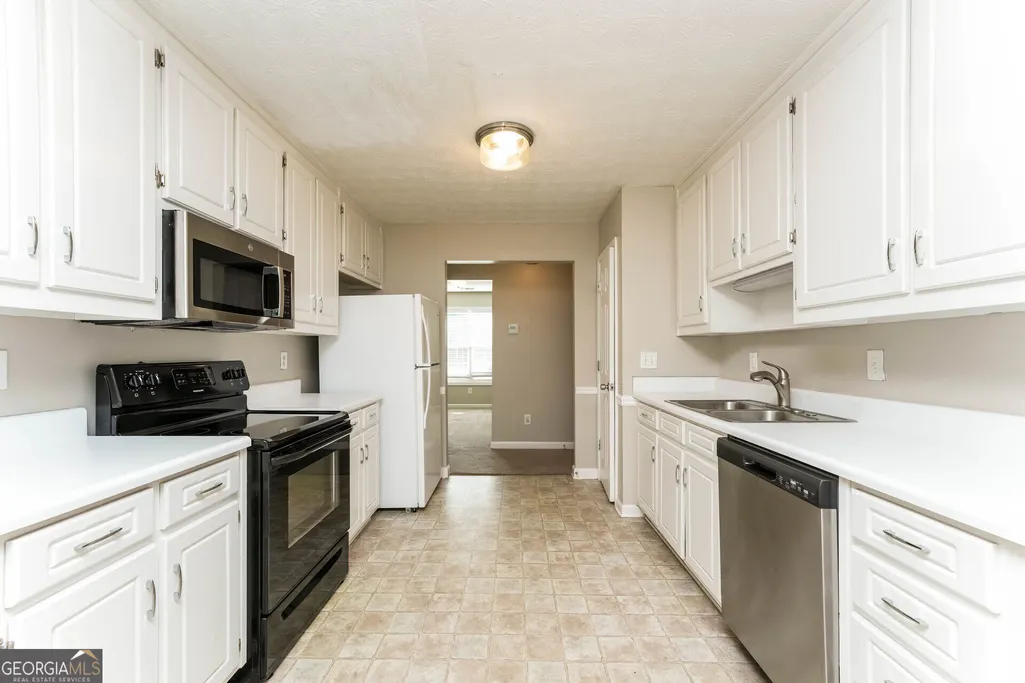
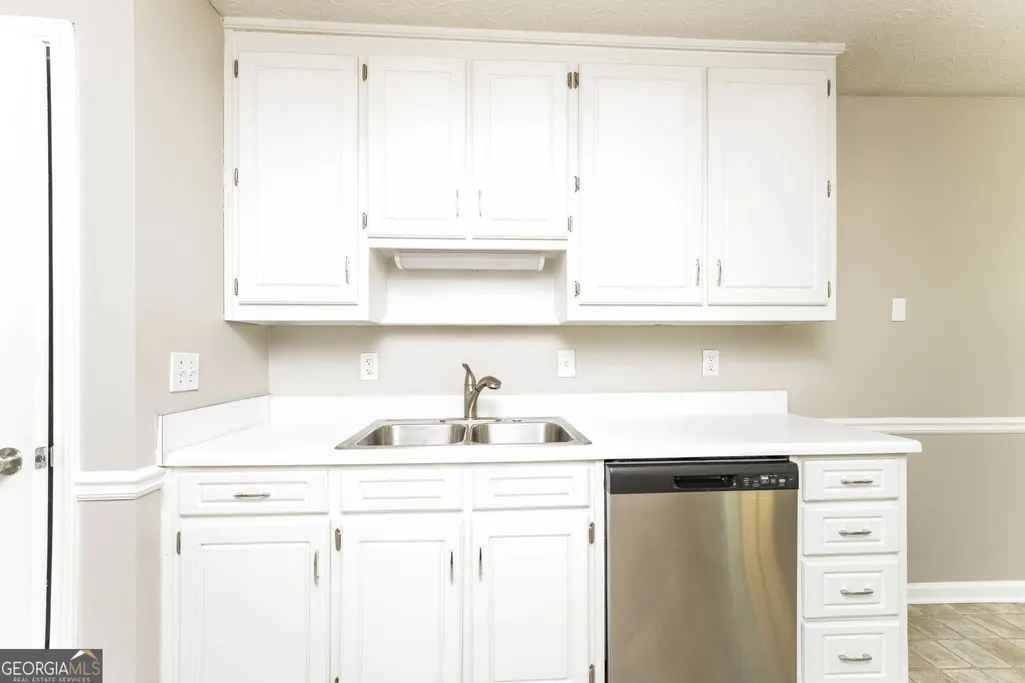
| Appliances | Dishwasher,Microwave,Refrigerator |
| Association Fee Includes | Other |
| Patio/Porch Features | Deck |
| Architectural Style | Other |
| Construction Materials | Vinyl Siding |
| Year Built | 1996 |
| Levels | One |
| Property Subtype | Single Family Residence |
| Tax Year | 2025 |
| Community Features | None |
| County | Gwinnett |
| New Construction | false |
| Property Type | Residential |
| HOA | true |
| Attached Garage | false |
| Subdivision Name | Lakeview Plantation |
| Garage Y/N | true |
| Full Baths | 2 |
| Status | Active |
| Directions | GPS |
| High School | Archer |
| City | Lawrenceville |
| Body of Water | None |
| Lot Size Units | Square Feet |
| Lot Size Square Feet | 22651.2 |
| Carport Y/N | false |
| Elementary School | Cooper |
| Property Attached Y/N | false |
| Land Lease Y/N | false |
| Tax Annual Amount | 4352 |
| Home Warranty Y/N | false |
| Middle/Junior High School | Mcconnell |
| Property Condition | Resale |
| Structure Type | House |
| Building Area Units | Square Feet |
| Living Area Units | Square Feet |
| Standard Status | Active |
Interior Features
| Interior Amenities | Master On Main Level,Other |
|---|---|
| Basement | None |
| Flooring | Carpet,Vinyl |
| Total Fireplaces | 1 |
| Fireplace Features | Living Room |
| Common Walls | No Common Walls |
| Air Conditioning Y/N | true |
| Heating Y/N | true |
| Fireplace Y/N | true |
| Laundry Features | None |
| Total Bedrooms | 3 |
| Main Level Bedrooms | 3 |
| Main Level Bathrooms | 2 |
| Below Grade Finished Area Unit Type | Square Feet |
| LivingAreaSource | Public Records |
| Above Grade Finished Area Unit Type | Square Feet |
| Total Baths | 2 |
Exterior Features
| Exterior Amenities | Other |
|---|---|
| Fencing | Wood |
| Parking Features | Garage |
| Lot Features | Cul-De-Sac |
| Water Source | Public |
| Total Parking | 2 |
| Lot Size Area | 22651.2 |
| Foundation Details | Block |
| Lot Size Acres | 0.52 |
| Lot Size Source | Public Records |
Amenities
- Foreclosure
- Views
- Short Sale
- New Construction
- Adult 55+
- Lease To Own
- No HOA Fees
- Furnished
- Primary On Main
- Air Conditioning
- Seller Finance
- Green
- Fixer Upper
- Horse
- Golf
- Fireplace
- Deck
- Garage
- Basement
- Pool
Property vs Single Family Average in 30045
Price
Taxes
Year Built
In The Neighborhood
Just Listed
Lawrenceville
$ 410,000
2800 Cove Crossing Drive
Lawrenceville, GA 30045
- Type
- Single Family
- Rooms
- 4 Beds + 2 Baths

Reduced
Lawrenceville
$ 330,000
981 Streamwater Cove
Lawrenceville, GA 30045
- Type
- Single Family
- Size
- 2,229 SqFt
- Rooms
- 4 Beds + 2.5 Baths
 ©2026 Georgia Multiple Listing Service All information deemed reliable but not guaranteed. All properties are subject to prior sale, change or withdrawal. Neither listing broker(s) or information provider(s) shall be responsible for any typographical errors, misinformation, misprints and shall be held totally harmless. Listing(s) information is provided for consumer's personal, non-commercial use and may not be used for any purpose other than to identify prospective properties consumers may
