
New Construction - Golf Course - Eco Friendly













Address
16150 Belford Drive, Milton, GA
Price
$ 4,999,999
Property Attributes
- MLS#10838201
- TypeSingle Family
- Listing Status Coming Soon
- CountyFulton
- CityMilton
- NeighborhoodThe Manor
- Zip30004
- StyleContemporary, European
- Year Built2027
- Taxes$ 5224
- Price$ 4,999,999
- Bedrooms7
- Full Bathrooms7
- Half Bathrooms3
- Sqr Footage12254
- Lot Size1.286 Acres
Data Source:
Georgia MLS (GAMLS)
Property Description
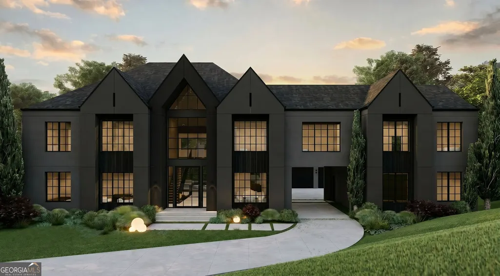
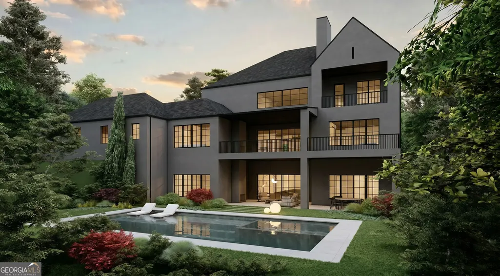
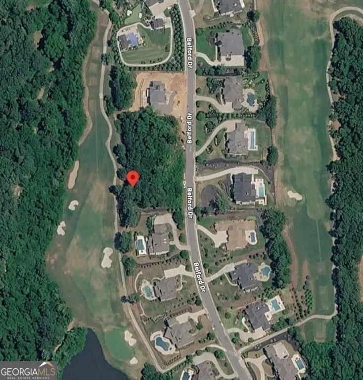
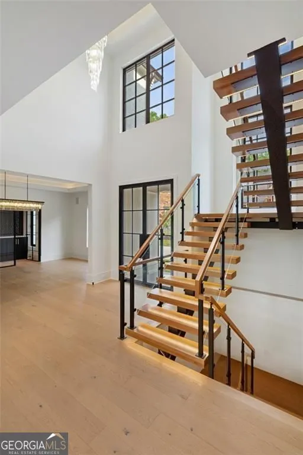
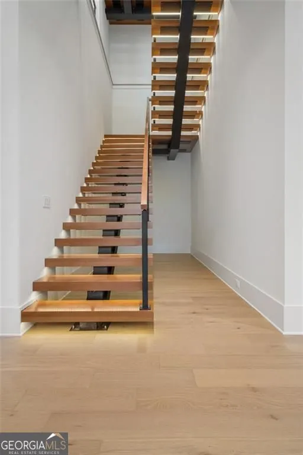
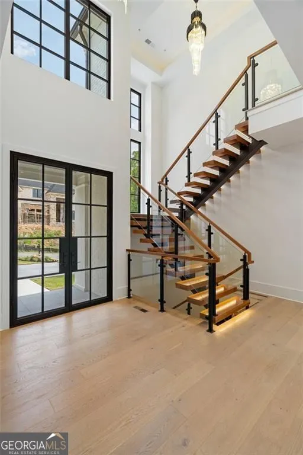
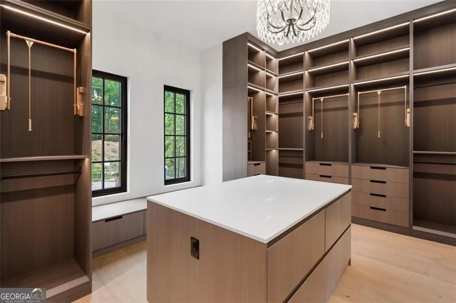
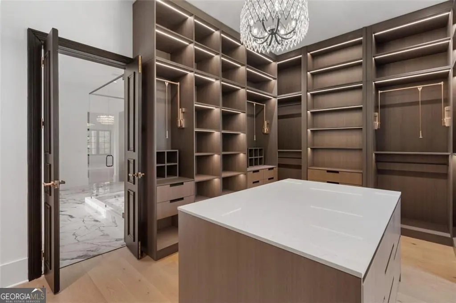
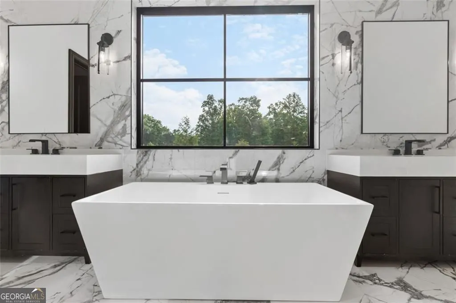
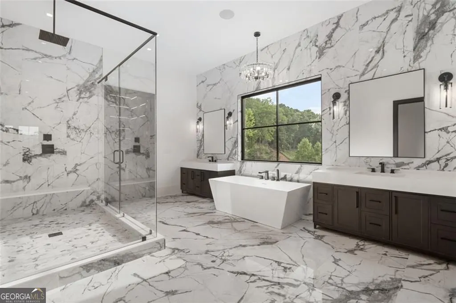
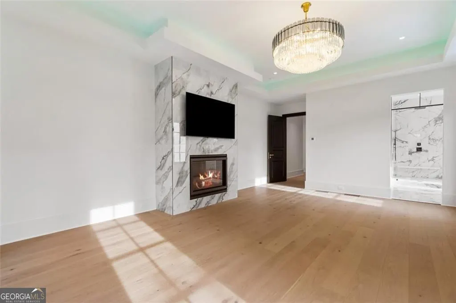
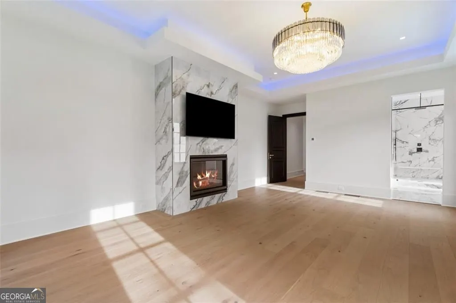
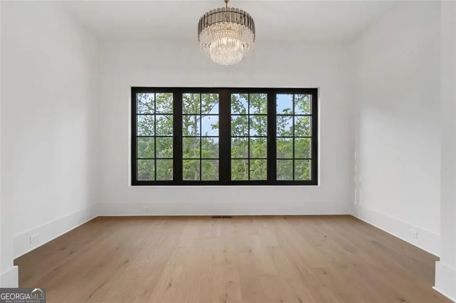
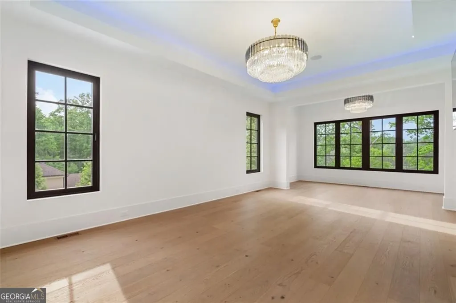
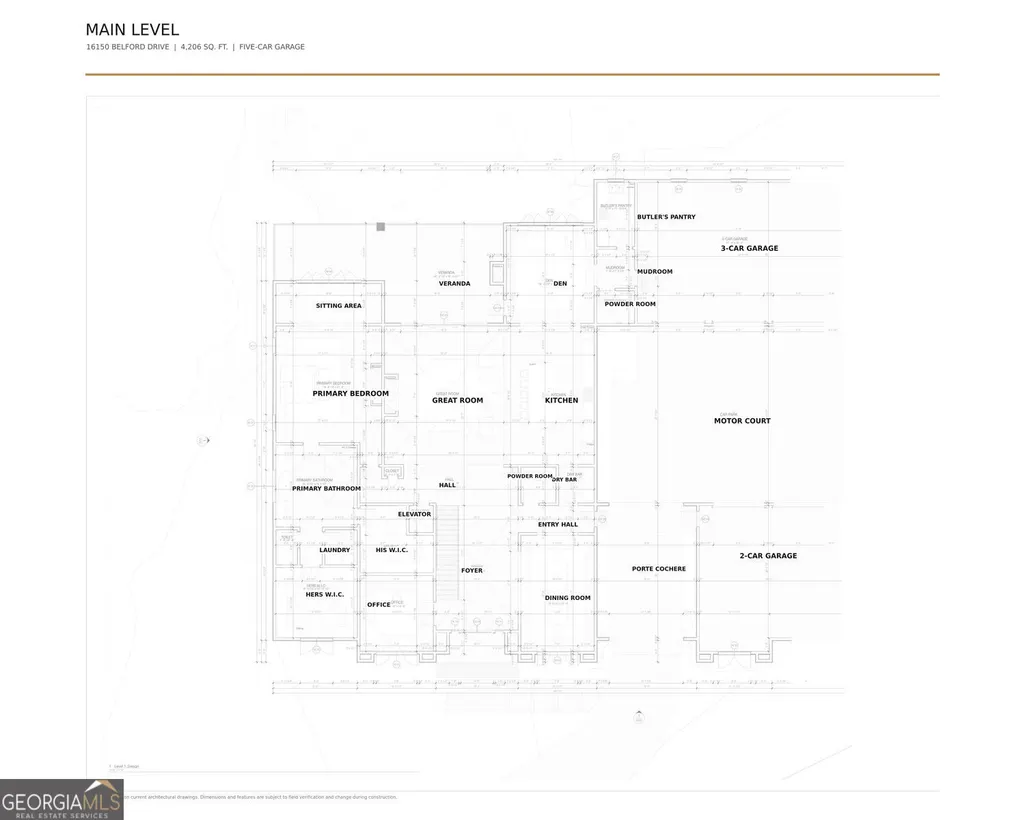
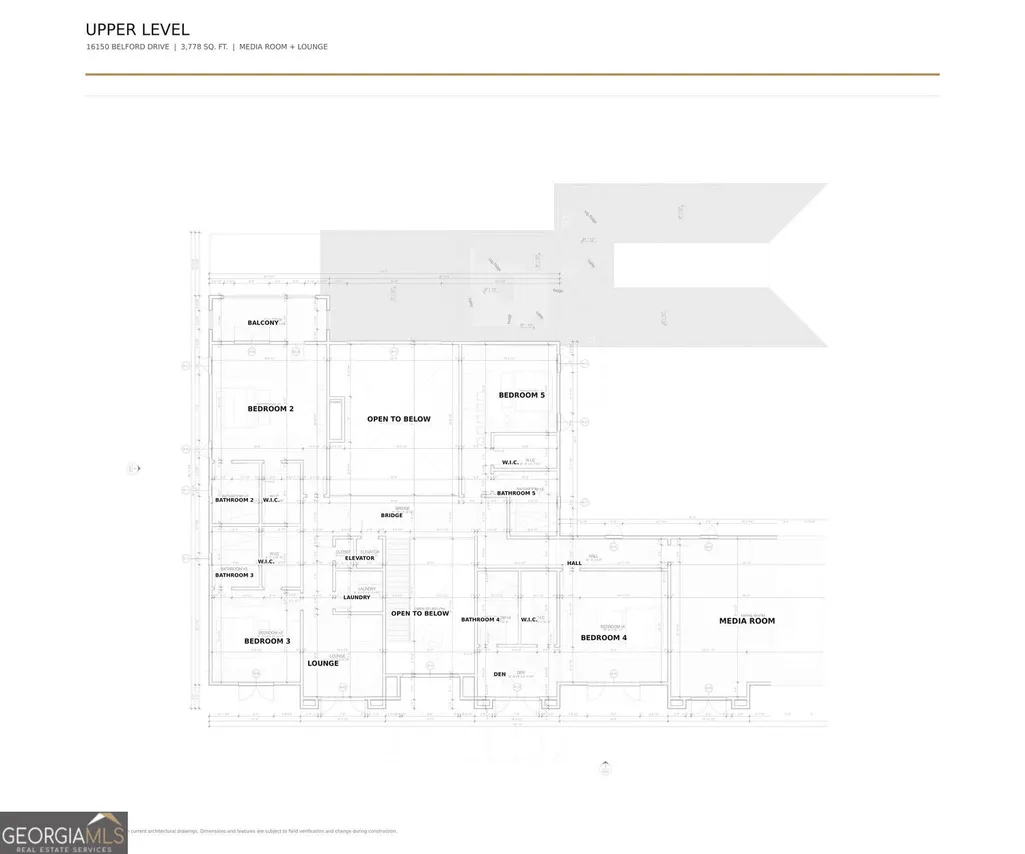
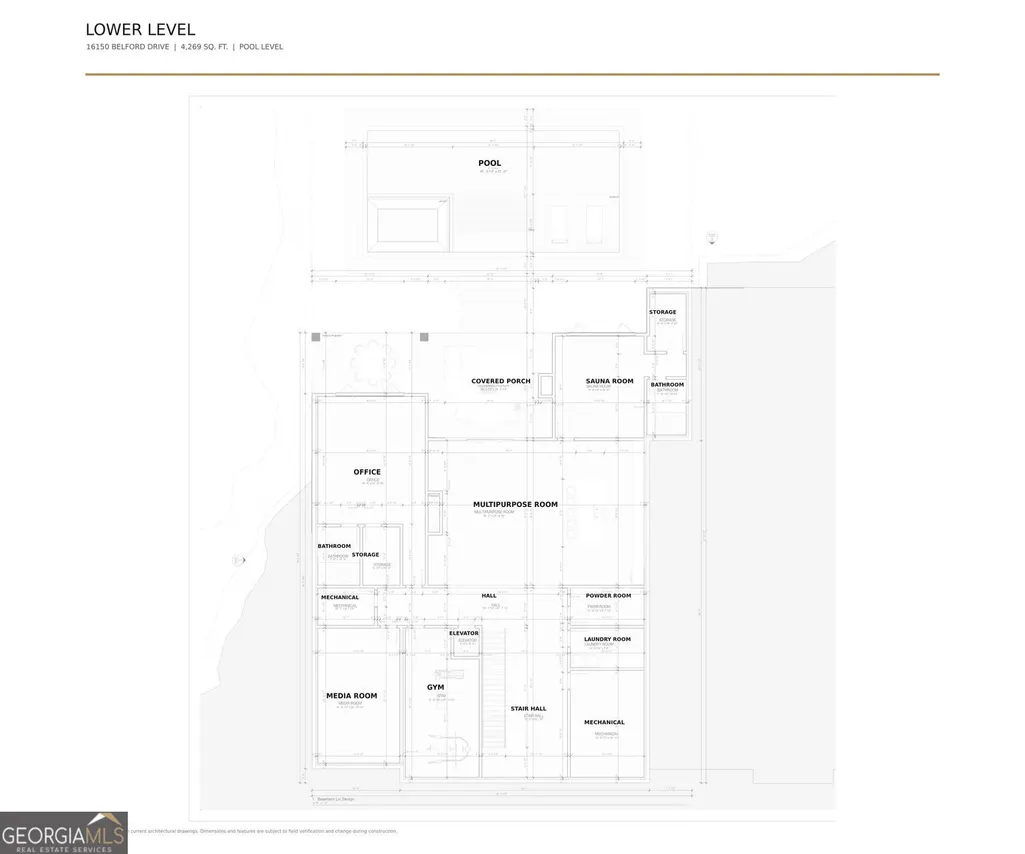
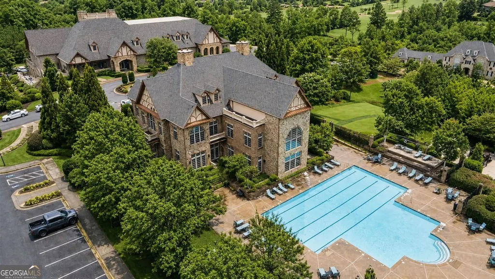
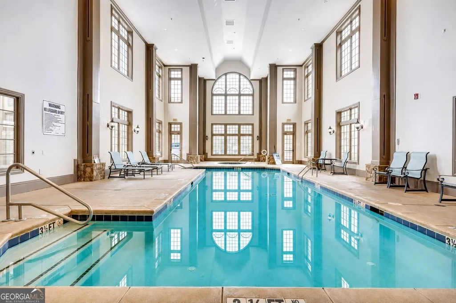
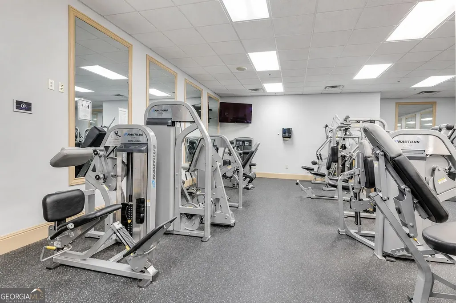
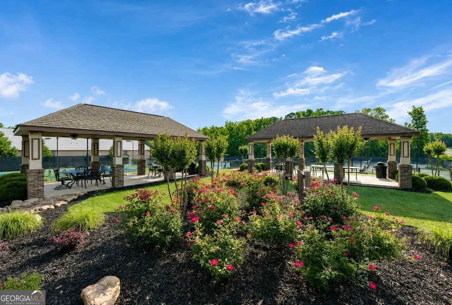
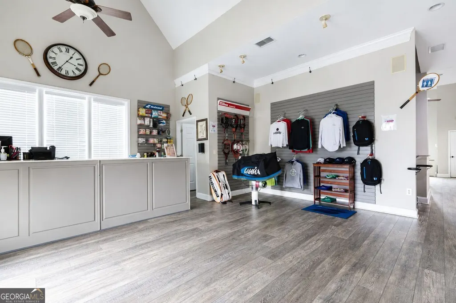
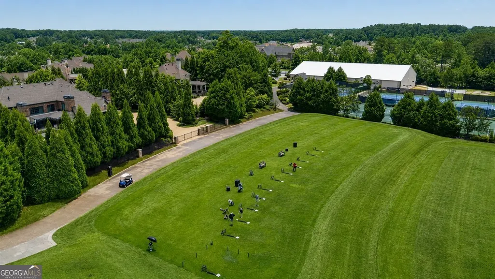
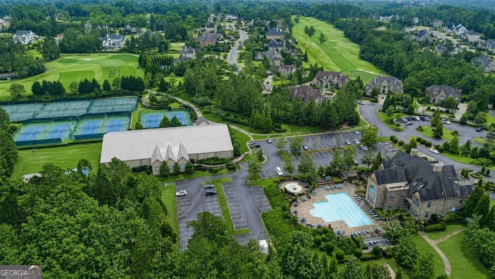
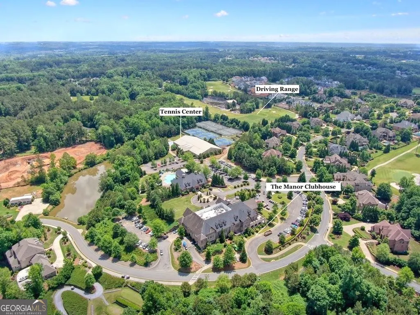
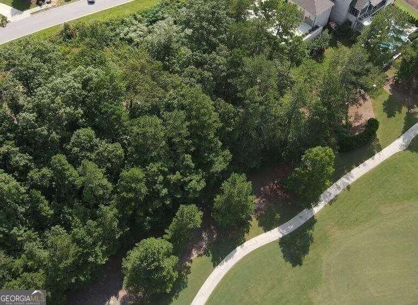
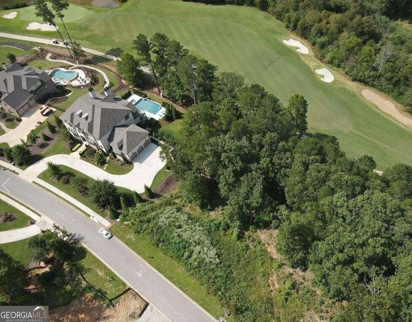
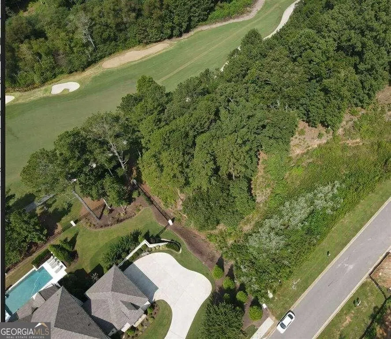
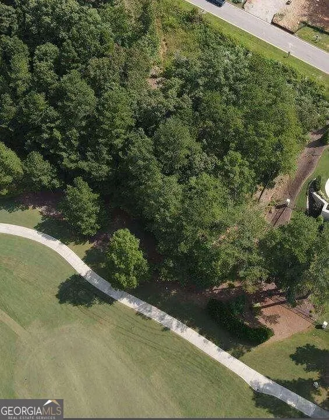
NOW UNDER CONSTRUCTION-ALEXANDRIA HOMES PRESENTS AN EXCEPTIONAL MODERN CONTEMPORARY ESTATE LOCATED BEHIND THE GUARDED GATES OF THE MANOR GOLF & COUNTRY CLUB, WITH SECURITY PATROL AND A PREMIER HOMESITE DIRECTLY ON THE RENOWNED TOM WATSON-DESIGNED GOLF COURSE. Designed as a fully turnkey luxury residence, this striking new construction home will offer approximately 12,254 heated and finished square feet and approximately 15,495 total square feet, including its five-car garages, covered porches, deck, and terrace. A dramatic floating staircase with glass railings will make an unforgettable first impression, while soaring 20-foot ceilings in the foyer and great room create a spectacular sense of openness. Expansive modern aluminum-framed windows will fill the interior with natural light while showcasing the golf-course setting. An elevator will provide convenient access to all three finished levels. The main level features an executive office positioned just off the foyer, an elegant dining room, an impressive two-story great room, and a beautifully designed chef's kitchen equipped with high-end appliances, an oversized island, secondary kitchen, butler's pantry, dry bar, and adjoining mudroom. The main-level primary suite is designed as a private retreat, complete with a spacious bedroom, sitting area, spa-inspired bathroom, separate his-and-hers walk-in closets, a conveniently located private laundry room, and direct access to the outdoor living areas. Upstairs, an impressive media and entertainment room offering more than 700 square feet is complemented by a separate loft and lounge, creating generous spaces for movies, recreation, entertaining, or relaxation. Spacious secondary bedroom suites feature private bathrooms and walk-in closets. Multiple laundry rooms throughout the residence provide an additional level of everyday convenience. The approximately 4,269-square-foot finished terrace level is fully included in the purchase price and designed for elevated entertaining and everyday enjoyment. Featuring impressive 12-foot ceilings, this level will include two bedrooms, two full bathrooms, a half bathroom, a private gym, movie room, and custom bar finished with a stone backsplash. A fireplace surrounded by custom built-in shelving with integrated LED lighting will create a warm and sophisticated gathering space. Outdoor living is centered around an oversized heated saltwater pool overlooking the golf course, accompanied by covered entertaining areas, an expansive deck, terrace, and veranda. Two separate garages-one accommodating three vehicles and the other accommodating two-provide parking for five vehicles, along with exceptional storage. The Manor Golf & Country Club offers a true resort-style lifestyle with a championship 18-hole Tom Watson-designed golf course, an elegant clubhouse, indoor and outdoor swimming, tennis and pickleball facilities, a state-of-the-art fitness center, exceptional dining, and year-round social and family activities. Club membership may be separate from HOA ownership. Located in Milton and served by sought-after Fulton County schools, this remarkable residence presents a rare opportunity to own a completely finished, fully turnkey modern estate in one of North Atlanta's most prestigious guard-gated golf communities. Built by Alexandria Homes.
| Elementary School | Middle School | High School |
|---|---|---|
| Summit Hill Elementary School | Hopewell Middle School | Cambridge High School |
| Price History | |
|---|---|
| 9/2/2026 | Listed $4,999,999 |
General Features
| Sewer | Public Sewer |
|---|---|
| Heating | Central,Natural Gas,Hot Water |
| Cooling | Ceiling Fan(s),Central Air |
| Utilities | Electricity Available,High Speed Internet,Natural Gas Available,Sewer Available,Phone Available |
| Roof | Composition |
| Appliances | Dishwasher,Microwave,Refrigerator,Tankless Water Heater,Disposal |
| HOA Fee | 3600 |
| Association Fee Includes | Tennis,Maintenance Grounds,Security |
| Architectural Style | Contemporary,European |
| Pool Features | Heated,In Ground,Salt Water |
| Construction Materials | Stucco,Concrete |
| Year Built | 2027 |
| Electric | 220 Volts |
| Levels | Three Or More |
| Property Subtype | Single Family Residence |
| Tax Year | 2025 |
| Community Features | Clubhouse,Fitness Center,Gated,Golf,Lake,Park,Pool,Sidewalks |
| County | Fulton |
| New Construction | true |
| Property Type | Residential |
| HOA | true |
| Attached Garage | false |
| Energy Efficient | Insulation,Windows |
| Subdivision Name | The Manor |
| Garage Y/N | true |
| Full Baths | 7 |
| Status | Coming Soon |
| Directions | Use Gps |
| High School | Cambridge |
| City | Milton |
| Body of Water | None |
| Lot Size Units | Acres |
| Lot Size Square Feet | 56018.16 |
| Carport Y/N | false |
| Elementary School | Summit Hill |
| Property Attached Y/N | false |
| Land Lease Y/N | false |
| Tax Annual Amount | 5224 |
| Home Warranty Y/N | true |
| Middle/Junior High School | Hopewell |
| Property Condition | Under Construction |
| Structure Type | House |
| Building Area Units | Square Feet |
| Living Area Units | Square Feet |
| Standard Status | Coming Soon |
Interior Features
| Interior Amenities | Wet Bar,Walk-In Closet(s),Tray Ceiling(s) |
|---|---|
| Basement | Finished,Exterior Entry,Daylight,Full |
| Flooring | Hardwood,Tile |
| Total Fireplaces | 5 |
| Fireplace Features | Master Bedroom,Basement,Outside |
| Common Walls | No Common Walls |
| Air Conditioning Y/N | true |
| Heating Y/N | true |
| Window Features | Double Pane Windows |
| Fireplace Y/N | true |
| Above Grade Finished Area | 7985 |
| Half Baths | 3 |
| Laundry Features | Upper Level |
| Total Bedrooms | 7 |
| Below Grade Finished Area | 4269 |
| Main Level Bedrooms | 1 |
| Main Level Bathrooms | 1 |
| Below Grade Finished Area Unit Type | Square Feet |
| LivingAreaSource | Builder |
| Above Grade Finished Area Unit Type | Square Feet |
| Kitchen Features | Kitchen Island,Second Kitchen |
| Total Baths | 10 |
| Dining Room Features | Seats 12+ |
Exterior Features
| Exterior Amenities | Balcony,Gas Grill |
|---|---|
| Vegetation | Partially Wooded,Grassed,Cleared |
| Parking Features | Garage,Kitchen Level,Garage Door Opener |
| Lot Features | Private |
| Water Source | Public |
| Total Parking | 9 |
| Lot Size Area | 1.286 |
| Building Area Total | 12254 |
| Lot Size Acres | 1.286 |
| Lot Size Source | Owner |
Amenities
- Foreclosure
- Views
- Short Sale
- New Construction
- Adult 55+
- Lease To Own
- No HOA Fees
- Furnished
- Primary On Main
- Air Conditioning
- Seller Finance
- Green
- Fixer Upper
- Horse
- Golf
- Fireplace
- Deck
- Garage
- Basement
- Pool
Property vs Single Family Average in 30004
Price
Taxes
Year Built
In The Neighborhood
Just Listed
Milton
$ 3,500,000
2915 Manor Bridge Drive
Milton, GA 30004
- Type
- Single Family
- Size
- 12,406 SqFt
- Rooms
- 7 Beds + 8.5 Baths
Golf Course
Milton
$ 3,450,000
2950 Manor Bridge Drive
Milton, GA 30004
- Type
- Single Family
- Rooms
- 7 Beds + 9 Baths

Water Views
Milton
$ 3,335,000
16138 Belford Drive
Milton, GA 30004
- Type
- Single Family
- Rooms
- 7 Beds + 8 Baths
Golf Course
Milton
$ 1,780,000
15859 Winterfield Way
Milton, GA 30004
- Type
- Single Family
- Size
- 7,391 SqFt
- Rooms
- 6 Beds + 6.5 Baths
Viewed
Milton
$ 4,100,000
16146 Belford Drive
Milton, GA 30004
- Type
- Single Family
- Size
- 10,803 SqFt
- Rooms
- 7 Beds + 8 Baths
Viewed
Milton
$ 3,875,000
16163 Belford Drive
Milton, GA 30004
- Type
- Single Family
- Size
- 8,265 SqFt
- Rooms
- 5 Beds + 6.5 Baths
New Construction
Alpharetta
$ 2,495,000
3524 Granton Street
Alpharetta, GA 30004
- Type
- Single Family
- Size
- 4,832 SqFt
- Rooms
- 5 Beds + 5.5 Baths
Waterfront
Milton
$ 3,995,000
5060 Kings Close
Milton, GA 30004
- Type
- Single Family
- Size
- 6,254 SqFt
- Rooms
- 5 Beds + 6 Baths
Reduced
Milton
$ 1,975,000
2730 Manor Bridge Drive
Milton, GA 30004
- Type
- Single Family
- Size
- 7,174 SqFt
- Rooms
- 6 Beds + 6.5 Baths
Golf Course
Alpharetta
$ 2,700,000
4030 Cottage Park Court
Alpharetta, GA 30004
- Type
- Single Family
- Rooms
- 5 Beds + 5.5 Baths
Golf Course
Milton
$ 2,495,000
1060 Kent Court
Milton, GA 30004
- Type
- Single Family
- Size
- 6,319 SqFt
- Rooms
- 6 Beds + 5 Baths
Golf Course
Milton
$ 2,199,900
15884 Meadow King Court
Milton, GA 30004
- Type
- Single Family
- Size
- 7,729 SqFt
- Rooms
- 6 Beds + 7 Baths
Viewed
Alpharetta
$ 3,250,000
3635 Cottage Drive
Alpharetta, GA 30004
- Type
- Single Family
- Size
- 4,535 SqFt
- Rooms
- 4 Beds + 4.5 Baths
New Construction
Alpharetta
$ 3,599,999
15995 Manor Club Drive
Alpharetta, GA 30004
- Type
- Single Family
- Size
- 5,613 SqFt
- Rooms
- 5 Beds + 5.5 Baths
 ©2026 Georgia Multiple Listing Service All information deemed reliable but not guaranteed. All properties are subject to prior sale, change or withdrawal. Neither listing broker(s) or information provider(s) shall be responsible for any typographical errors, misinformation, misprints and shall be held totally harmless. Listing(s) information is provided for consumer's personal, non-commercial use and may not be used for any purpose other than to identify prospective properties consumers may
