
New Construction - Primary on Main








Address
4570 Greyson Manor Drive, Cumming, GA
Price
$ 1,018,184
Property Attributes
- MLS#10837739
- TypeSingle Family
- Listing Status Active
- CountyForsyth
- CityCumming
- NeighborhoodArden on Lanier
- Zip30041
- StyleTraditional
- Year Built2026
- Taxes$ 1766
- Price$ 1,018,184
- Bedrooms5
- Full Bathrooms4
- Half Bathrooms1
- Sqr Footage3679
- Lot Size0.65 Acres
Data Source:
Georgia MLS (GAMLS)
Property Description
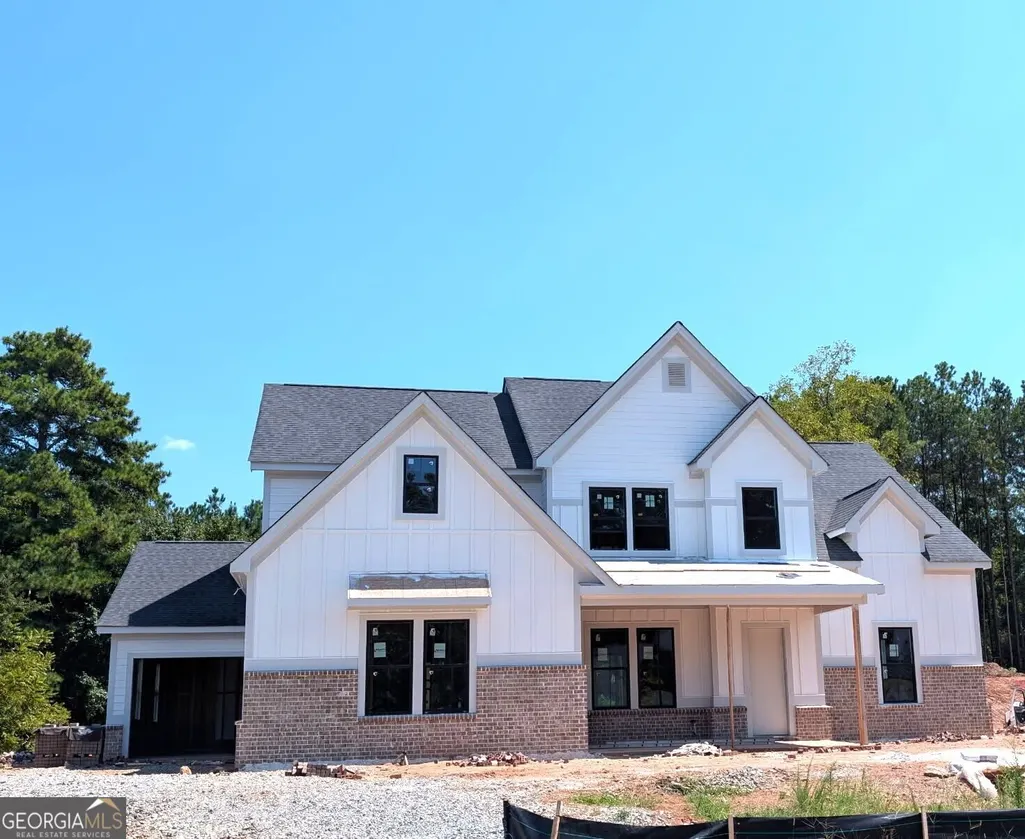
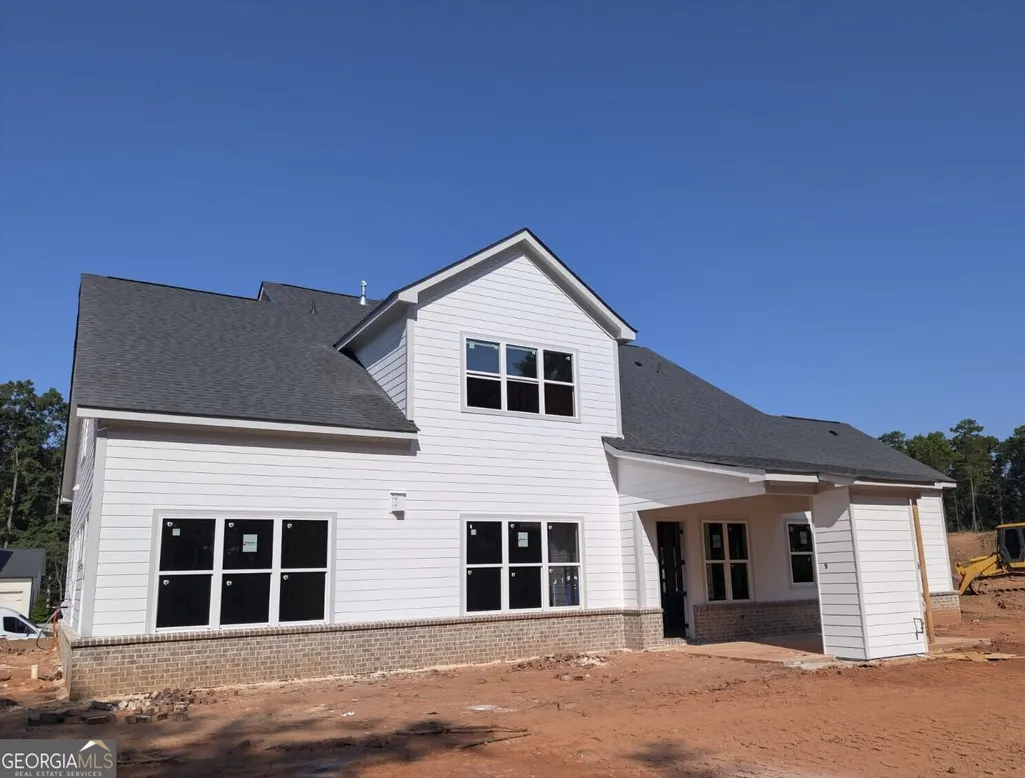
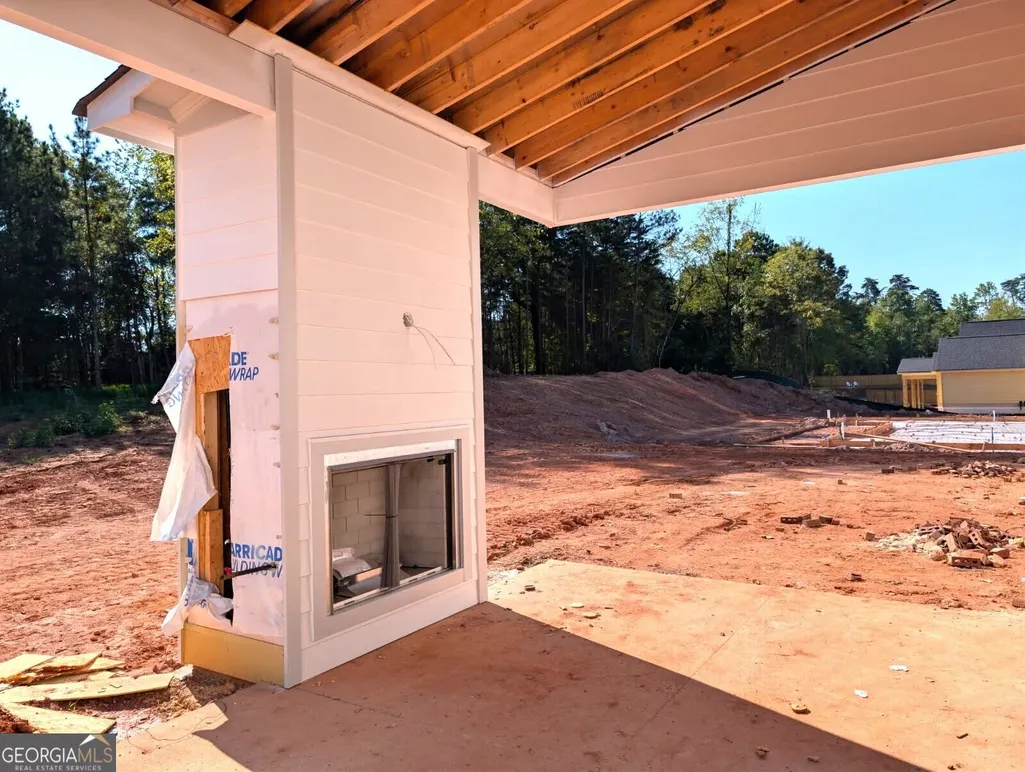
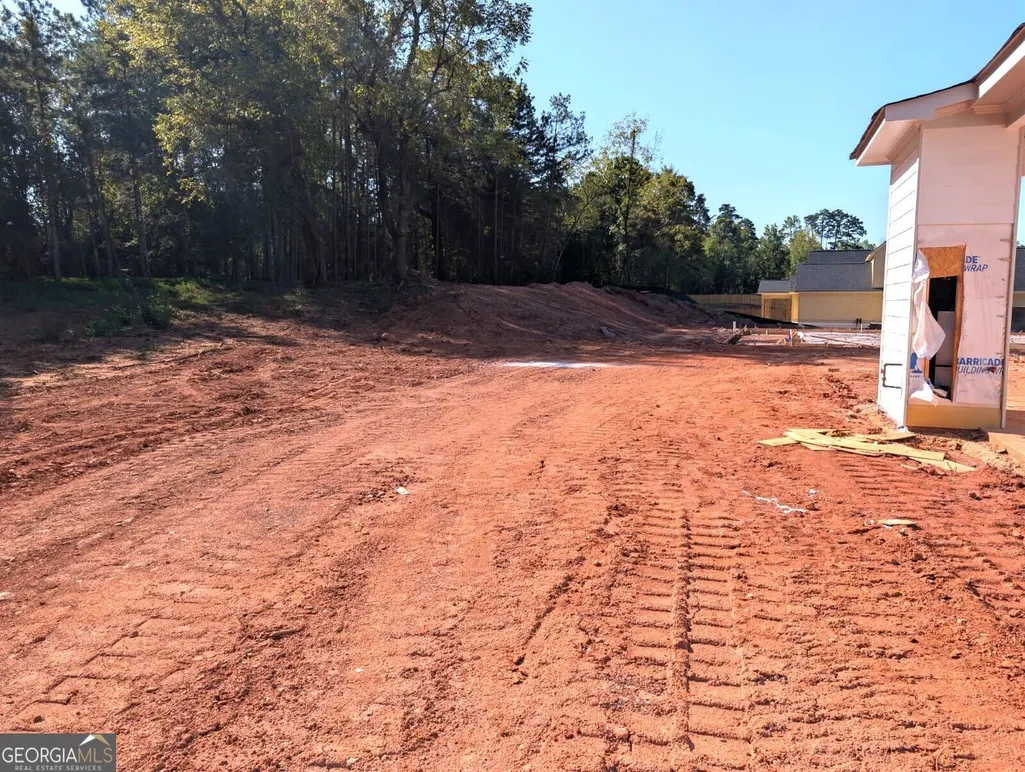
The Tamarack Plan built by Peachtree Residential Properties. Welcome to your dream home in an exclusive, new construction community with beautiful landscaping and mature trees. This community offers farmhouse and traditional style homes. There are move-in ready homes to purchase as well as lots to build a home. Several of the lots will hold a pool. Don't miss out on this beautiful 2-story home with a 3-car garage. The Tamarack home has a second bedroom on the main floor with a full bath and shower and walk-in closet. Perfect for an office or a guest room for those guests that prefer not to use stairs. This home has an inviting rocking chair front porch. The 2-story foyer, flanked by the Dining Room, leads to a sunny Family Room with a 42" direct vent fireplace with built-in cabinets on both sides and a wall of windows. The open concept living is perfect for entertaining, and the kitchen has a large island with pendant lights, SS appliances, designer backsplash and best of all a hidden pantry! The Breakfast Room has a door leading to the covered patio with a fireplace and extended uncovered grilling patio. Flat back yard suitable for a pool. The spacious laundry room has a sink in a base cabinet and a storage cabinet. The Powder Room is located off the Mudroom. This home offers living flexibility with the Owner's Suite and a Guest Room on the main floor. The Owner's suite has a vaulted ceiling with 2 cedar wrapped beams. The spa like Owner's bath has a shower, soaking tub and double vanities with quartz countertops as well as a walk-in closet. Upstairs there is a large Bonus Room and three bedrooms. Two of the bedrooms share a bathroom with separate vanities and walk-in closets. There is a bedroom with a private bath and walk-in closet. You'll love having the large walk-in linen/storage closet upstairs. There are engineered hardwoods in the main living areas and upper hall and carpet in the bedrooms and tile in the laundry room and baths. The home has a 2-car side entry garage and a full-size tandem garage. This community is a perfect place to call home and is minutes away to lake fun, dining and shopping! If you are searching for a builder that provides TRUE design flexibility, look no further. Give us a call or stop by today to learn about all the possibilities. Come see why you'll love living in Arden on Lanier! Projected closing date December 2026.
| Elementary School | Middle School | High School |
|---|---|---|
| Chattahoochee Elementary School | Little Mill Middle School | East Forsyth High School |
| Price History | |
|---|---|
| 9/1/2026 | Listed $1,018,184 |
General Features
| Sewer | Septic Tank |
|---|---|
| Heating | Central,Forced Air,Natural Gas,Zoned |
| Cooling | Ceiling Fan(s),Central Air,Zoned |
| Utilities | Cable Available,Electricity Available,High Speed Internet,Natural Gas Available,Phone Available,Underground Utilities |
| Roof | Composition |
| Appliances | Cooktop,Dishwasher,Microwave,Oven,Stainless Steel Appliance(s) |
| HOA Fee | 1250 |
| Association Fee Includes | None |
| Patio/Porch Features | Porch |
| Architectural Style | Traditional |
| Security Features | Carbon Monoxide Detector(s),Smoke Detector(s) |
| Construction Materials | Brick |
| Year Built | 2026 |
| Levels | Two |
| Property Subtype | Single Family Residence |
| Tax Year | 2025 |
| Community Features | Sidewalks,Street Lights,Walk To Schools,Near Shopping |
| County | Forsyth |
| New Construction | true |
| Property Type | Residential |
| HOA | true |
| Attached Garage | true |
| Subdivision Name | Arden on Lanier |
| Garage Y/N | true |
| Full Baths | 4 |
| Status | Active |
| Directions | GA 400 to exit 16. Take Pilgrim Mill Rd approx. 3.5 miles East. Community is on your right. |
| High School | East Forsyth |
| City | Cumming |
| Body of Water | None |
| Lot Size Units | Square Feet |
| Lot Size Square Feet | 28314 |
| Carport Y/N | false |
| Elementary School | Chattahoochee |
| Property Attached Y/N | false |
| Land Lease Y/N | false |
| Tax Annual Amount | 1766 |
| Home Warranty Y/N | true |
| Middle/Junior High School | Little Mill |
| Property Condition | New Construction |
| Structure Type | House |
| Building Area Units | Square Feet |
| Living Area Units | Square Feet |
| Standard Status | Active |
| Occupancy Type | Vacant |
Interior Features
| Interior Amenities | Beamed Ceilings,Bookcases,Double Vanity,High Ceilings,Master On Main Level,Separate Shower,Soaking Tub,Tile Bath,Entrance Foyer,Vaulted Ceiling(s),Walk-In Closet(s) |
|---|---|
| Basement | None |
| Flooring | Carpet,Hardwood,Tile |
| Total Fireplaces | 2 |
| Fireplace Features | Factory Built,Family Room,Gas Log,Gas Starter,Outside |
| Common Walls | No Common Walls |
| Air Conditioning Y/N | true |
| Heating Y/N | true |
| Window Features | Double Pane Windows |
| Fireplace Y/N | true |
| Above Grade Finished Area | 3679 |
| Half Baths | 1 |
| Laundry Features | Mud Room |
| Total Bedrooms | 5 |
| Main Level Bedrooms | 2 |
| Main Level Bathrooms | 2 |
| Below Grade Finished Area Unit Type | Square Feet |
| LivingAreaSource | Builder |
| Above Grade Finished Area Unit Type | Square Feet |
| Kitchen Features | Breakfast Area,Kitchen Island,Solid Surface Counters,Walk-in Pantry |
| Total Baths | 5 |
| Dining Room Features | Separate Room |
Exterior Features
| Exterior Amenities | Sprinkler System |
|---|---|
| Vegetation | Partially Wooded,Wooded |
| Parking Features | Garage,Attached,Kitchen Level,Side/Rear Entrance |
| Lot Features | Other |
| Water Source | Public |
| Total Parking | 3 |
| Lot Size Area | 28314 |
| Foundation Details | Slab |
| Building Area Total | 3679 |
| Lot Size Acres | 0.65 |
| Lot Size Source | Public Records |
Amenities
- Foreclosure
- Views
- Short Sale
- New Construction
- Adult 55+
- Lease To Own
- No HOA Fees
- Furnished
- Primary On Main
- Air Conditioning
- Seller Finance
- Green
- Fixer Upper
- Horse
- Golf
- Fireplace
- Deck
- Garage
- Basement
- Pool
Property vs Single Family Average in 30041
Price
Taxes
Year Built
In The Neighborhood
Just Listed
Cumming
$ 997,258
4535 Aiden Way
Cumming, GA 30041
- Type
- Single Family
- Size
- 3,206 SqFt
- Rooms
- 4 Beds + 4 Baths
Water Views
Cumming
$ 1,098,000
4530 Aiden Way
Cumming, GA 30041
- Type
- Single Family
- Size
- 3,281 SqFt
- Rooms
- 4 Beds + 4.5 Baths
Reduced
Cumming
$ 719,000
4405 Ryker Road
Cumming, GA 30041
- Type
- Single Family
- Size
- 2,859 SqFt
- Rooms
- 4 Beds + 3.5 Baths
New Construction
Cumming
$ 1,099,000
4540 Aiden Way
Cumming, GA 30041
- Type
- Single Family
- Size
- 3,355 SqFt
- Rooms
- 4 Beds + 4 Baths
 ©2026 Georgia Multiple Listing Service All information deemed reliable but not guaranteed. All properties are subject to prior sale, change or withdrawal. Neither listing broker(s) or information provider(s) shall be responsible for any typographical errors, misinformation, misprints and shall be held totally harmless. Listing(s) information is provided for consumer's personal, non-commercial use and may not be used for any purpose other than to identify prospective properties consumers may
 Listings identified with the FMLS IDX logo come from FMLS and are held by brokerage firms other than the owner of this website. The listing brokerage is identified in any listing details. Information is deemed reliable but is not guaranteed. If you believe any FMLS listing contains material that infringes your copyrighted work please