










Address
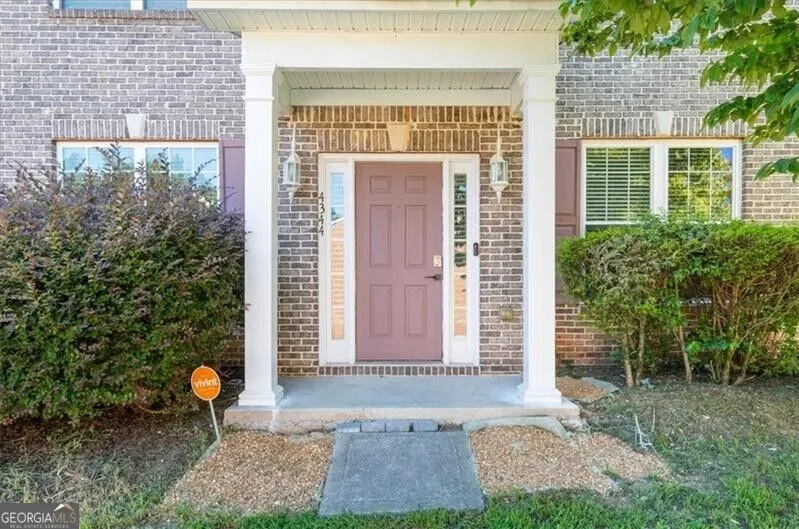
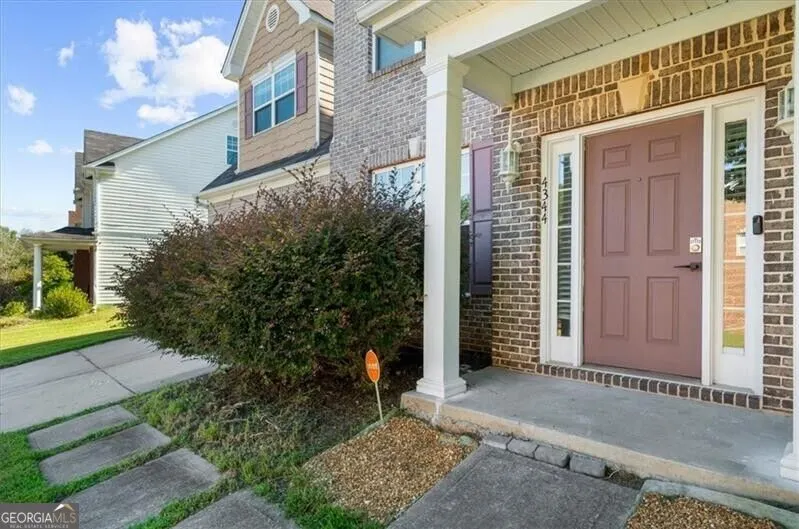
4344 Savannah Lane, Atlanta, GA
Price
$ 315,000
Property Attributes
- MLS#10836653
- TypeSingle Family
- Listing Status Active
- CountyFulton
- CityAtlanta
- NeighborhoodSavannah Walk
- Zip30349
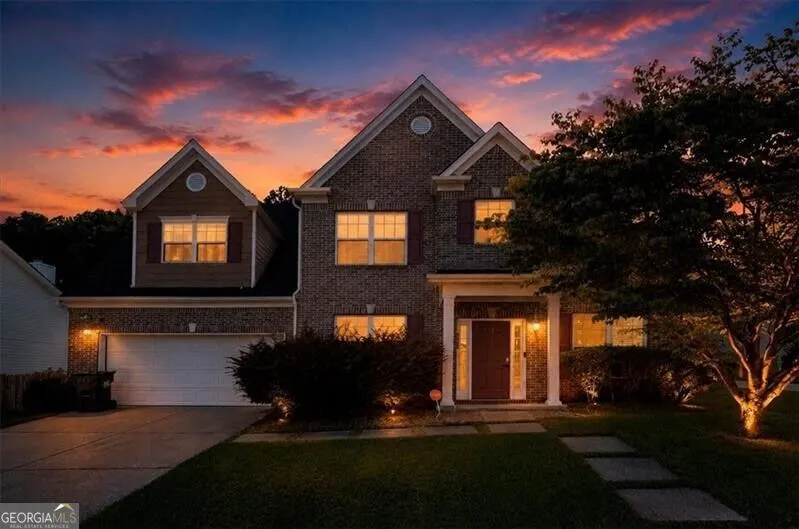
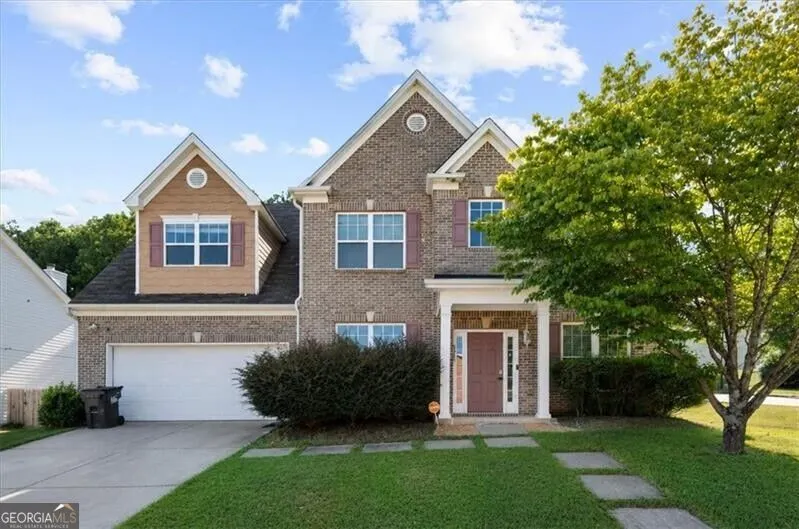
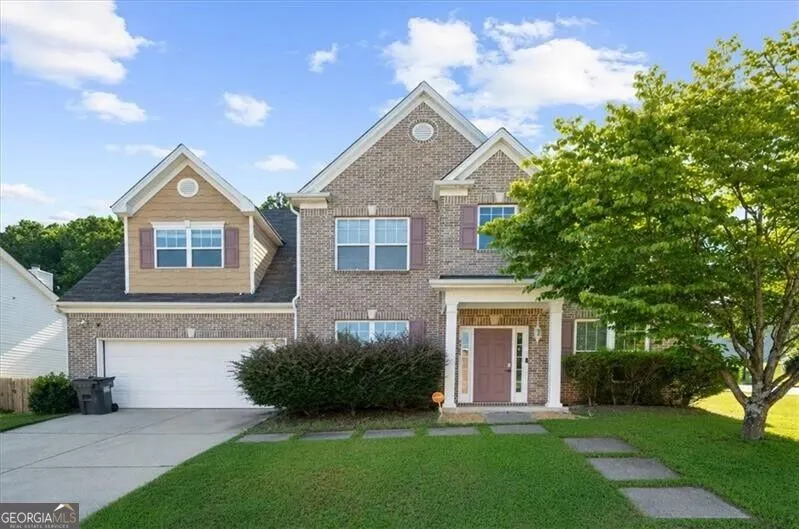
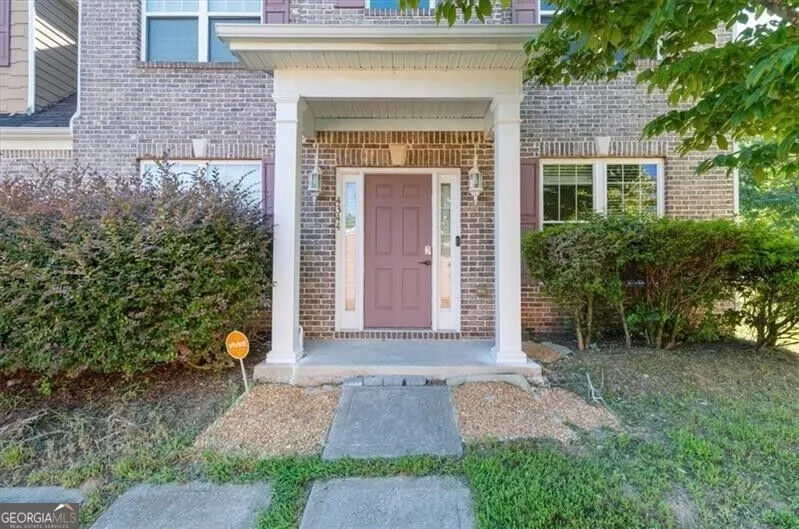
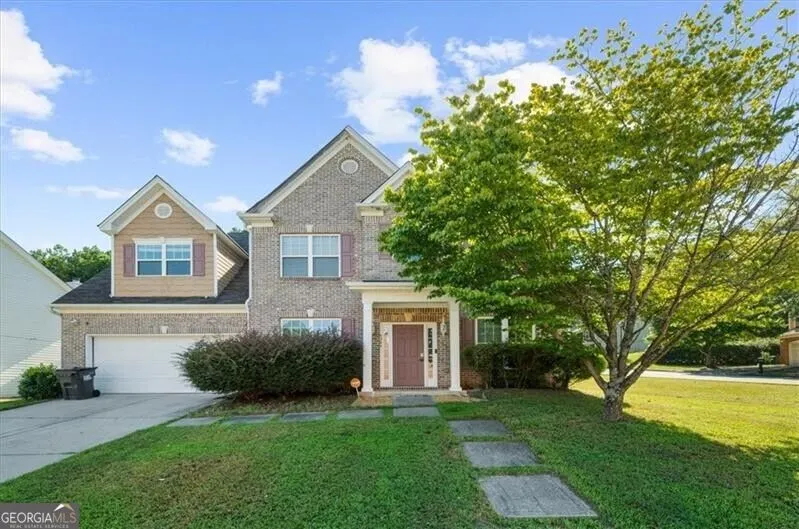
- StyleBrick Front, Traditional
- Year Built2005
- Taxes$ 3191
- Price$ 315,000
- Bedrooms4
- Full Bathrooms2
- Half Bathrooms1
- Sqr Footage2217
- Lot Size0.223 Acres
Data Source:
Georgia MLS (GAMLS)
Property Description
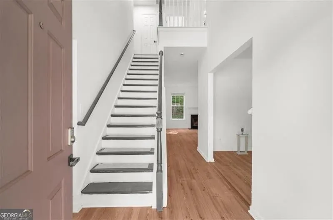
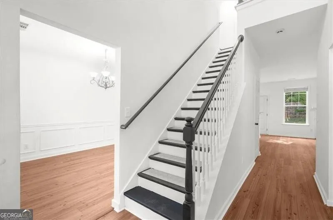
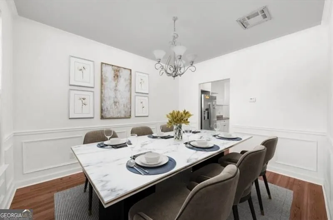
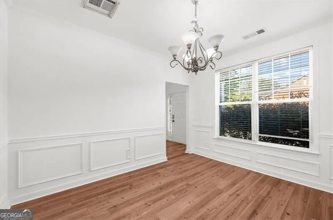
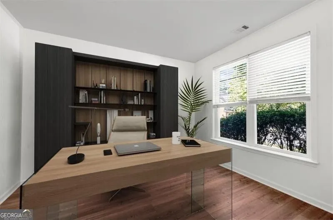
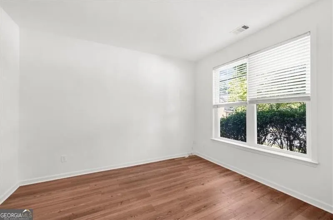
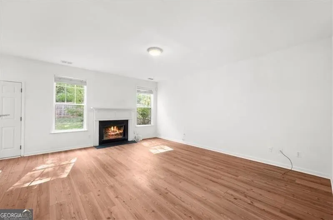
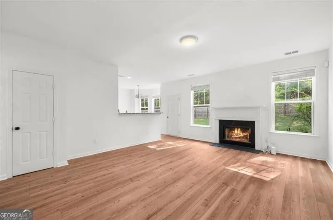
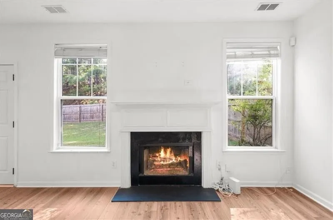
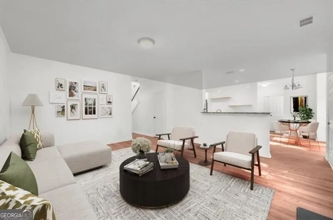
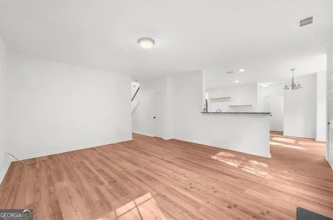
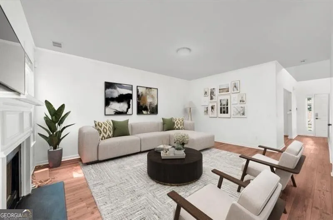
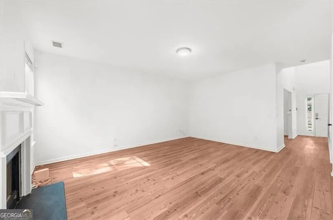
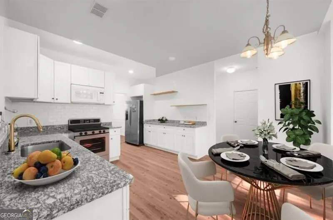
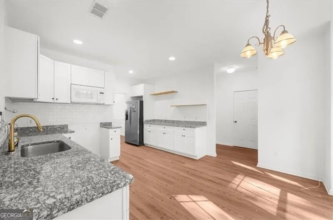
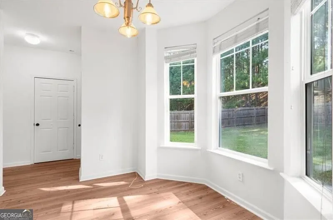
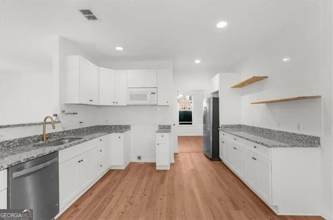
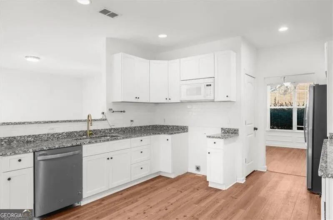
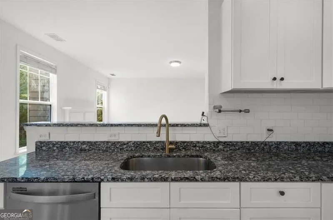
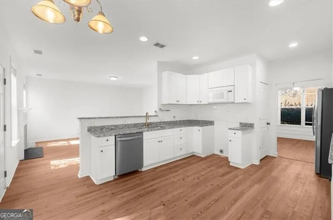
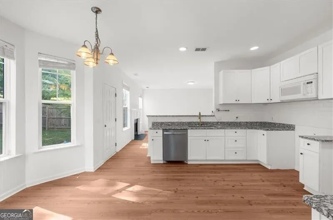
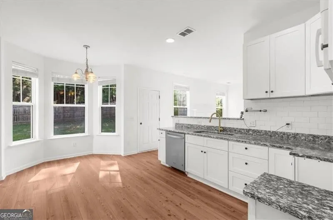
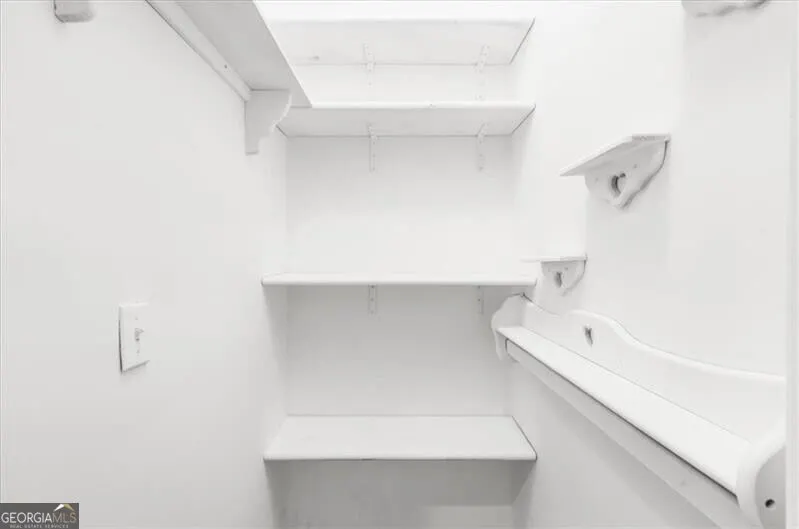
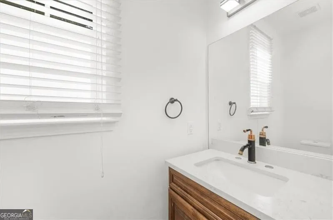
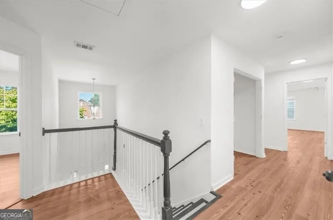
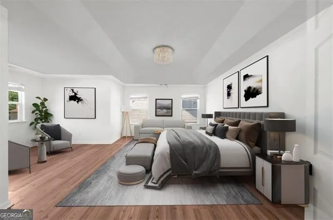
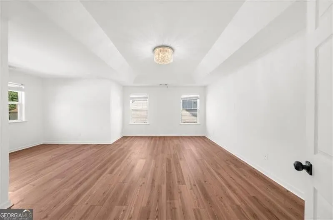
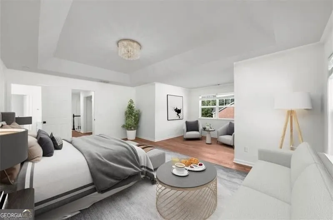
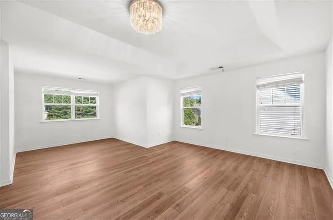
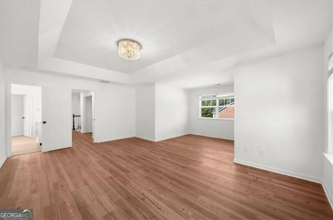
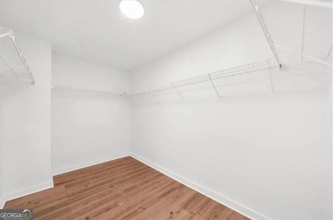
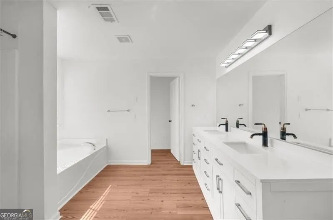
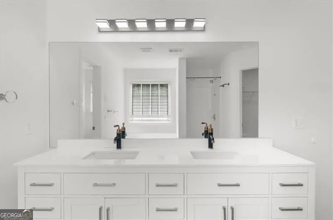
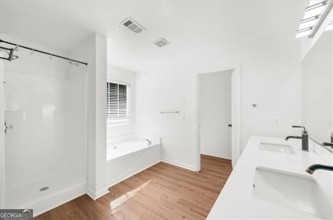
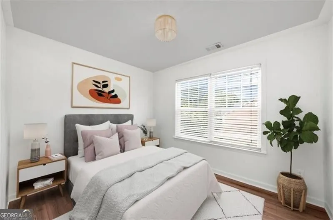
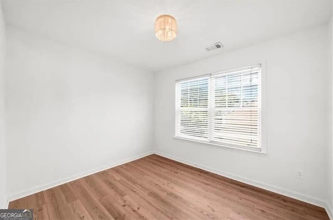
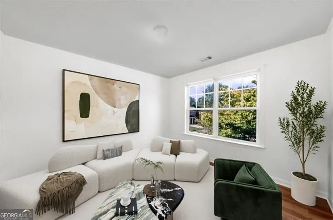
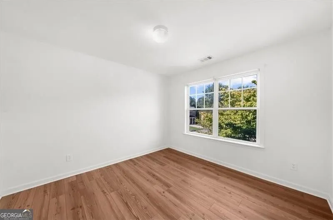
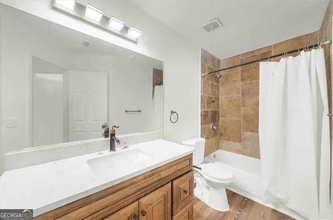
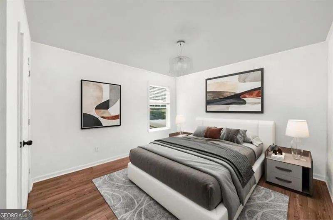
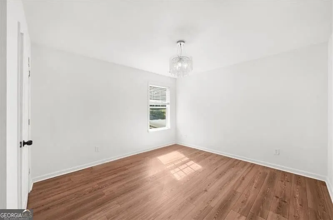
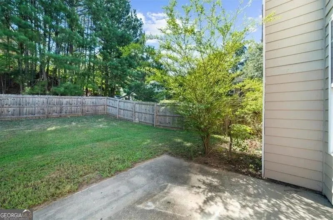
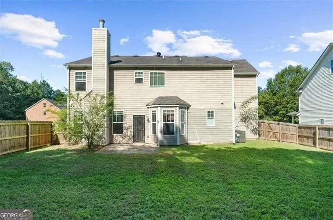
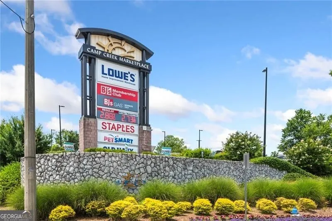
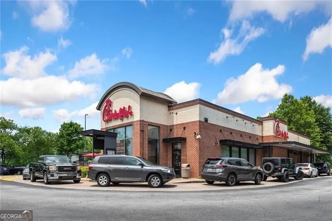
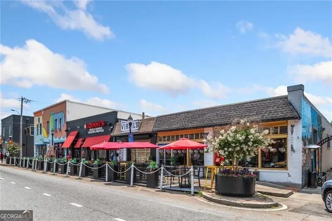
Space, versatility, and convenience come together at 4344 Savannah Walk. Situated in a phenomenal South Atlanta location near major highways, shopping, dining, continued development throughout the area, and Hartsfield-Jackson Atlanta International Airport, the world's busiest airport, this home also offers a convenient drive into the city. Set on a spacious and private corner lot, step inside to a bright and airy two story foyer and a floor plan designed with flexibility in mind. Just off the entry is a separate flex room ready to fit your lifestyle, whether you envision a home office, playroom, formal sitting room, or another dedicated space. The formal dining room offers plenty of room for an elongated table and a full spread, making it equally suited for everyday dinners and memorable holiday gatherings. Continue into the spacious living room, complete with a fireplace and plenty of room to get comfortable for a cozy night watching your favorite Netflix series. The kitchen opens to the living area and features granite countertops, stainless steel appliances, abundant cabinetry, counter seating, an eat in dining area, and a spacious pantry. Durable 6.5mm waterproof flooring flows throughout the home, creating a cohesive look from room to room. Upstairs, four spacious bedrooms provide room for everyone. The oversized primary suite is a standout, offering a separate sitting area with enough space to create a true retreat. The primary bathroom features a double sink vanity, separate soaking tub and shower, and walk in closet. Additional improvements include a newer refrigerator, HVAC system approximately three years old, and water heater approximately three to four years old. Outside, enjoy a usable backyard with room to relax, play, entertain, or make it your own. With generous interior space, a versatile layout, a substantial corner lot, and convenient access to Camp Creek Marketplace, Hartsfield-Jackson Atlanta International Airport, major highways, shopping, dining, and the city, 4344 Savannah Walk delivers the space and location to make your next move feel right.
| Elementary School | Middle School | High School |
|---|---|---|
| Seaborn Lee Elementary School | Camp Creek Middle School | Langston Hughes High School |
| Price History | |
|---|---|
| 8/31/2026 | Listed $315,000 |
General Features
| Sewer | Public Sewer |
|---|---|
| Heating | Central |
| Cooling | Ceiling Fan(s),Central Air |
| Utilities | Electricity Available,Natural Gas Available,Water Available |
| Roof | Composition |
| Appliances | Dishwasher,Disposal,Microwave,Refrigerator |
| Association Fee Includes | Other |
| Patio/Porch Features | Patio |
| Architectural Style | Brick Front,Traditional |
| Security Features | Smoke Detector(s) |
| Construction Materials | Other |
| Year Built | 2005 |
| Levels | Two |
| Property Subtype | Single Family Residence |
| Tax Year | 2025 |
| Community Features | Near Public Transport,Walk To Schools,Near Shopping |
| County | Fulton |
| New Construction | false |
| Property Type | Residential |
| HOA | true |
| Attached Garage | true |
| Subdivision Name | Savannah Walk |
| Garage Y/N | true |
| Full Baths | 2 |
| Status | Active |
| Directions | I-285 to Camp Creek Pkwy. Travel west on Camp Creek Pkwy, turn left onto Welcome All Connector, then left onto Ben Hill Rd. Turn left into Savannah Walk subdivision and continue to 4344 Savannah Ln. Home will be on the right, situated on a corner lot. |
| High School | Langston Hughes |
| City | Atlanta |
| Body of Water | None |
| Lot Size Units | Square Feet |
| Lot Size Square Feet | 9713.88 |
| Carport Y/N | false |
| Elementary School | Seaborn Lee |
| Property Attached Y/N | false |
| Land Lease Y/N | false |
| Tax Annual Amount | 3191 |
| Home Warranty Y/N | false |
| Middle/Junior High School | Camp Creek |
| Property Condition | Resale |
| Structure Type | House |
| Building Area Units | Square Feet |
| Living Area Units | Square Feet |
| Standard Status | Active |
Interior Features
| Interior Amenities | Separate Shower,Tray Ceiling(s),Entrance Foyer,Walk-In Closet(s) |
|---|---|
| Basement | None |
| Flooring | Other |
| Total Fireplaces | 1 |
| Fireplace Features | Gas Starter |
| Common Walls | No Common Walls |
| Air Conditioning Y/N | true |
| Heating Y/N | true |
| Window Features | Double Pane Windows |
| Fireplace Y/N | true |
| Above Grade Finished Area | 2217 |
| Half Baths | 1 |
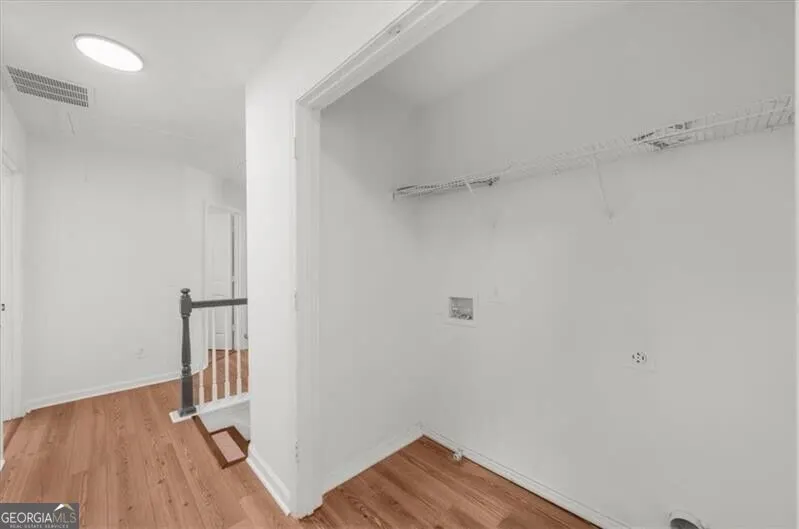
| Laundry Features | In Hall,Laundry Closet |
| Total Bedrooms | 4 |
| Below Grade Finished Area Unit Type | Square Feet |
| LivingAreaSource | Public Records |
| Above Grade Finished Area Unit Type | Square Feet |
| Kitchen Features | Breakfast Area,Pantry |
| Total Baths | 3 |
| Dining Room Features | Seats 12+,Separate Room |
Exterior Features
| Fencing | Back Yard,Fenced,Privacy,Wood |
|---|---|
| Parking Features | Garage,Attached,Kitchen Level,Garage Door Opener |
| Lot Features | Corner Lot |
| Water Source | Public |
| Lot Size Area | 9713.88 |
| Foundation Details | Slab |
| Building Area Total | 2217 |
| Lot Size Acres | 0.223 |
| Lot Size Source | Public Records |
Amenities
- Foreclosure
- Views
- Short Sale
- New Construction
- Adult 55+
- Lease To Own
- No HOA Fees
- Furnished
- Primary On Main
- Air Conditioning
- Seller Finance
- Green
- Fixer Upper
- Horse
- Golf
- Fireplace
- Deck
- Garage
- Basement
- Pool
Property vs Single Family Average in 30349
Price
Taxes
Year Built
 ©2026 Georgia Multiple Listing Service All information deemed reliable but not guaranteed. All properties are subject to prior sale, change or withdrawal. Neither listing broker(s) or information provider(s) shall be responsible for any typographical errors, misinformation, misprints and shall be held totally harmless. Listing(s) information is provided for consumer's personal, non-commercial use and may not be used for any purpose other than to identify prospective properties consumers may
 Listings identified with the FMLS IDX logo come from FMLS and are held by brokerage firms other than the owner of this website. The listing brokerage is identified in any listing details. Information is deemed reliable but is not guaranteed. If you believe any FMLS listing contains material that infringes your copyrighted work please